
 Share
Share
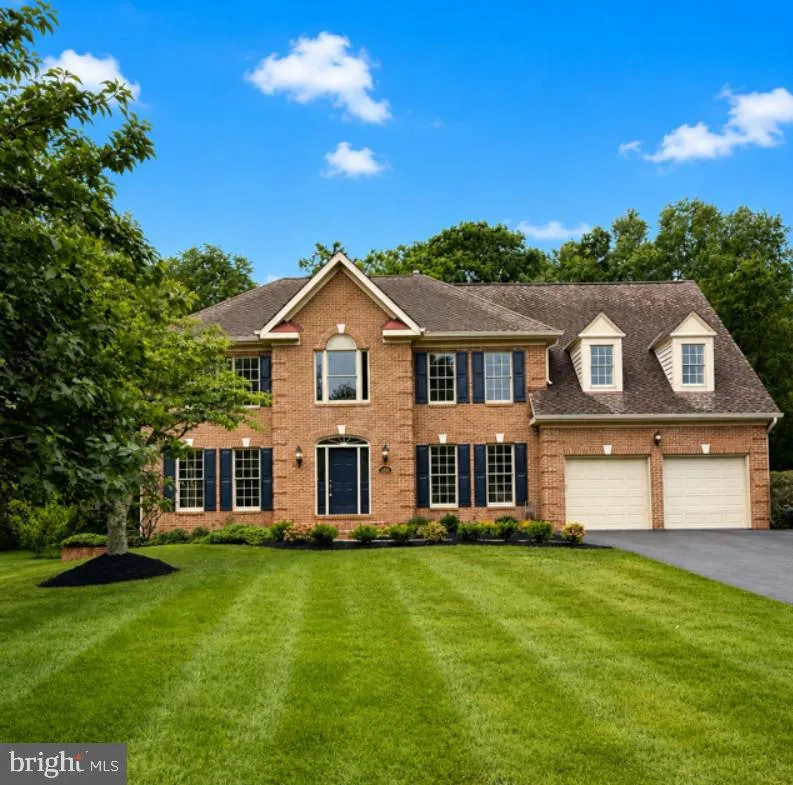
 13013 GREY FRIARS PLACE, Herndon, VA 20171
 3,408 Sqft SQFT
 4
4
 4
4
 Basic Details
13013 Grey Friars Place is a beautifully reimagined 4 BR, 3.5BA brick-front colonial tucked away on a quiet cul-de-sac in the highly sought-after Chantilly Highlands community. Blending timeless architecture with sophisticated modern updates this exceptional residence offers over 3, 400 square feet above grade plus ...
13013 Grey Friars Place is a beautifully reimagined 4 BR, 3.5BA brick-front colonial tucked away on a quiet cul-de-sac in the highly sought-after Chantilly Highlands community. Blending timeless architecture with sophisticated modern updates this exceptional residence offers over 3, 400 square feet above grade plus an expansive walk-up lower level basement with a full bath and ready for future customization. A dramatic two-story foyer and sweeping curved staircase set the tone for the elegant yet inviting interior filled with natural light, refined finishes, and gleaming hardwood floors throughout much of the main level for thoughtfully designed living spaces. From the vaulted ceiling family room with a floor to ceiling striking stone fireplace with wood stove insert to the beautifully updated gourmet kitchen and luxurious spa-inspired private owner’s retreat, every space has been curated with comfort, style, and functionality in mind. The main-level private office provides the ideal work-from-home space while allowing flexibility for a library or study. The upper level features four spacious bedrooms including a serene primary suite with a fully renovated, modern and luxurious bathroom with a private sitting room overlooking the lush treed backyard. Outdoor living is equally impressive with professionally landscaped grounds, underground irrigation, and an expansive backyard brick patio surrounded by lush landscaping and mature trees – a private outdoor setting that has hosted countless memorable gatherings over the years, from graduation celebrations, outdoor barbecues, holiday entertaining and an elegant wedding. Additional highlights include dual-zone HVAC systems (basement HVAC is 7 yrs old and upstairs attic HVAC was replaced in 2024), 2 fireplaces, oversized two-car garage that looks brand new with freshly painted walls and floor, 2 yr old garage doors, a 70 yr architectural roof, and an unfinished walk-up lower level with full bath offering endless possibilities for future living space. Ideally located near Fairfax County Parkway, Metro, shopping, dining, commuter routes, and Dulles Airport, this beautifully updated, move-in ready home offers the perfect blend of luxury, privacy, and convenience. This rare opportunity awaits your visit!
 Features & Appliances
 Ask Agent A Question
 Address Map
 Neighborhood
 MLS Addon
 Additional Information
 Financial
Listing Information
Financial
Listing Information
 Rob Spicer Broker, GRI
Spicer Real Estate
Rob Spicer Broker, GRI
Spicer Real Estate
7201 Wisconsin Avenue
 RobSpicer@SpicerRealEstate.com
 2403881030
 2403881030
 7201 Wisconsin Avenue


