
 Share
Share
 5903 MOUNT EAGLE DRIVE, Alexandria, VA 22303
 1,160 Sqft SQFT
 2
2
 2
2
 Basic Details
Welcome to one of the most extraordinary residences in the prestigious Montebello Condominiums—a rare opportunity to own one of only seven homes in the entire community with these breathtaking panoramic views. Perched high above the tree line, this highly sought-after “E” model captures sweeping south, east, a...
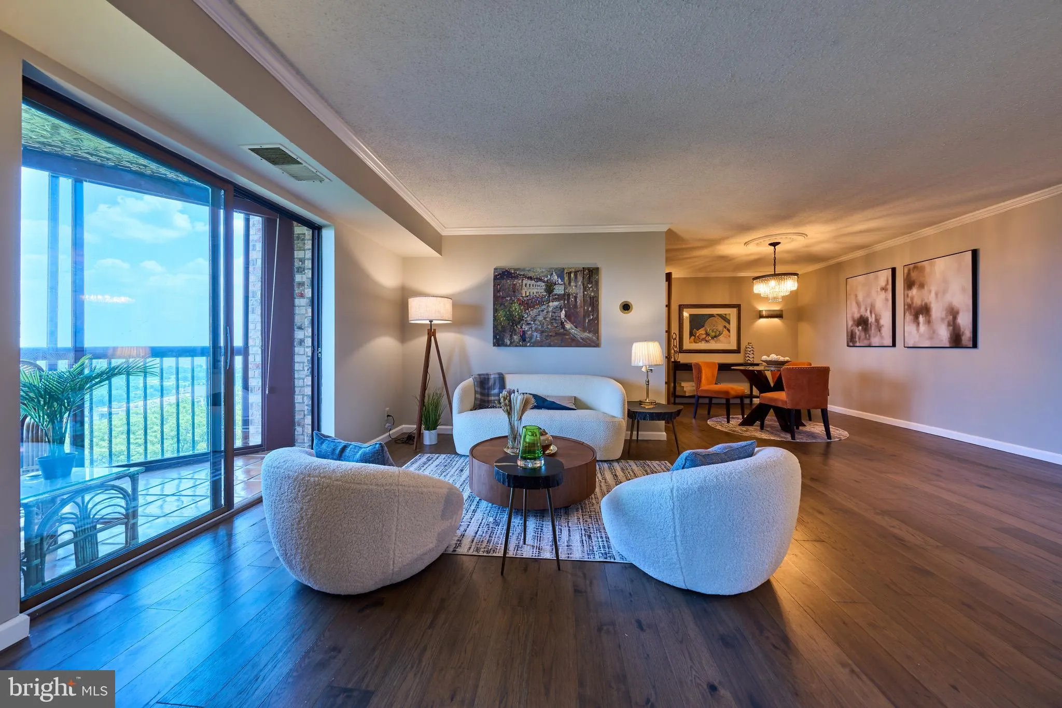
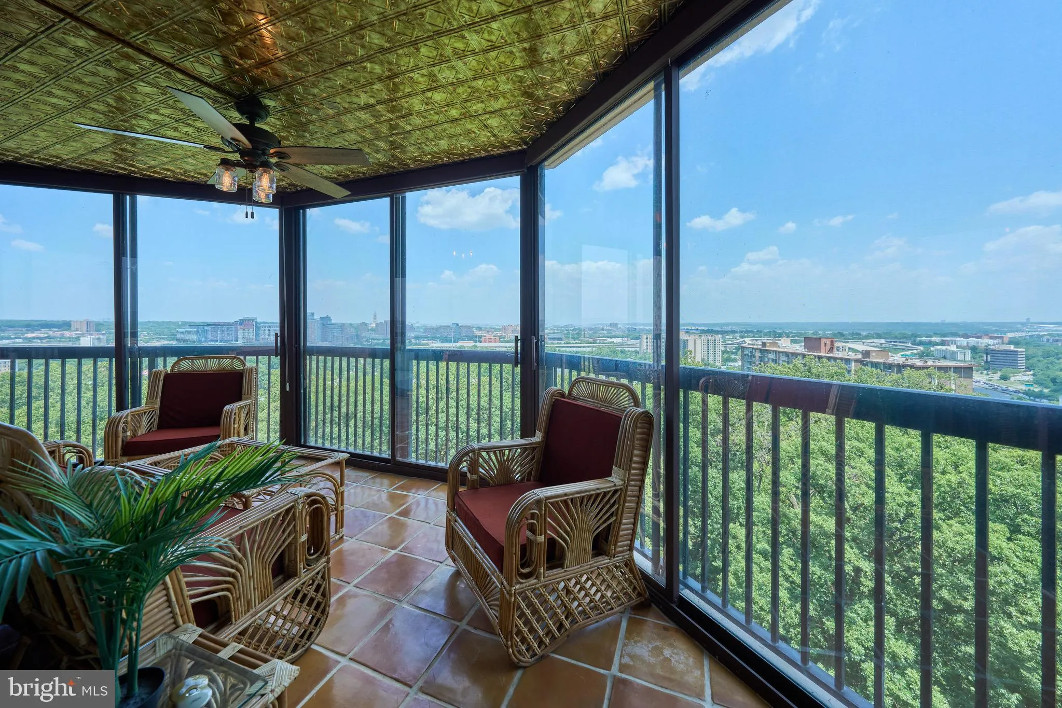
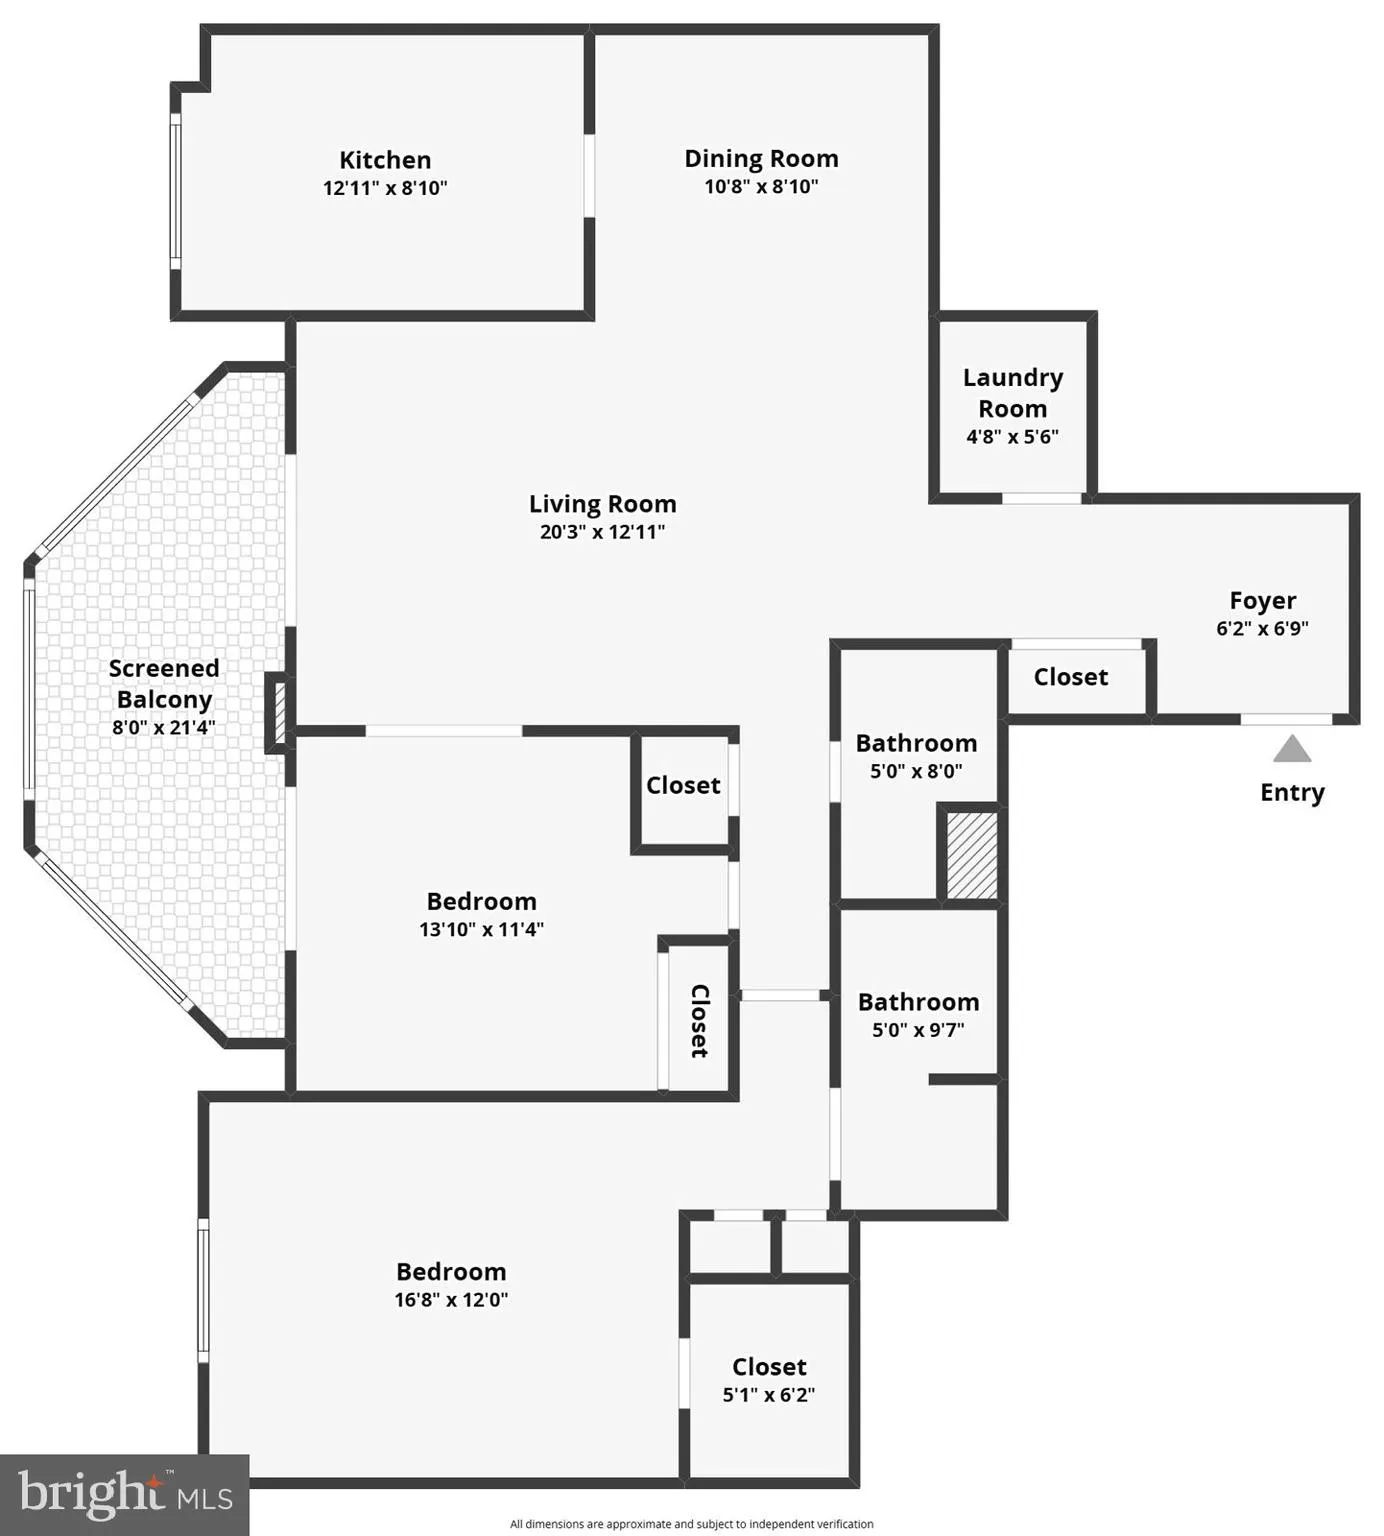
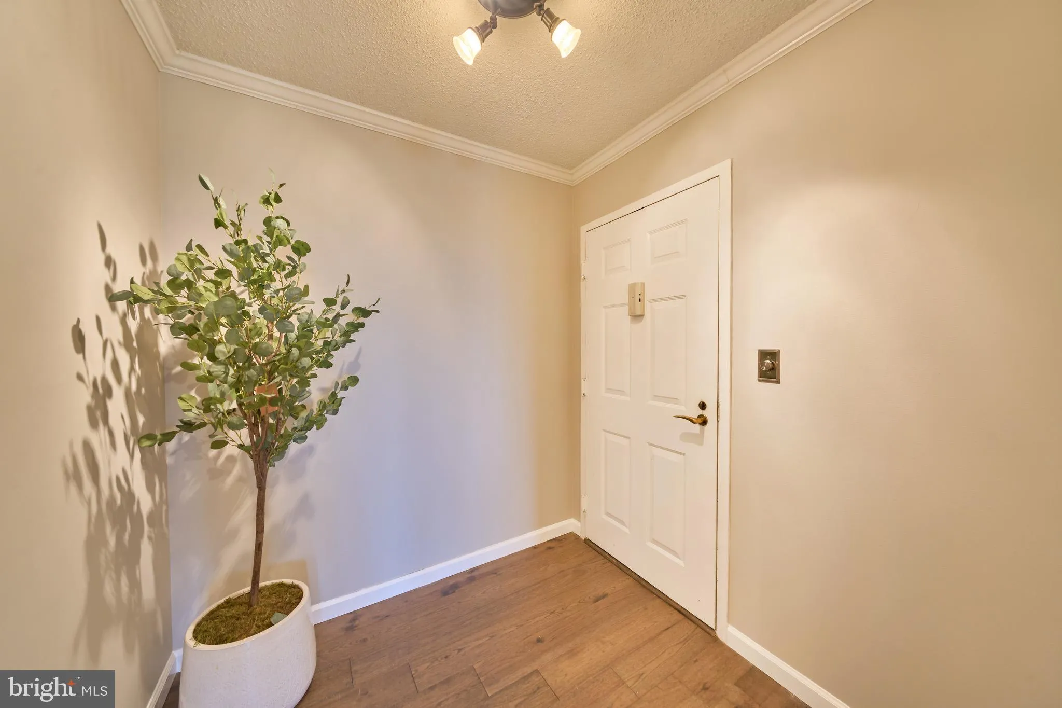
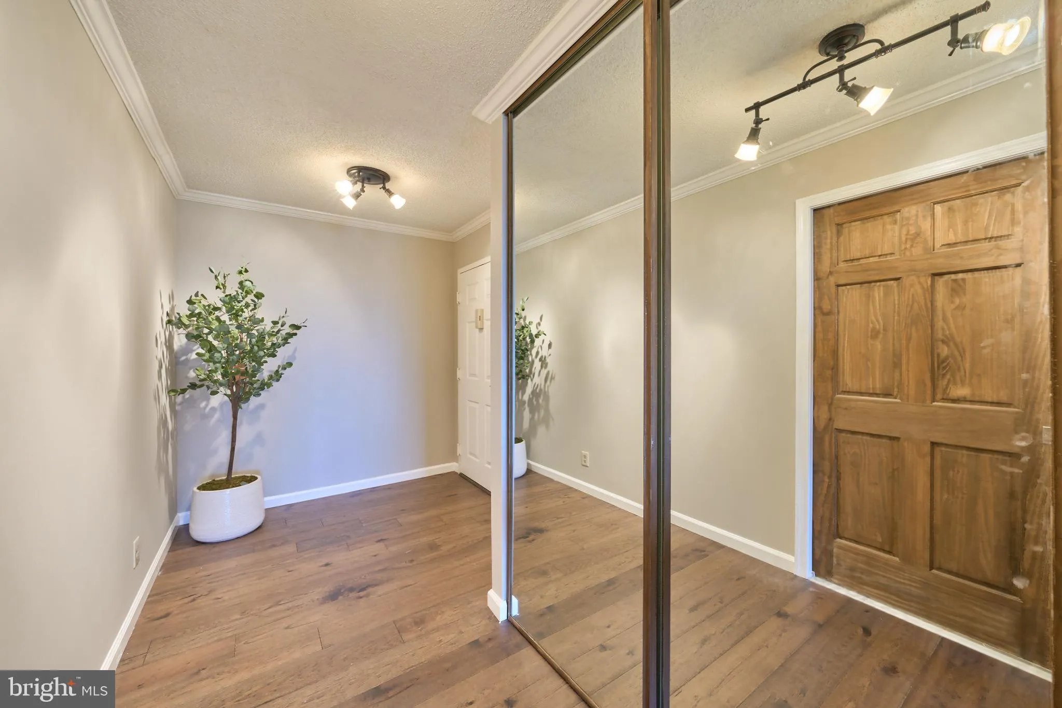
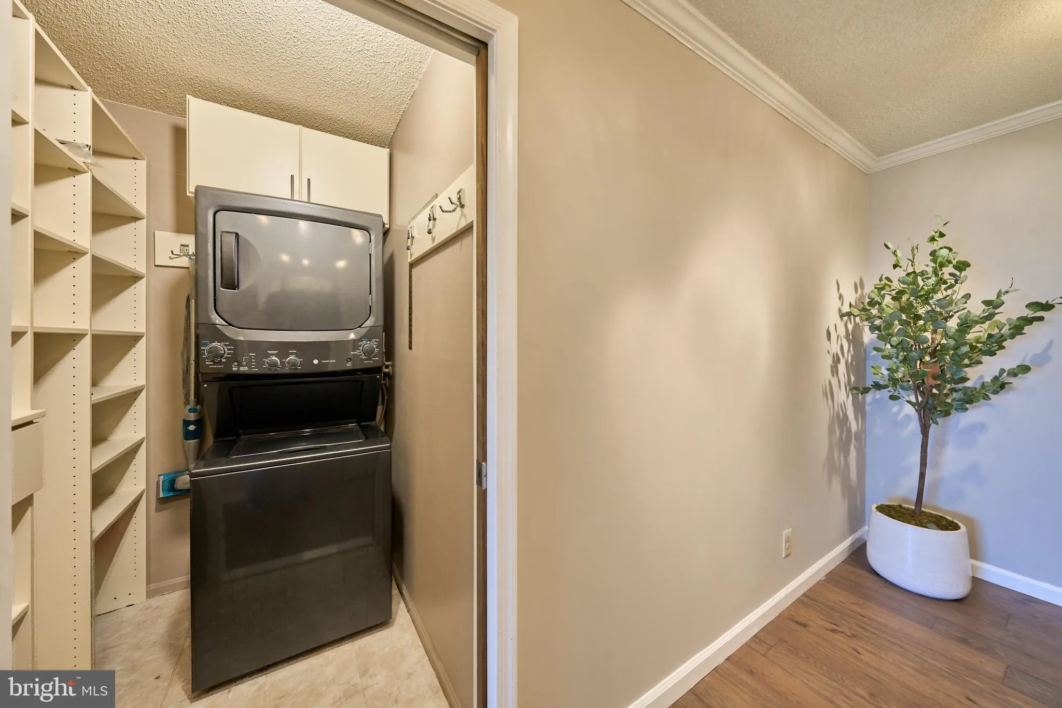
Welcome to one of the most extraordinary residences in the prestigious Montebello Condominiums—a rare opportunity to own one of only seven homes in the entire community with these breathtaking panoramic views. Perched high above the tree line, this highly sought-after “E” model captures sweeping south, east, and north/northeast exposures showcasing the Potomac River, National Harbor, Old Town Alexandria, Washington, D.C., Rosslyn, and Arlington. Experience a million-dollar view from every angle, featuring unforgettable sunrises, sparkling city lights, and seasonal fireworks displays right from your home. The coveted E model is among Montebello’s rarest floor plans, with only one per floor, and features design elements unavailable in any other model. It is the only layout with a kitchen window and offers a larger, fully private enclosed sunroom that does not face neighboring sunrooms, creating exceptional privacy and abundant natural light. The panoramic glass-enclosed sunroom features beautiful Saltillo tile, a copper ceiling, climate control, and sliding glass doors connecting the living room and guest suite (which includes a Murphy bed), for seamless year-round indoor/outdoor living. What truly sets this home apart are the exclusive added values: Financial Advantage: This unit offers a VA assumable loan at 5.59%, providing a significant financial benefit for qualified buyers in today’s market. Convenience & Value: Unlike many other units in the community, this residence includes reserved garage parking, a major value-add. Essential Functionality: Enjoy the convenience of a dedicated, in-unit laundry room with a full-size washer and dryer, a feature often sought after by buyers. This beautifully renovated residence showcases wide-plank solid wood flooring, upgraded lighting, stainless steel appliances, a second refrigerator, custom closets, upgraded baths, built-ins in the guest suite, and French doors between the guest bedroom and living area. The luxurious primary bath features designer marble tile and a jetted shower for a true spa-like retreat. A spacious foyer creates an elegant entrance, while thoughtful customizations throughout enhance both style and functionality. Montebello is one of Northern Virginia’s most amenity-rich gated communities, situated on approximately 35 wooded acres with walking trails and lush landscaping. Residents enjoy complimentary delivery service from the Montebello Grille, a shuttle to the Huntington Metro, and a location just minutes from Old Town Alexandria, the Beltway, National Harbor, and D.C.
 Features & Appliances
 Ask Agent A Question
 Address Map
 Neighborhood
 MLS Addon
 Additional Information
 Financial
Listing Information
Financial
Listing Information
 Rob Spicer Broker, GRI
Spicer Real Estate
Rob Spicer Broker, GRI
Spicer Real Estate
7201 Wisconsin Avenue
 RobSpicer@SpicerRealEstate.com
 2403881030
 2403881030
 7201 Wisconsin Avenue


