
 Share
Share
 701 MEADOW LANE, Vienna, VA 22180
 6,137 Sqft SQFT
 7
7
 7
7
 Basic Details
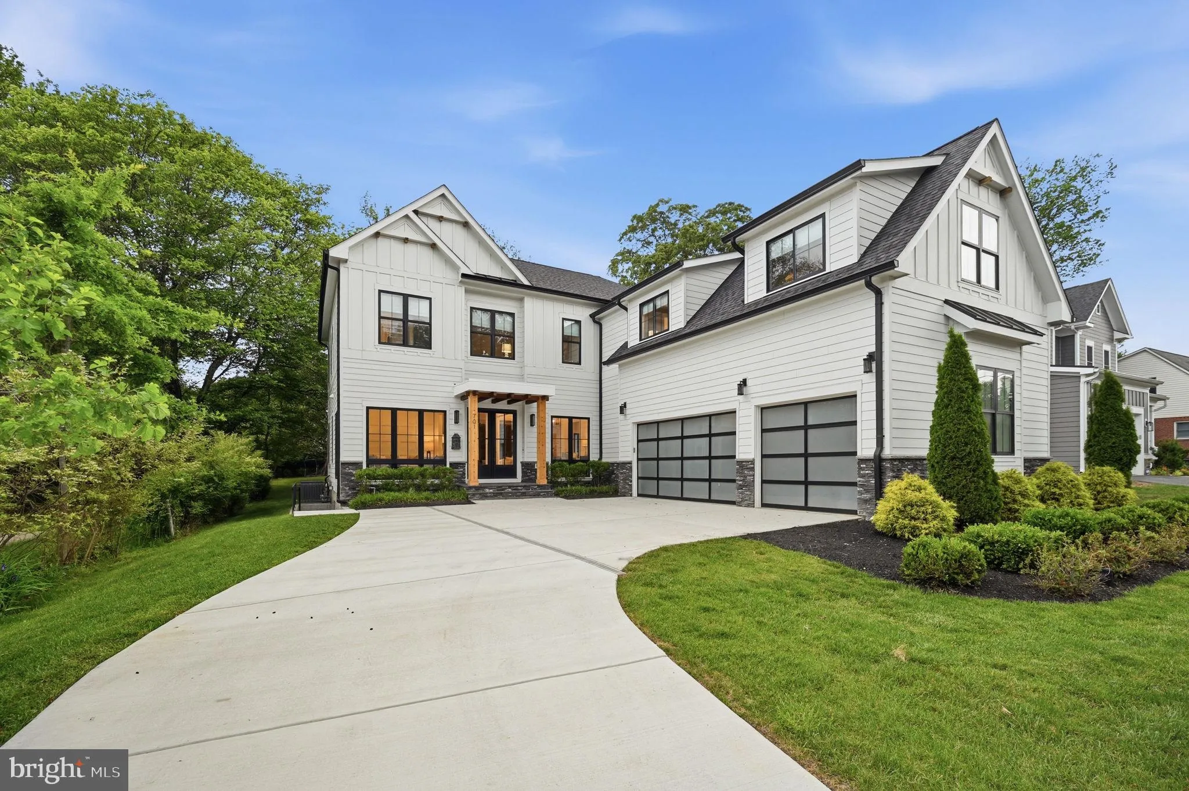
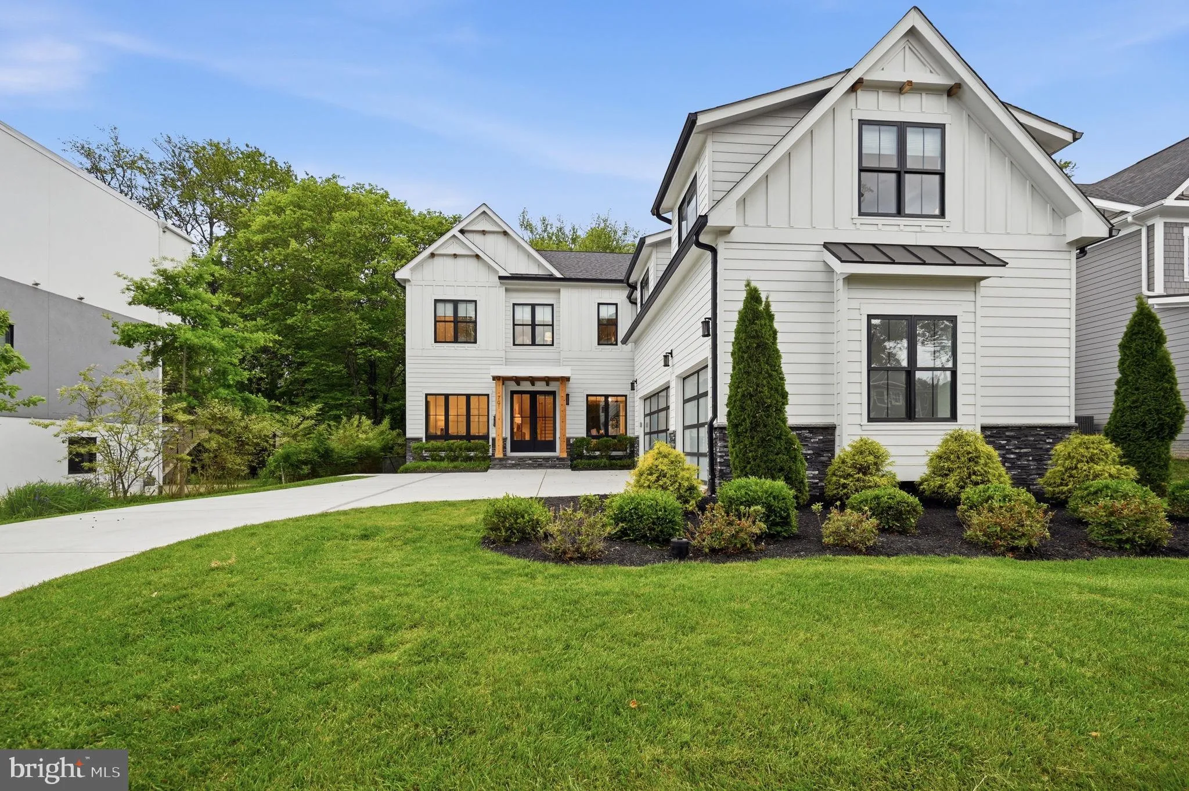
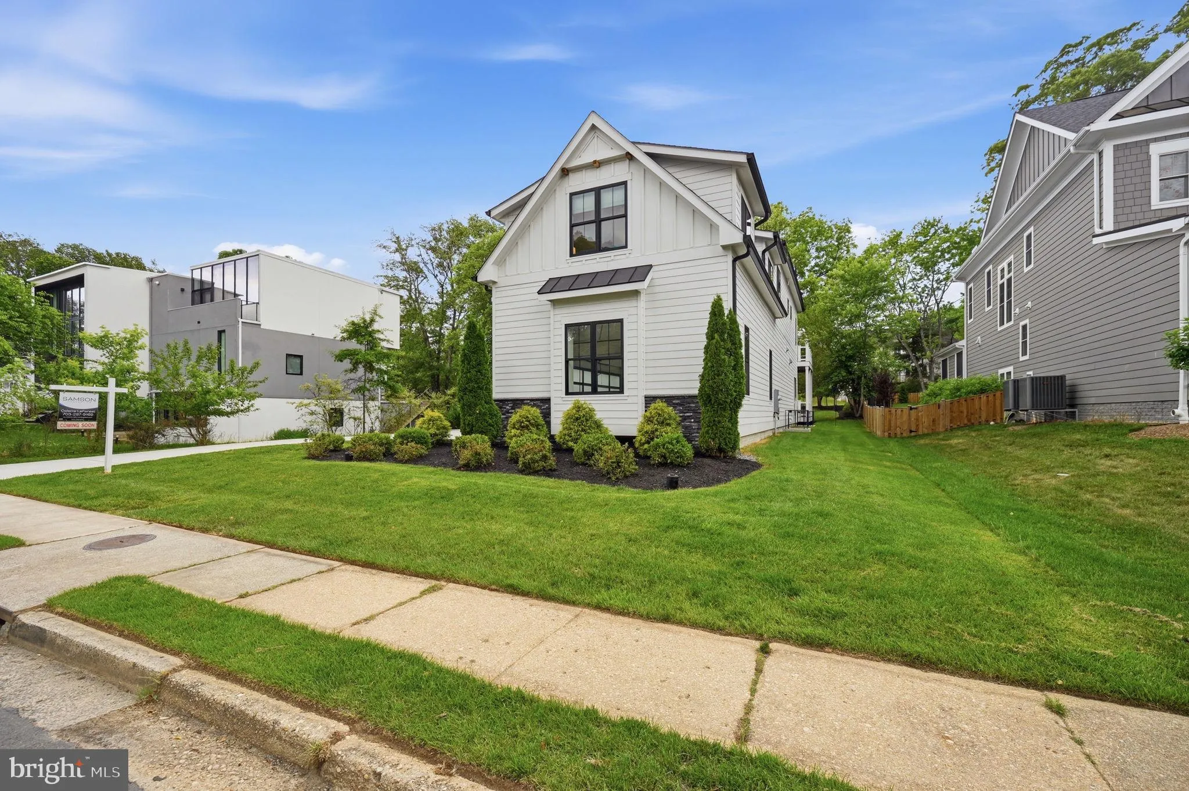
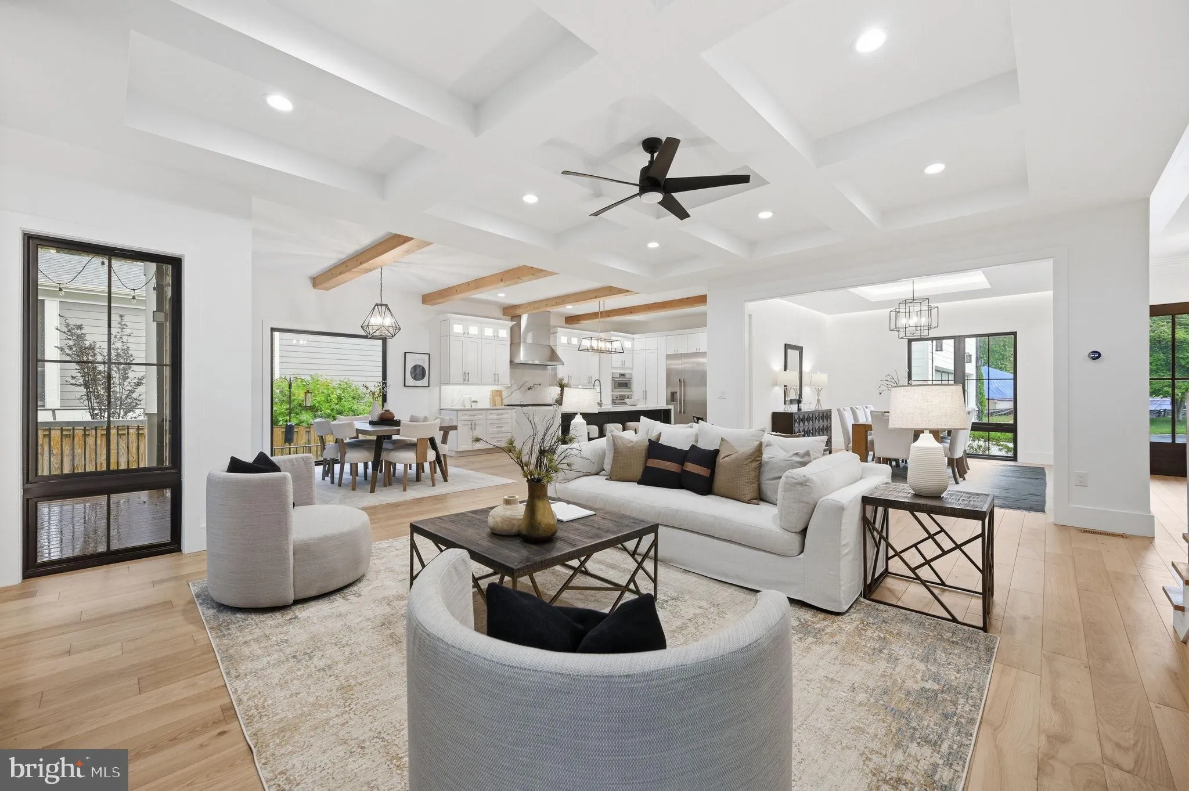
Exquisitely crafted and impeccably maintained, this 5-year-old modern craftsman style home offers over 6, 200 sq. ft. of refined living space on a rare oversized flat lot in the Town of Vienna. A truly exceptional residence, it features a 3-car garage, artisan siding, stone foundation, 10-foot ceilings on the main a...
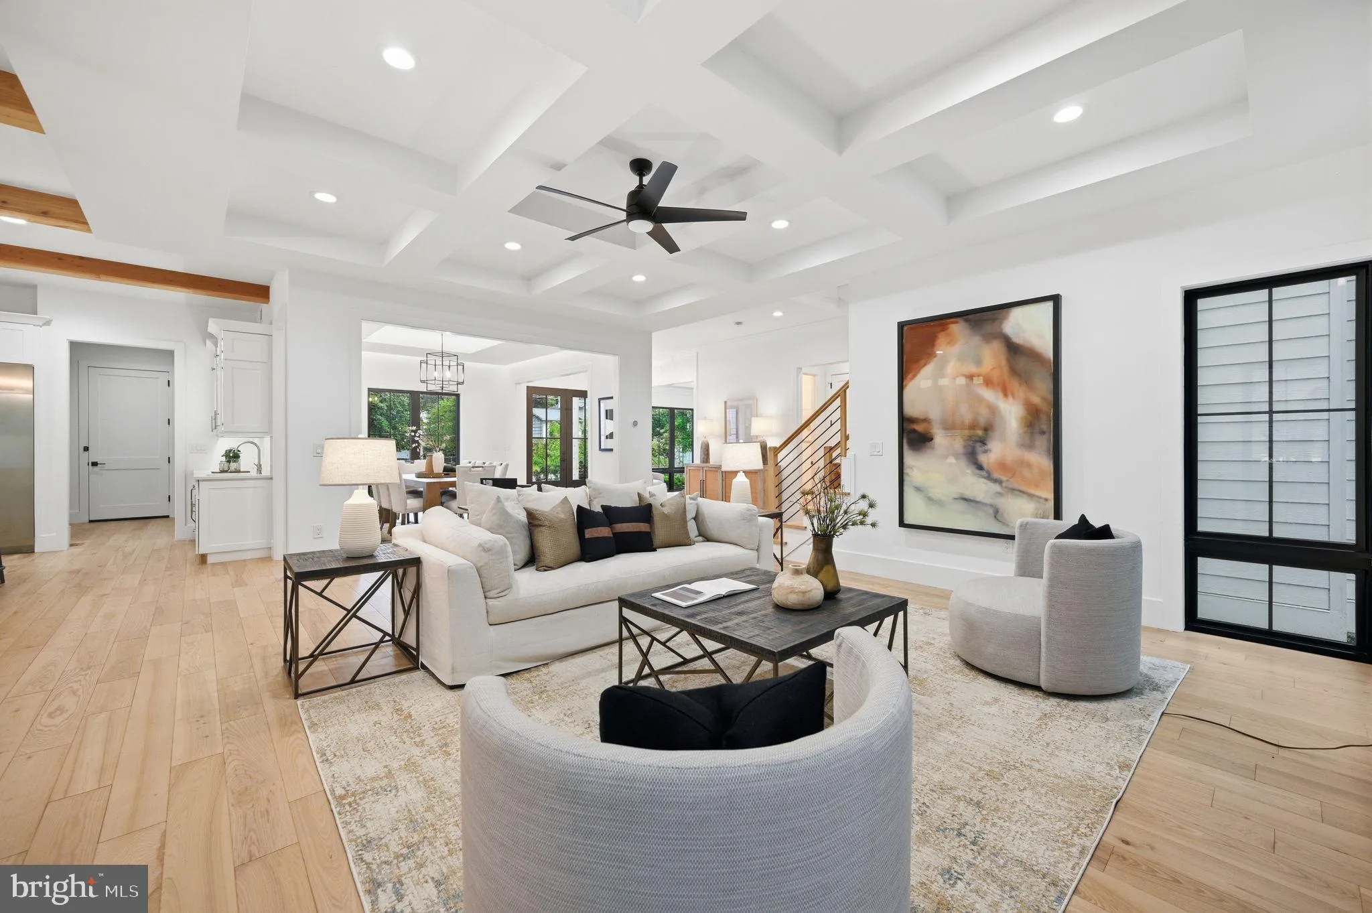
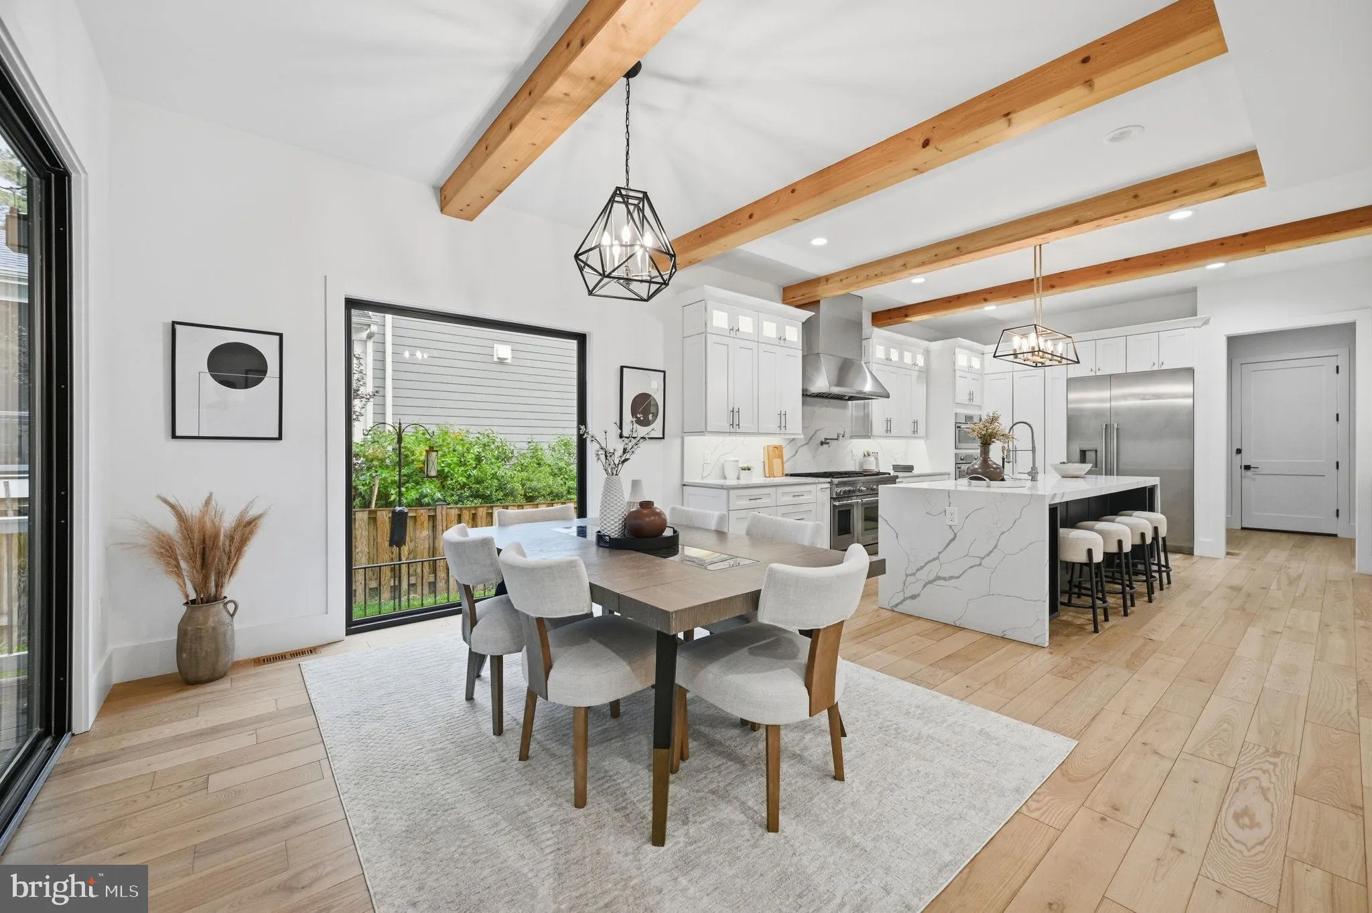
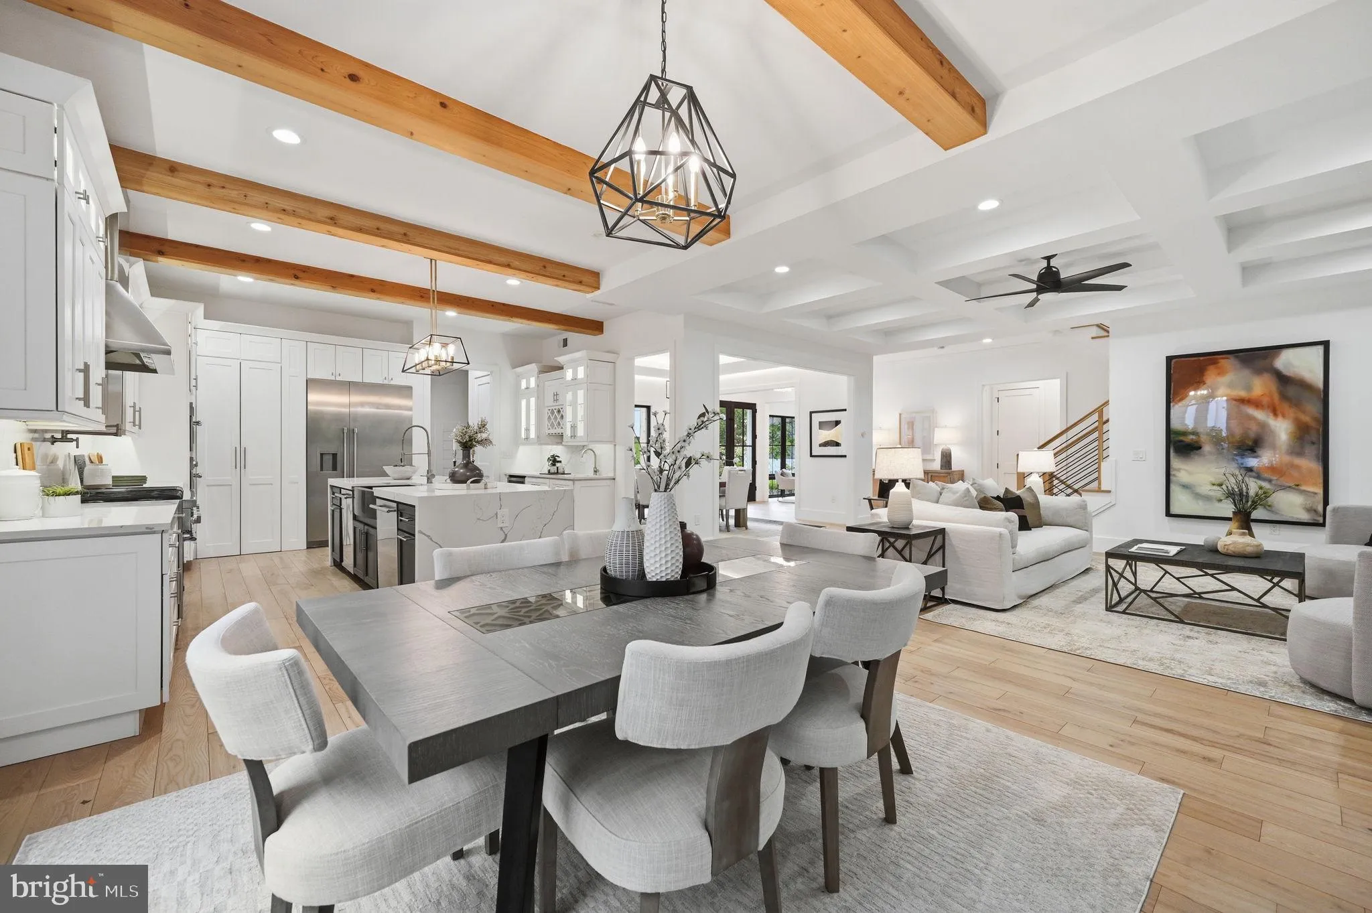
Exquisitely crafted and impeccably maintained, this 5-year-old modern craftsman style home offers over 6, 200 sq. ft. of refined living space on a rare oversized flat lot in the Town of Vienna. A truly exceptional residence, it features a 3-car garage, artisan siding, stone foundation, 10-foot ceilings on the main and upper levels, extra-height Andersen windows, hardwood flooring throughout both levels, custom metal stair railings, and an irrigation system. At the heart of the home, the chef’s kitchen is designed to impress with Thermador appliances, a 48-inch gas range, an oversized island, a Butler’s Pantry, and striking exposed cedar beams. The main level is tailored for both elegant entertaining and everyday comfort, and includes a private bedroom suite with full bath, custom shelving, and a queen-sized Murphy bed—ideal for guests, multigenerational living, or a sophisticated home office. Upstairs, four spacious en-suite bedrooms include a magnificent primary retreat with vaulted ceilings, a spa-inspired marble bath with soaking tub and separate shower, and an expansive custom closet. The elevator-ready design continues into the walk-out lower level, where a full wet bar, generous great room, media room, two additional bedrooms, a full bath, and abundant storage create an ideal extension of the home’s luxury living space. Outdoors, a stunning two-story deck overlooks the flat backyard, offering a beautiful setting for relaxing or entertaining. All of this is just minutes from downtown Vienna, Tysons Corner, and major commuter routes, and within the highly sought-after Madison/Thoreau/Marshall school district.
 Features & Appliances
 Ask Agent A Question
 Address Map
 Neighborhood
 MLS Addon
 Additional Information
 Financial
Listing Information
Financial
Listing Information
 Rob Spicer Broker, GRI
Spicer Real Estate
Rob Spicer Broker, GRI
Spicer Real Estate
7201 Wisconsin Avenue
 RobSpicer@SpicerRealEstate.com
 2403881030
 2403881030
 7201 Wisconsin Avenue


