
 Share
Share

 926 MOOREFIELD CREEK ROAD, Vienna, VA 22180
 1,948 Sqft SQFT
 3
3
 4
4
 Basic Details
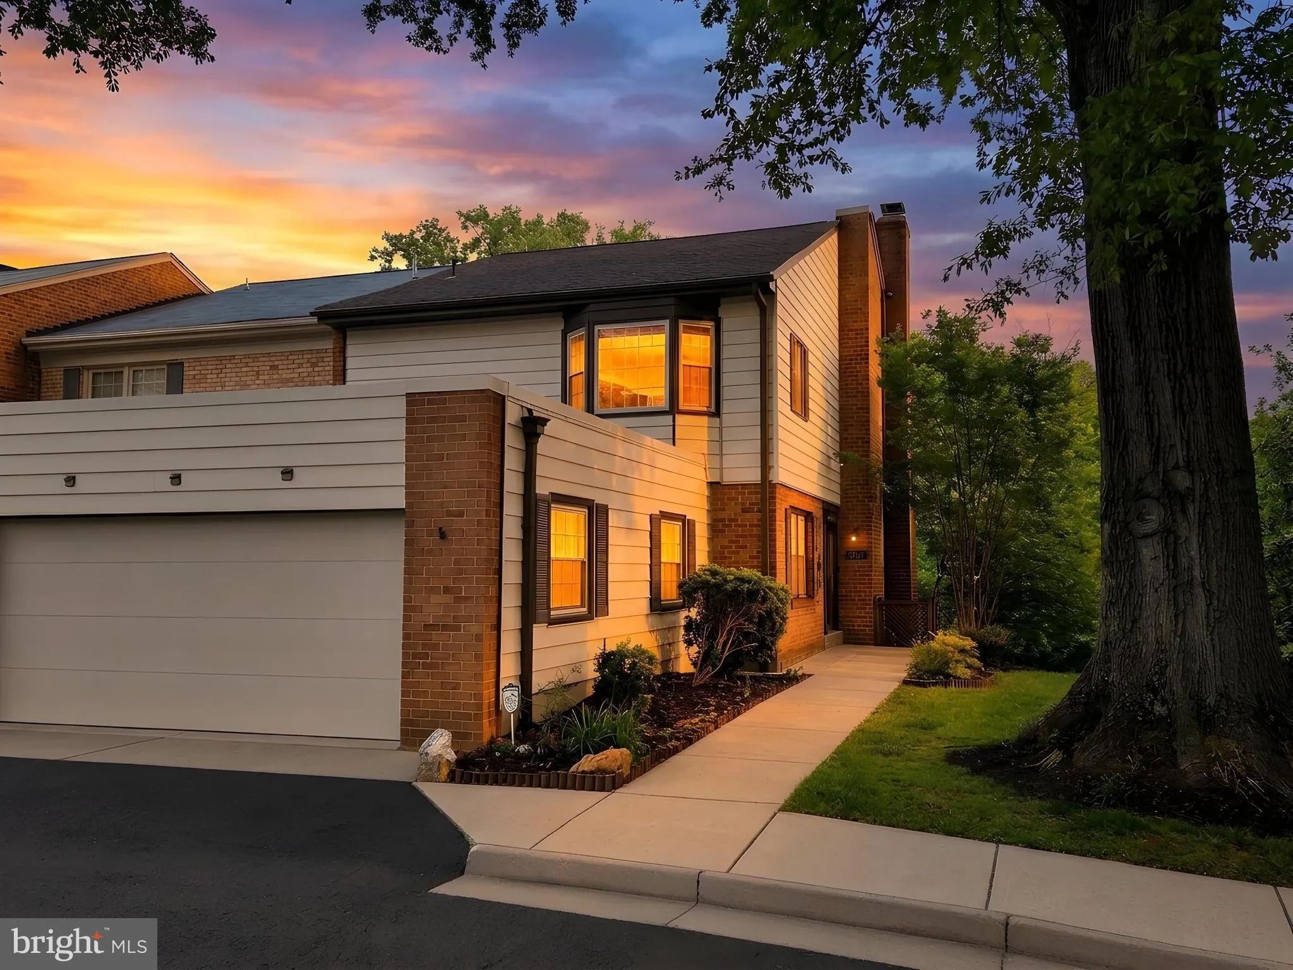
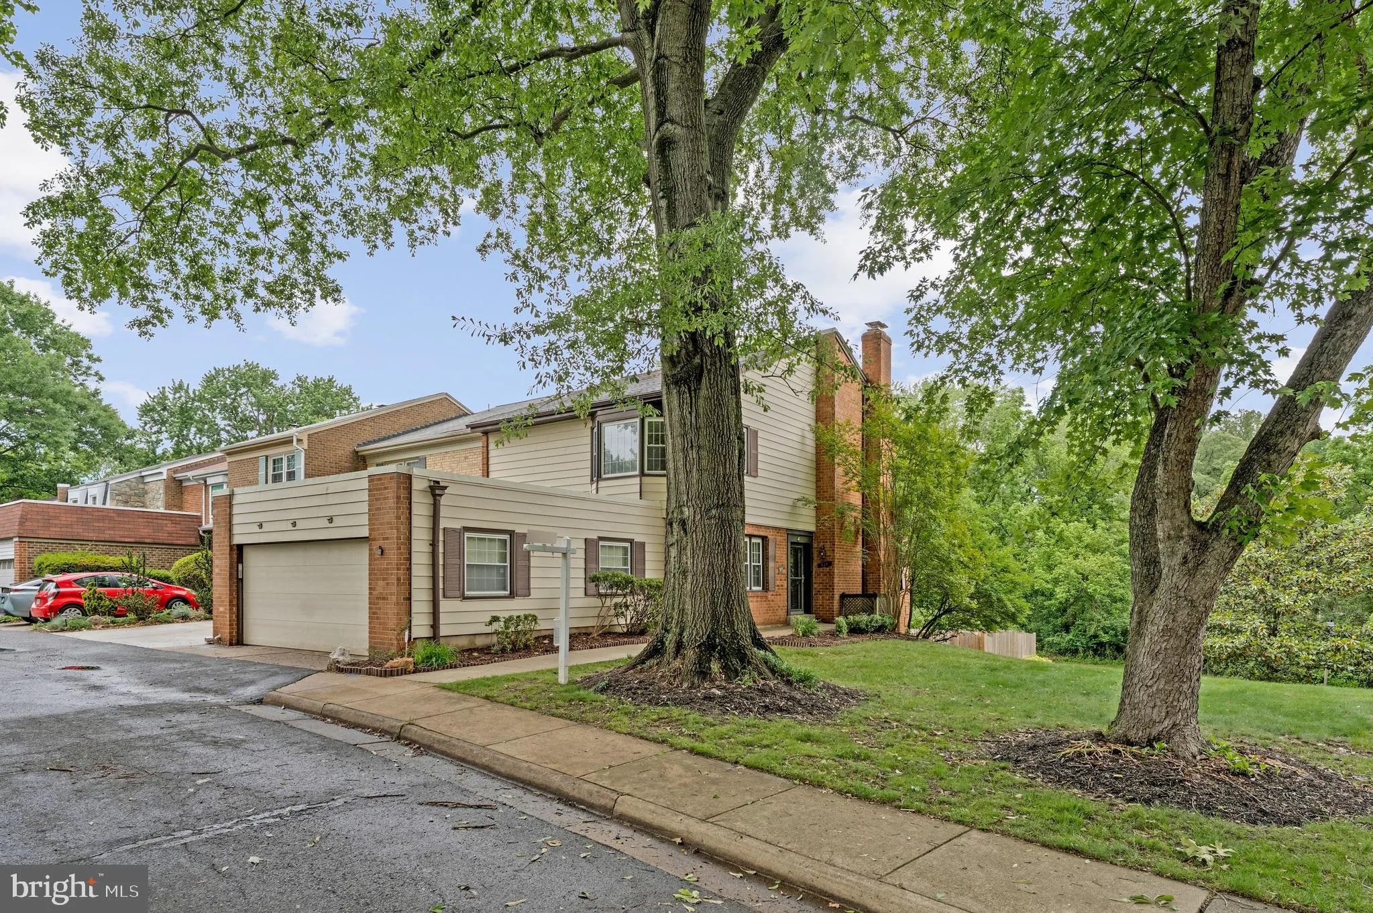
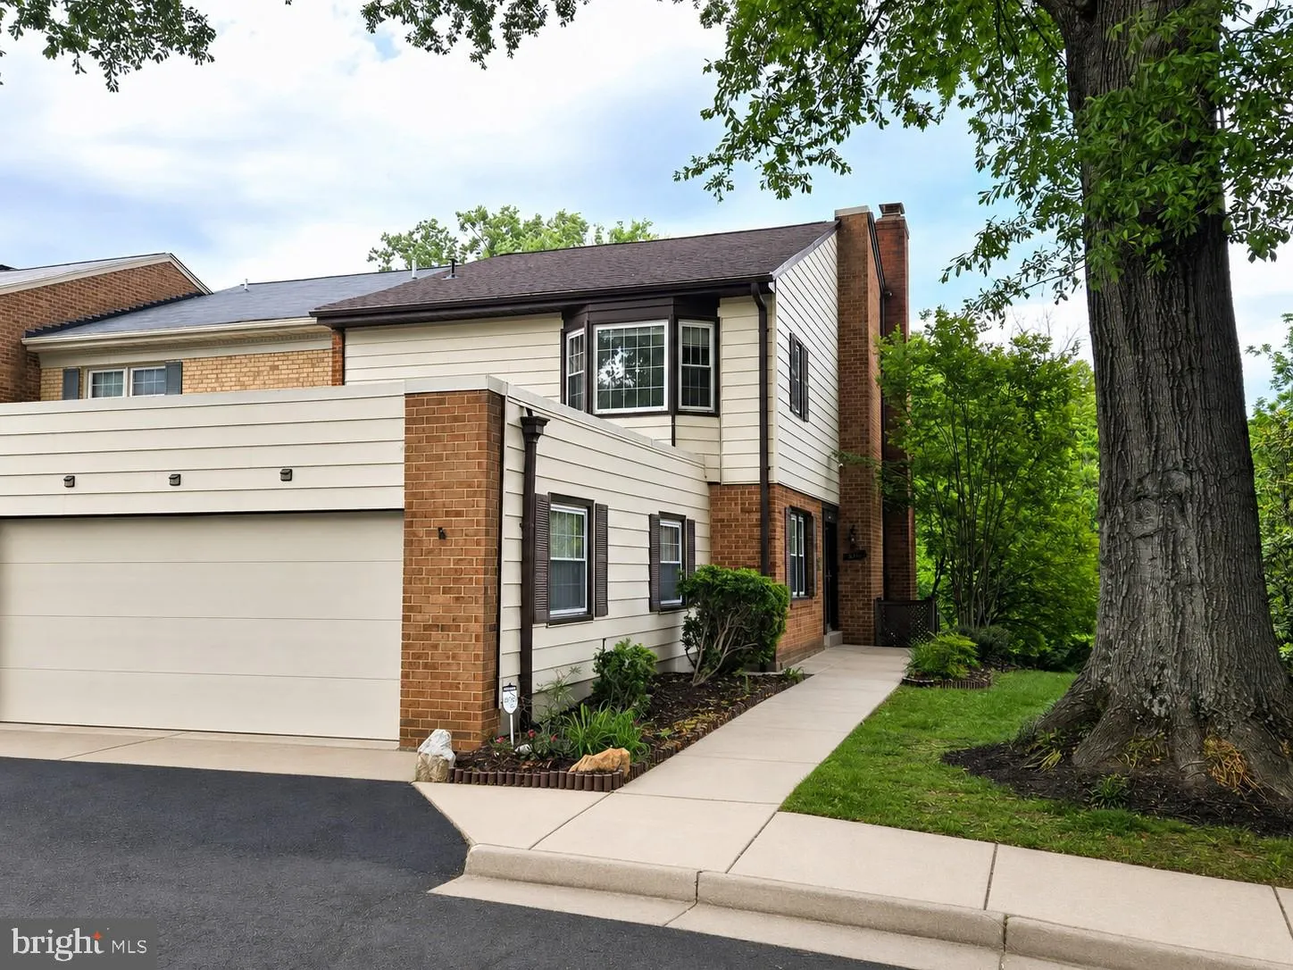
Location, location, location! Beautifully updated end-unit townhome in the heart of the Town of Vienna, just steps from Nottoway Park. This spacious home offers 3 bedrooms, 3.5 baths, fresh paint, a fenced yard, and an oversized 2-car attached garage. The upper level features three generous bedrooms, including a com...
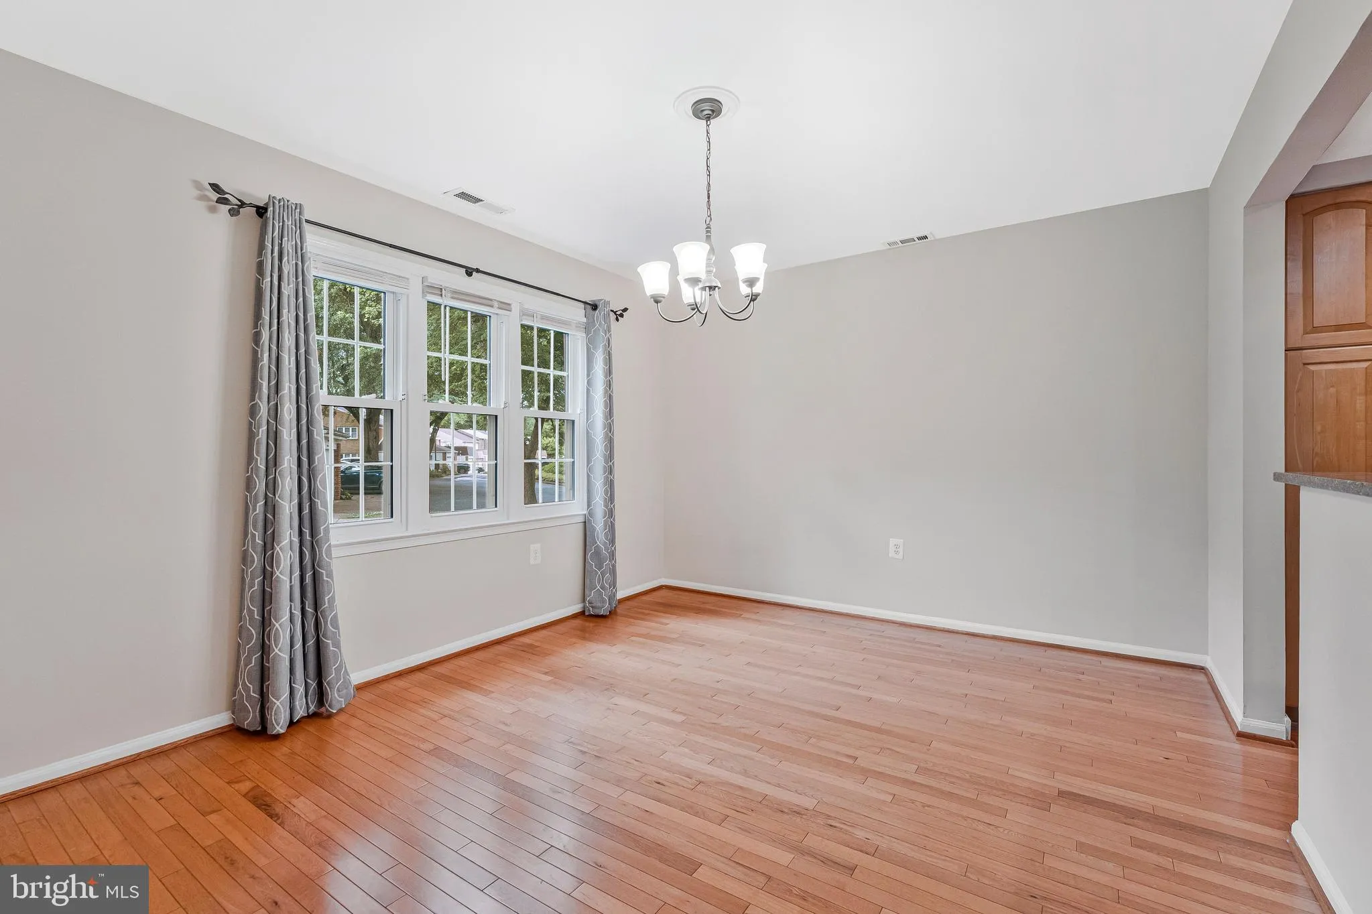
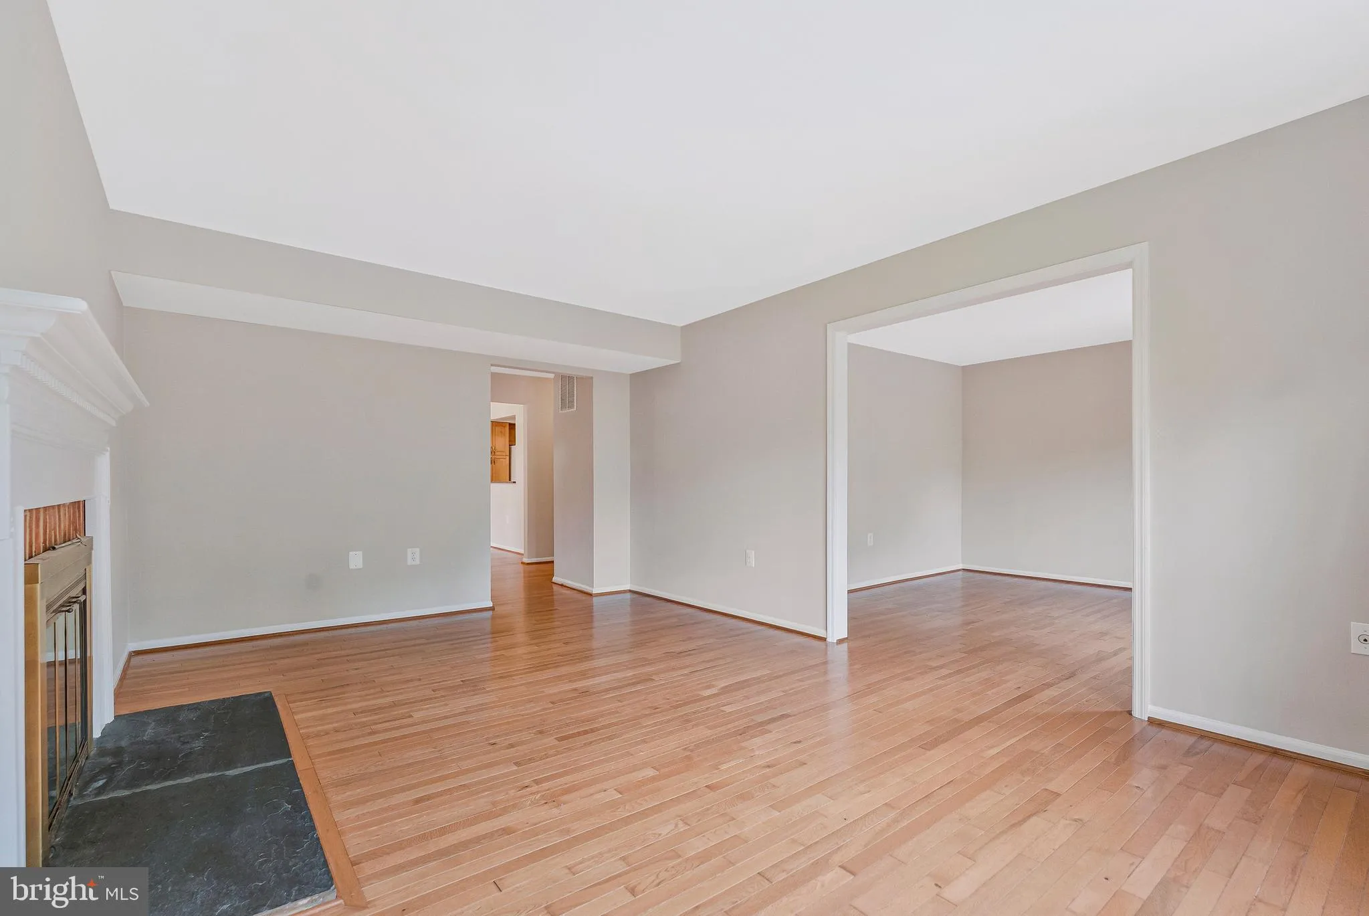
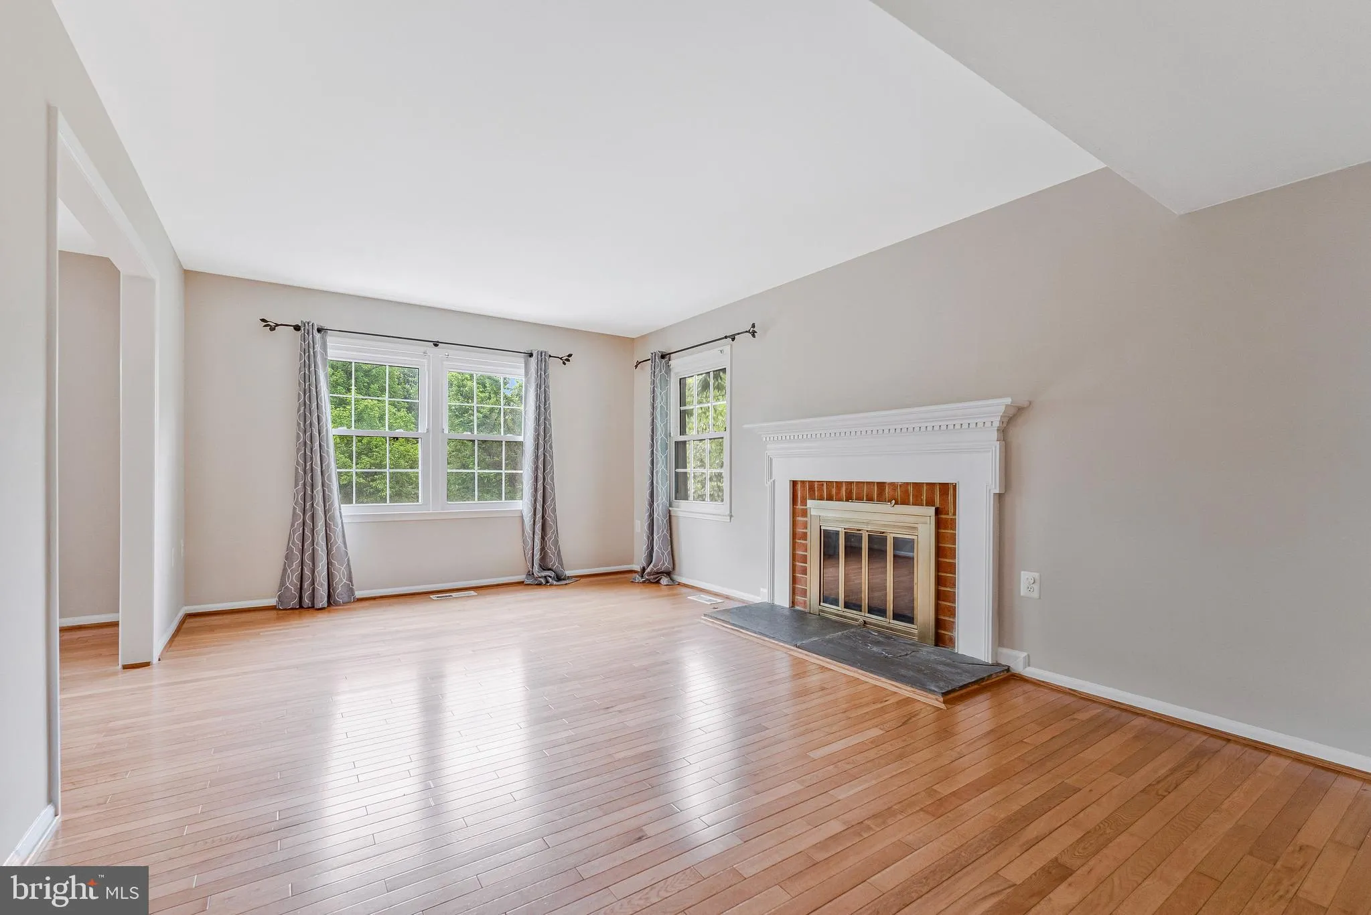
Location, location, location! Beautifully updated end-unit townhome in the heart of the Town of Vienna, just steps from Nottoway Park. This spacious home offers 3 bedrooms, 3.5 baths, fresh paint, a fenced yard, and an oversized 2-car attached garage. The upper level features three generous bedrooms, including a comfortable primary suite with abundant closet space and a walk-in closet. The end-unit setting provides extra windows, only one shared wall, and a more private, quiet feel. The fenced backyard is perfect for pets, play, gardening, or easy outdoor entertaining. Major update includes a new roof (2023), furnace (2024), water heater (2024) and fence (2023). Located in the sought-after Madison High School pyramid, this home offers outstanding convenience near Nottoway Park, Vienna Metro, commuter lots, I-66, I-495, Tysons, Fairfax, shopping, dining, trails, sports courts, picnic areas, and open green space. A hard-to-find attached-garage townhome in one of Vienna’s most desirable locations.
 Features & Appliances
 Ask Agent A Question
 Address Map
 Neighborhood
 MLS Addon
 Additional Information
 Financial
Listing Information
Financial
Listing Information
 Rob Spicer Broker, GRI
Spicer Real Estate
Rob Spicer Broker, GRI
Spicer Real Estate
7201 Wisconsin Avenue
 RobSpicer@SpicerRealEstate.com
 2403881030
 2403881030
 7201 Wisconsin Avenue


