
 Share
Share
 3511 GERMAINIA COURT, Triangle, VA 22172
 6,877 Sqft SQFT
 4
4
 6
6
 Basic Details
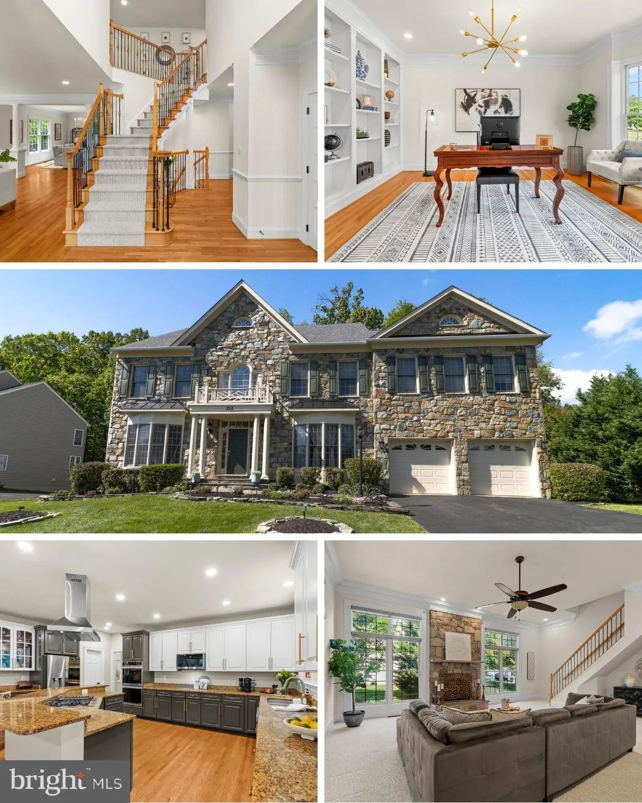
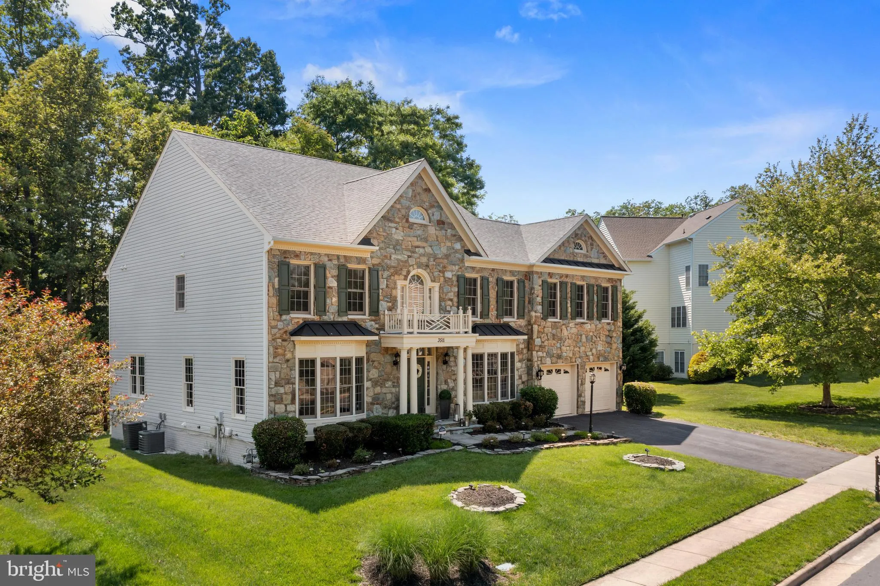
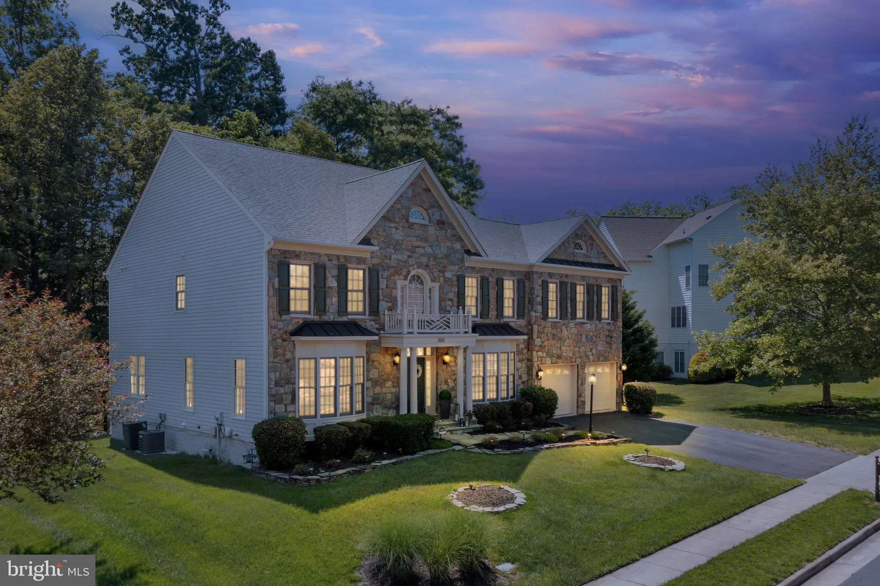
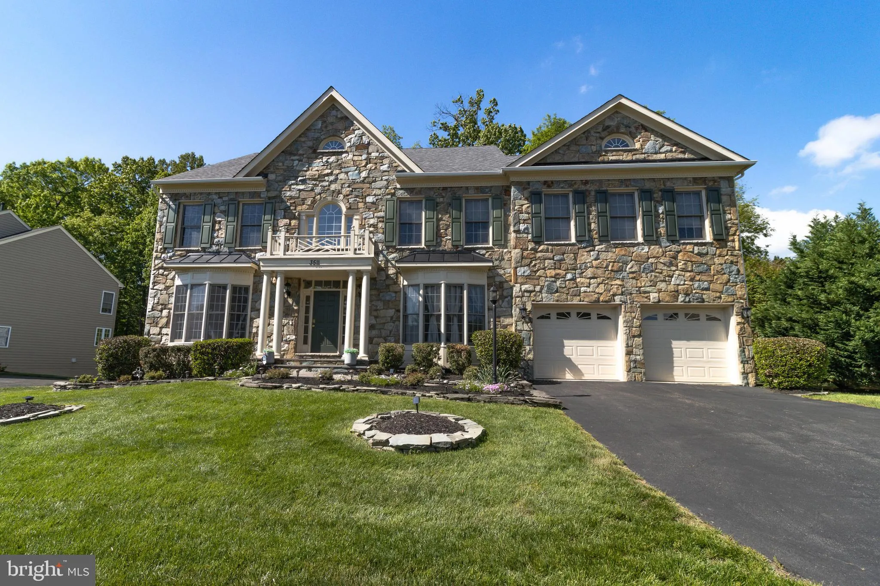
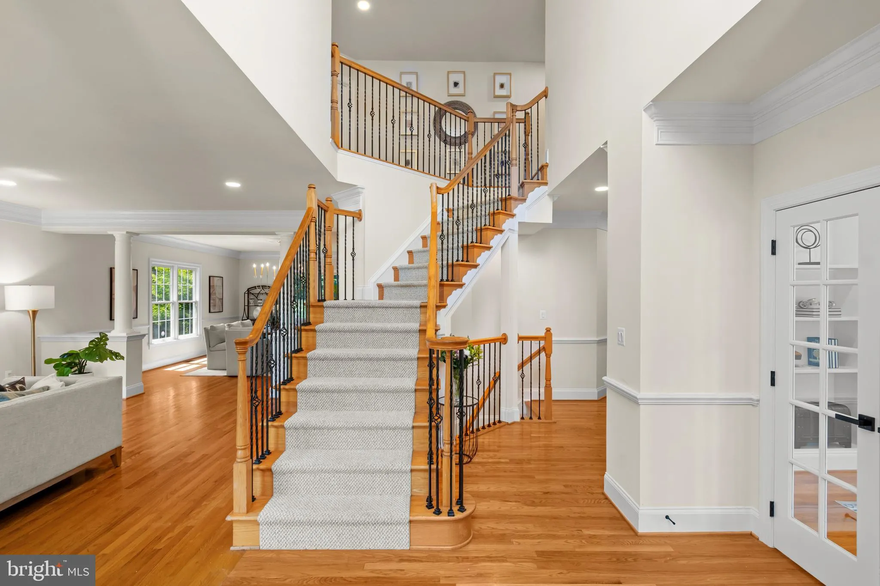
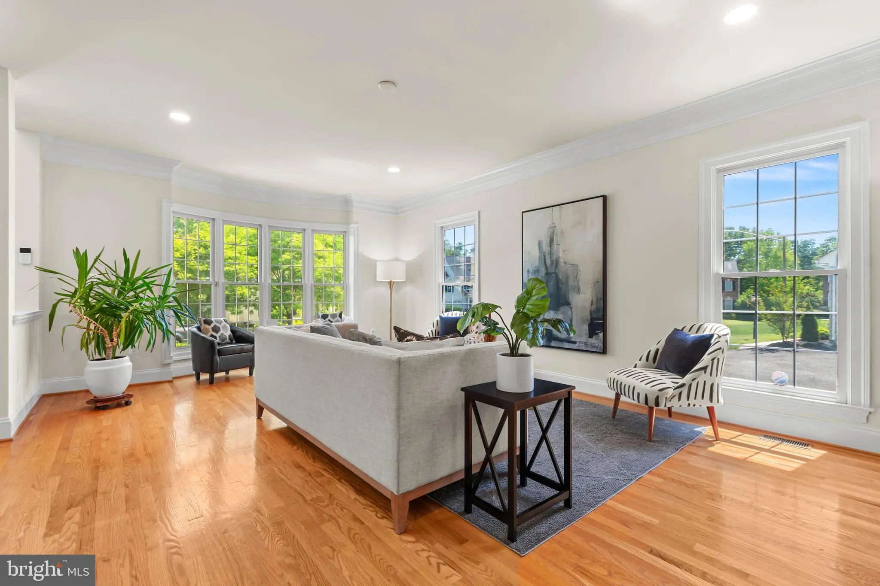
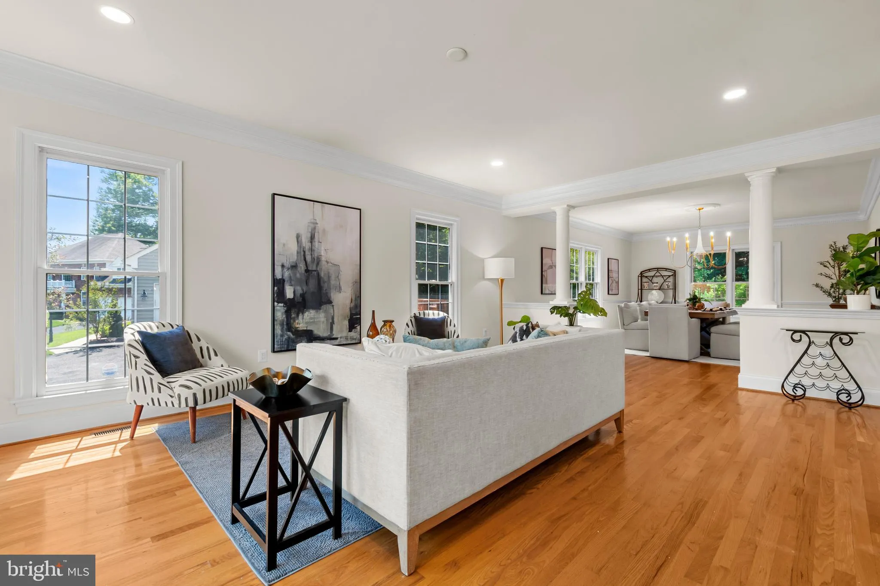
Welcome to this magnificent stone-front Colonial in the highly sought-after Stonewall Manor community, offering more than 6, 800 square feet of beautifully refreshed living space. A dramatic two-story foyer with dual staircases makes an unforgettable first impression. The main level showcases gleaming hardwood floor...
Welcome to this magnificent stone-front Colonial in the highly sought-after Stonewall Manor community, offering more than 6, 800 square feet of beautifully refreshed living space. A dramatic two-story foyer with dual staircases makes an unforgettable first impression. The main level showcases gleaming hardwood floors, a private executive office with custom built-ins and a bay window, formal living and dining rooms perfect for hosting, and an expansive family room featuring a striking floor-to-ceiling stone gas fireplace framed by walls of windows that fill the home with natural light. The gourmet kitchen is as functional as it is beautiful, complete with a center island cooktop, double wall ovens, built-in microwave, and refrigerator—all replaced in 2024. The sun-filled breakfast area opens to a newly stained deck overlooking mature trees. Upstairs, you’ll find three oversized secondary bedrooms, each with its own en suite bath. The luxurious primary suite is a true retreat, featuring a spacious sitting room, dual walk-in closets, a dedicated dressing area, and a spa-inspired bath with dual vanities, a soaking tub, and a large walk-in shower. The fully finished walkout lower level is designed for entertaining on every level. Enjoy an expansive recreation area, a private theater with tiered seating and immersive surround sound, a well-appointed wet bar with beverage refrigerator, dishwasher, and convection oven, a stunning glass-enclosed wine cellar, a dedicated home gym, and a beautifully appointed spa-style full bath. Recent improvements include fresh paint throughout, updated lighting, modern fixtures, and all outlets and switches brought up to current code. The laundry room is equipped with a washer, dryer, and an LG Styler steam closet for added convenience. Ideally located just minutes from Quantico, I-95, Route 234, the VRE, and convenient commuter routes to Fort Belvoir and the Pentagon, Stonewall Manor offers outstanding community amenities including a pool, tennis and basketball courts, walking trails, playgrounds, a scenic pond, and a dog park. This is a rare opportunity to own one of the community’s most impressive homes—offering exceptional space, timeless elegance, modern updates, and an unbeatable location.
 Features & Appliances
 Ask Agent A Question
 Address Map
 Neighborhood
 MLS Addon
 Additional Information
 Financial
Listing Information
Financial
Listing Information
 Rob Spicer Broker, GRI
Spicer Real Estate
Rob Spicer Broker, GRI
Spicer Real Estate
7201 Wisconsin Avenue
 RobSpicer@SpicerRealEstate.com
 2403881030
 2403881030
 7201 Wisconsin Avenue


