
 Share
Share
 8218 DOCTOR CRAIK COURT, Alexandria, VA 22306
 2,254 Sqft SQFT
 4
4
 4
4
 Basic Details
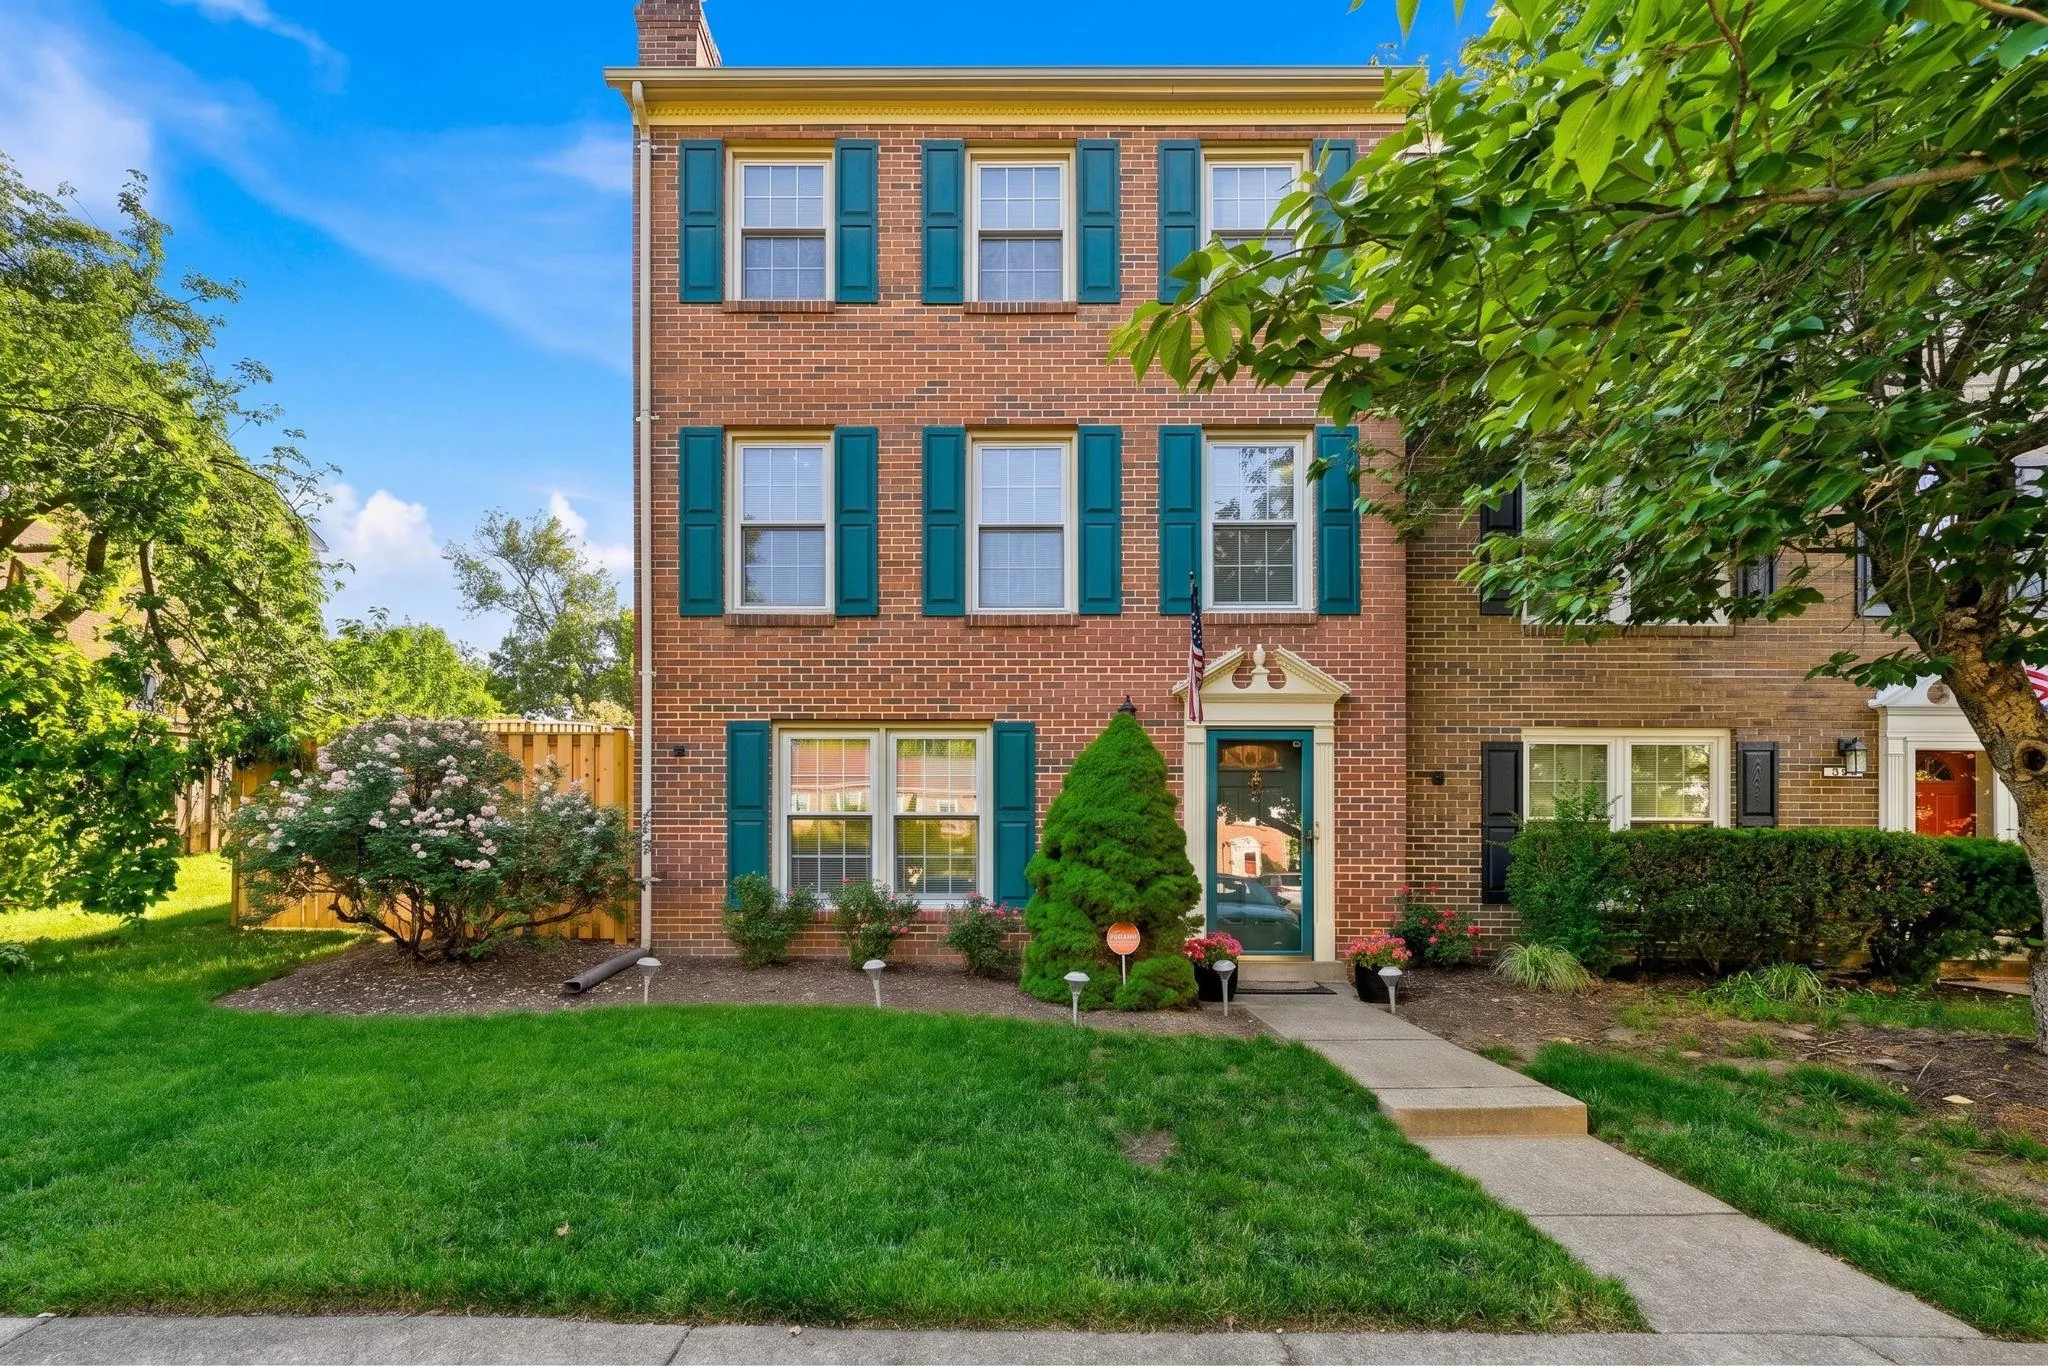
Welcome to this beautifully updated and meticulously maintained end-unit townhome in the highly sought-after Briary Farms community, where modern upgrades, natural light, and an exceptional lifestyle come together in one of Alexandria’s most desirable locations. This spacious 4-bedroom, 3.5-bath residence features...
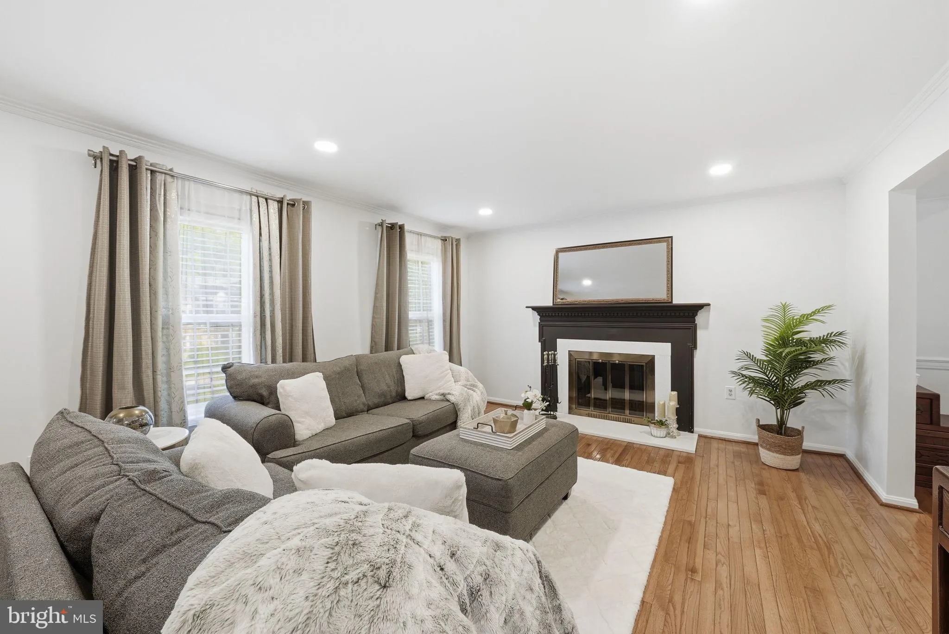
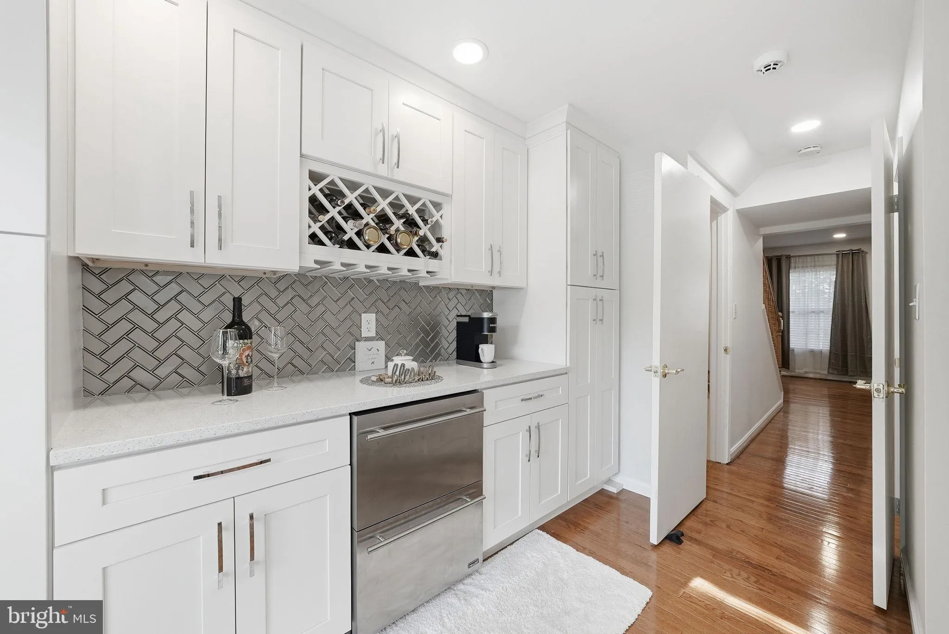
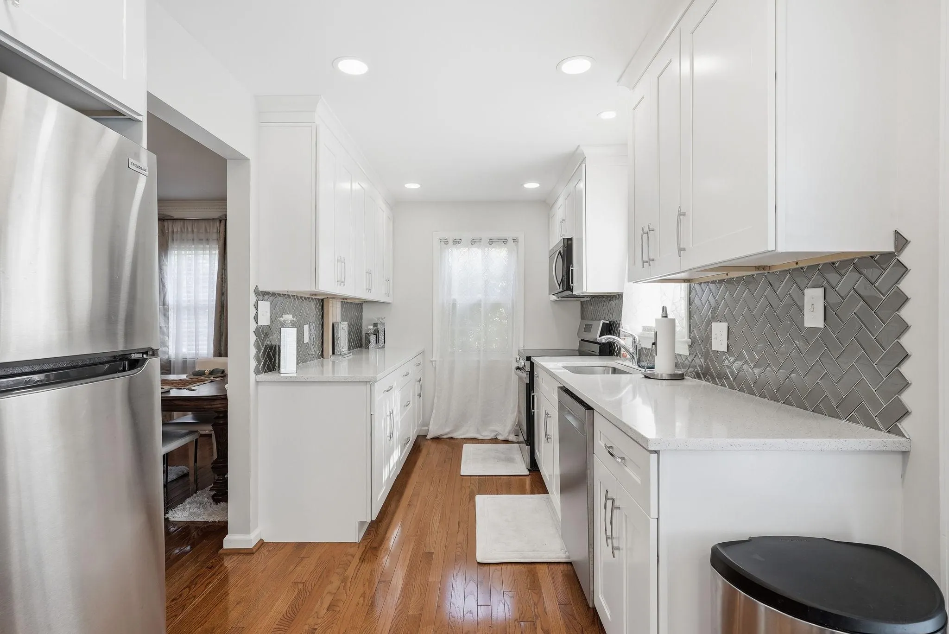
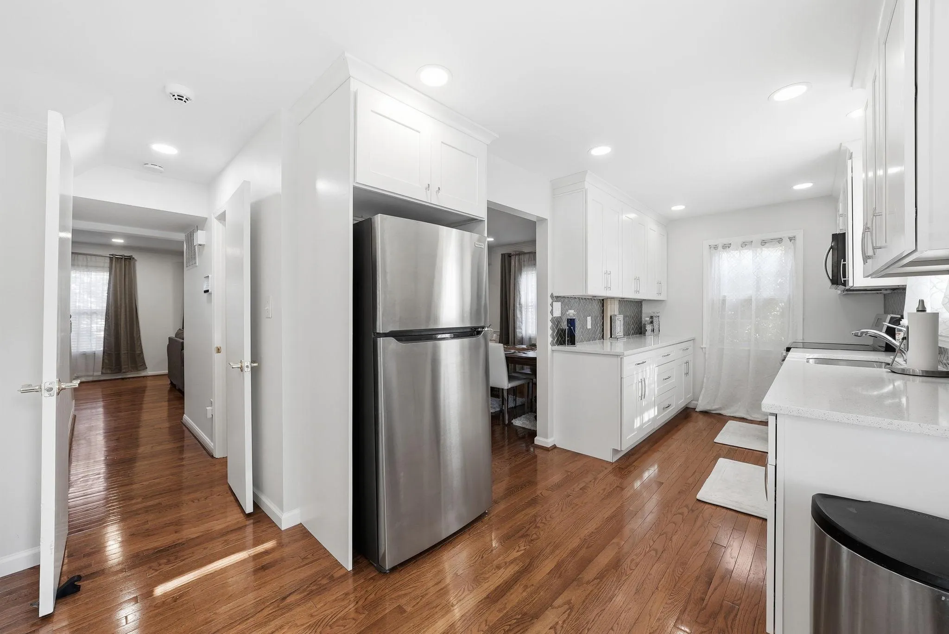
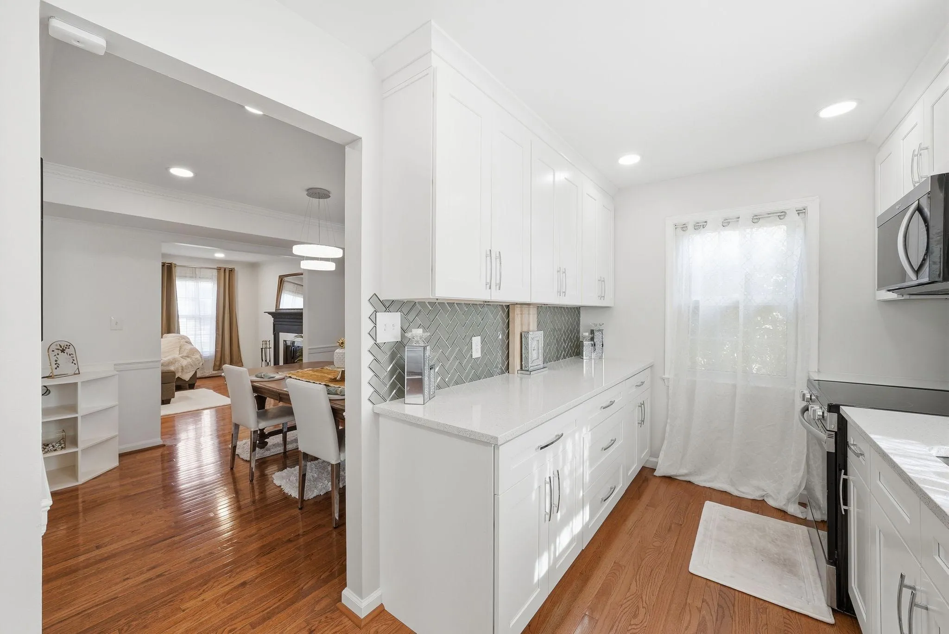
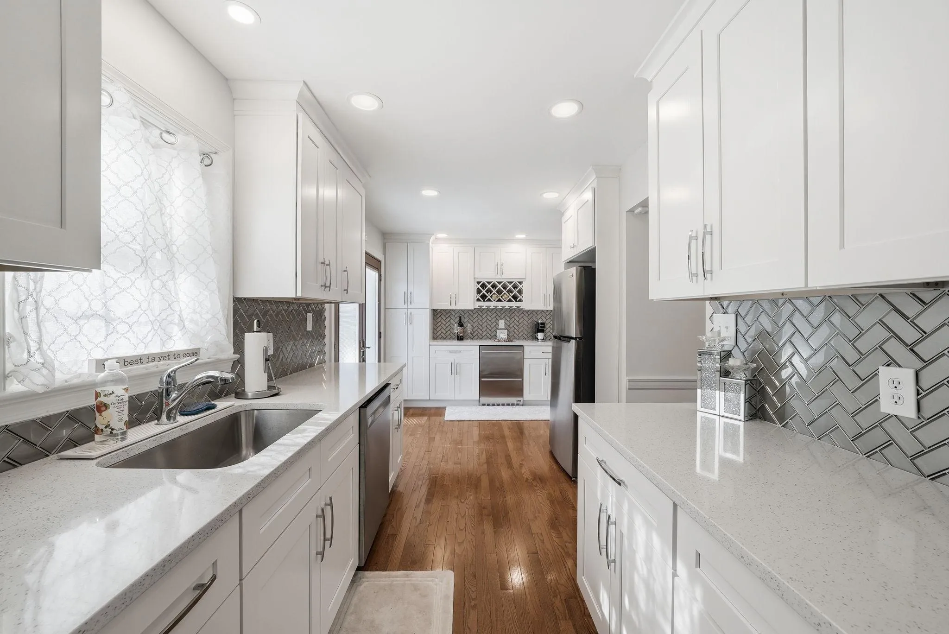
Welcome to this beautifully updated and meticulously maintained end-unit townhome in the highly sought-after Briary Farms community, where modern upgrades, natural light, and an exceptional lifestyle come together in one of Alexandria’s most desirable locations. This spacious 4-bedroom, 3.5-bath residence features a thoughtfully designed multi-level layout with extra windows and abundant natural light only an end unit can provide. Major renovations completed in 2025 include a spectacular custom kitchen featuring quartz countertops, designer backsplash, refinished hardwood floors throughout the main level, custom pantry, wine and coffee bar area, and a built-in dual-zone NewAir beverage refrigerator. Elegant French doors open to a private backyard oasis with a large wood deck, fully fenced rear and side yard, fresh landscaping, and a new storage shed—perfect for entertaining or relaxing outdoors. Enter the home through the versatile lower level, which includes a bedroom, full bath, laundry area, and additional living space ideal for a media room, gym, recreation room, or guest suite. The upper level features a spacious primary suite with a high-end renovated ensuite bath with custom tile work and luxury finishes. 2 additional bedrooms, another full bath, and access to attic storage. Additional improvements (2024-2026) include renovated bathrooms, fresh paint, updated lighting, new window coverings, new roof, new HVAC system, new wifi enabled alarm system, new water heater, refinished hardwood flooring (main level), and a fully restored wood-burning fireplace with chimney renovation (2024-2026). Residents enjoy outstanding community amenities, including an outdoor pool, tennis courts, basketball courts, tot lots, exercise trails, and direct access to Little Hunting Creek at the edge of the community for kayaking, canoeing, fishing, and enjoying the waterfront lifestyle, along with kayak storage opportunities. Conveniently located near the GW Parkway, Old Town Alexandria, Fort Belvoir, Mount Vernon, Washington DC, Reagan National Airport, shopping, dining, parks, and commuter routes. This is a rare opportunity to own a beautifully upgraded home in an amenity-rich waterfront-oriented community. Open House Sunday, May 31st.
 Features & Appliances
 Ask Agent A Question
 Address Map
 Neighborhood
 MLS Addon
 Additional Information
 Financial
Listing Information
Financial
Listing Information
 Rob Spicer Broker, GRI
Spicer Real Estate
Rob Spicer Broker, GRI
Spicer Real Estate
7201 Wisconsin Avenue
 RobSpicer@SpicerRealEstate.com
 2403881030
 2403881030
 7201 Wisconsin Avenue


