
Spicer Real Estate
  • Share
$399,000
Active Active
MD,Frederick

Location 402 CRANBERRY COURT, Frederick, MD 21703

  • Sqft 1,232 Sqft SQFT
  • Bed 3
  • Bath 2
Basic Details Basic Details
Description

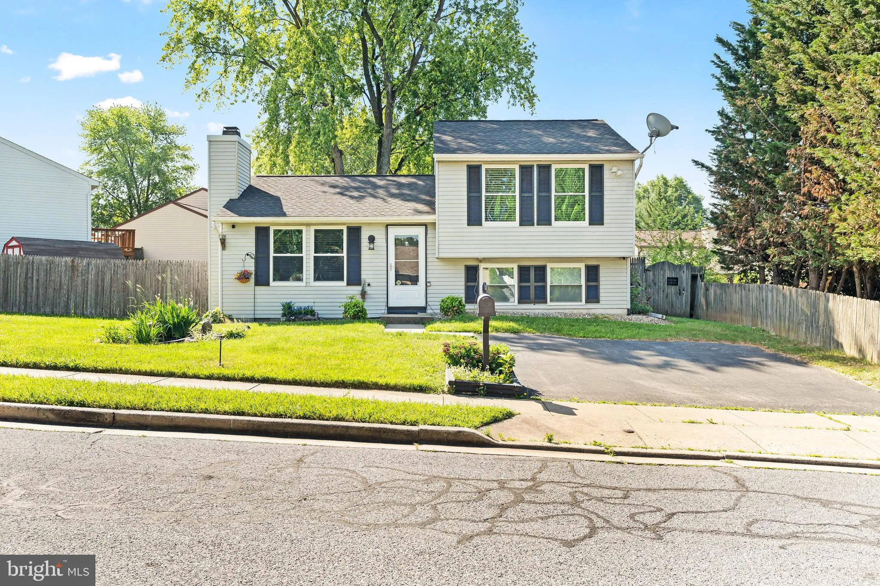
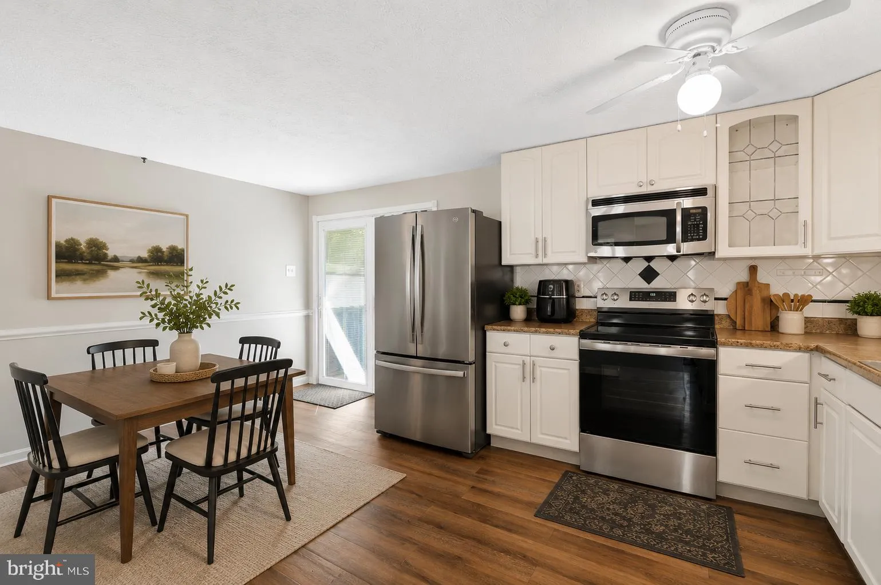
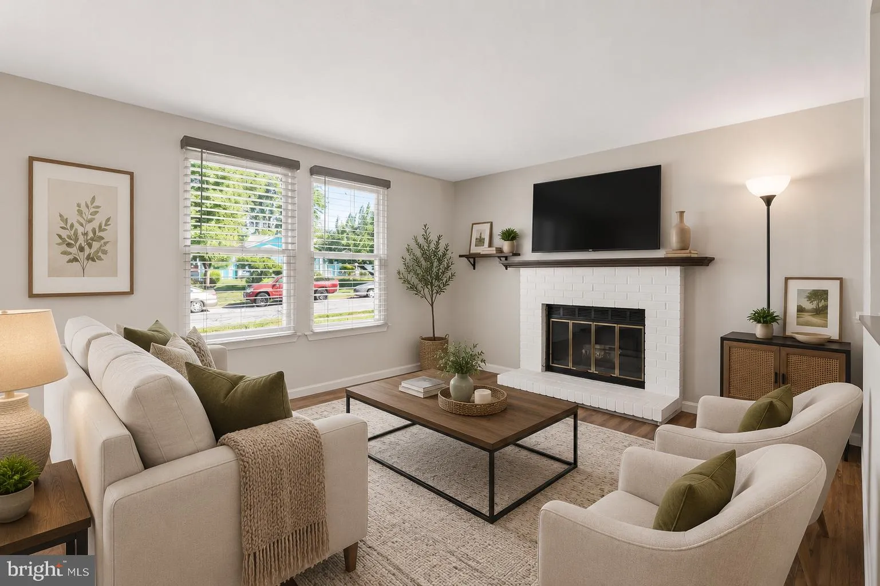
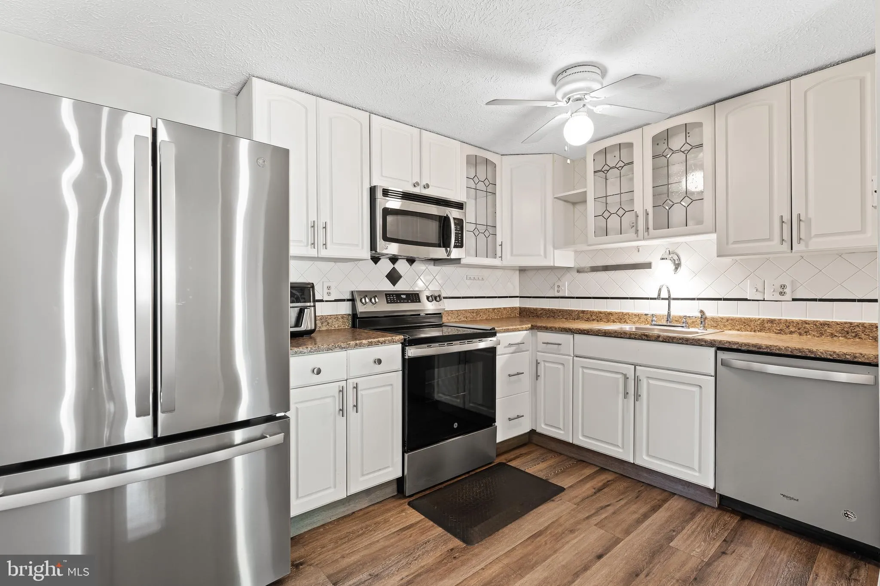
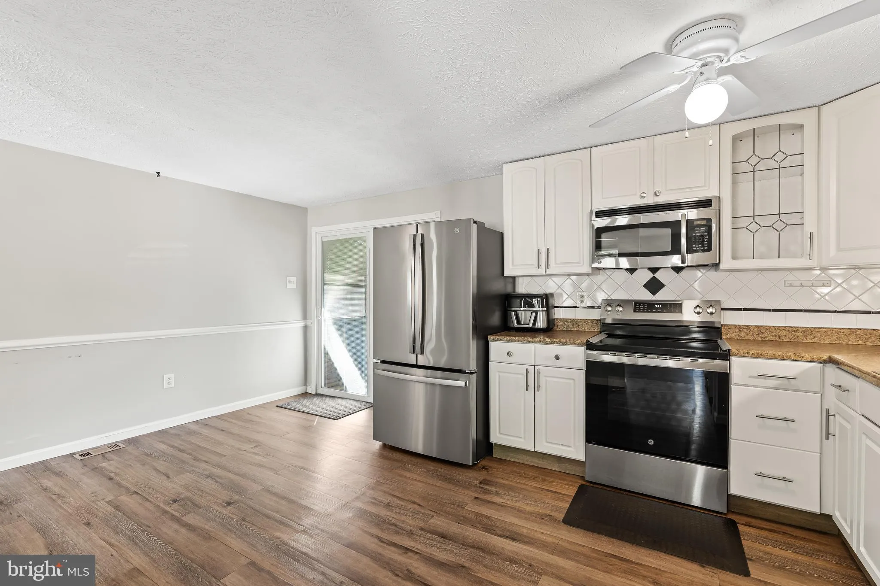
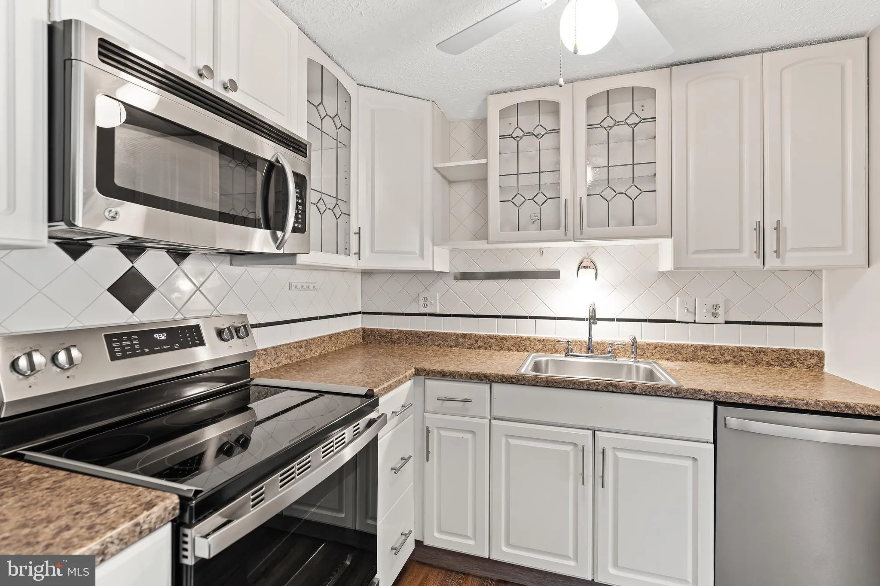
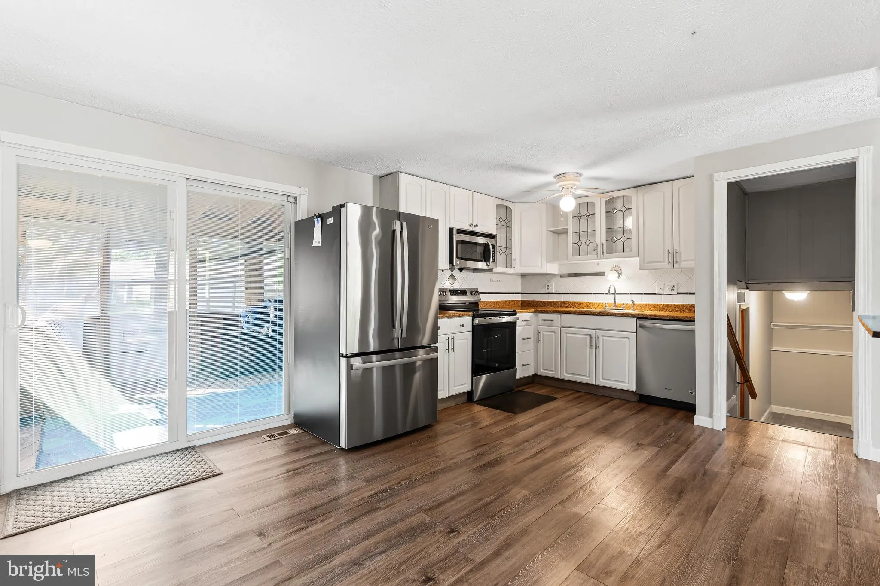
Adorable split level home in the heart of Frederick. Open concept main level with an eat in kitchen an walk out to a covered patio. The living room features a wood burning fireplace. The upstairs bathroom was just completely remodeled with new fixtures and flooring . The basement half bath has room to expand into a ...

Adorable split level home in the heart of Frederick. Open concept main level with an eat in kitchen an walk out to a covered patio. The living room features a wood burning fireplace. The upstairs bathroom was just completely remodeled with new fixtures and flooring . The basement half bath has room to expand into a full bath. Animal lovers will enjoy the fully fenced in back yard, walk-able neighborhood, and fish pond in the front yard. Close to shopping and convenient to major highways and transportation. No HOA!

Read More
Basic Details
  • Property Type: Residential
  • Listing Type: Active
  • Listing ID: MDFR2082690
  • Price: $399,000
  • View: Garden/Lawn, Trees/Woods
  • Bedrooms: 3
  • Bathrooms: 2
  • Half Bathrooms: 1
  • Sqft: 1,232 Sqft
  • Year Built: 1984
  • Lot Area: 0.14 Acre
  • Location: US, MD, FREDERICK-MD, Frederick, HILLCREST KNOLLS, 21703
  • Structure Type: Detached
  • Heating System: Heat Pump(s)
  • Cooling System: Other
  • Basement: Connecting Stairway, Daylight, Partial, Fully Finished, Heated, Improved, Interior Access, Outside Entrance, Rear Entrance, Shelving, Walkout Stairs, Windows
  • Fence: Rear
  • Fireplace: Brick, Fireplace - Glass Doors, Mantel(s), Wood
  • Patio: Deck, Enclosed, Porch, Screened
  • Parking: Asphalt Driveway, Paved Parking
  • Full Bathrooms: 1
  • Listing Status: Active
  • Roof: Architectural Shingle
Features & Appliances
Features
  • Utilities: Water Available, Sewer Available
  • Window Features: DoublePaneWindows, Insulated, Screens, Storm, Vinyl Clad
  • Exterior Features: Exterior Lighting, Flood Lights, Satellite Dish, Secure Storage, Sidewalks, Street Lights
  • Fireplaces Total: 1
  • Flooring: Carpet, CeramicTile, Laminate Plank, Vinyl
  • Interior Features: Attic, Breakfast Area, Carpet, Ceiling Fan(s), Chair Railings, Combination Kitchen/Dining, Dining Area, Floor Plan - Open, Kitchen - Eat-In, Kitchen - Table Space
  • Sewer: Public Sewer

Appliances
  • Appliances: Built-In Microwave, Dishwasher, Disposal, Dryer, Exhaust Fan, Freezer, Microwave, Oven - Self Cleaning, Oven/Range - Electric, Refrigerator, Stainless Steel Appliances, Stove, Washer, Water Dispenser, WaterHeater
Ask Agent A Question Ask Agent A Question

Address Map Address Map
Neighborhood Neighborhood
  • Elementary School: ORCHARD GROVE
  • High School: FREDERICK
  • Middle School: WEST FREDERICK
MLS Addon MLS Addon
  • Office Name: Sullivan Select, LLC.
  • Agent Name: Kristina L Granados
Additional Information Additional Information
  • Water Source: Public
  • Accessibility Features: Other
  • Construction Materials: Frame
  • Electric: 200+ Amp Service
  • Foundation Details: Concrete Perimeter
  • Levels: 3
  • Lot Features: Front Yard, Landscaping, Rear Yard, SideYard(s)
  • On Market Date: 2026-05-21
Financial Financial
  • Tax Annual Amount: 5717.0
Listing Information Listing Information
  • Originating System Name: Bright
  • List Agent Mls Id: 3107807
  • List Office Mls Id: SULL1
  • MLS Status: ACTIVE-BRIGHT
  • Modification Timestamp: 2026-05-28T02:21:02Z
  • Status Change Timestamp: 2026-05-21T04:00:00Z
Rob Spicer Broker, GRI Rob Spicer Broker, GRI Spicer Real Estate

7201 Wisconsin Avenue

Mortgage Calculator
$
$ %
Years
%
$ %Per Year
$ % Per Year

$
