
 Share
Share
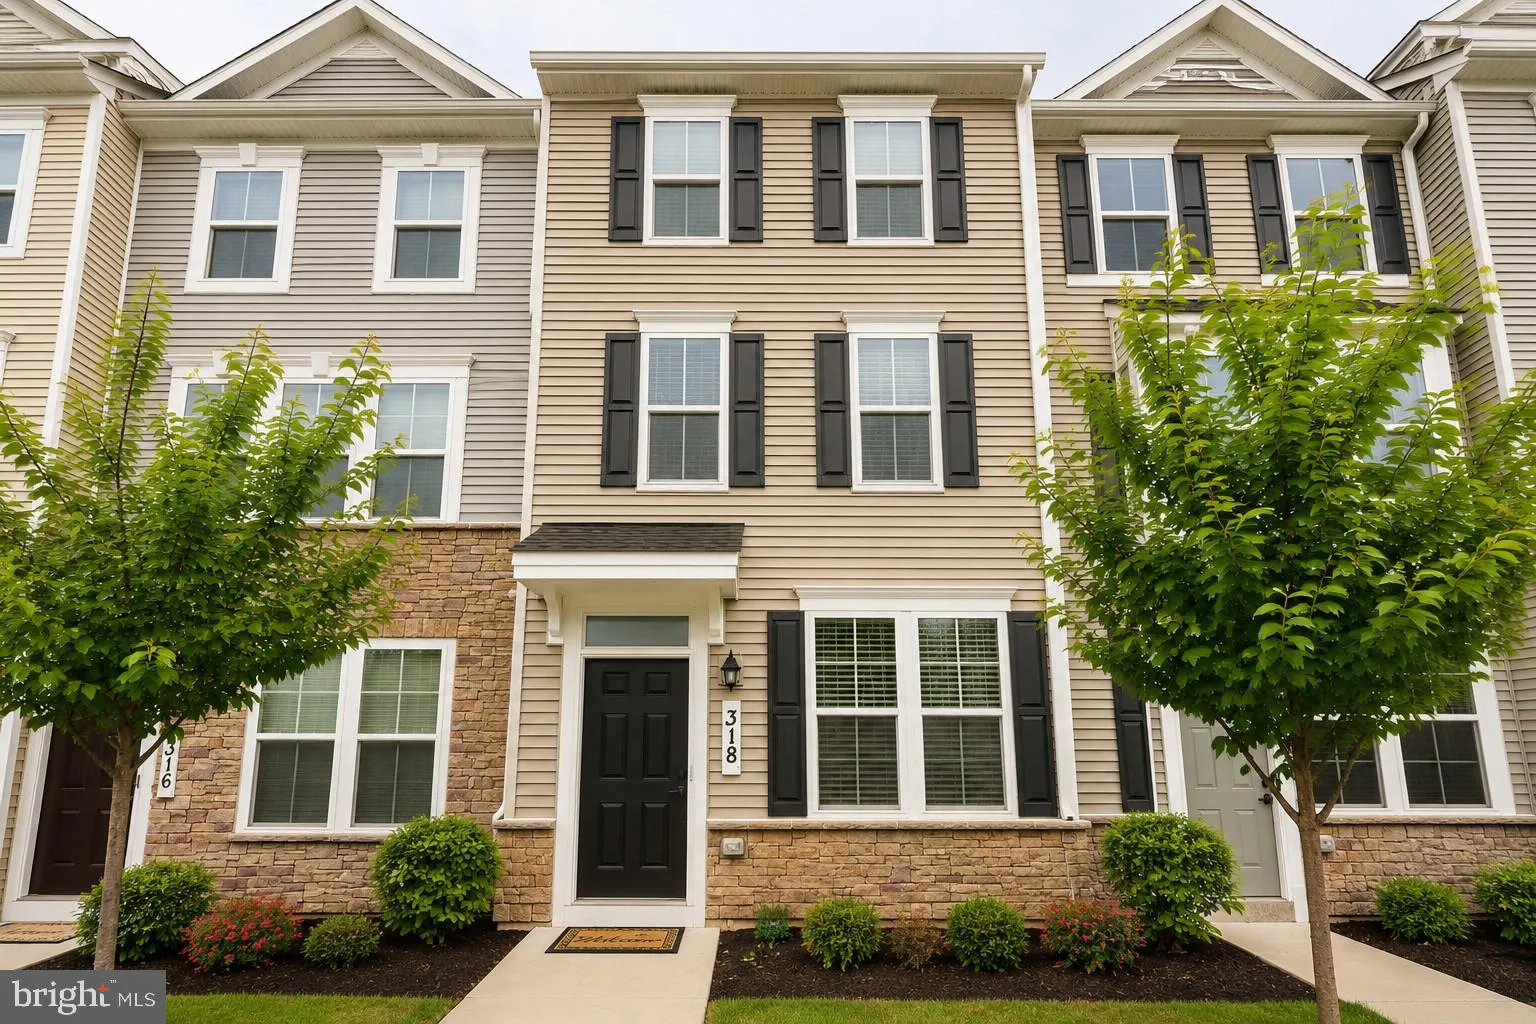
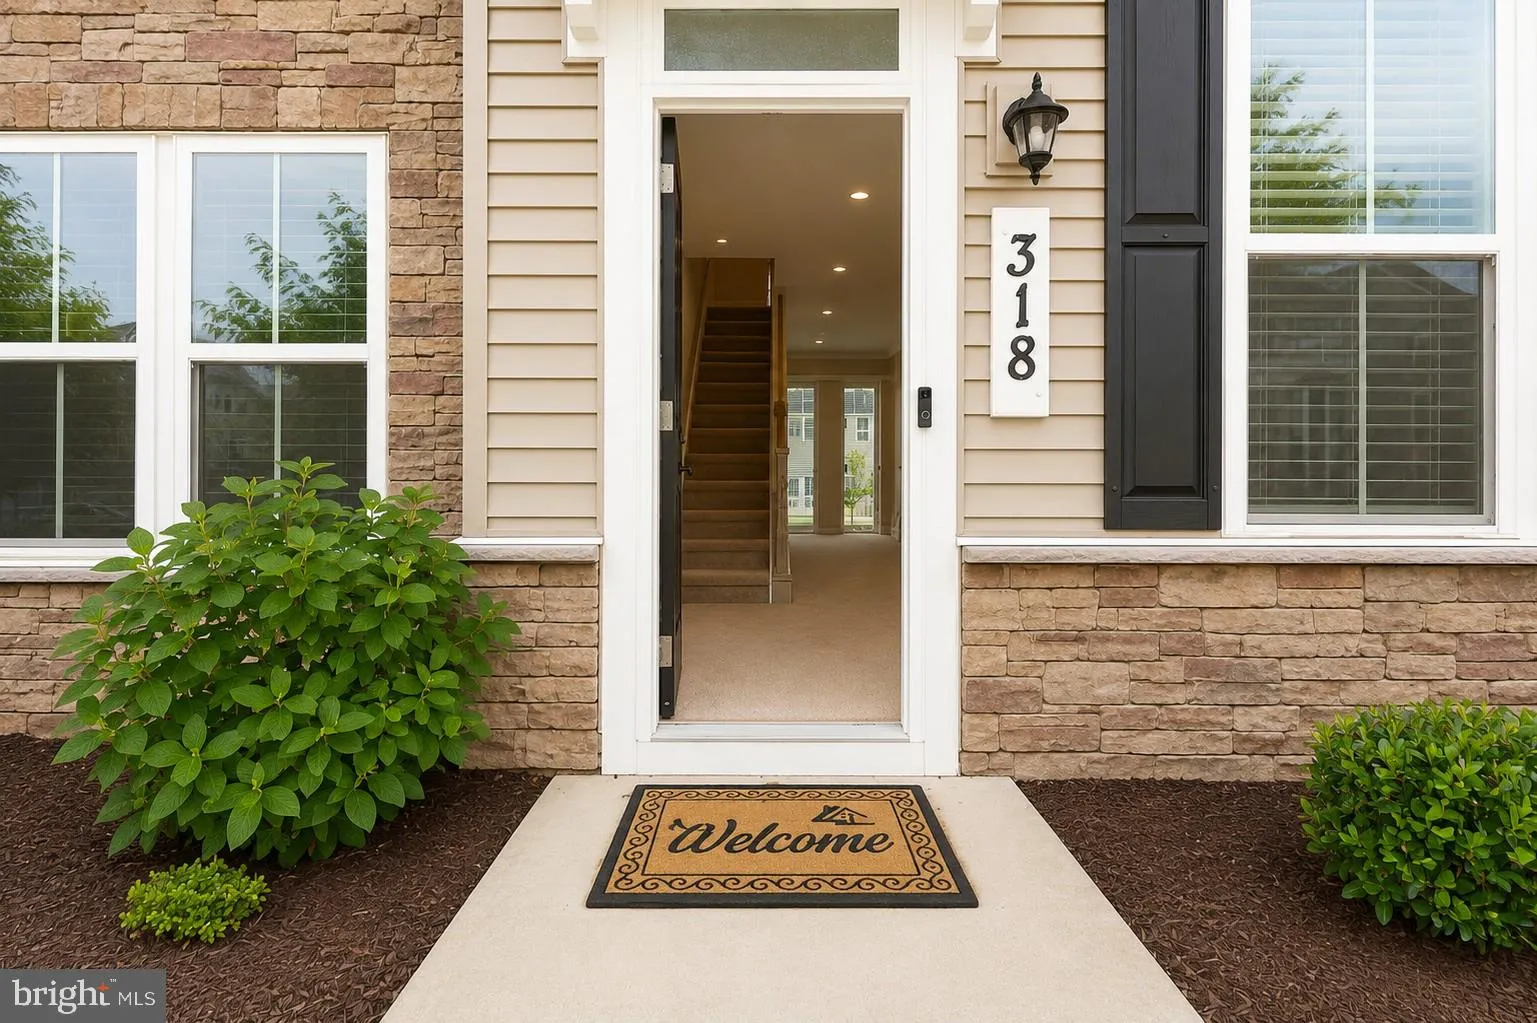

 318 PATTERSON PARK ROAD, Frederick, MD 21703
 1,920 Sqft SQFT
 2
2
 4
4
 Basic Details
Please check an amazing video tour of this property! Welcome to this well-maintained and versatile 4 years young Frederick home offering comfort, space, and incredible potential! Featuring two spacious primary suites on the upper level, this home is perfect for multi-generational living, roommates, guests, or a flex...
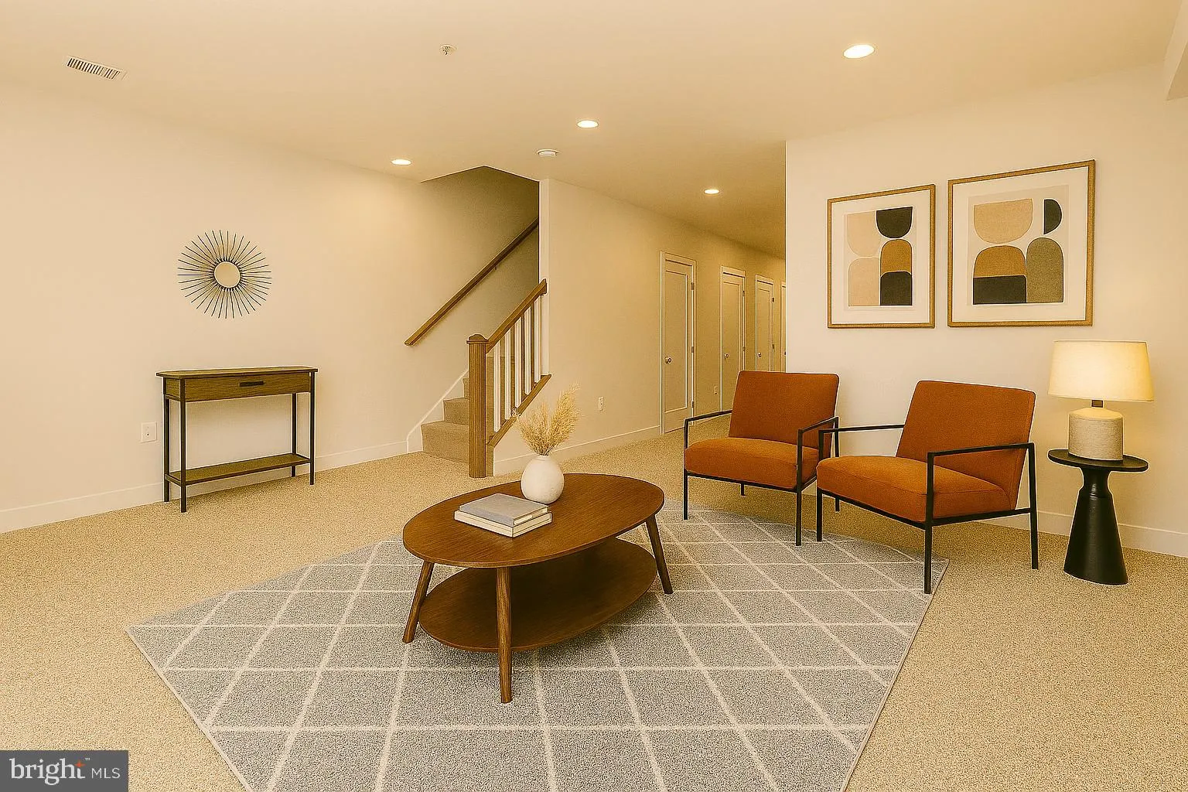
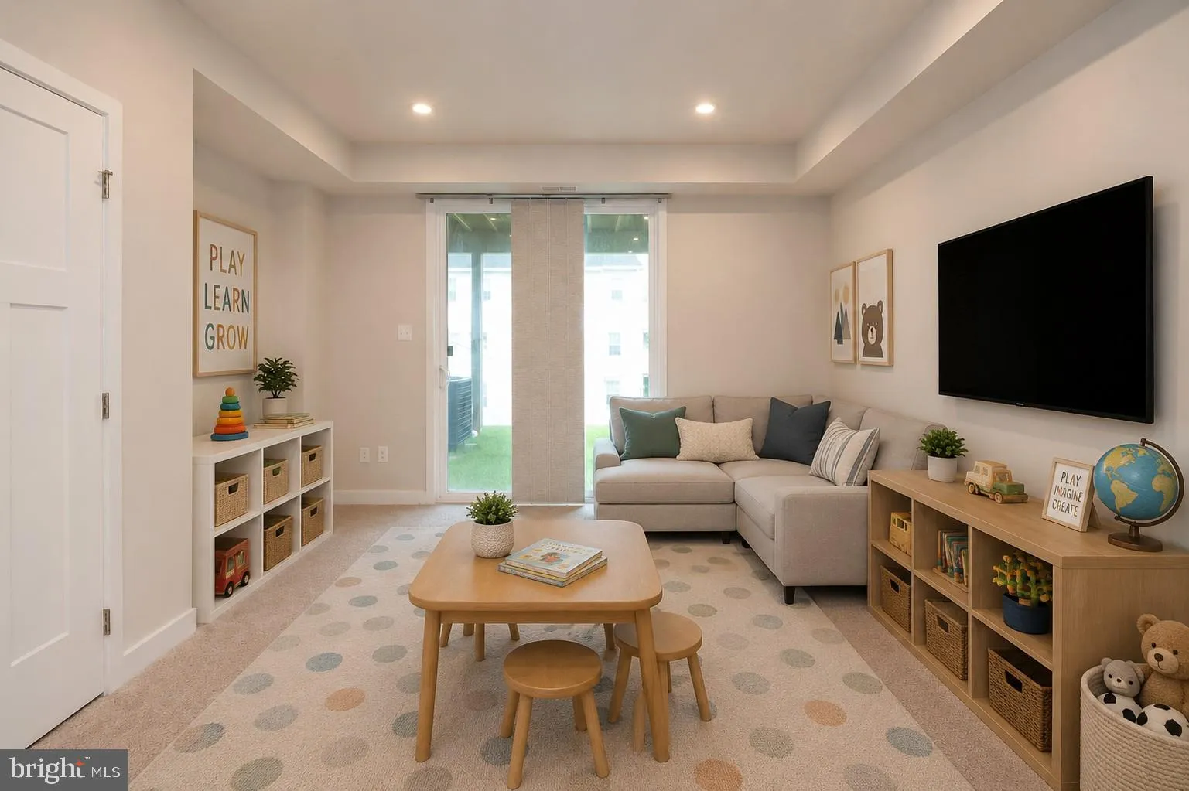
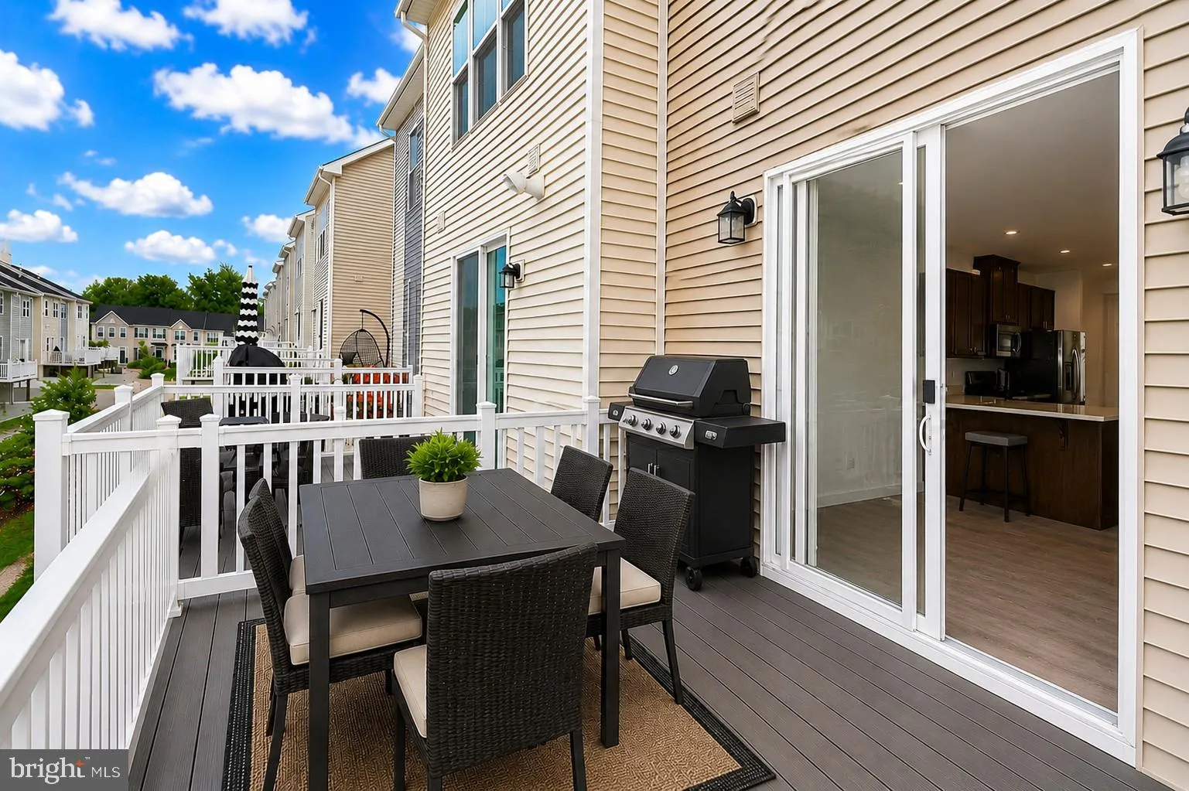
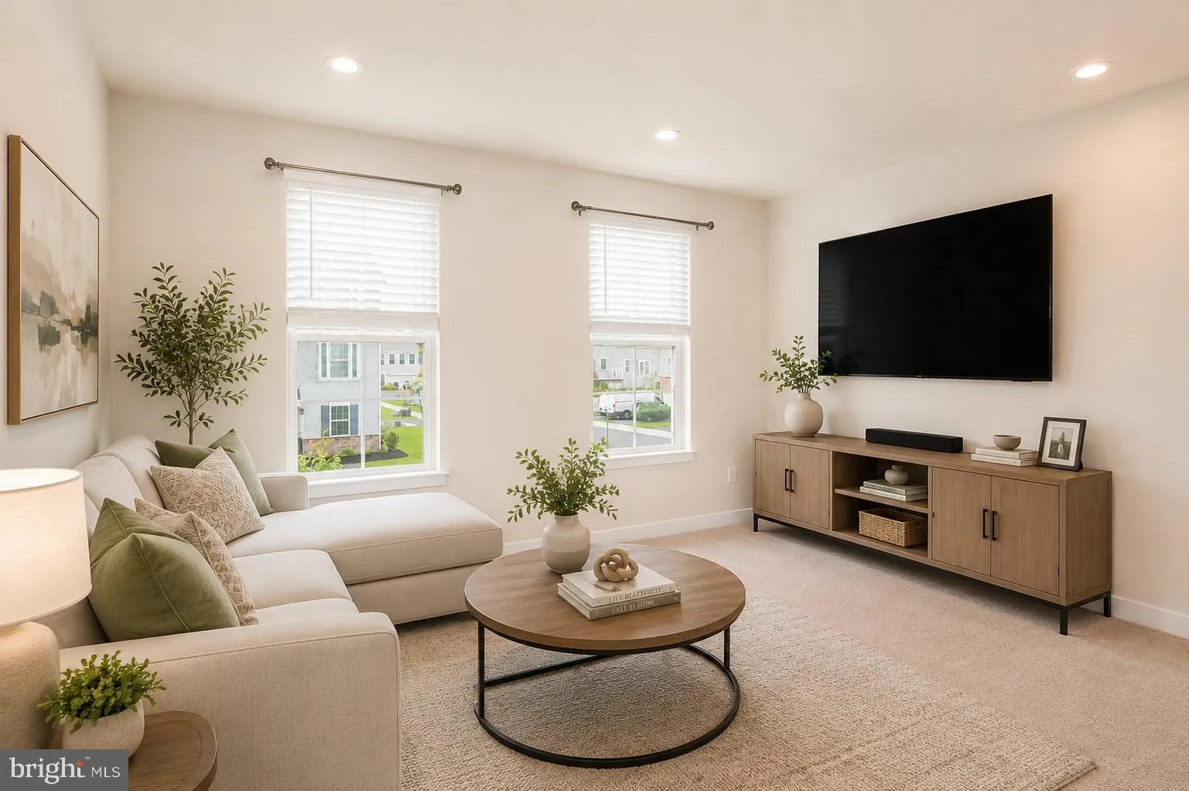
Please check an amazing video tour of this property! Welcome to this well-maintained and versatile 4 years young Frederick home offering comfort, space, and incredible potential! Featuring two spacious primary suites on the upper level, this home is perfect for multi-generational living, roommates, guests, or a flexible work-from-home lifestyle. The entry level boasts a large bonus space that can easily be converted into a third bedroom, home office, gym, or guest suite, with a nearby half bath offering potential to become a full bath for added value and functionality. The bright and open main living area flows seamlessly to a private deck—perfect for morning coffee, entertaining, or relaxing evenings outdoors. Two assigned parking spaces provide everyday convenience, while the location offers quick access to shopping, dining, parks, and major commuter routes. Whether you are a first-time buyer, investor, or looking for a home with future upside potential, this property presents a fantastic opportunity to customize and build equity in one of Frederick’s most convenient locations!
 Features & Appliances
 Ask Agent A Question
 Address Map
 MLS Addon
 Additional Information
 Financial
Listing Information
Financial
Listing Information
 Rob Spicer Broker, GRI
Spicer Real Estate
Rob Spicer Broker, GRI
Spicer Real Estate
7201 Wisconsin Avenue
 RobSpicer@SpicerRealEstate.com
 2403881030
 2403881030
 7201 Wisconsin Avenue


