
 Share
Share
 4517 WAVERLY CROSSING LANE, Chantilly, VA 20151
 2,442 Sqft SQFT
 4
4
 4
4
 Basic Details
Located in Chantilly, in the sought-after Northern Virginia’s Waverly Crossing! Set on a beautifully landscaped corner lot with a private resort-style saltwater pool, this exceptional 4-bedroom, 3.5-bath home has been extensively remodeled inside and out (2018), blending timeless design with modern functionali...
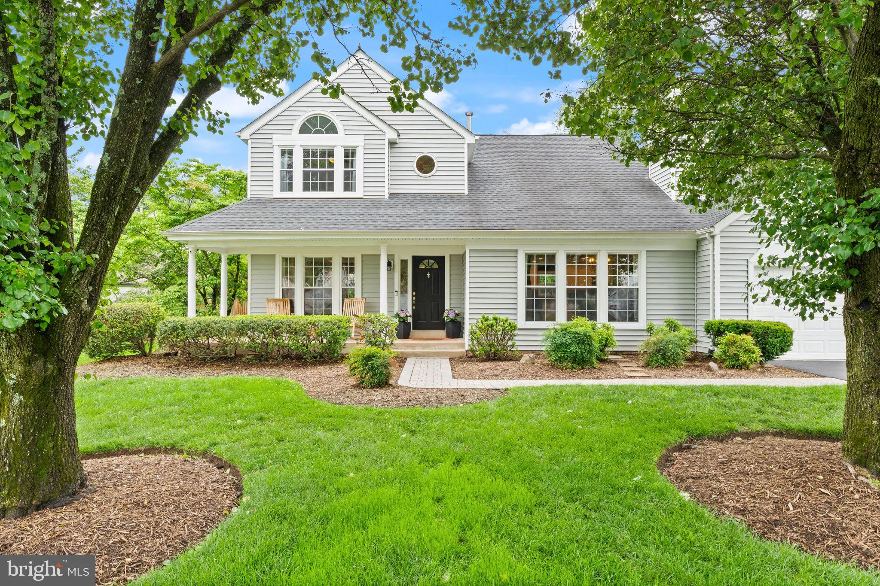
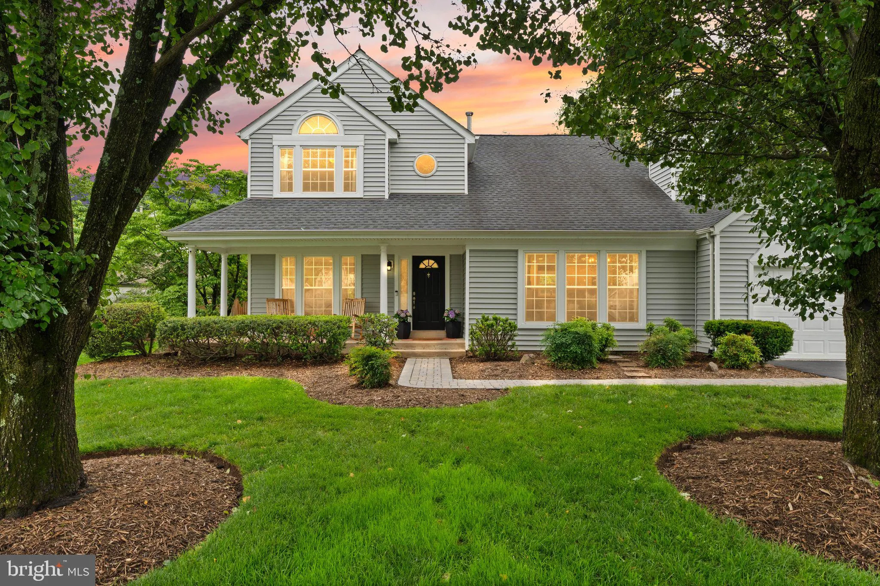
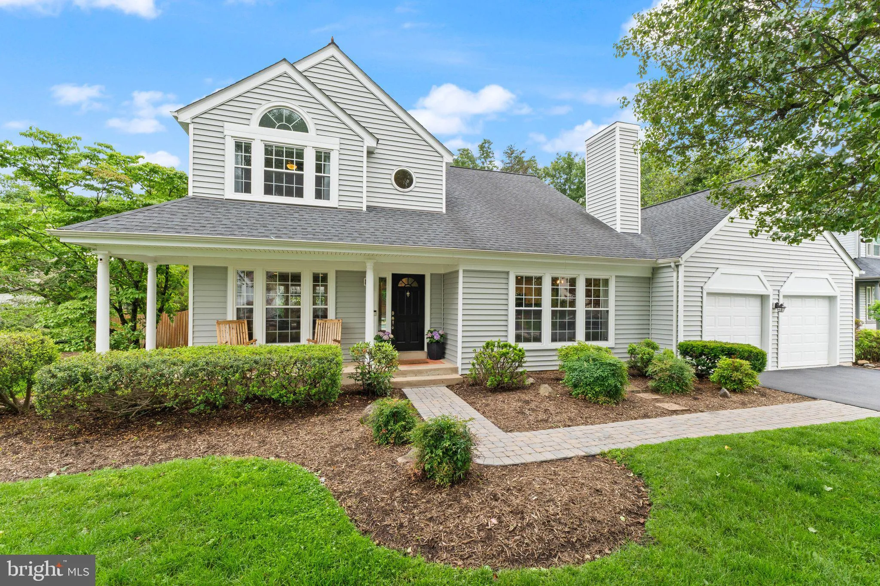
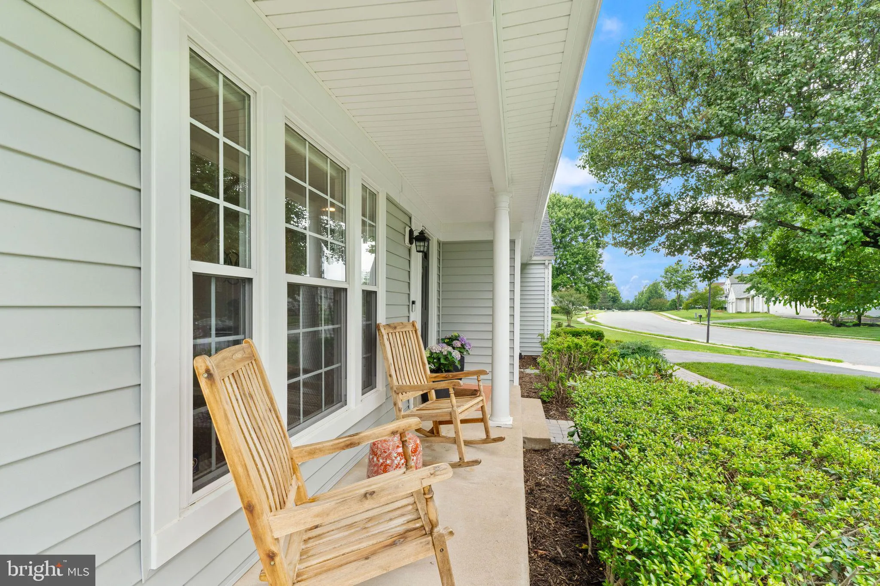
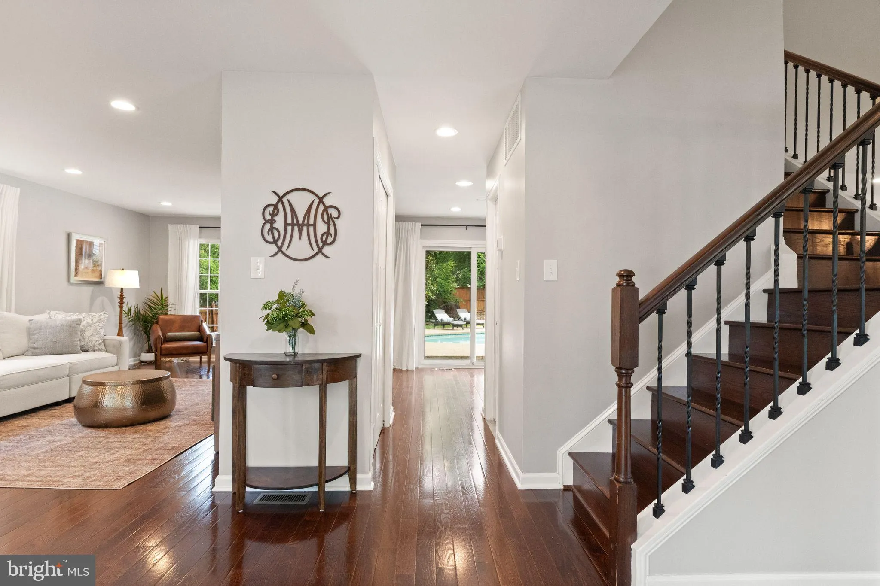
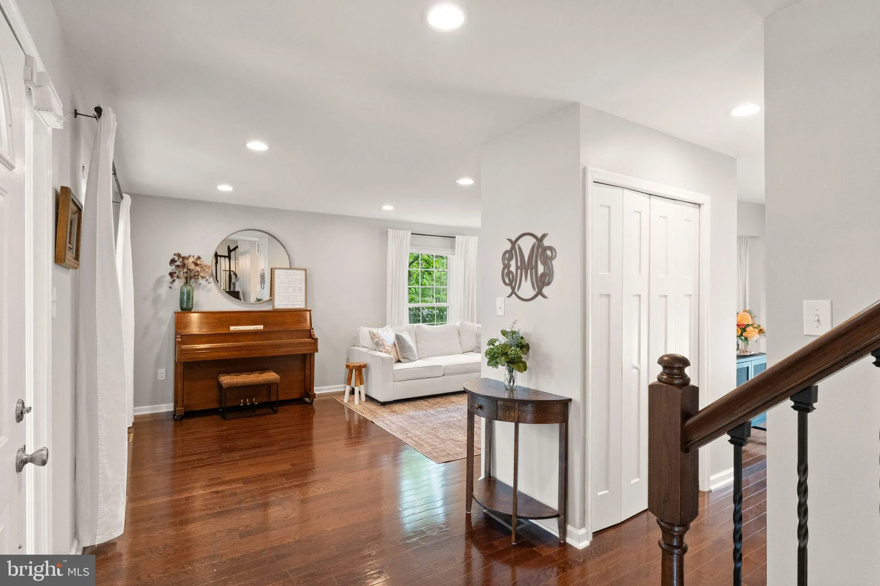
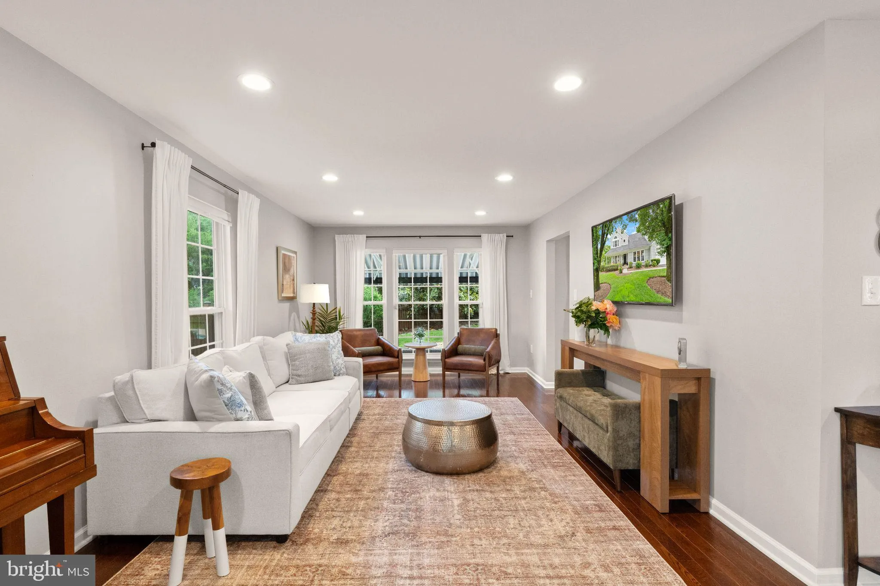
Located in Chantilly, in the sought-after Northern Virginia’s Waverly Crossing! Set on a beautifully landscaped corner lot with a private resort-style saltwater pool, this exceptional 4-bedroom, 3.5-bath home has been extensively remodeled inside and out (2018), blending timeless design with modern functionality for today’s lifestyle. From the moment you arrive, the charming curb appeal and inviting front porch create a warm and welcoming first impression. Inside, the home showcases a stunning open-concept layout with rich hardwood flooring throughout the main level, soaring ceilings, recessed lighting, and beautifully connected living spaces designed for both comfortable everyday living and effortless entertaining. The remodeled gourmet kitchen is the heart of the home, featuring quartz countertops, white cabinetry, stainless steel appliances, and an expansive layout that flows seamlessly into the spacious living and dining room areas, anchored by a cozy gas fireplace. Step outside to your own private backyard retreat. The sparkling saltwater pool was replastered, retiled, and converted to saltwater in 2018, with a new Hayward pool pump added in 2020. Surrounded by elegant stone pavers, lush landscaping, and generous entertaining space, the backyard offers the perfect setting for summer gatherings, relaxing evenings, and resort-style living at home. A motorized awning with built-in LED lighting was added in 2025, enhancing the outdoor experience even further. The luxurious primary suite features a beautifully remodeled spa-inspired bath complete with dual vanities and an oversized walk-in shower, creating a true private retreat. Every bathroom throughout the home has been thoughtfully updated with timeless finishes and modern style. The finished lower level offers exceptional versatility with a spacious recreation and media area highlighted by a custom-built-in media wall with extensive cabinetry, shelving, and dual workstation desks, ideal for working from home, studying, or organizing daily life. The lower level also includes a fourth bedroom, remodeled full bath, and a beautifully designed multi-functional laundry room with custom built-ins for pantry overflow, entertaining essentials, linens, and household storage — thoughtfully designed to maximize organization and functionality. Additional upgrades include a mudroom addition, attic storage above the garage, Proslat garage wall systems, reverse osmosis water filtration system, alarm system with sensors on all main-level windows and doors, new water heater, and two new sump pumps in 2025, plus updated kitchen appliances, including a double-oven range with built-in air fryer. Perfectly positioned just minutes from I-66 Exit 53, the home offers exceptional convenience while being surrounded by nature and everyday amenities. Enjoy walking-distance access to The Field at Commonwealth, featuring Wegmans, dining, shopping, and entertainment, as well as nearby Ellanor C. Lawrence Park and the scenic Frog Branch Stream Valley Trail. Daily drives are enhanced by the beautiful Walney Road corridor, surrounded by the natural beauty of EC Lawrence Park. Every improvement to this home was carefully designed to maximize comfort, convenience, functionality, and entertaining. Don’t miss your chance to own a move-in-ready home that perfectly blends luxury, comfort, and everyday functionality. Come fall in love with your new home.
 Features & Appliances
 Ask Agent A Question
 Address Map
 Neighborhood
 MLS Addon
 Additional Information
 Financial
Listing Information
Financial
Listing Information
 Rob Spicer Broker, GRI
Spicer Real Estate
Rob Spicer Broker, GRI
Spicer Real Estate
7201 Wisconsin Avenue
 RobSpicer@SpicerRealEstate.com
 2403881030
 2403881030
 7201 Wisconsin Avenue


