
 Share
Share
 13600 VALLEY DRIVE, Rockville, MD 20850
 4,270 Sqft SQFT
 4
4
 3
3
 Basic Details
Nestled on a massive, ultra-private 2-Acre lot, this beautiful brick front Colonial boasts over 5, 000 square feet of space on 3 levels including a two-car attached garage. The spacious main level features an inviting living room, dining room, home office, gourmet kitchen, cozy family room, wet bar, powder room and ...
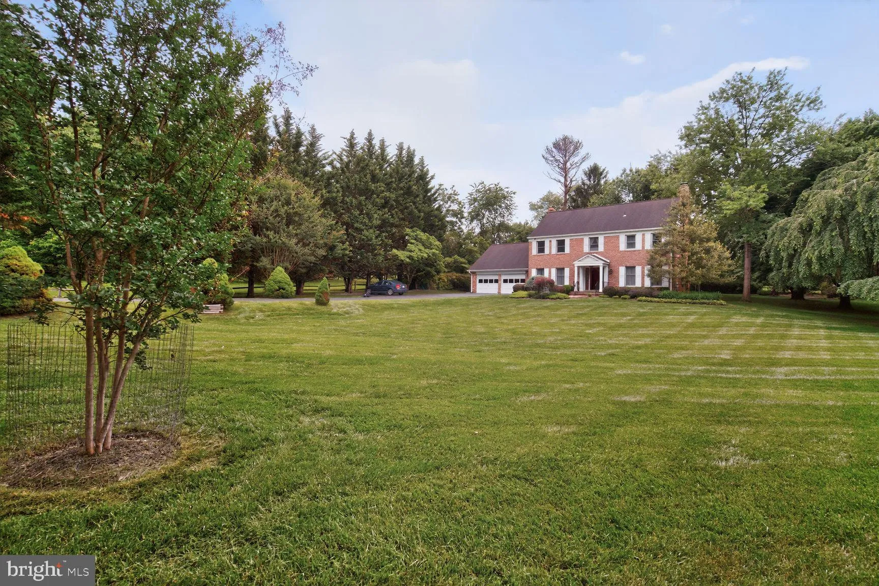
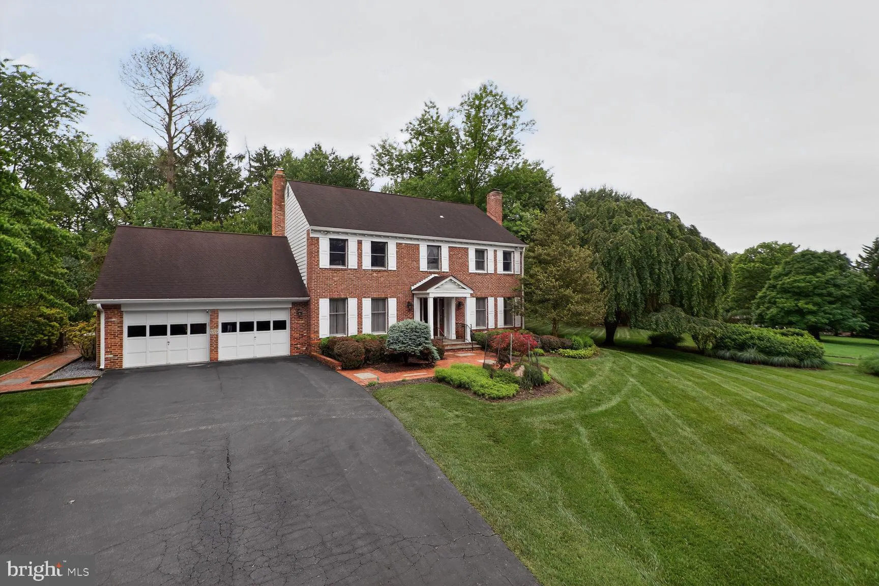
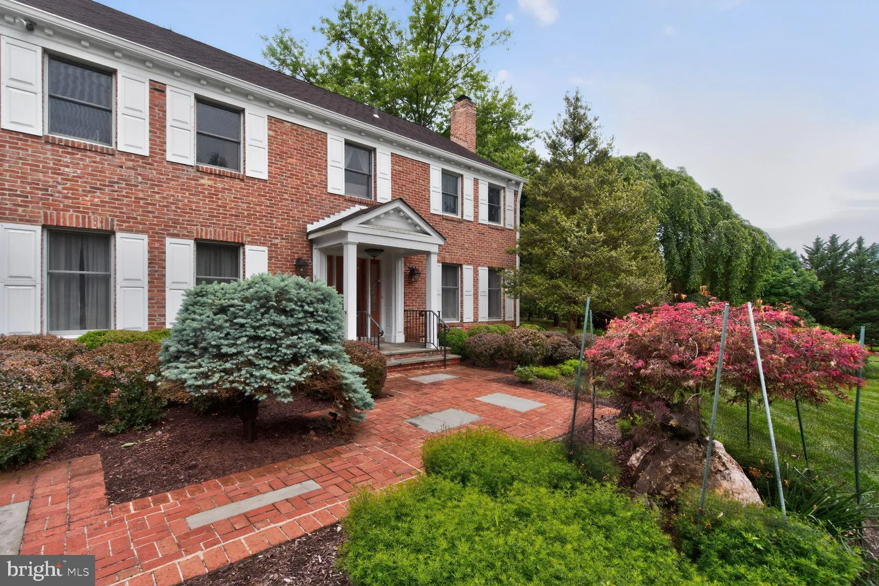
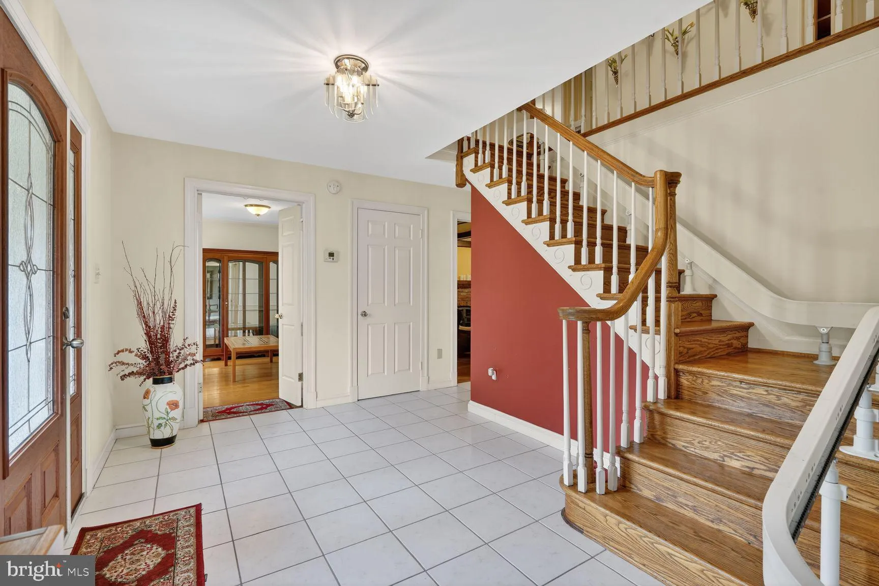
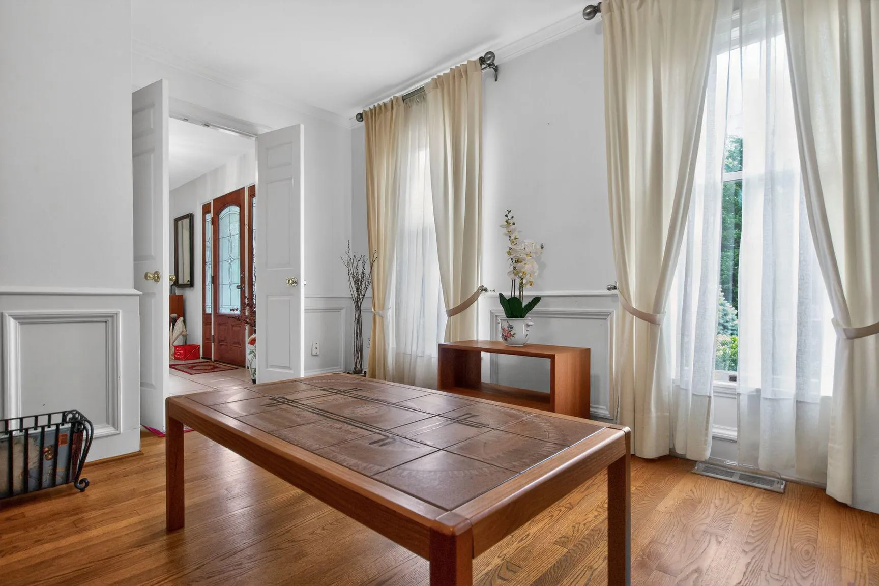
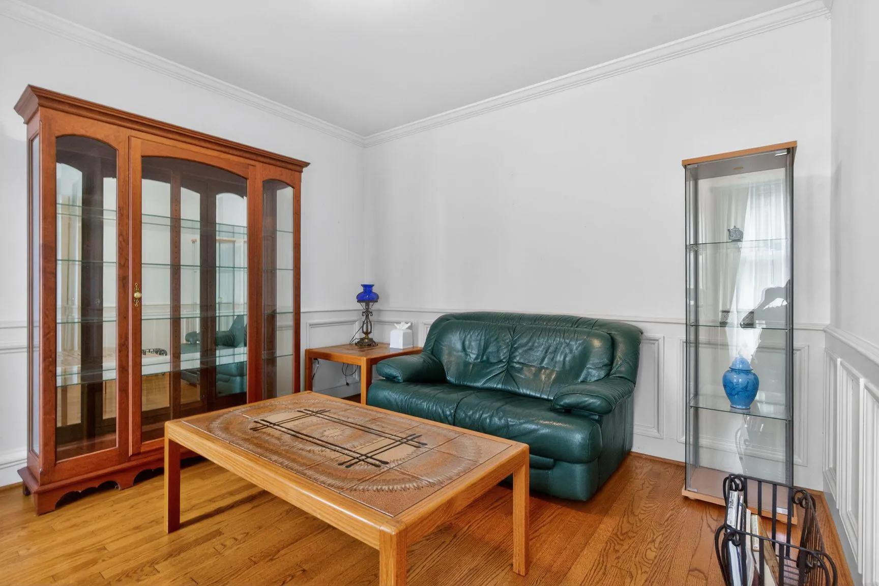
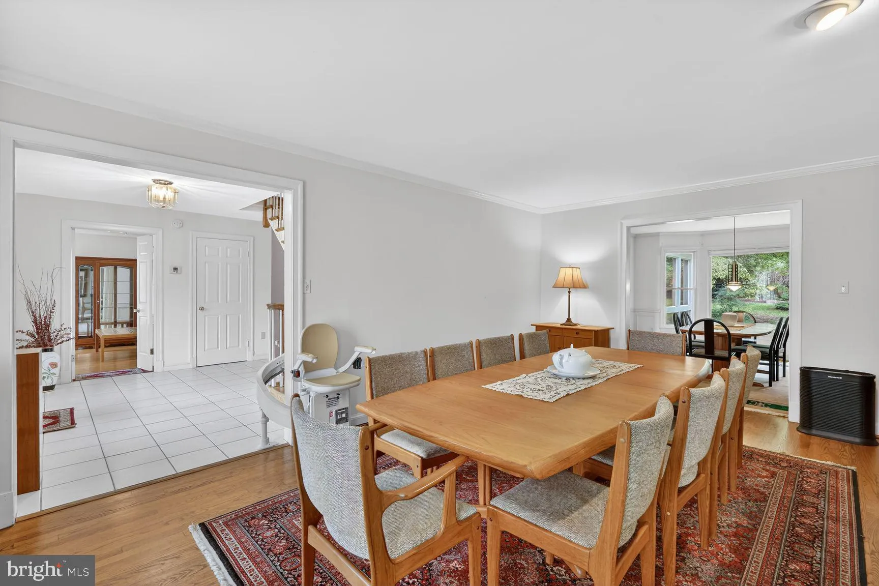
Nestled on a massive, ultra-private 2-Acre lot, this beautiful brick front Colonial boasts over 5, 000 square feet of space on 3 levels including a two-car attached garage. The spacious main level features an inviting living room, dining room, home office, gourmet kitchen, cozy family room, wet bar, powder room and expanded sun room addition with vaulted ceiling and skylights. Two fireplaces. Upper level serves as a peaceful retreat with 4 generously sized bedrooms and 2 upgraded full bathrooms with designer tiles. Primary suite boasts a walk-in closet and a large en-suite bath with soaking tub and separate shower. Lower level basement features recreation room, bonus room for workshop/study, wine cellar and utilities room. Step outside into your own private oasis! The spectacular backyard looks like a park, surrounded by mature trees, lush greenery and open space. Two HVAC units (one replaced in 10/2024). New water heater (replaced about 2 years ago). Convenient location near vibrant shopping, dining and entertainment of Rockville Town Square. Wootton School Pyramid! Enjoy this serene and private 2-Acre luxury living in Lakewood Estates!
 Features & Appliances
 Ask Agent A Question
 Address Map
 Neighborhood
 MLS Addon
 Additional Information
 Financial
Listing Information
Financial
Listing Information
 Rob Spicer Broker, GRI
Spicer Real Estate
Rob Spicer Broker, GRI
Spicer Real Estate
7201 Wisconsin Avenue
 RobSpicer@SpicerRealEstate.com
 2403881030
 2403881030
 7201 Wisconsin Avenue


