
Spicer Real Estate
  • Share
$1,050,000
Active Active
MD,Gaithersburg

Location 14332 CARTWRIGHT, Gaithersburg, MD 20878

  • Sqft 3,283 Sqft SQFT
  • Bed 4
  • Bath 4
Basic Details Basic Details
Description

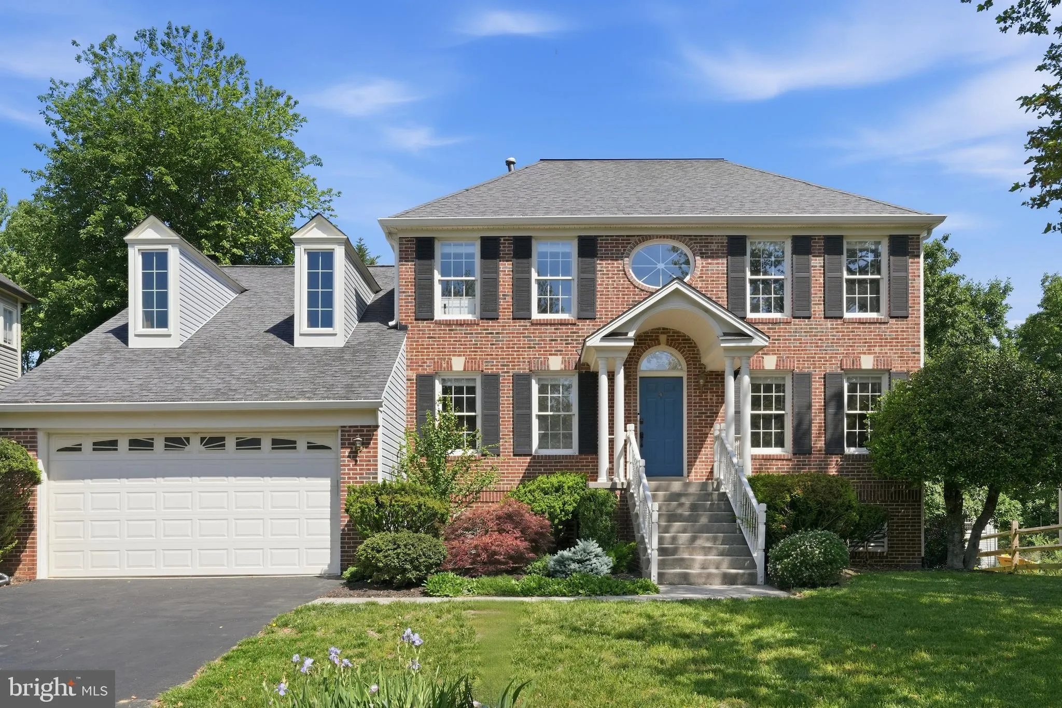
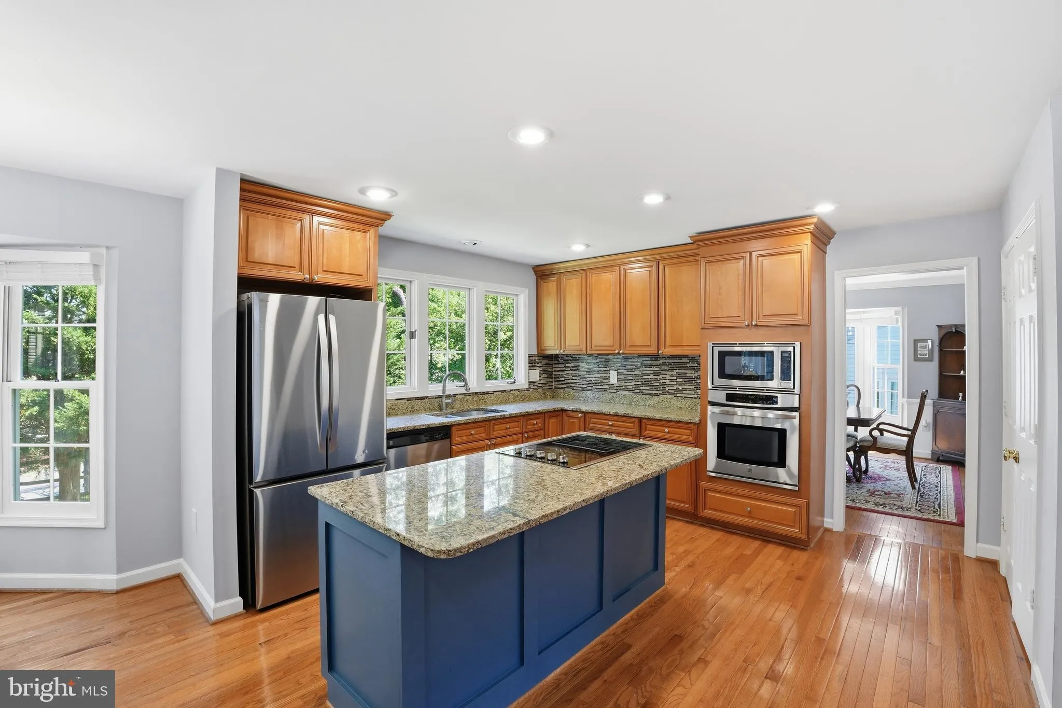
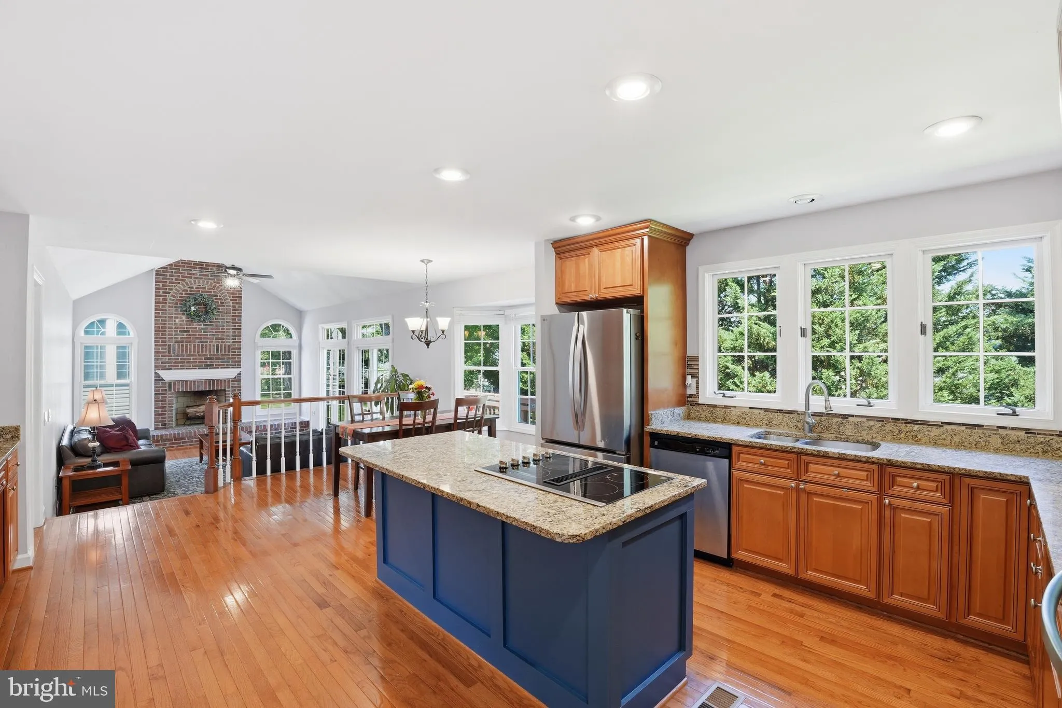
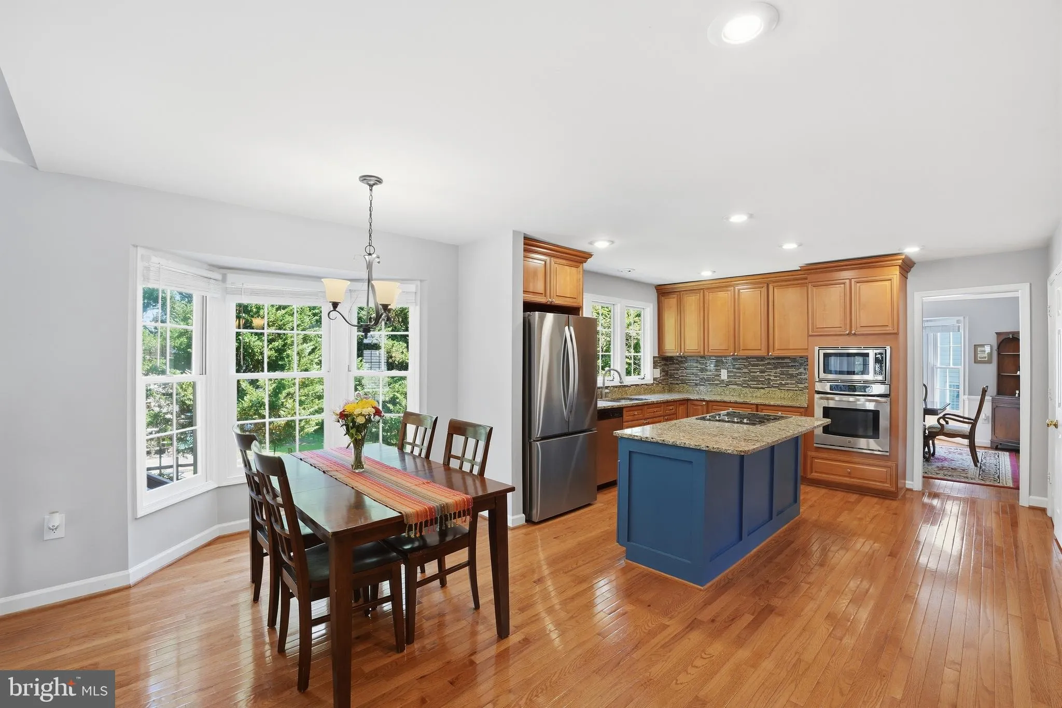
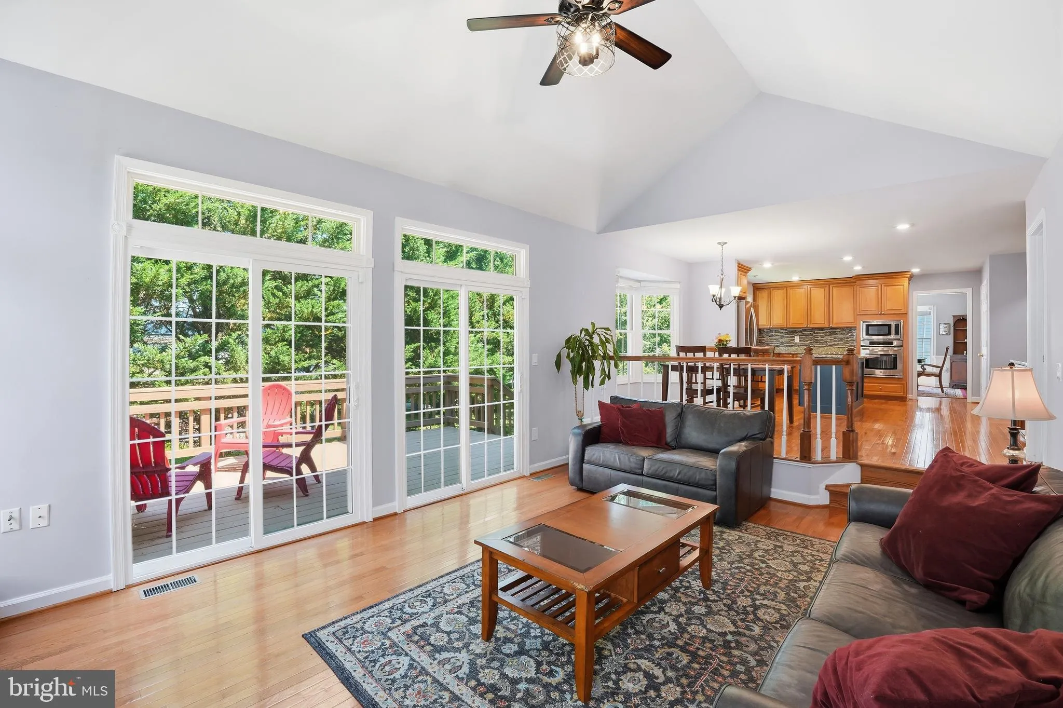
Nestled on a quiet street in desirable North Potomac, this beautifully updated home offers the perfect blend of comfort, functionality, and outdoor living. The main level features gleaming hardwood floors, spacious living and dining rooms, and an open-concept kitchen and family room designed for everyday living and ...

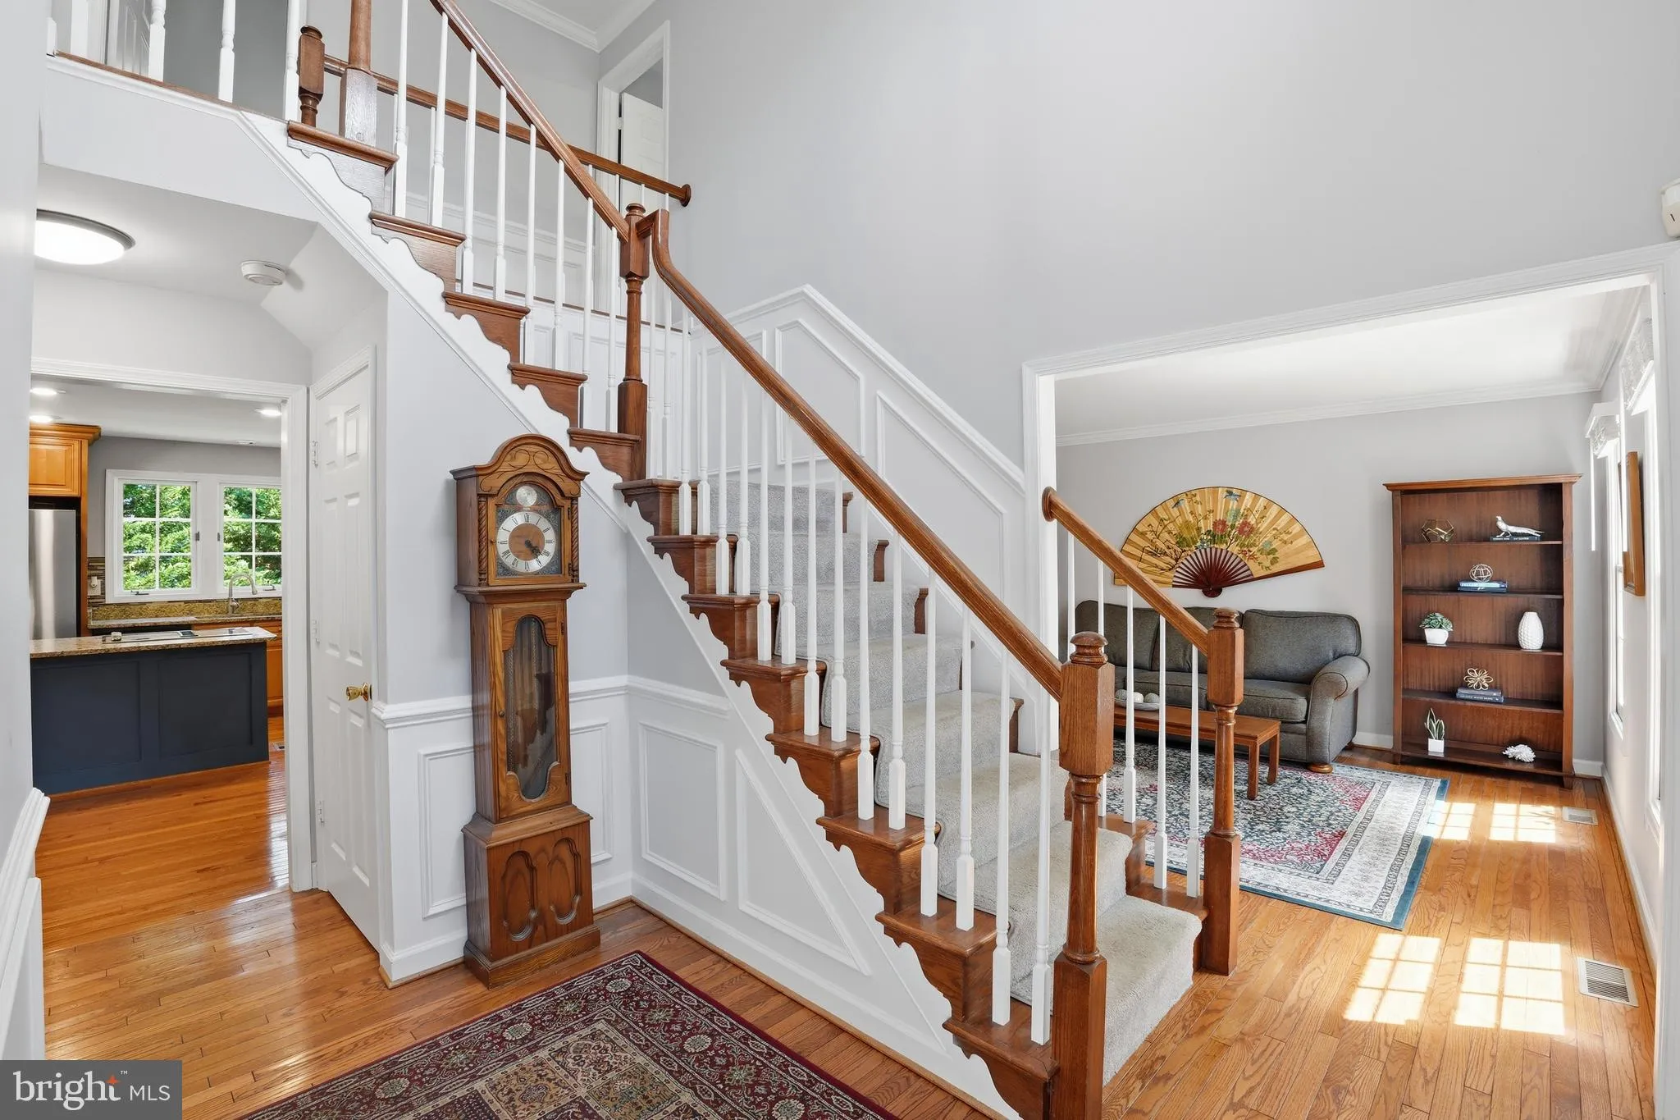
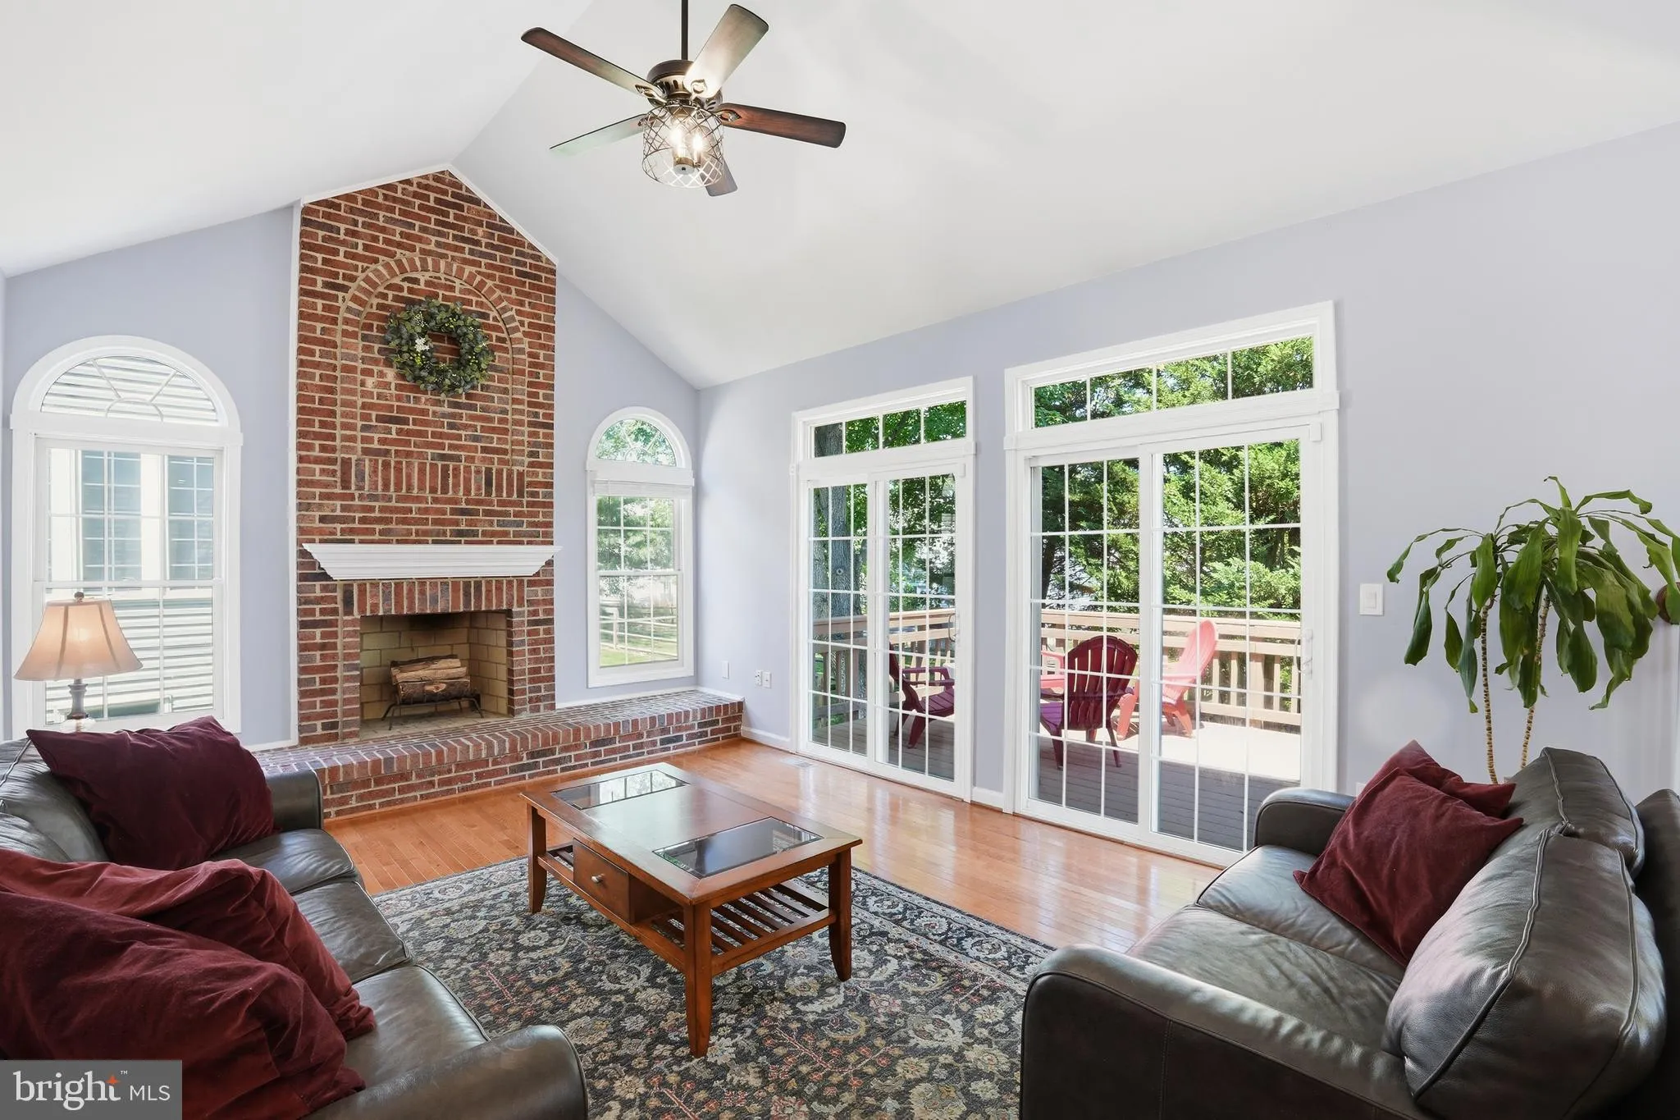
Nestled on a quiet street in desirable North Potomac, this beautifully updated home offers the perfect blend of comfort, functionality, and outdoor living. The main level features gleaming hardwood floors, spacious living and dining rooms, and an open-concept kitchen and family room designed for everyday living and entertaining. A charming woodburning fireplace anchors the family room, while sliding doors lead to an attached deck overlooking the private, fully fenced flat backyard. Thoughtfully updated bathrooms add modern style throughout the home, while the walkout lower level features durable LVP flooring and seamless access to the backyard — ideal for gatherings, play, or relaxing outdoors. A convenient laundry/mudroom on the main level adds to the home’s practical appeal. With inviting indoor and outdoor spaces, updated finishes, and an excellent North Potomac location close to parks, shopping, and commuter routes, this home is move-in ready and designed to enjoy for years to come. All offers due on Wednesday, May 27 at 6 pm.

Read More
Basic Details
  • Property Type: Residential
  • Listing Type: Active
  • Listing ID: MDMC2235780
  • Price: $1,050,000
  • View: Trees/Woods
  • Bedrooms: 4
  • Bathrooms: 4
  • Half Bathrooms: 1
  • Sqft: 3,283 Sqft
  • Year Built: 1989
  • Lot Area: 0.19 Acre
  • Location: US, MD, MONTGOMERY-MD, Gaithersburg, DUFIEF MILL ESTATES, 20878
  • Structure Type: Detached
  • Heating System: Forced Air, Hot Water, Central
  • Cooling System: Central A/C, Ceiling Fan(s)
  • Basement: Daylight, Full, Fully Finished, Outside Entrance, Walkout Level
  • Fireplace: Brick, Fireplace - Glass Doors, Screen, Wood
  • Patio: Deck, Patio, Porch
  • Parking: Asphalt Driveway
  • Full Bathrooms: 3
  • Listing Status: Active
  • Roof: Composite
Features & Appliances
Features
  • Utilities: Cable TV Available, Electric Available, Natural Gas Available, Sewer Available, Water Available
  • Window Features: Bay/Bow, Double Hung
  • Architectural Style: Colonial
  • Exterior Features: Chimney Cap(s), Gutter System
  • Fireplaces Total: 1
  • Flooring: Carpet, Hardwood
  • Interior Features: Attic, Breakfast Area, Carpet, Ceiling Fan(s), Chair Railings, Crown Moldings, Curved Staircase, Dining Area, Floor Plan - Traditional, Formal/Separate Dining Room, Kitchen - Gourmet, Kitchen - Island, Recessed Lighting, Walk-in Closet(s), Window Treatments, Wood Floors, Bathroom - Soaking Tub
  • Sewer: Public Sewer

Appliances
  • Appliances: Built-In Microwave, Built-In Range, Cooktop, Dishwasher, Disposal, Dryer, Exhaust Fan, Icemaker, Oven - Wall, Washer
Ask Agent A Question Ask Agent A Question

Address Map Address Map
Neighborhood Neighborhood
  • Elementary School: STONE MILL
  • High School: THOMAS S. WOOTTON
  • Middle School: CABIN JOHN
MLS Addon MLS Addon
  • Office Name: RLAH @properties
  • Agent Name: Jennifer T Chow
Additional Information Additional Information
  • Water Source: Public
  • Accessibility Features: Level Entry - Main
  • Construction Materials: Frame, Asphalt, Brick Front
  • Foundation Details: Slab
  • Garage: 2.0
  • Levels: 3
  • On Market Date: 2026-05-22
Financial Financial
  • Tax Annual Amount: 9795.0
  • Association Fee: 130.0
  • Association Fee Frequency: Quarterly
  • Association Fee Includes: Trash, Common Area Maintenance
  • Association Yn: 1
Listing Information Listing Information
  • Originating System Name: Bright
  • List Agent Mls Id: 3063787
  • List Office Mls Id: RLAH1
  • MLS Status: ACTIVE-BRIGHT
  • Modification Timestamp: 2026-05-25T18:57:08Z
  • Status Change Timestamp: 2026-05-22T04:00:00Z
Rob Spicer Broker, GRI Rob Spicer Broker, GRI Spicer Real Estate

7201 Wisconsin Avenue

Mortgage Calculator
$
$ %
Years
%
$ %Per Year
$ % Per Year

$
