
 Share
Share
 1900 LYTTONSVILLE ROAD, Silver Spring, MD 20910
 540 Sqft SQFT
 1
1
 Basic Details
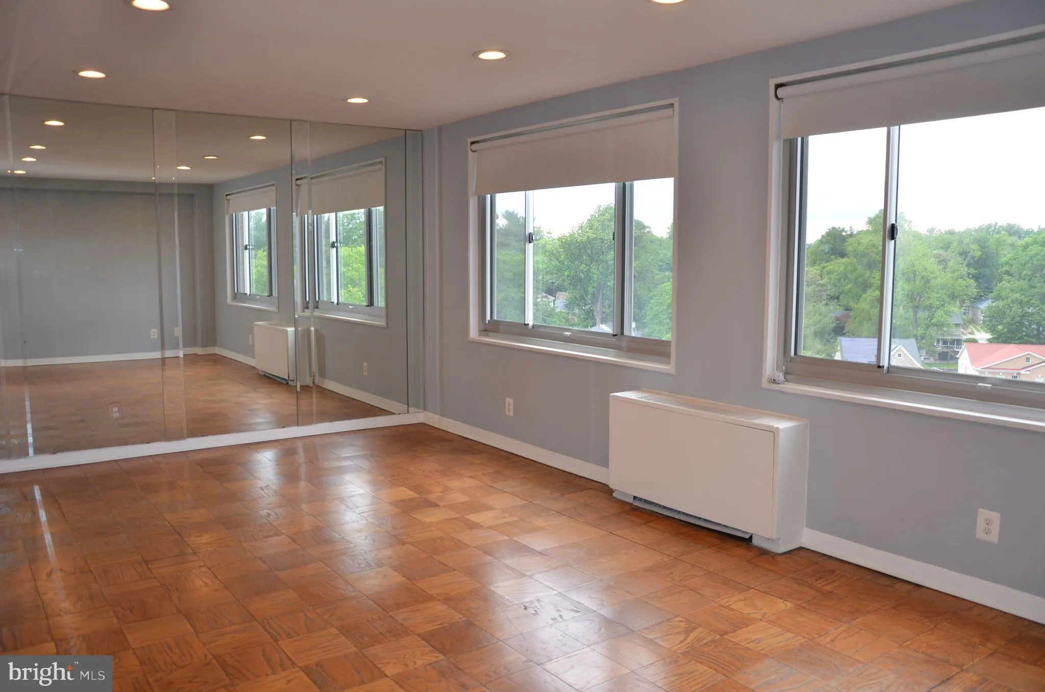
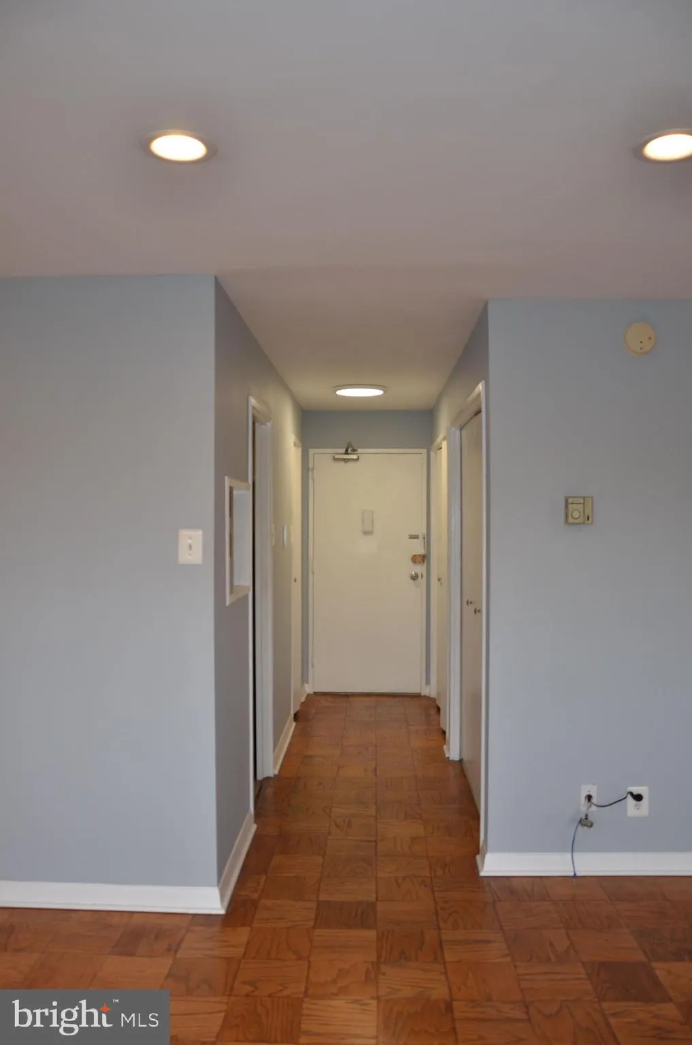
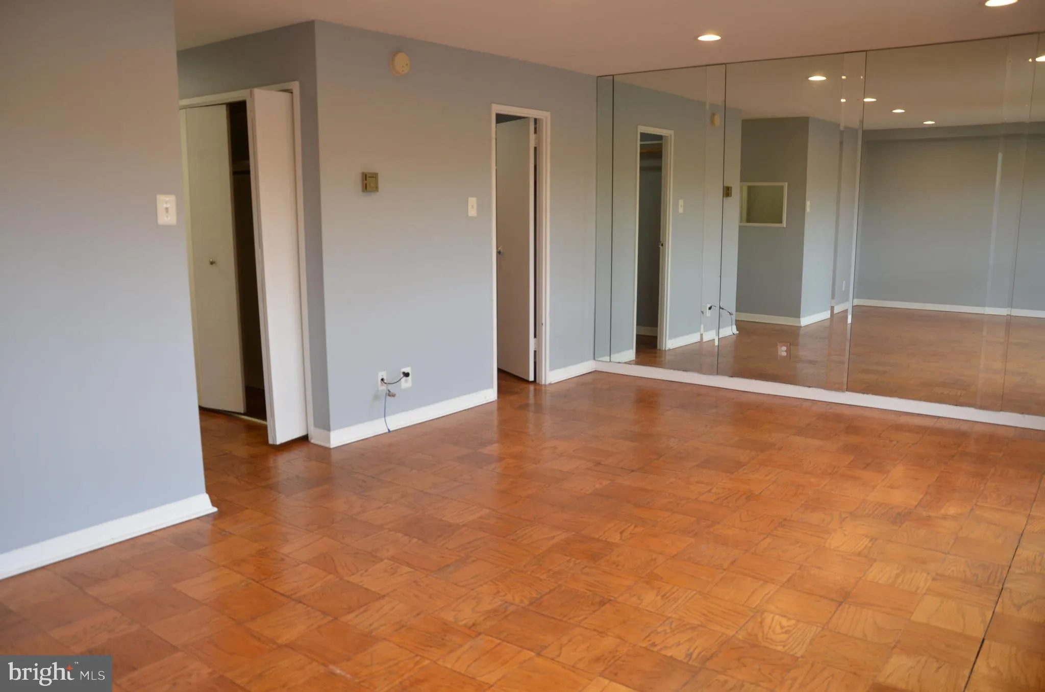
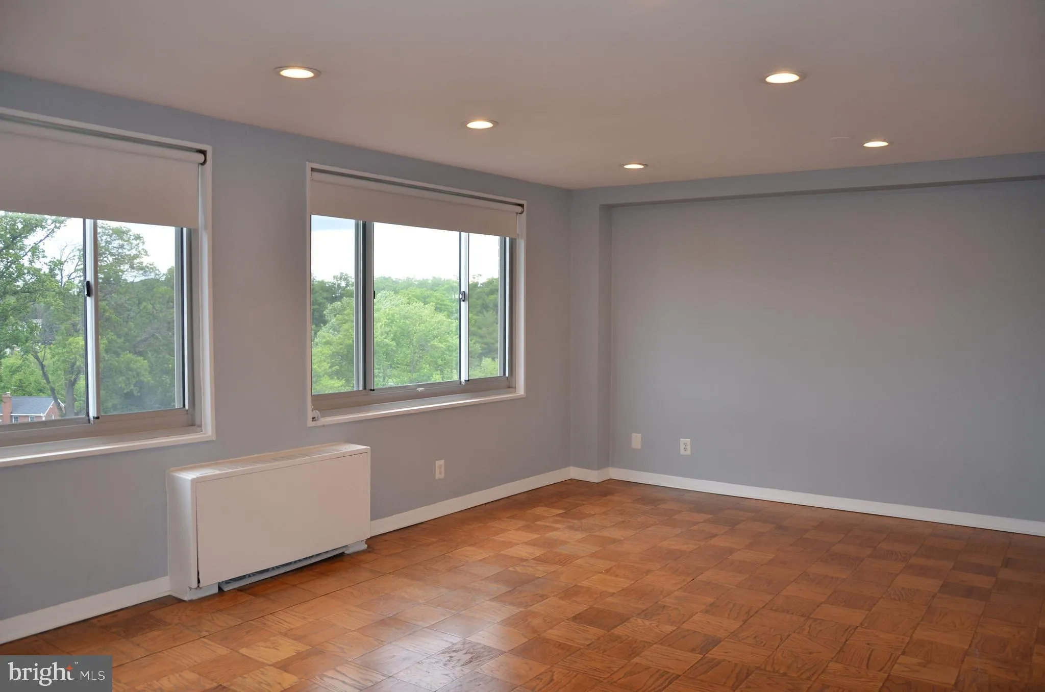
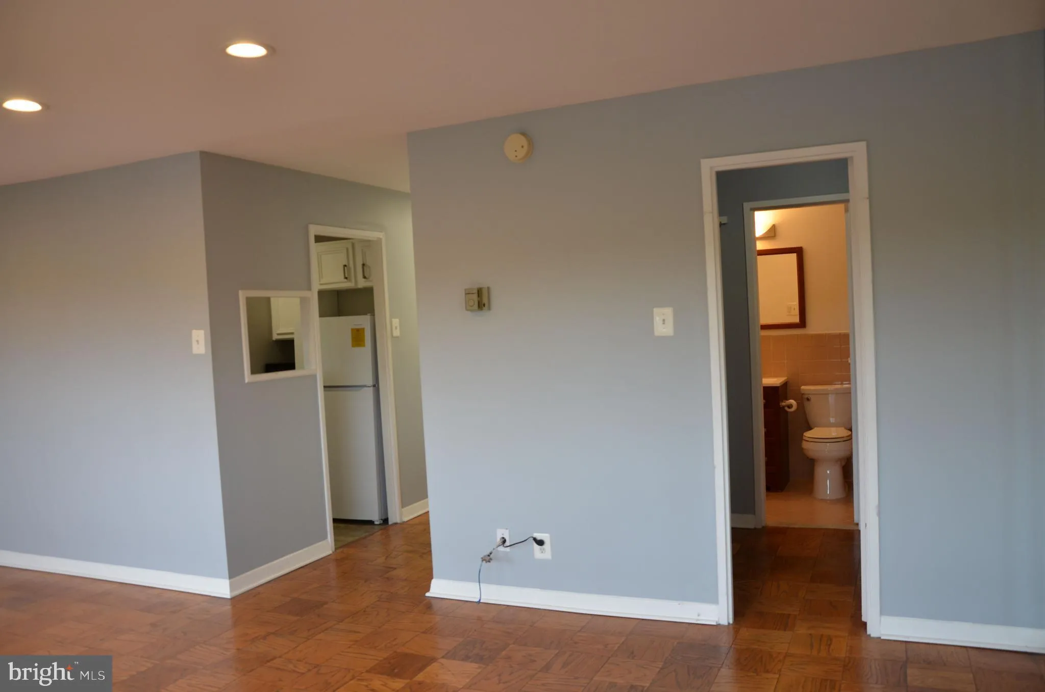
Fabulous eleventh-floor condominium in a well-maintained, amenity-rich building! This bright and inviting studio features an open floor plan with original hardwood floors and tasteful recent updates throughout. The kitchen includes granite countertops, recessed lighting with dimmers, gas cooking, dishwasher, garbage...
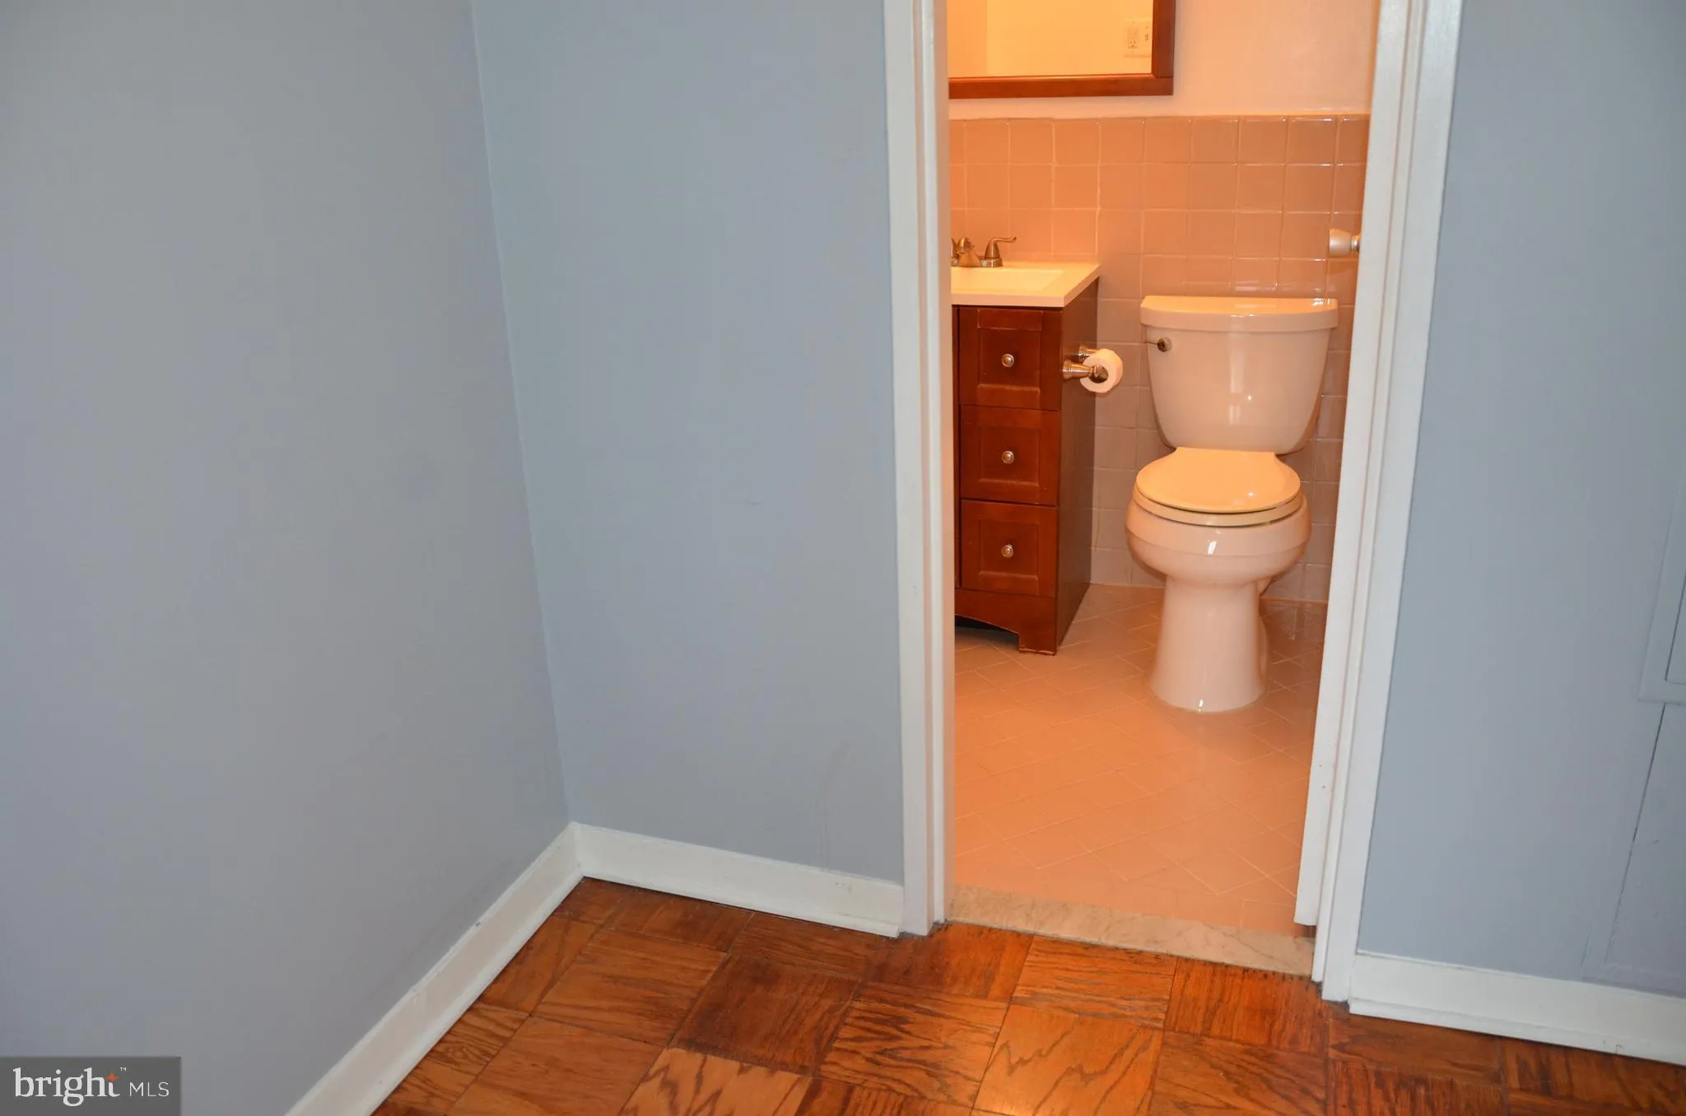
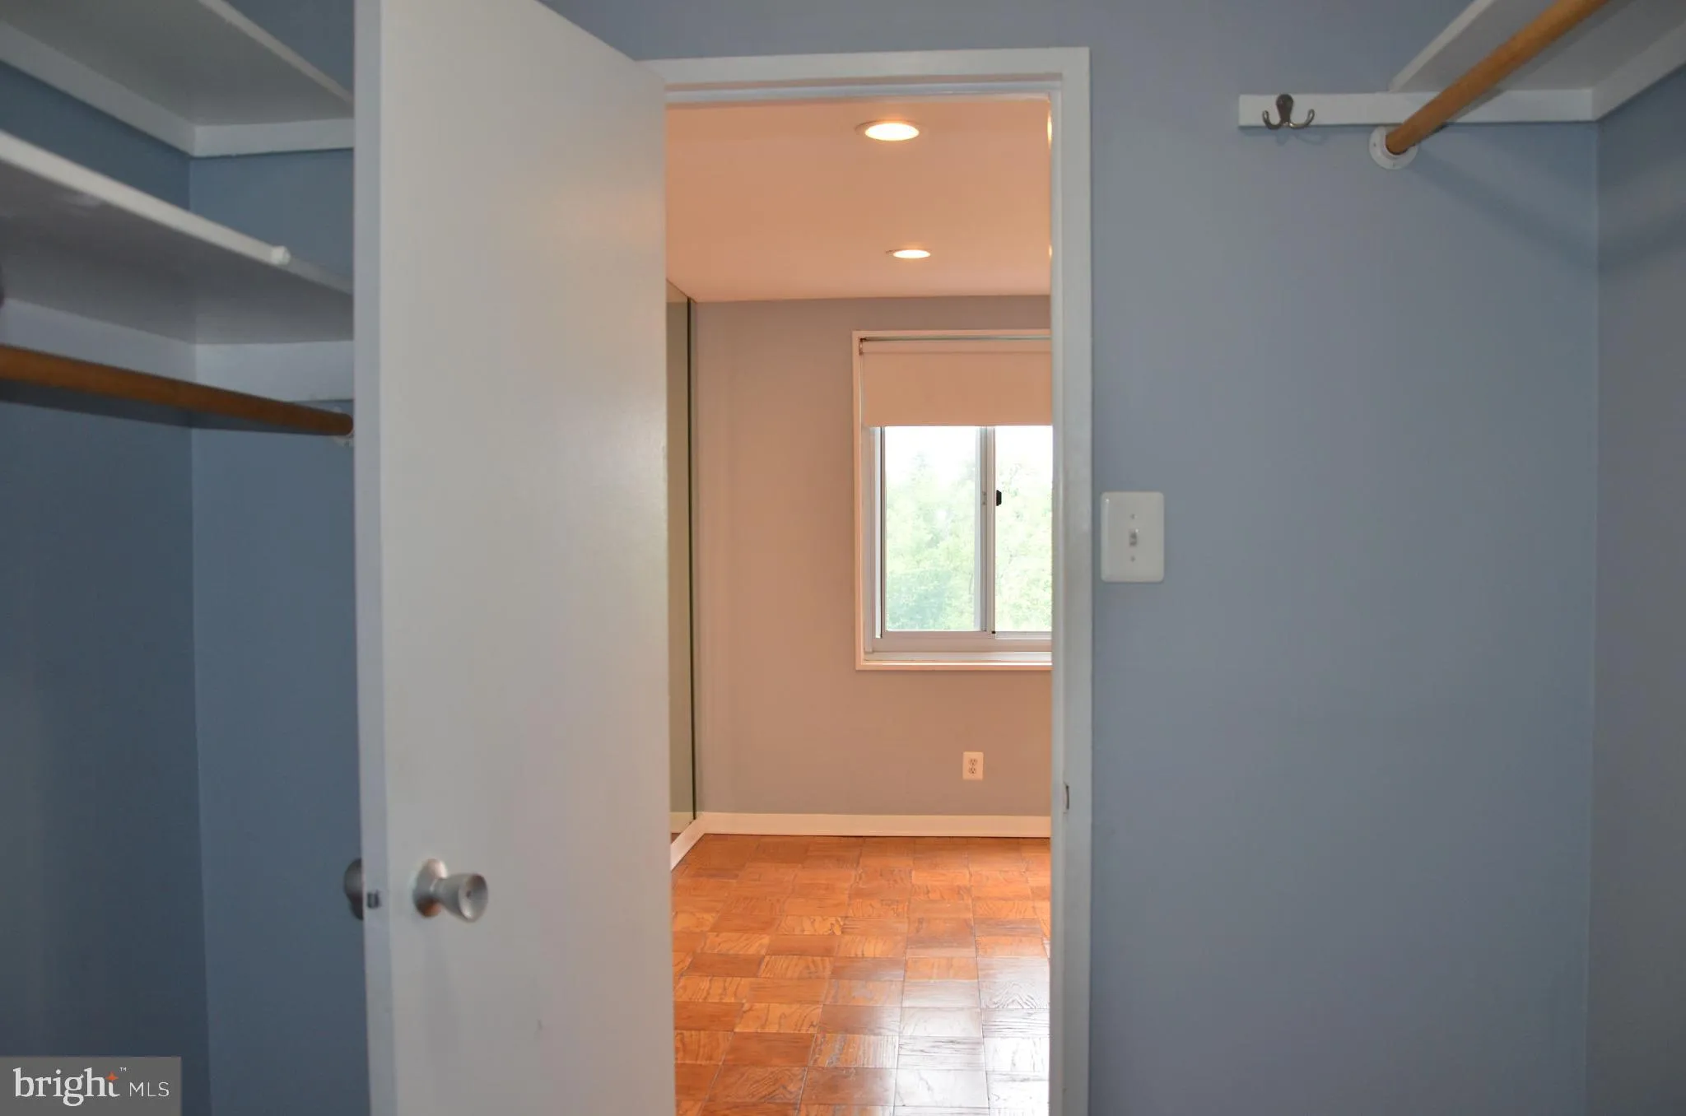
Fabulous eleventh-floor condominium in a well-maintained, amenity-rich building! This bright and inviting studio features an open floor plan with original hardwood floors and tasteful recent updates throughout. The kitchen includes granite countertops, recessed lighting with dimmers, gas cooking, dishwasher, garbage disposal, pantry, abundant cabinet space, microwave, and refrigerator. The spacious walk-in closet leads directly to the primary bath, while two large picturesque windows provide beautiful tree-top views and stunning sunset scenery. Condo fee includes ALL utilities — water/sewer, gas, electric, concierge service, party room, laundry facilities, rooftop deck, and pool. Building is FIOS wired and offers abundant free surface parking, underground parking available for a fee, plus rentable storage space. Ideally located within walking distance to the MARC Train, Silver Spring Metro Red Line, and the future Purple Line. Truly move-in ready!
 Features & Appliances
 Ask Agent A Question
 Address Map
 MLS Addon
 Additional Information
 Financial
Listing Information
Financial
Listing Information
 Rob Spicer Broker, GRI
Spicer Real Estate
Rob Spicer Broker, GRI
Spicer Real Estate
7201 Wisconsin Avenue
 RobSpicer@SpicerRealEstate.com
 2403881030
 2403881030
 7201 Wisconsin Avenue


