
 Share
Share

 2889 CHINKAPIN OAK LANE, Woodbridge, VA 22191
 1,714 Sqft SQFT
 3
3
 4
4
 Basic Details
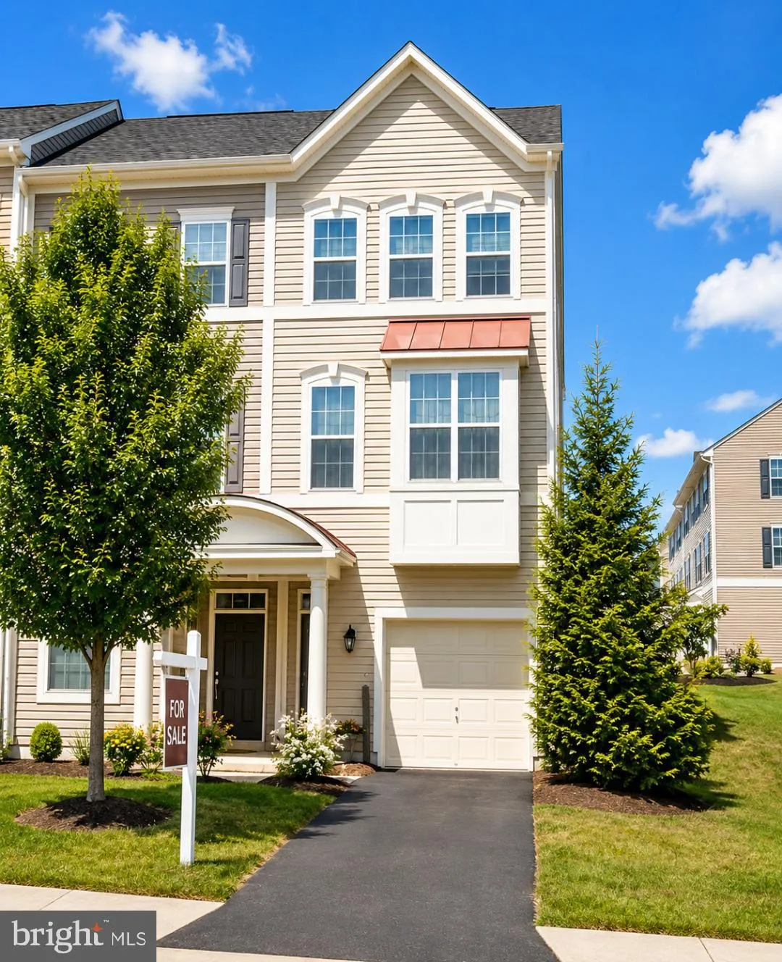
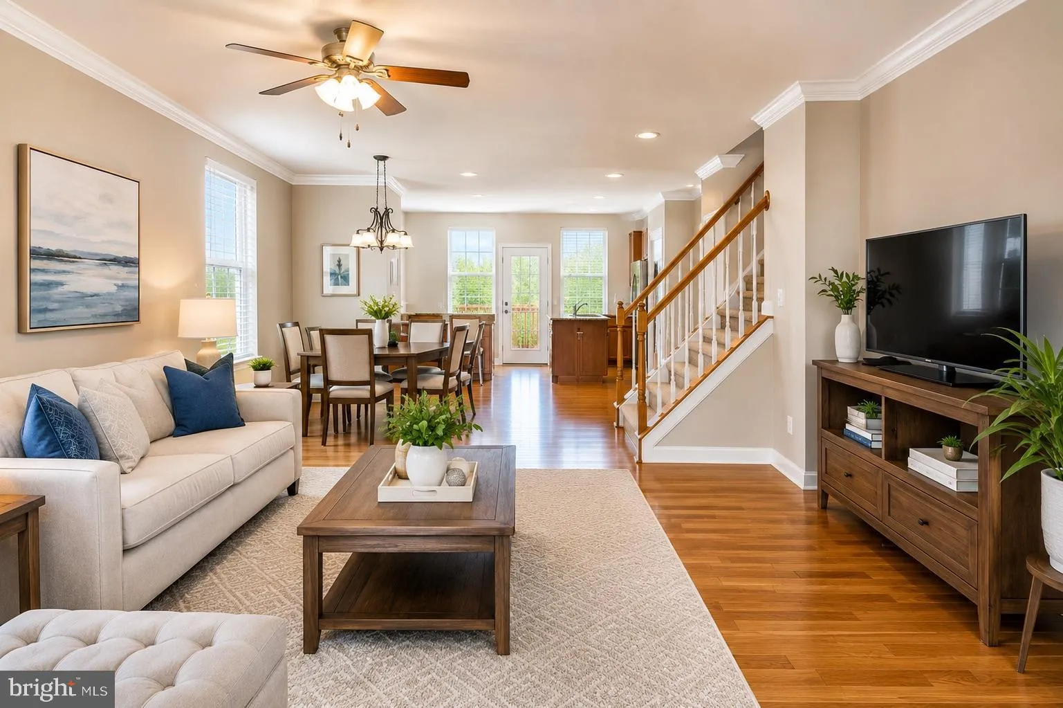
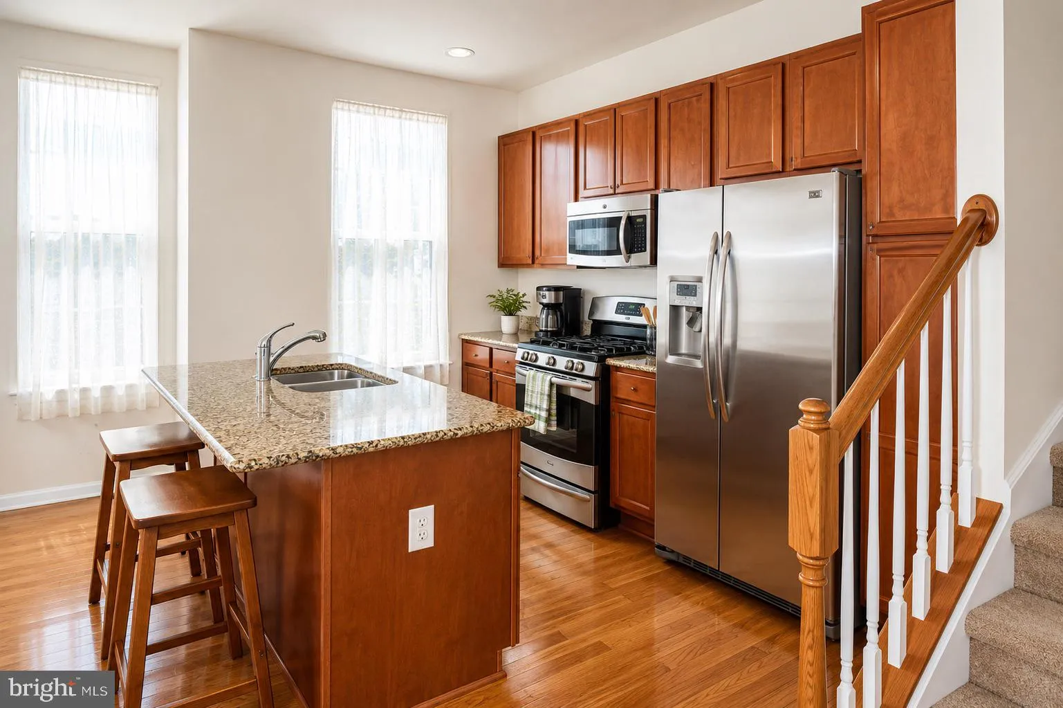
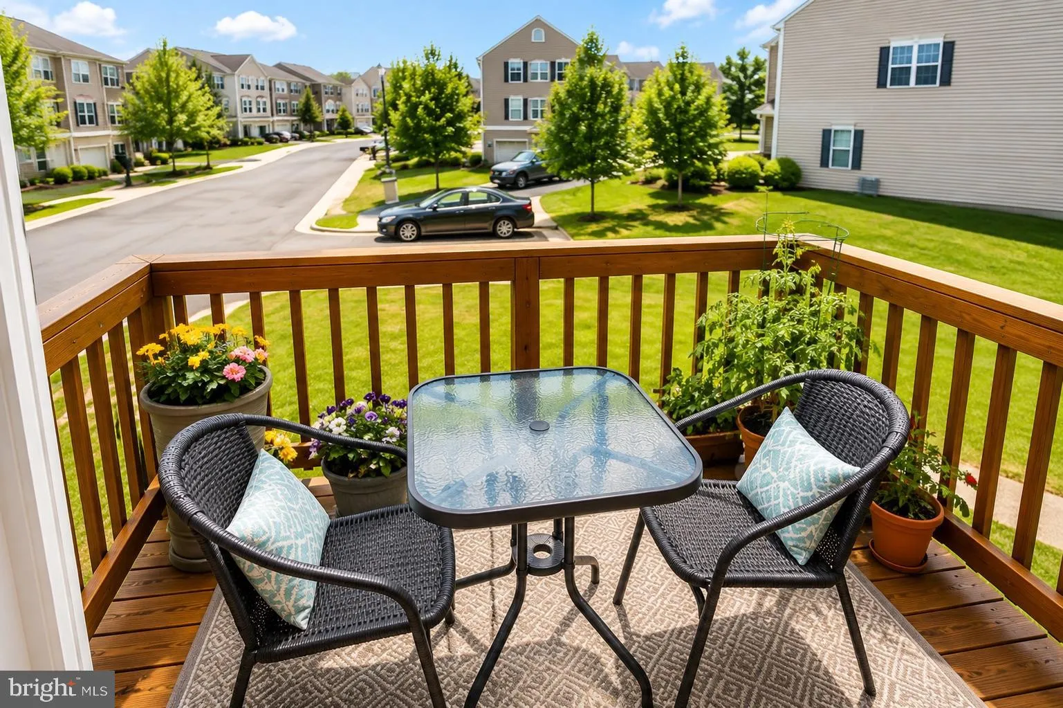
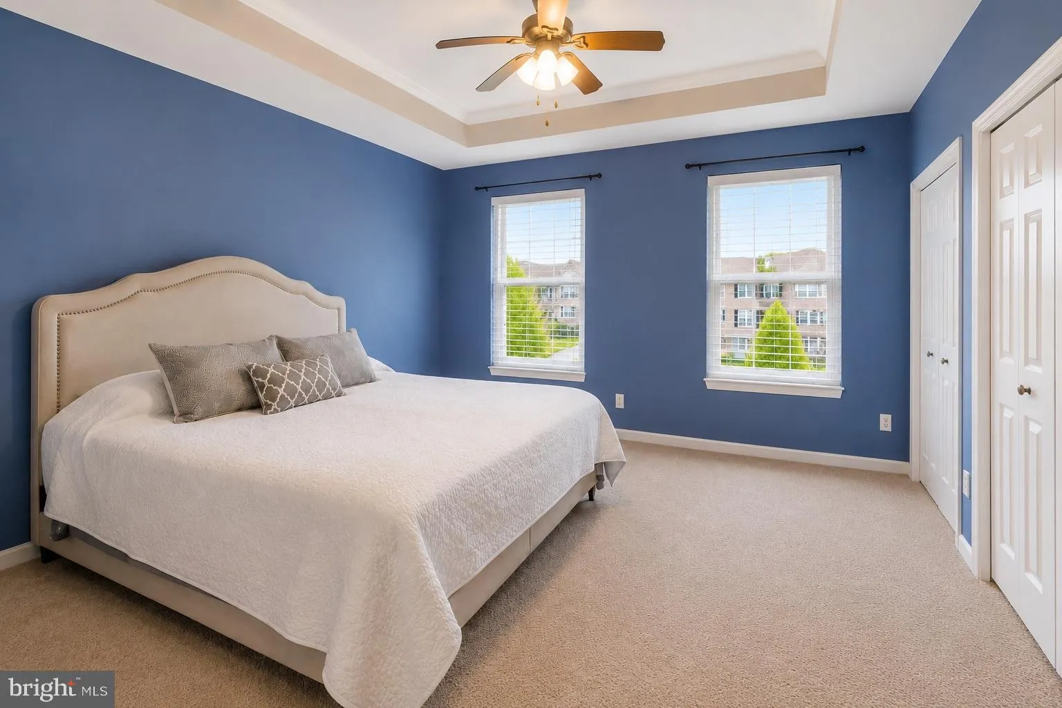
A fantastic setting in a very desirable location! End unit townhome with 3 gorgeous levels of divine coziness and nestfullness! 2 amazing masterbedrooms with masterbaths & walk-in closets on the higher level! A rare walk-in bedroom with a full bath and a walkout backyard access for love ones who dread the stair...
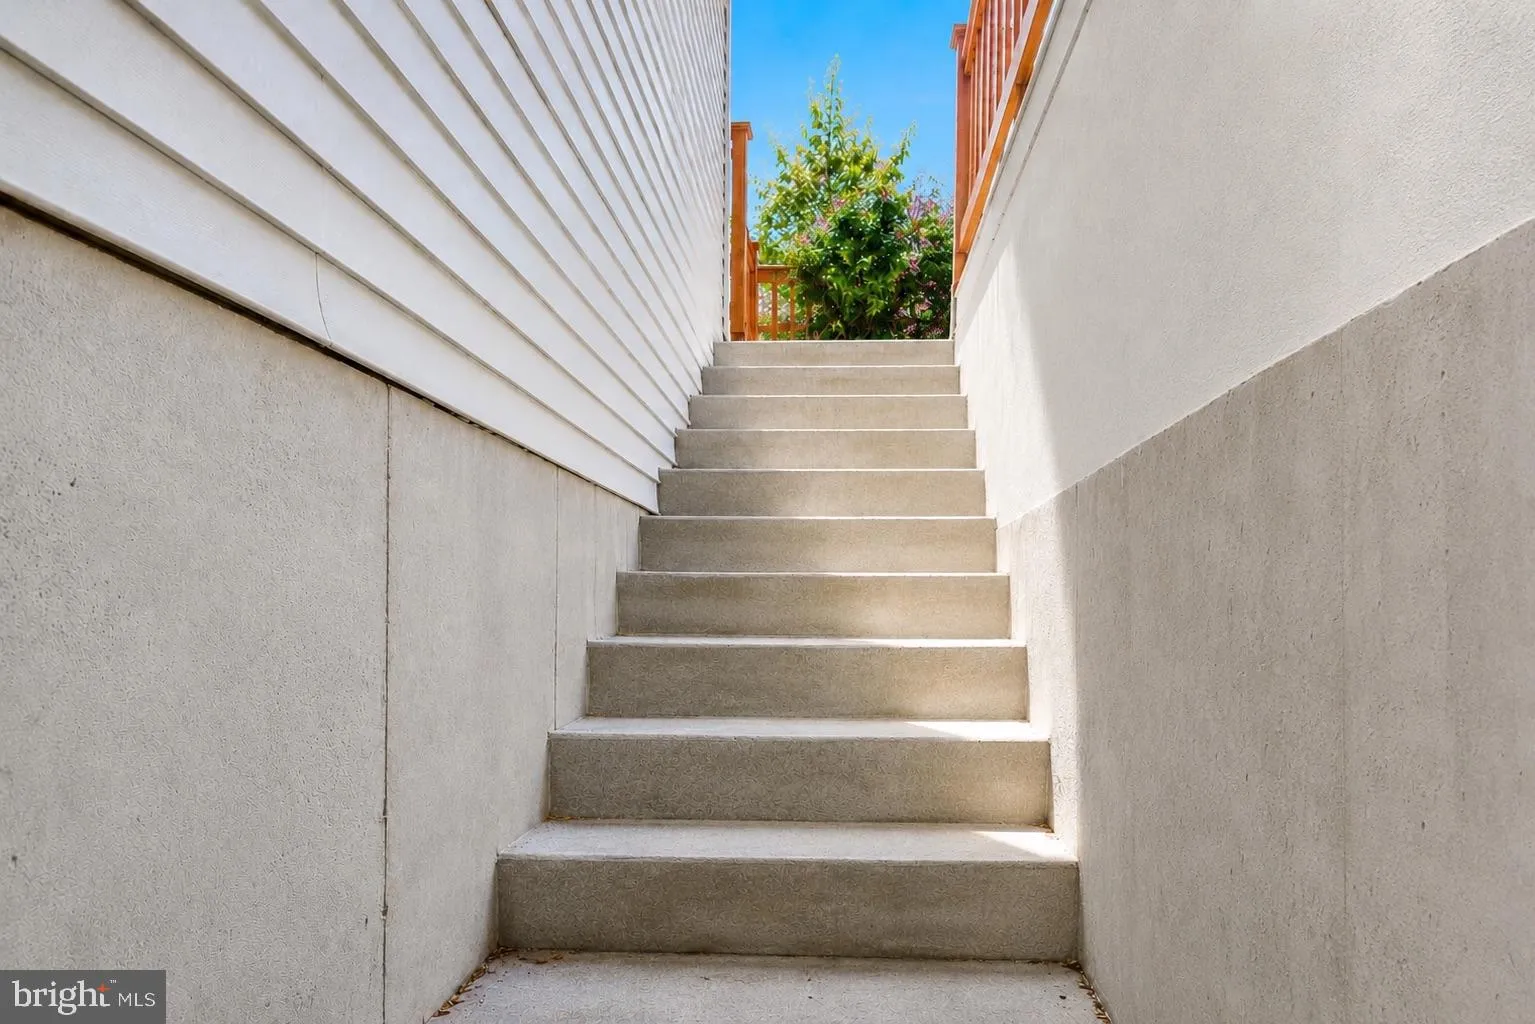
A fantastic setting in a very desirable location! End unit townhome with 3 gorgeous levels of divine coziness and nestfullness! 2 amazing masterbedrooms with masterbaths & walk-in closets on the higher level! A rare walk-in bedroom with a full bath and a walkout backyard access for love ones who dread the stairs! A full hardwood floor welcomes you on the 2nd level where you’ll have your dining room, living room and a sun-drenched kitchen with an island, baywindow, breakfast area or just a plain warmth of a family nook next to the most visited room of the house! Off the living room is a sliding glass door to the ever relaxing little balcony where you can entertain, unwind or just loosen up from absolutely anything! A most convenient garage is attached for, yet, another comfort feature and, still another, a community gym in the premises! Nearby shops, the enormous Potomac Mills Mall, restaurants, entertainments! Close to Quantico, Ft Belvoir! Few miles to the Pentagon, Washington DC, Old Town Alexandria & major airports! *Photos here were taken before population of tenants’ personal properties
 Features & Appliances
 Ask Agent A Question
 Address Map
 MLS Addon
 Additional Information
 Financial
Listing Information
Financial
Listing Information
 Rob Spicer Broker, GRI
Spicer Real Estate
Rob Spicer Broker, GRI
Spicer Real Estate
7201 Wisconsin Avenue
 RobSpicer@SpicerRealEstate.com
 2403881030
 2403881030
 7201 Wisconsin Avenue


