
 Share
Share
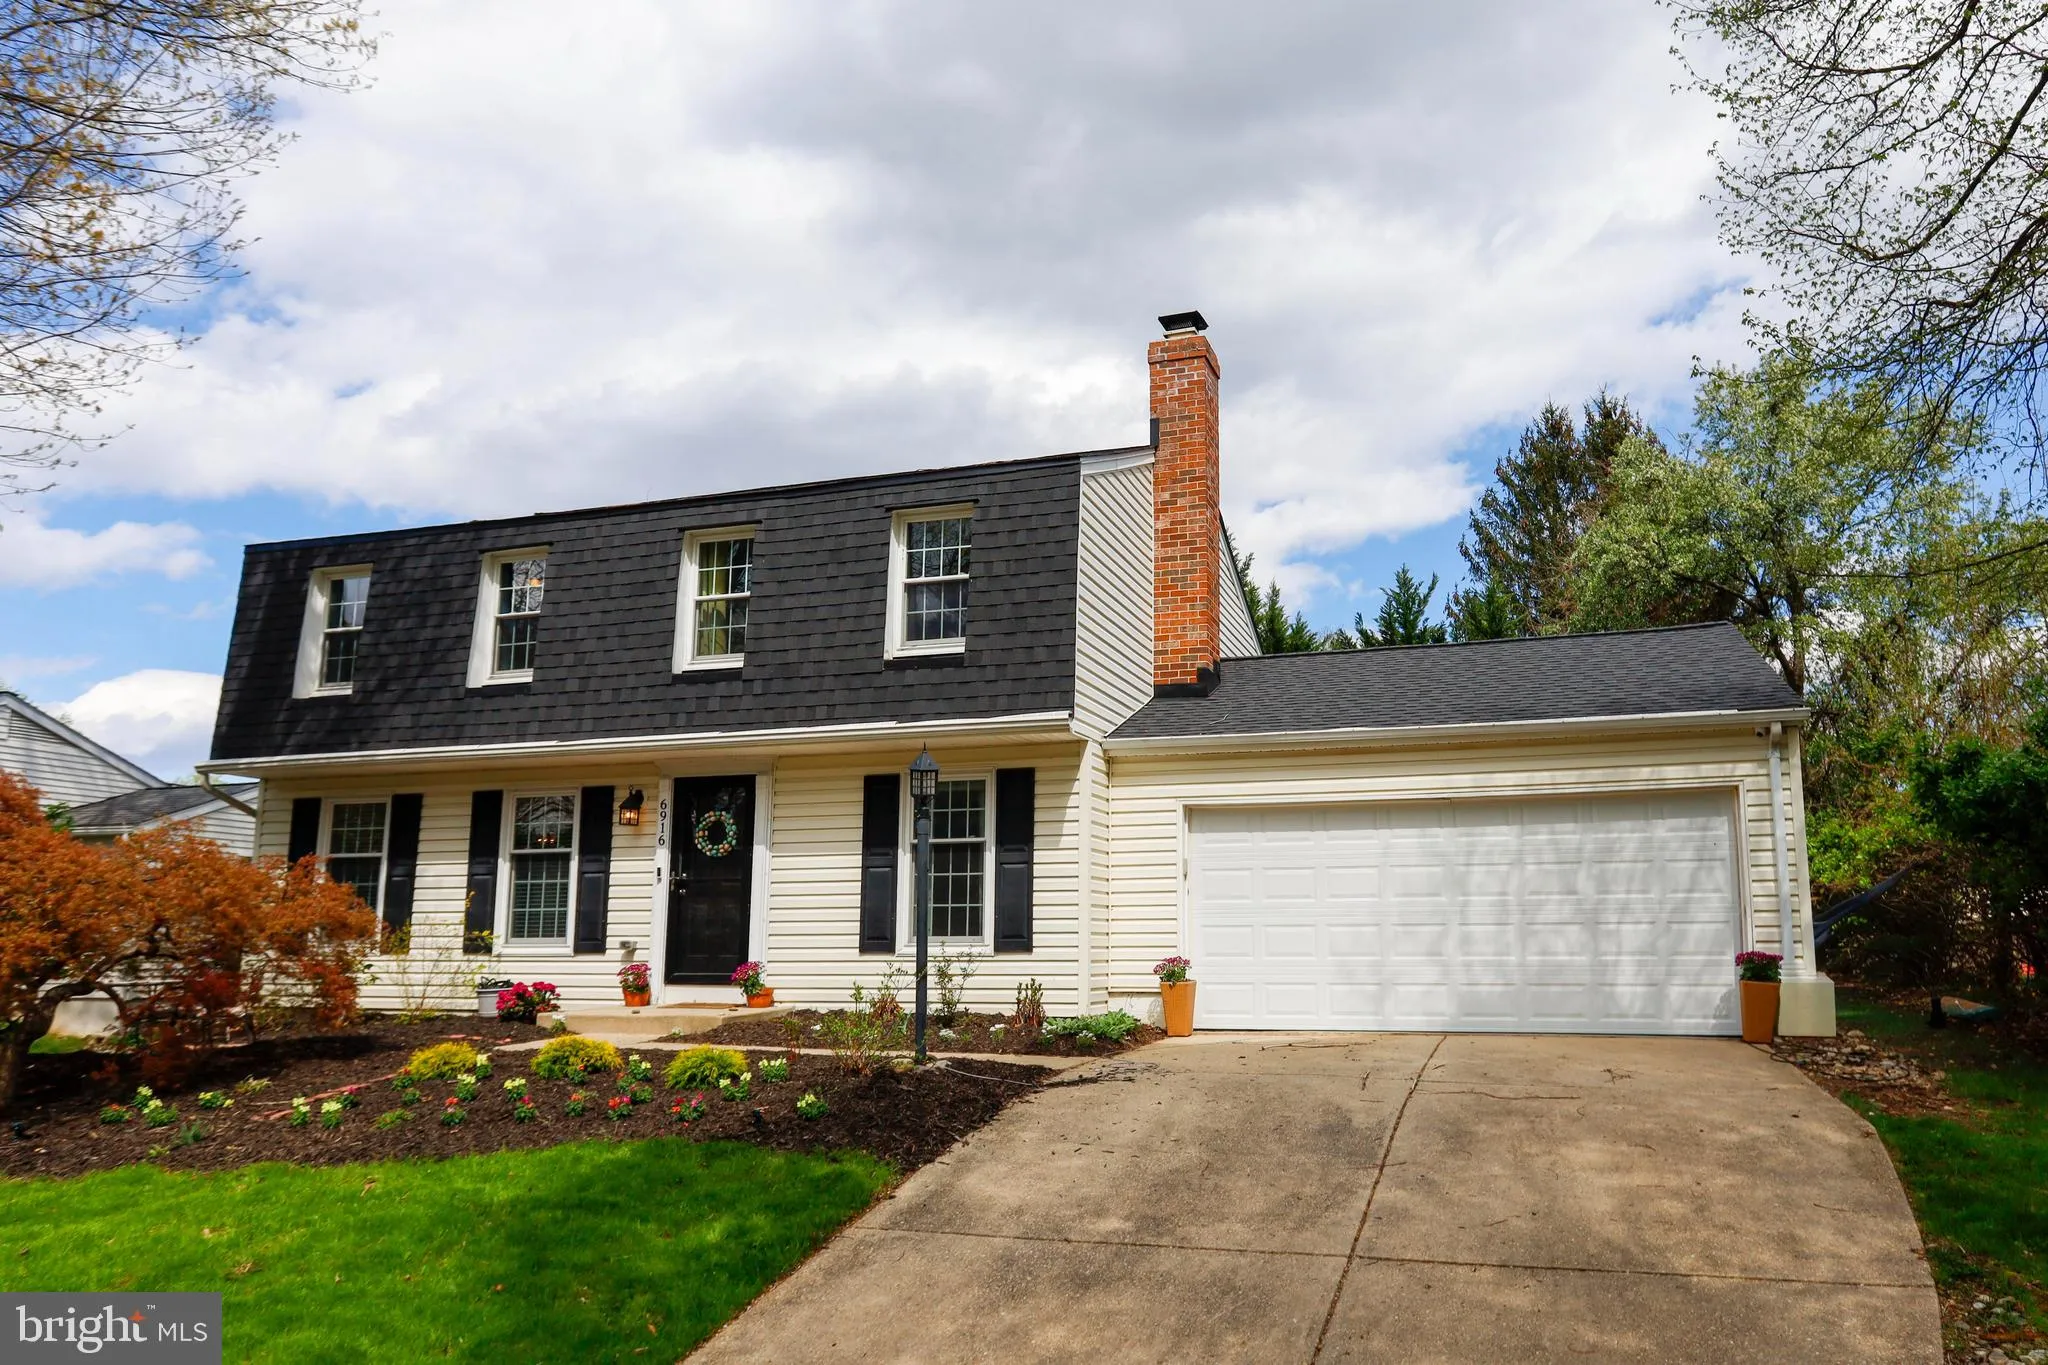
 6916 DEERPASTURE, Columbia, MD 21045
 2,504 Sqft SQFT
 4
4
 3
3
 Basic Details
**Professional photos coming soon** — you do not want to miss this one! Welcome to 6916 Deer Pasture, a beautifully updated colonial tucked away on a quiet cul-de-sac in Columbia’s highly sought-after Village of Owen Brown. From the meticulously landscaped front yard to the thoughtfully renovated interior, this ...
**Professional photos coming soon** — you do not want to miss this one! Welcome to 6916 Deer Pasture, a beautifully updated colonial tucked away on a quiet cul-de-sac in Columbia’s highly sought-after Village of Owen Brown. From the meticulously landscaped front yard to the thoughtfully renovated interior, this home offers the perfect blend of warmth, style, and convenience. The renovated kitchen is the heart of the home, featuring bright white quartz countertops, stainless steel appliances, designer backsplash, and a sunny breakfast nook that flows seamlessly into the surrounding living spaces. Just off the foyer, a cozy fireside living room creates the perfect flex space for a sitting room, study, or home office, while the spacious family room provides additional gathering space for everyday living and entertaining. French doors open to the rear deck, seamlessly connecting to a screened porch with updated electrical, lighting, and ceiling fan, creating the perfect indoor-outdoor flow for relaxing or entertaining. The fully fenced backyard offers both privacy and functionality with space to enjoy every season. Upstairs, you’ll find four generously sized bedrooms with ample closet space, including a spacious primary suite with custom built-in wardrobe cabinetry. The finished lower level offers additional flexible living space perfect for a recreation room, gym, playroom, or media area, plus abundant storage and laundry space. Major updates include: roof (2024), HVAC with Ecobee thermostat (2023), hot water heater (2026), French doors (2025), dishwasher and refrigerator (2023), range (2026), family room and primary bedroom carpet (2025), attic worklights and exhaust fan (2025), screened porch electrical, lighting, and fan (2024), and an oversized two-car garage with upgraded 220V service ready for EV charger hookup. Enjoy an unbeatable location with the neighborhood tot lot at the end of the court, Hopewell Pool and Waterpark and Supreme Sports Club just minutes away, and easy access to Wegmans, Trader Joe’s, Costco, Target, Merriweather Post Pavilion, Columbia Lakefront, and The Mall in Columbia. Located within the highly desirable Atholton High School district. Beautifully updated, ideally located, and truly move-in ready — this is Columbia living at its finest.
 Features & Appliances
 Ask Agent A Question
 Address Map
 MLS Addon
 Additional Information
 Financial
Listing Information
Financial
Listing Information
 Rob Spicer Broker, GRI
Spicer Real Estate
Rob Spicer Broker, GRI
Spicer Real Estate
7201 Wisconsin Avenue
 RobSpicer@SpicerRealEstate.com
 2403881030
 2403881030
 7201 Wisconsin Avenue


