
Spicer Real Estate
  • Share
$439,000
Coming Soon Coming Soon
MD,Damascus

Location 10606 BUDSMAN TERRACE, Damascus, MD 20872

  • Sqft 1,781 Sqft SQFT
  • Bed 3
  • Bath 4
Basic Details Basic Details
Description

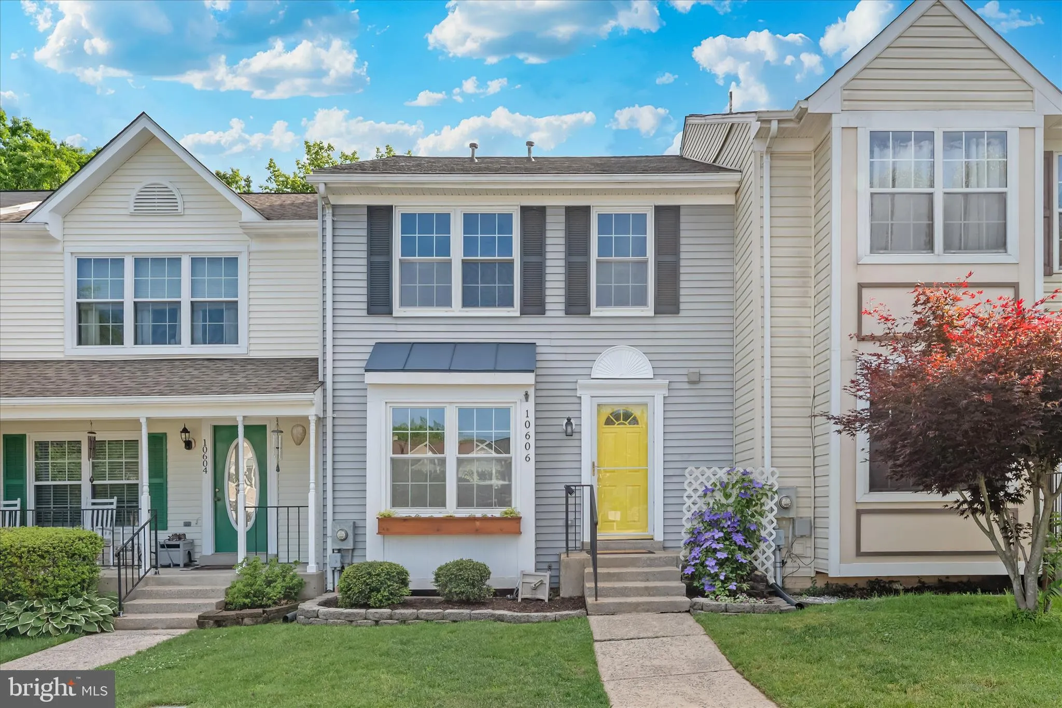
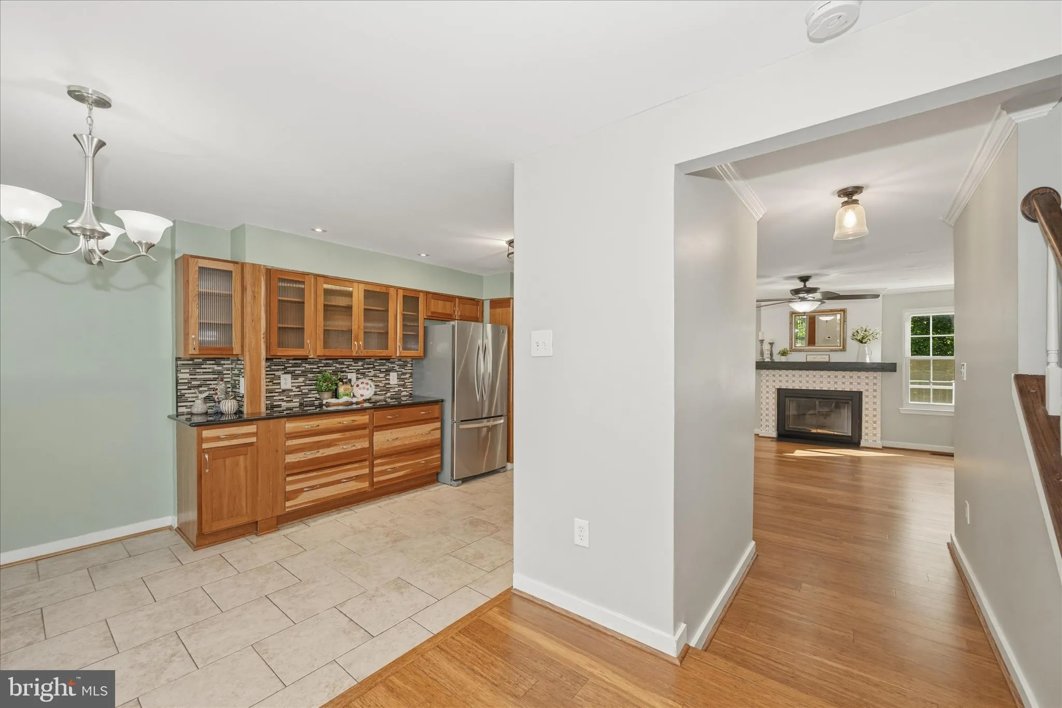
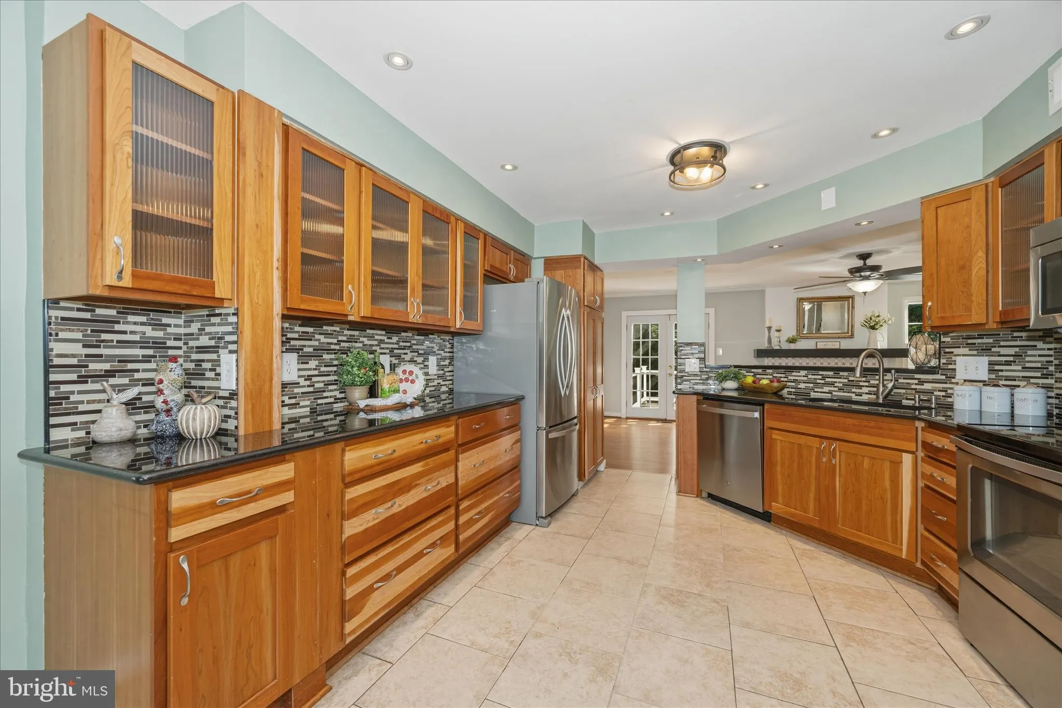
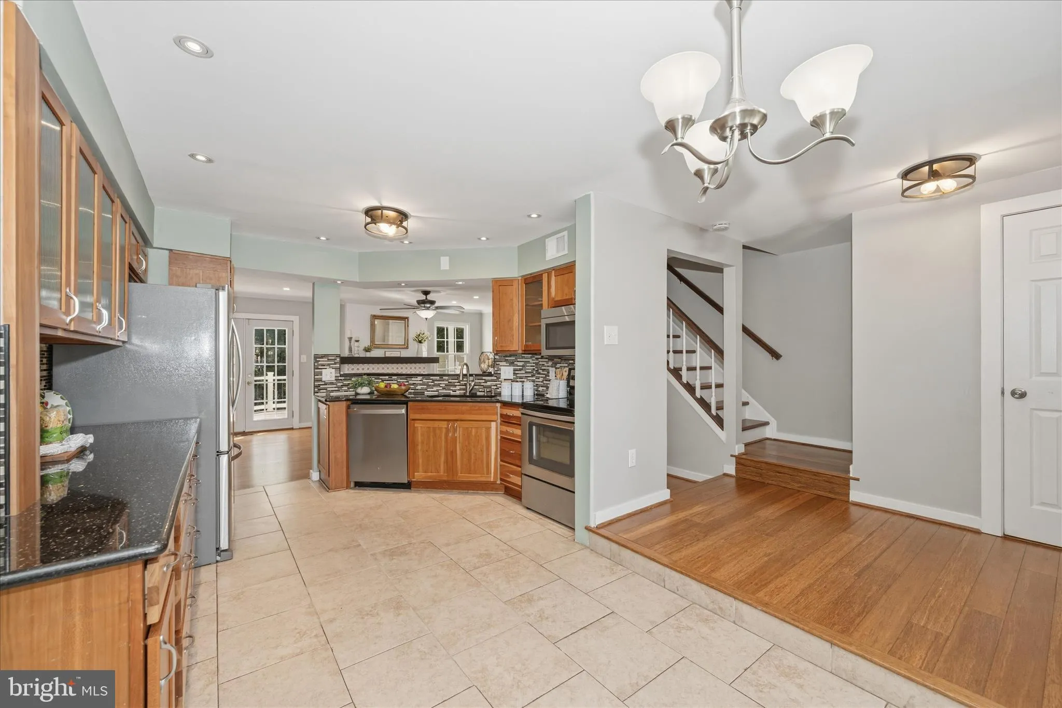
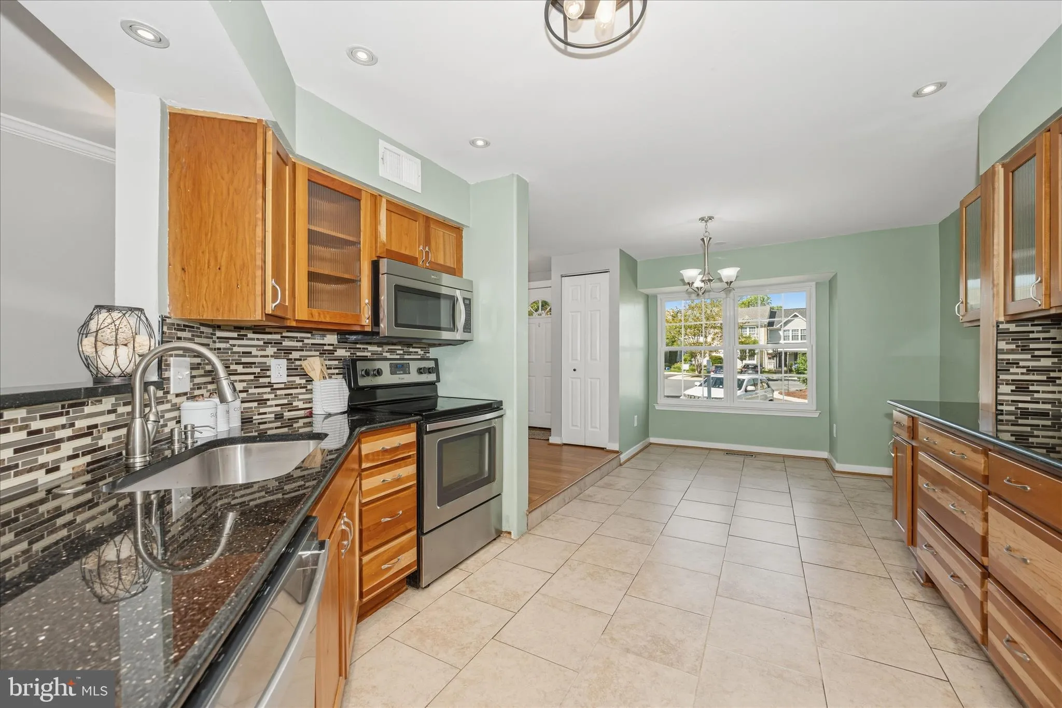
This townhome is a delight! Located on a cul-de-sac and backing to parkland – the setting is perfect. Updated throughout including modified table-space kitchen with large pass through to living room area. The updated kitchen is gorgeous with a wealth of cabinet and counter space. The living area has a woodburn...

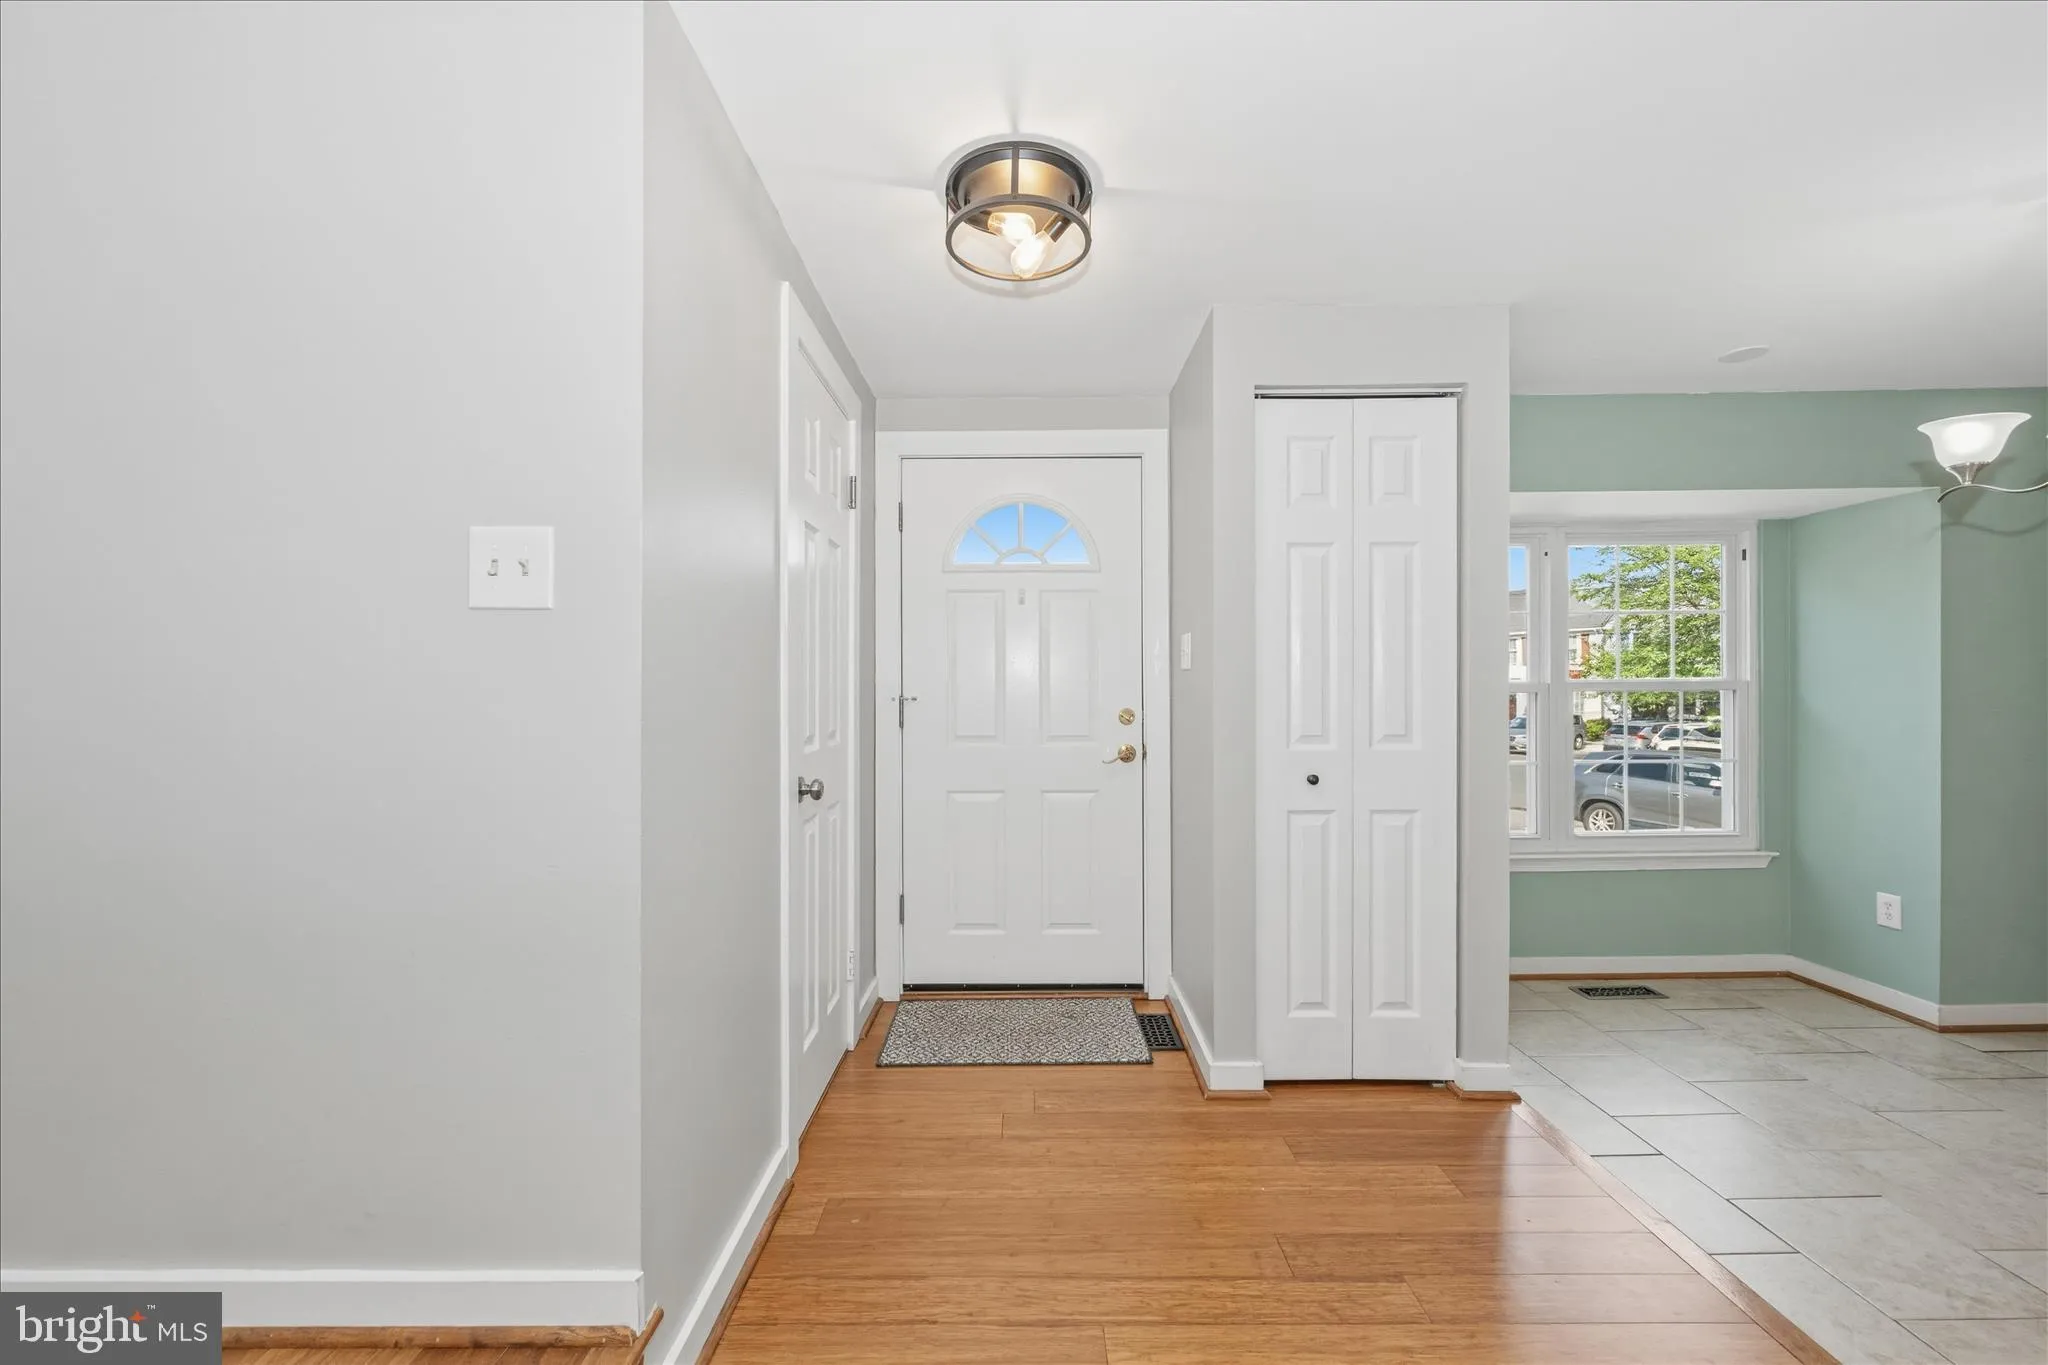
This townhome is a delight! Located on a cul-de-sac and backing to parkland – the setting is perfect. Updated throughout including modified table-space kitchen with large pass through to living room area. The updated kitchen is gorgeous with a wealth of cabinet and counter space. The living area has a woodburning fireplace and French doors to trex deck overlooking trees/parkland. All the bathrooms are updated as well! The walk-out lower level has a recreation room, full bath, and laundry/storage area. Sought-after Damascus location…minutes to either Damascus or Milestone in Germantown for shopping. Don’t miss this one!

Read More
Basic Details
  • Property Type: Residential
  • Listing Type: Coming Soon
  • Listing ID: MDMC2236334
  • Price: $439,000
  • Bedrooms: 3
  • Bathrooms: 4
  • Half Bathrooms: 1
  • Sqft: 1,781 Sqft
  • Year Built: 1989
  • Lot Area: 0.03 Acre
  • Location: US, MD, MONTGOMERY-MD, Damascus, SWEEPSTAKES, 20872
  • Structure Type: Interior Row/Townhouse
  • Heating System: Central
  • Cooling System: Ceiling Fan(s), Central A/C
  • Basement: Fully Finished, Walkout Level
  • Fireplace: Mantel(s), Wood
  • Patio: Deck
  • Full Bathrooms: 3
  • Listing Status: Coming Soon
  • Roof: Asphalt, Shingle
Features & Appliances
Features
  • Fireplaces Total: 1
  • Flooring: CeramicTile, Carpet, Laminated
  • Interior Features: Attic, Family Room Off Kitchen, Kitchen - Table Space, Kitchen - Eat-In, Primary Bath(s), Floor Plan - Traditional
  • Sewer: Public Sewer

Appliances
  • Appliances: Dishwasher, Disposal, Microwave, Oven/Range - Electric, Refrigerator, Washer
Ask Agent A Question Ask Agent A Question

Address Map Address Map
Neighborhood Neighborhood
  • Elementary School: LOIS P. ROCKWELL
  • High School: DAMASCUS
  • Middle School: JOHN T. BAKER
MLS Addon MLS Addon
  • Office Name: RE/MAX Realty Centre, Inc.
  • Agent Name: Lynn A Holland
Additional Information Additional Information
  • Water Source: Public
  • Accessibility Features: None
  • Construction Materials: Vinyl Siding
  • Foundation Details: Block
  • Levels: 3
  • Lot Features: Backs - Parkland, Backs to Trees, Cul-de-sac
  • On Market Date: 2026-05-22
Financial Financial
  • Tax Annual Amount: 4460.0
  • Association Fee: 188.0
  • Association Fee Frequency: Quarterly
  • Association Fee Includes: Common Area Maintenance
  • Association Yn: 1
Listing Information Listing Information
  • Originating System Name: Bright
  • List Agent Mls Id: 76099
  • List Office Mls Id: RRC2
  • MLS Status: COMING SOON-BRIGHT
  • Modification Timestamp: 2026-05-28T15:53:52Z
  • Status Change Timestamp: 2026-05-22T04:00:00Z
Rob Spicer Broker, GRI Rob Spicer Broker, GRI Spicer Real Estate

7201 Wisconsin Avenue

Mortgage Calculator
$
$ %
Years
%
$ %Per Year
$ % Per Year

$
