
 Share
Share
 3913 DECATUR AVENUE, Kensington, MD 20895
 1,000 Sqft SQFT
 2
2
 2
2
 Basic Details
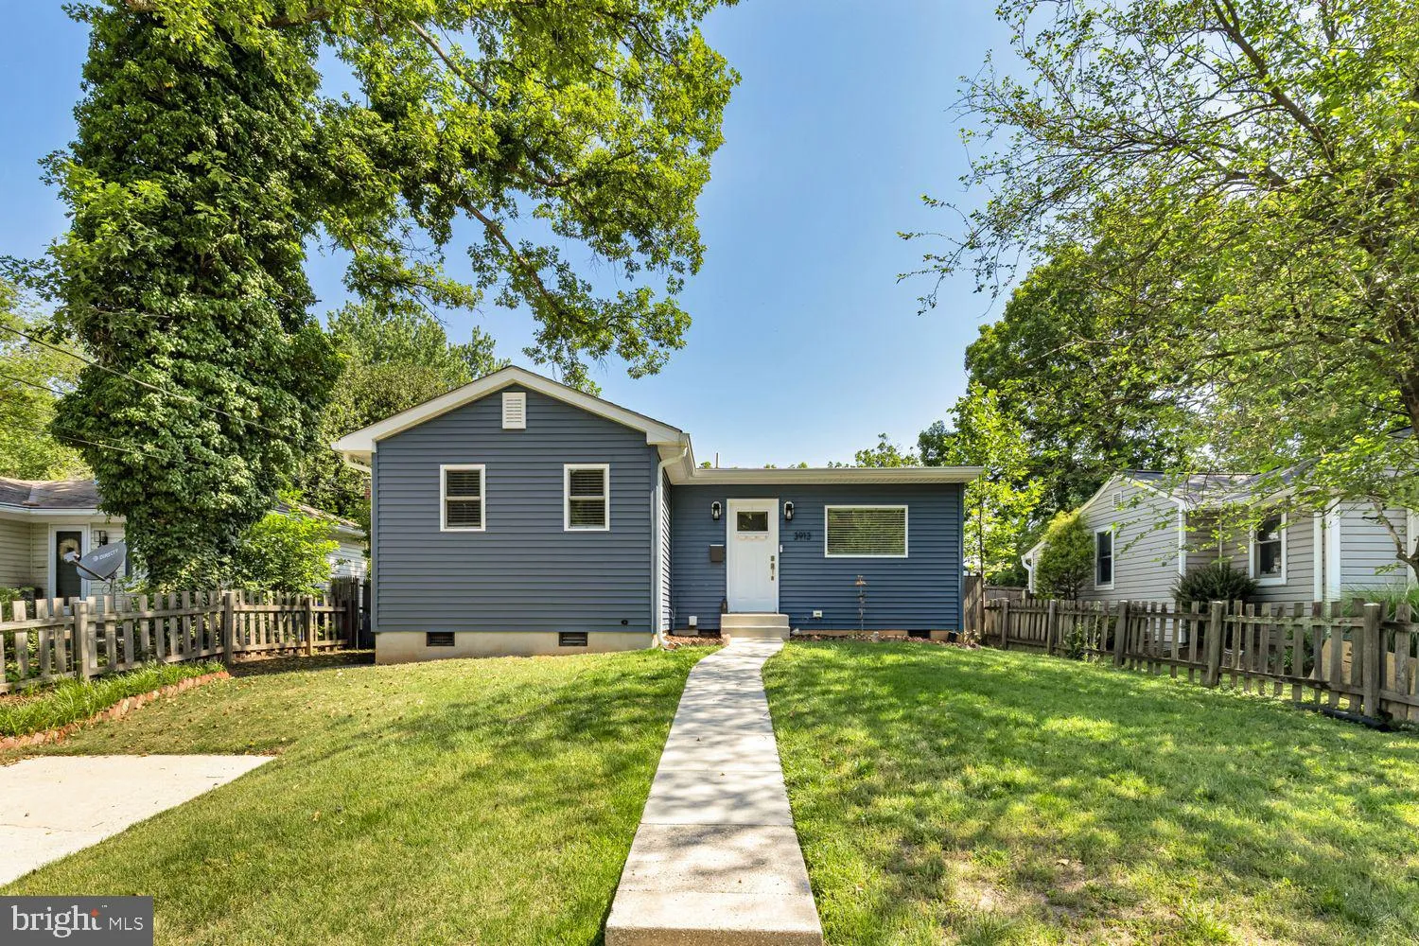
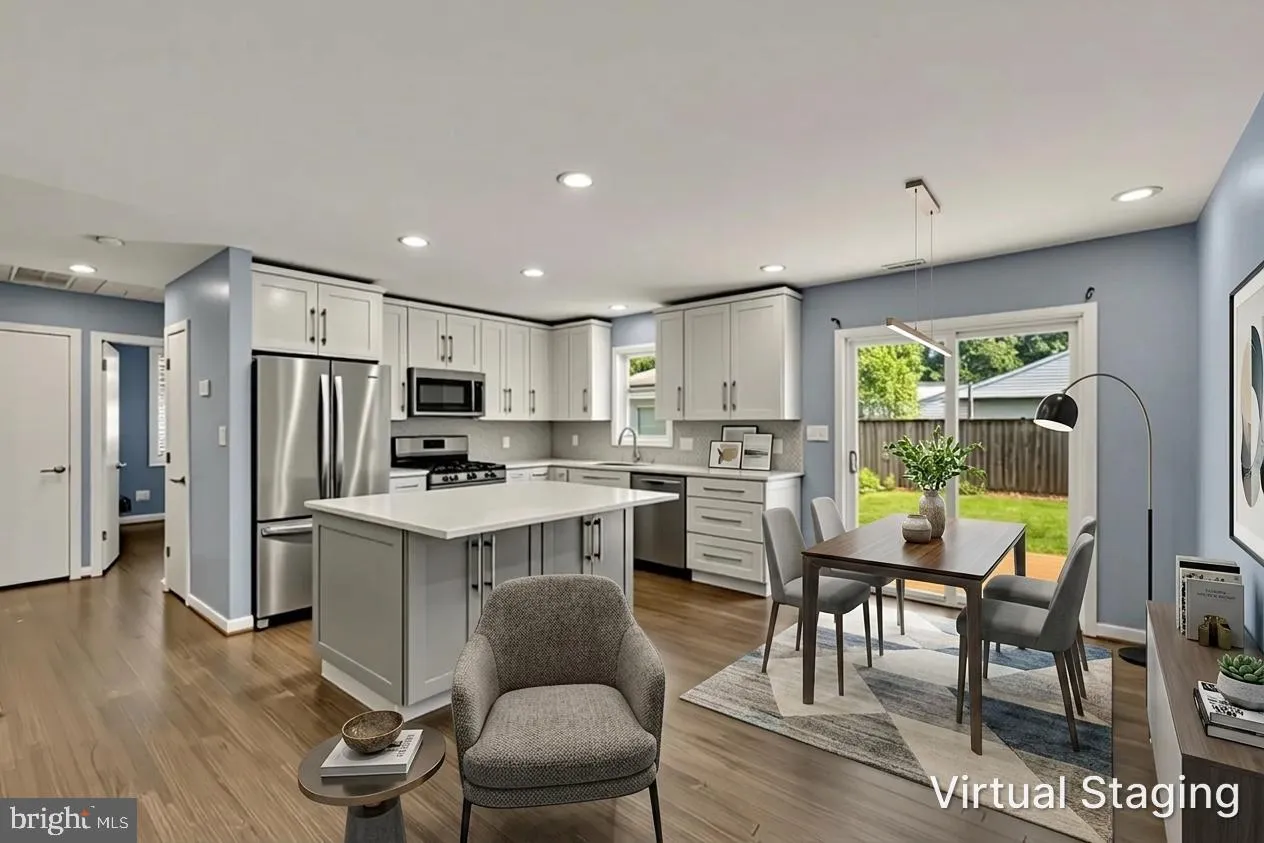
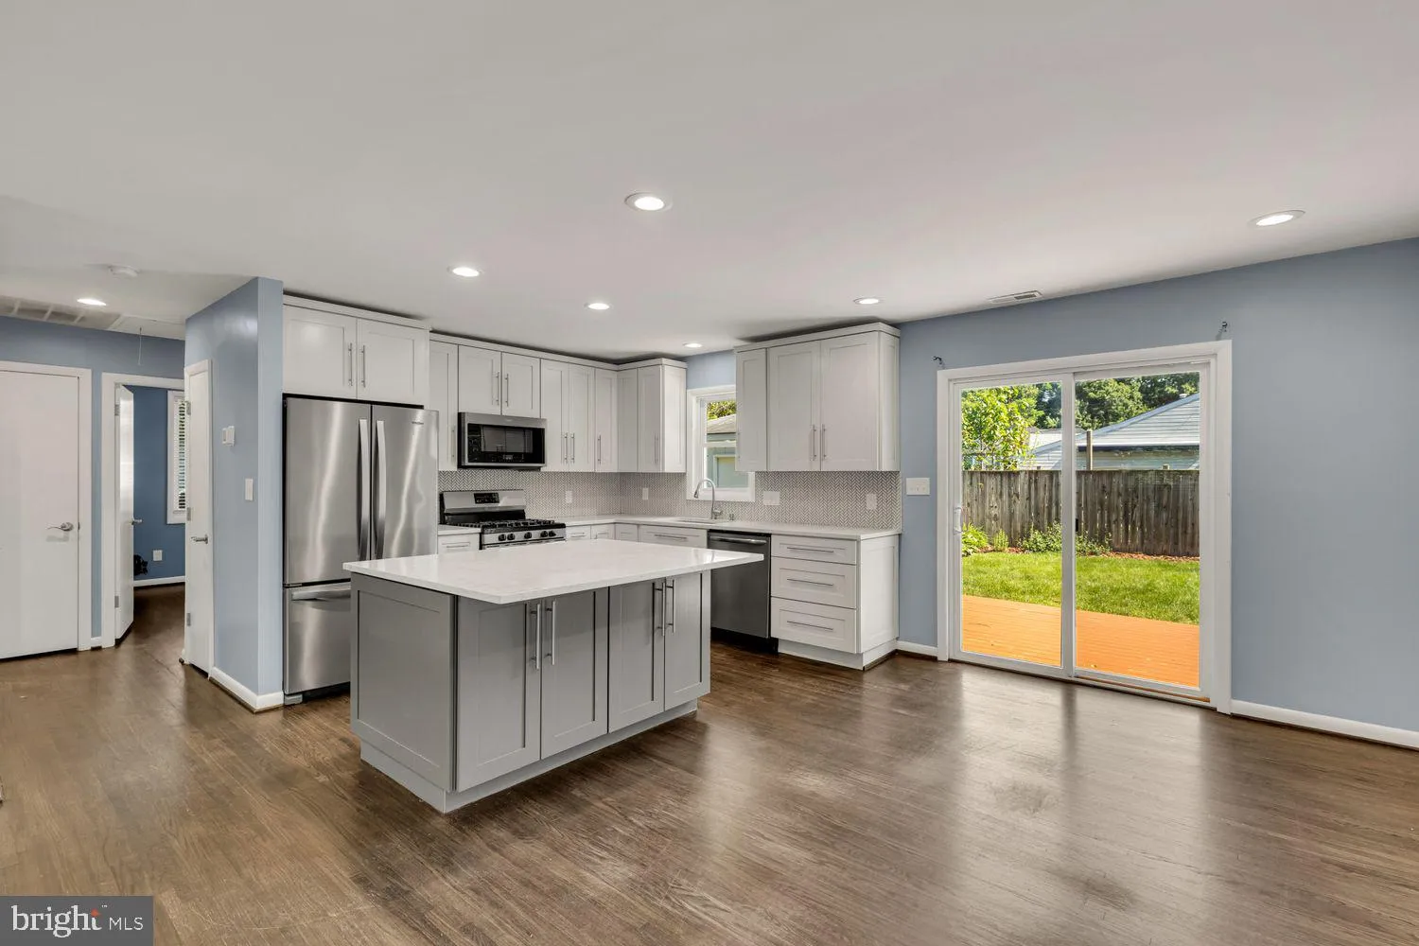
THIS IS IT – the BEST all updated 2-bedroom, 2-bath bungalow with the most beautiful open kitchen designed for easy entertaining and everyday living – steps from Rock Creek Park and all things Kensington. Enjoy gleaming hardwood floors that run throughout the home, complemented by thermopane windows.. Si...
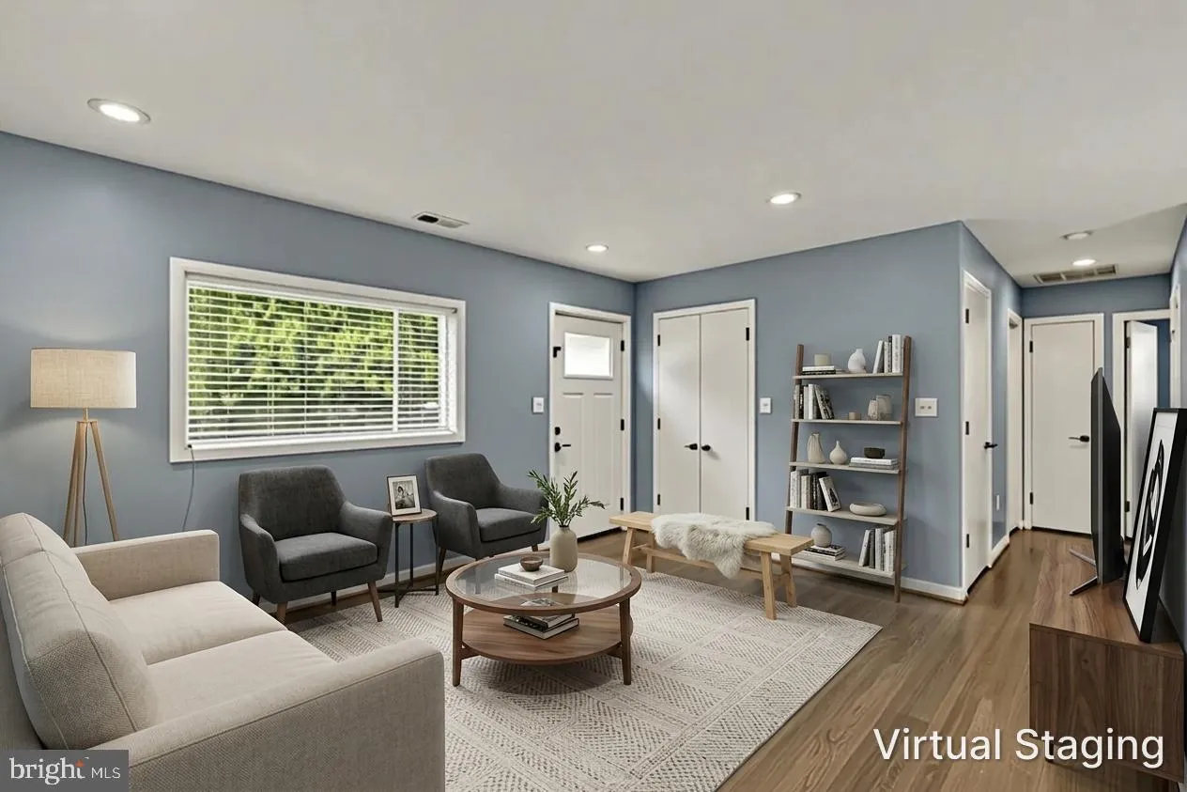
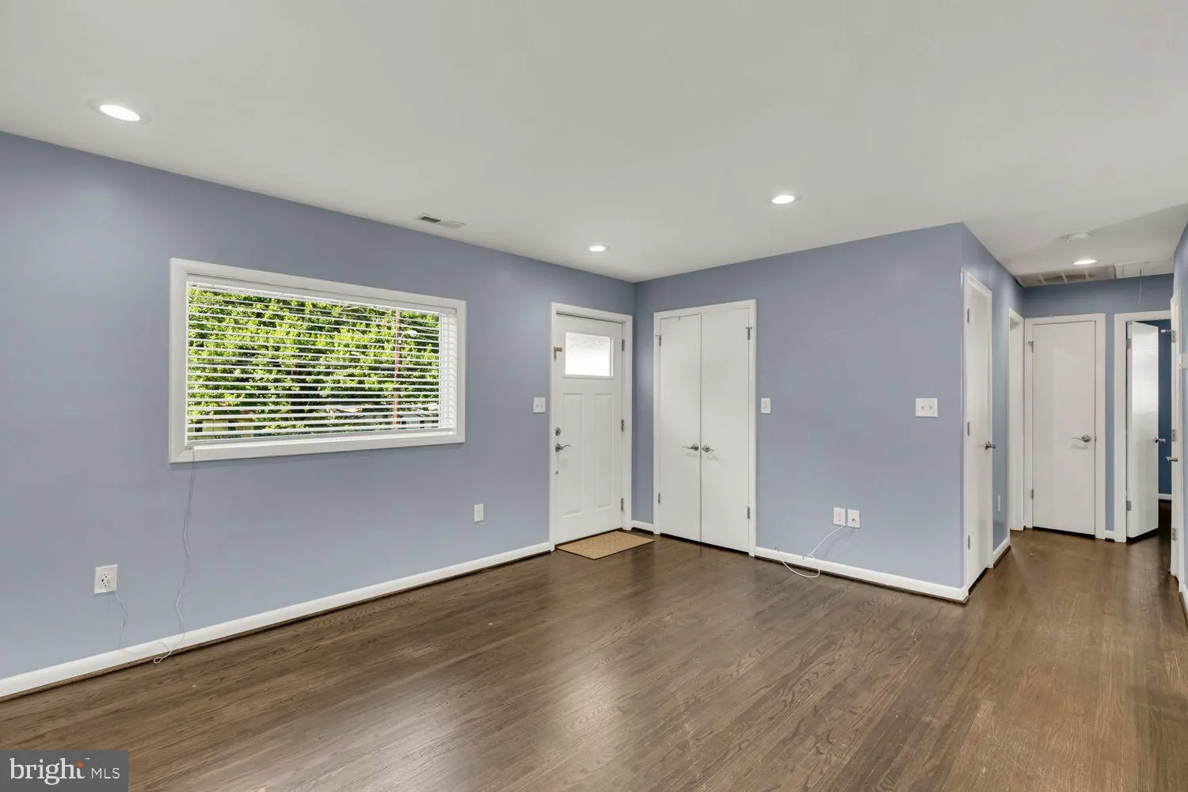
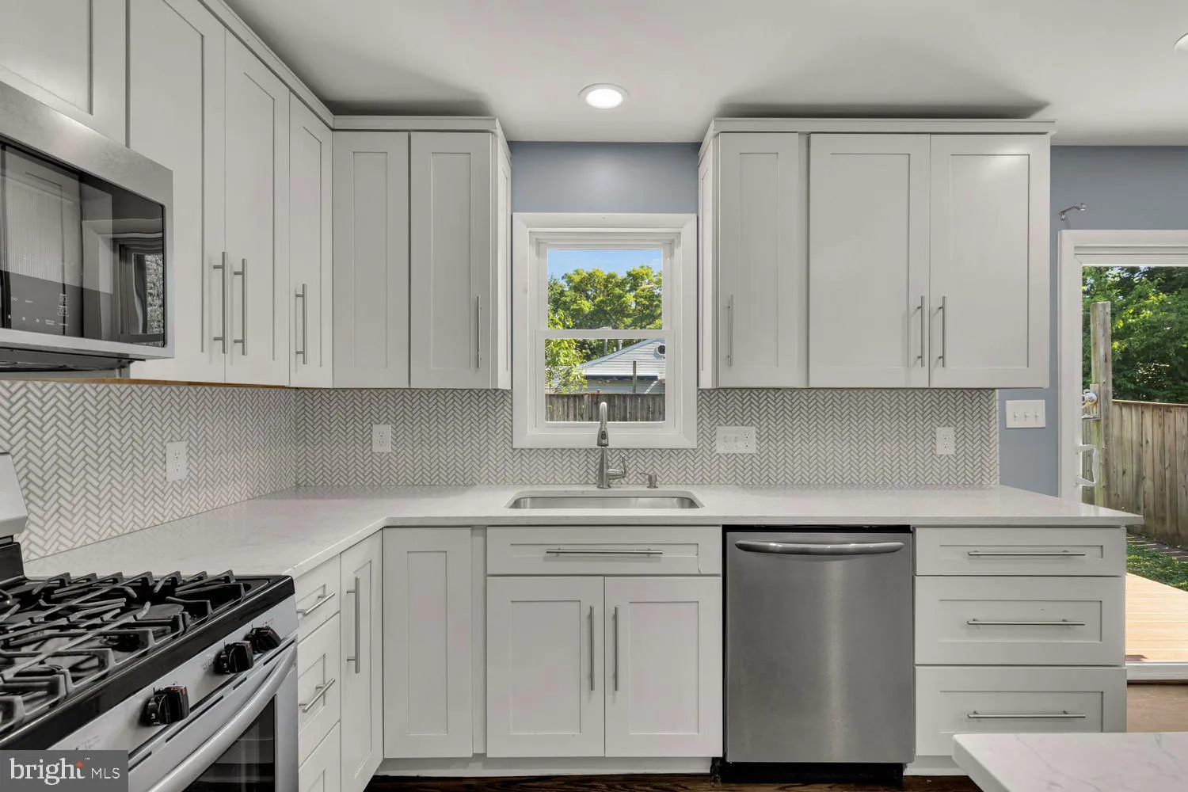
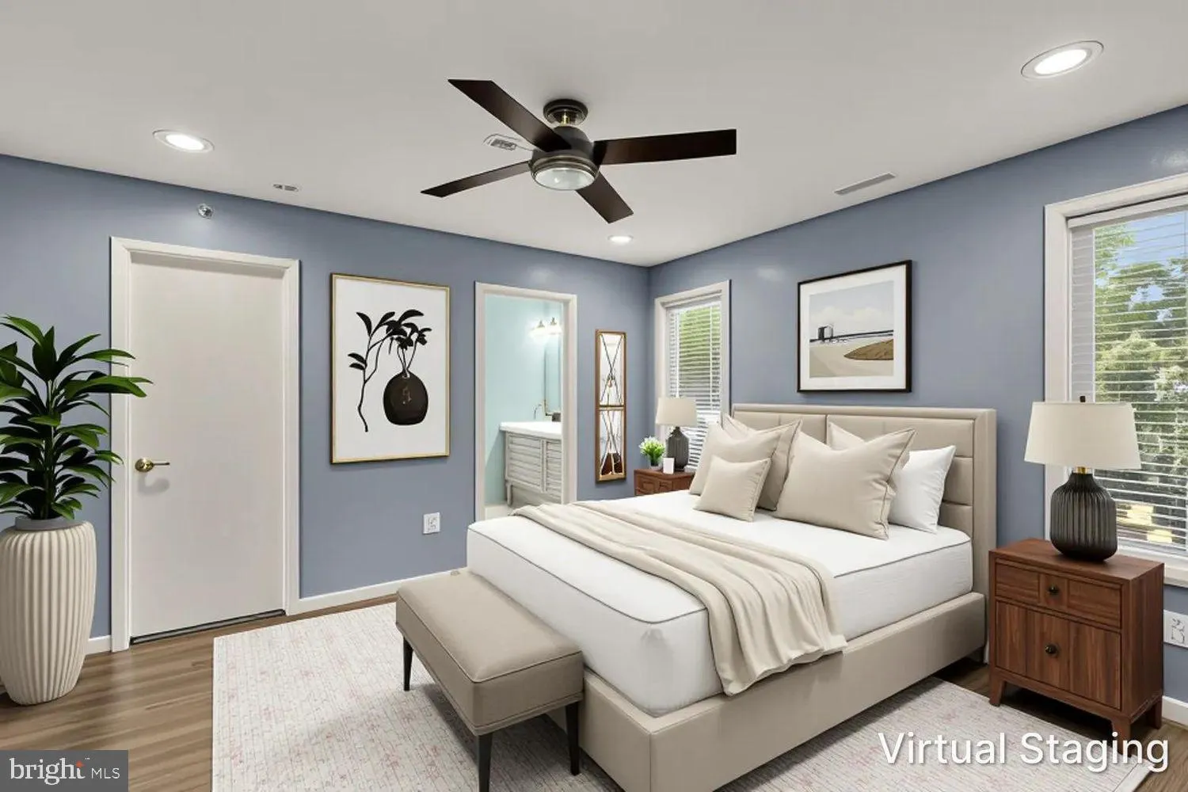
THIS IS IT – the BEST all updated 2-bedroom, 2-bath bungalow with the most beautiful open kitchen designed for easy entertaining and everyday living – steps from Rock Creek Park and all things Kensington. Enjoy gleaming hardwood floors that run throughout the home, complemented by thermopane windows.. Situated on a spacious lot, the exterior offers exceptional outdoor living with a newly built rear deck, level fenced yard, driveway, and an oversized workshop/shed with electricity—perfect for hobbies, storage, or creative space. Enjoy easy access to neighborhood favorites including Knowles Station Wine & Co., La Gelattaria and Old Two Market. Minutes from the charming Frankly pizza and BabyCat brewery, plus nearby shopping, coffee shops, parks, and everyday conveniences that make Kensington living so appealing. LOCATION is SUPERB and this home offers immediate value, a great condo alternative. Photos have been virtually staged.
 Features & Appliances
 Ask Agent A Question
 Address Map
 Neighborhood
 MLS Addon
 Additional Information
 Financial
Listing Information
Financial
Listing Information
 Rob Spicer Broker, GRI
Spicer Real Estate
Rob Spicer Broker, GRI
Spicer Real Estate
7201 Wisconsin Avenue
 RobSpicer@SpicerRealEstate.com
 2403881030
 2403881030
 7201 Wisconsin Avenue


