
 Share
Share
 20775 LAMLASH TERRACE, Ashburn, VA 20147
 2,196 Sqft SQFT
 3
3
 4
4
 Basic Details
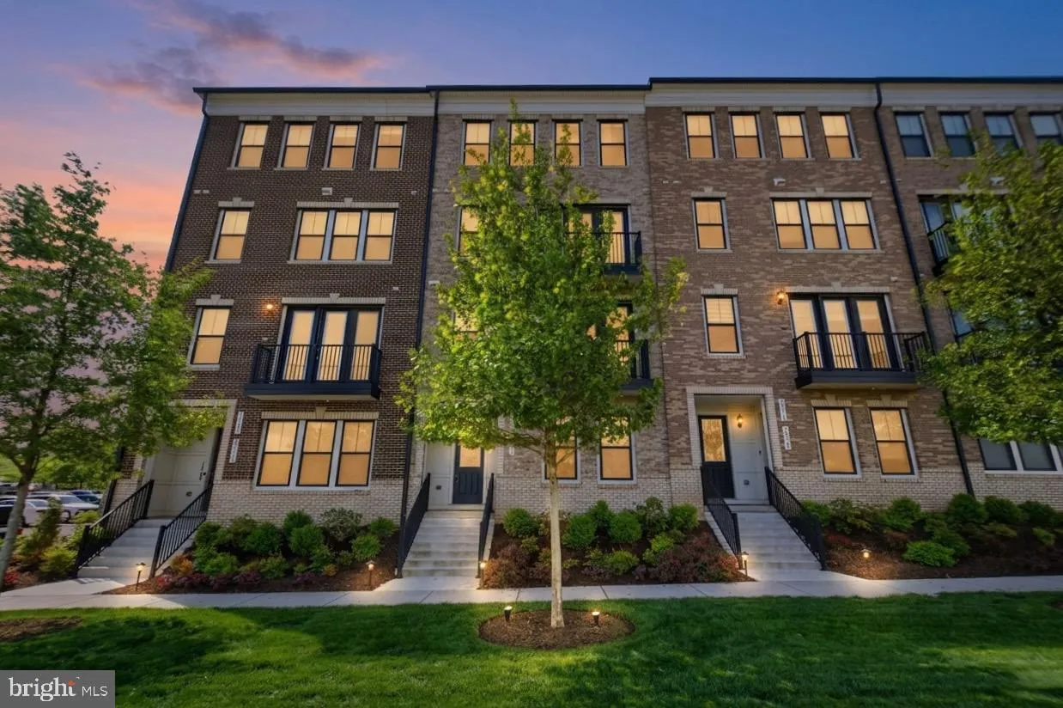
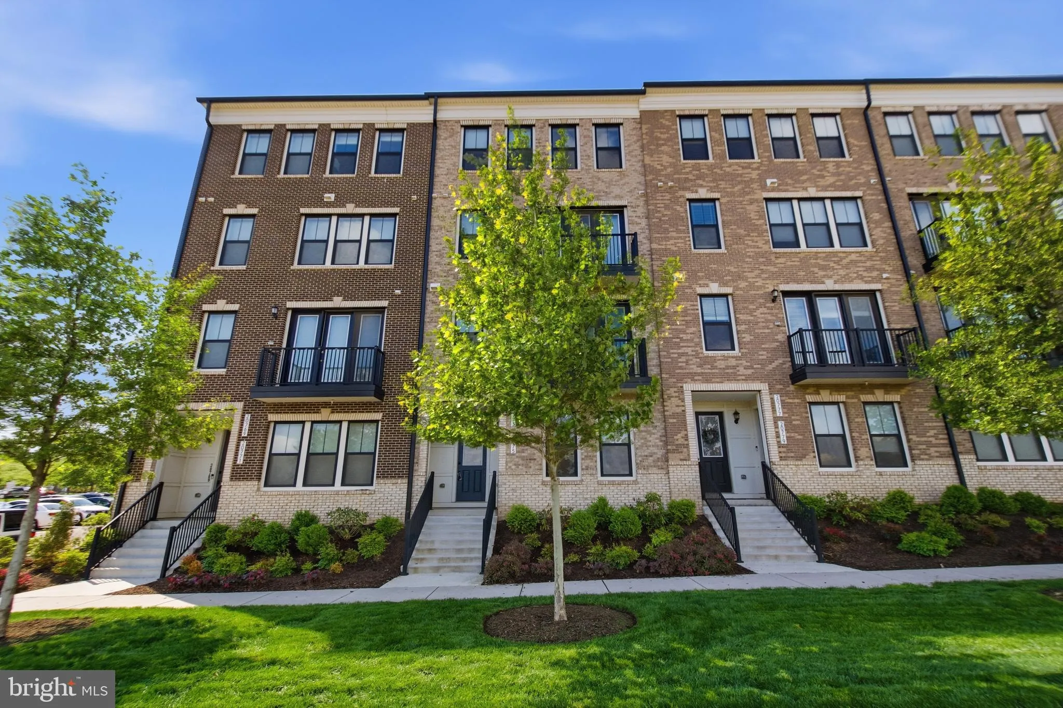
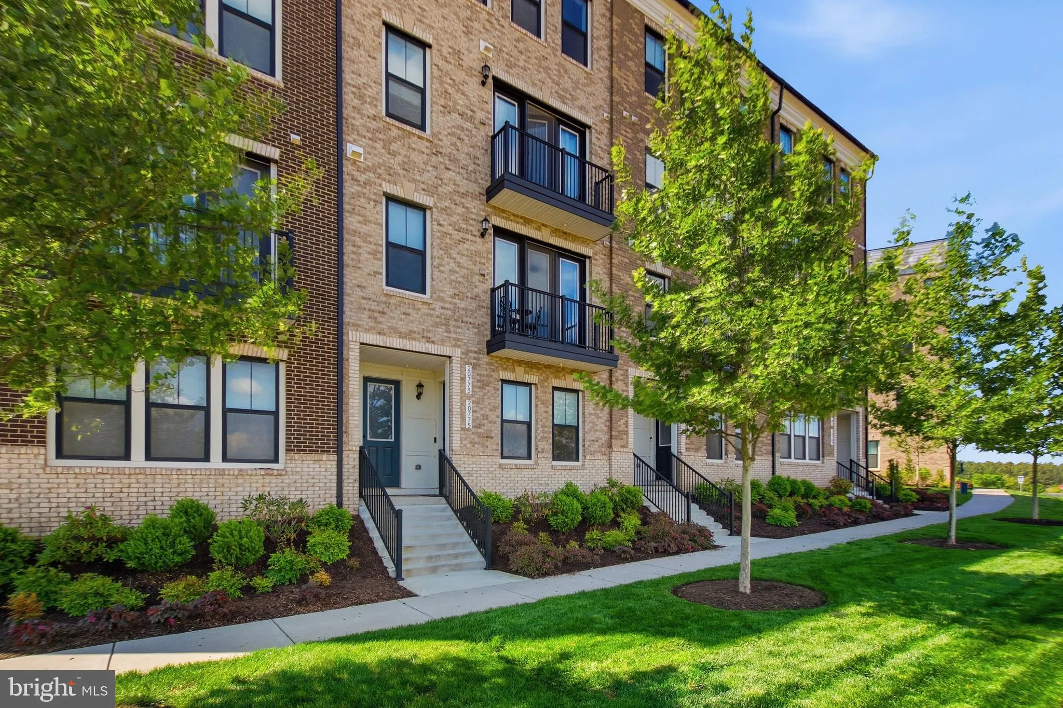
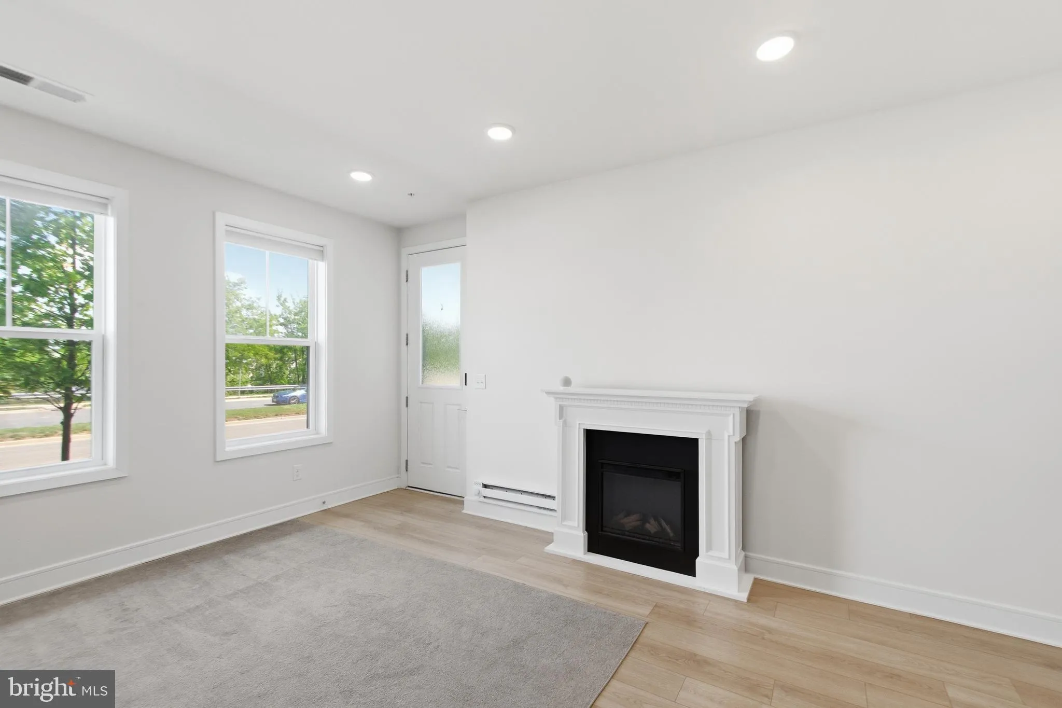
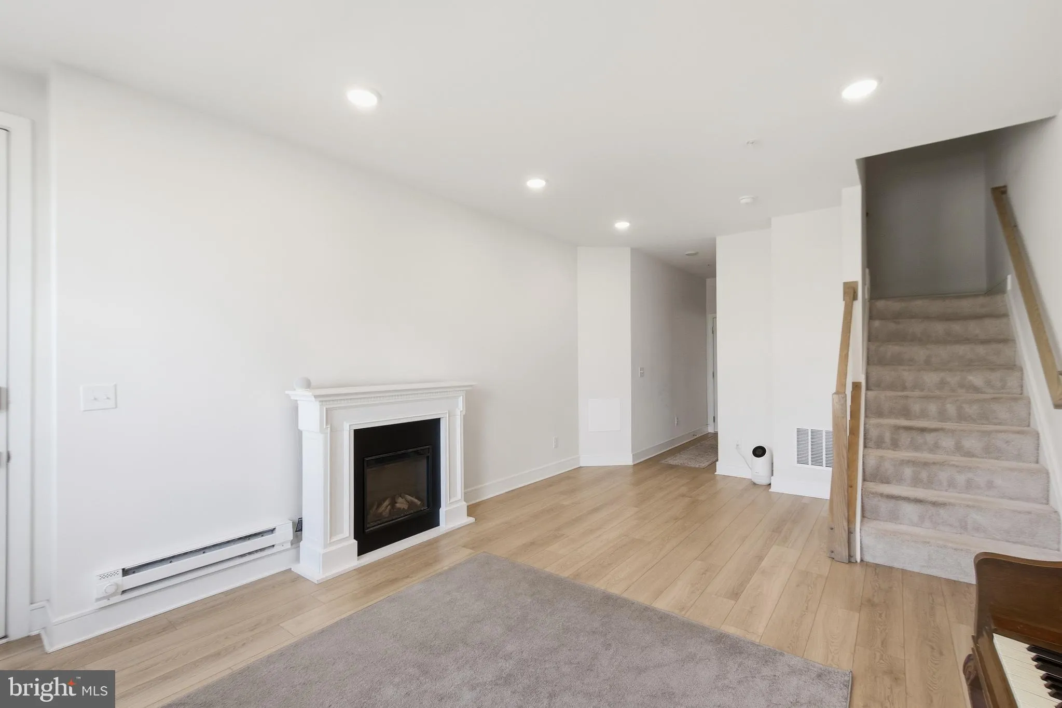
Walk to Harris Teeter, restaurants, cafes, and bars. No car needed. That is Goose Creek Village. Three bedrooms, four bathrooms, one car garage, and plenty of parking. 2, 196 sq ft with views from both the main living area and the primary suite that will make you stop and take it all in. The kitchen has everything y...
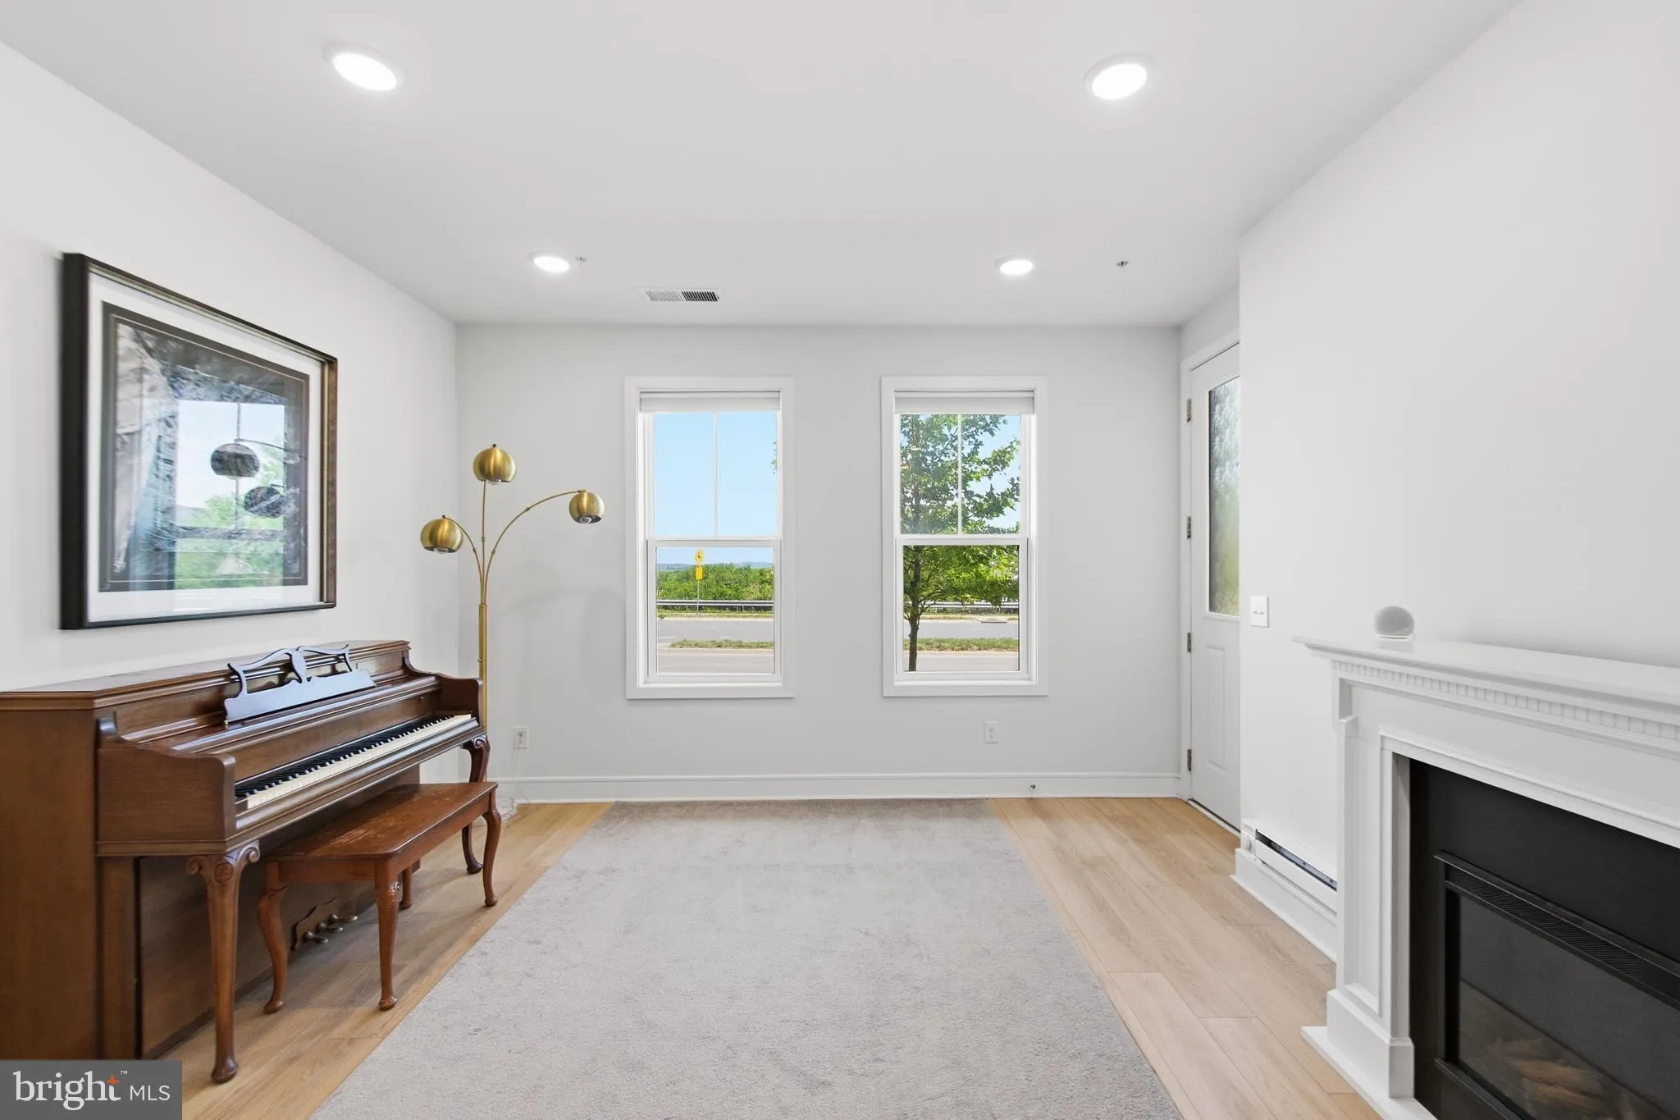
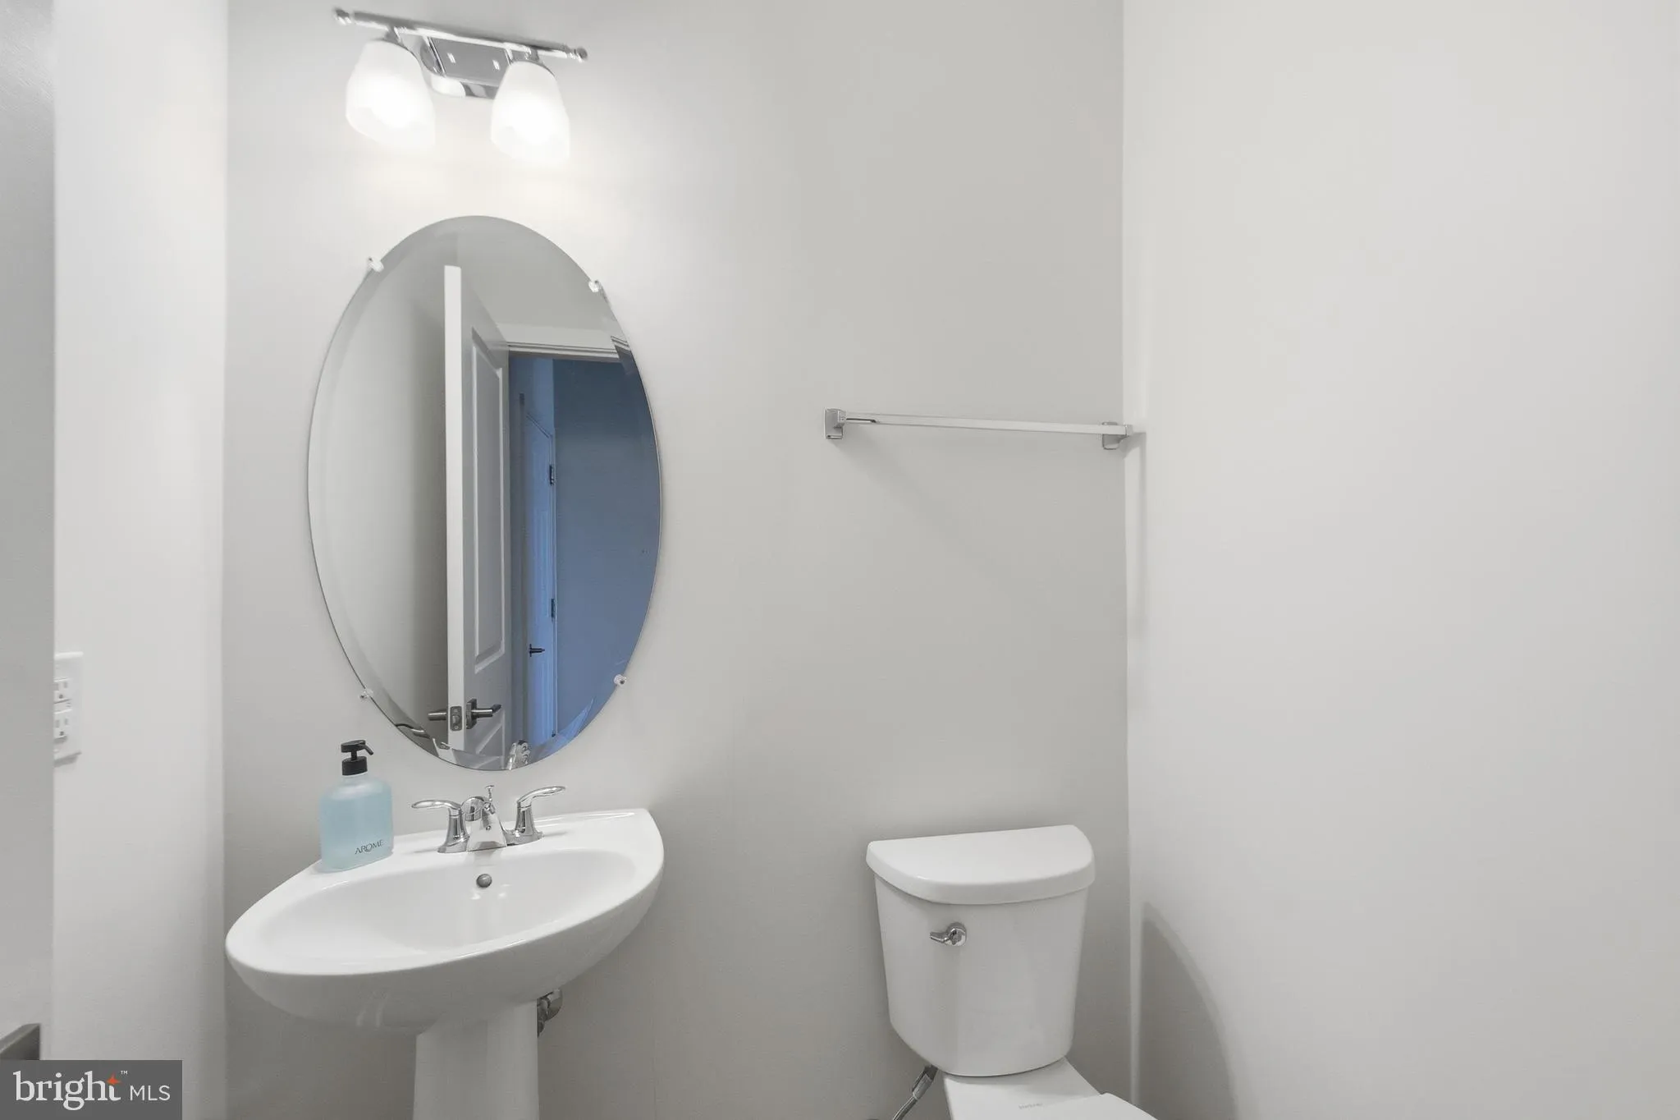
Walk to Harris Teeter, restaurants, cafes, and bars. No car needed. That is Goose Creek Village. Three bedrooms, four bathrooms, one car garage, and plenty of parking. 2, 196 sq ft with views from both the main living area and the primary suite that will make you stop and take it all in. The kitchen has everything you want: quartz island, gas range, stainless steel appliances, and subway tile backsplash, all open to the living area where the light comes in. Premium LVP flooring runs the full main level. The primary suite offers a frameless glass shower, double vanity, upgraded tile, and a walk-in closet built to handle a real wardrobe. The HOA takes care of the exterior, lawn, snow, and trash, plus full access to the pool, fitness center, and tennis courts. You handle nothing. Ashburn Metro Silver Line: 5 minutes. Dulles Airport: 10 minutes. Loudoun County Parkway and Dulles Greenway: direct access. Come see it for yourself. Schedule your private tour today.
 Features & Appliances
 Ask Agent A Question
 Address Map
 MLS Addon
 Additional Information
 Financial
Listing Information
Financial
Listing Information
 Rob Spicer Broker, GRI
Spicer Real Estate
Rob Spicer Broker, GRI
Spicer Real Estate
7201 Wisconsin Avenue
 RobSpicer@SpicerRealEstate.com
 2403881030
 2403881030
 7201 Wisconsin Avenue


