
 Share
Share
 15010 FOXVILLE DEERFIELD ROAD, Sabillasville, MD 21780
 3,228 Sqft SQFT
 4
4
 3
3
 Basic Details
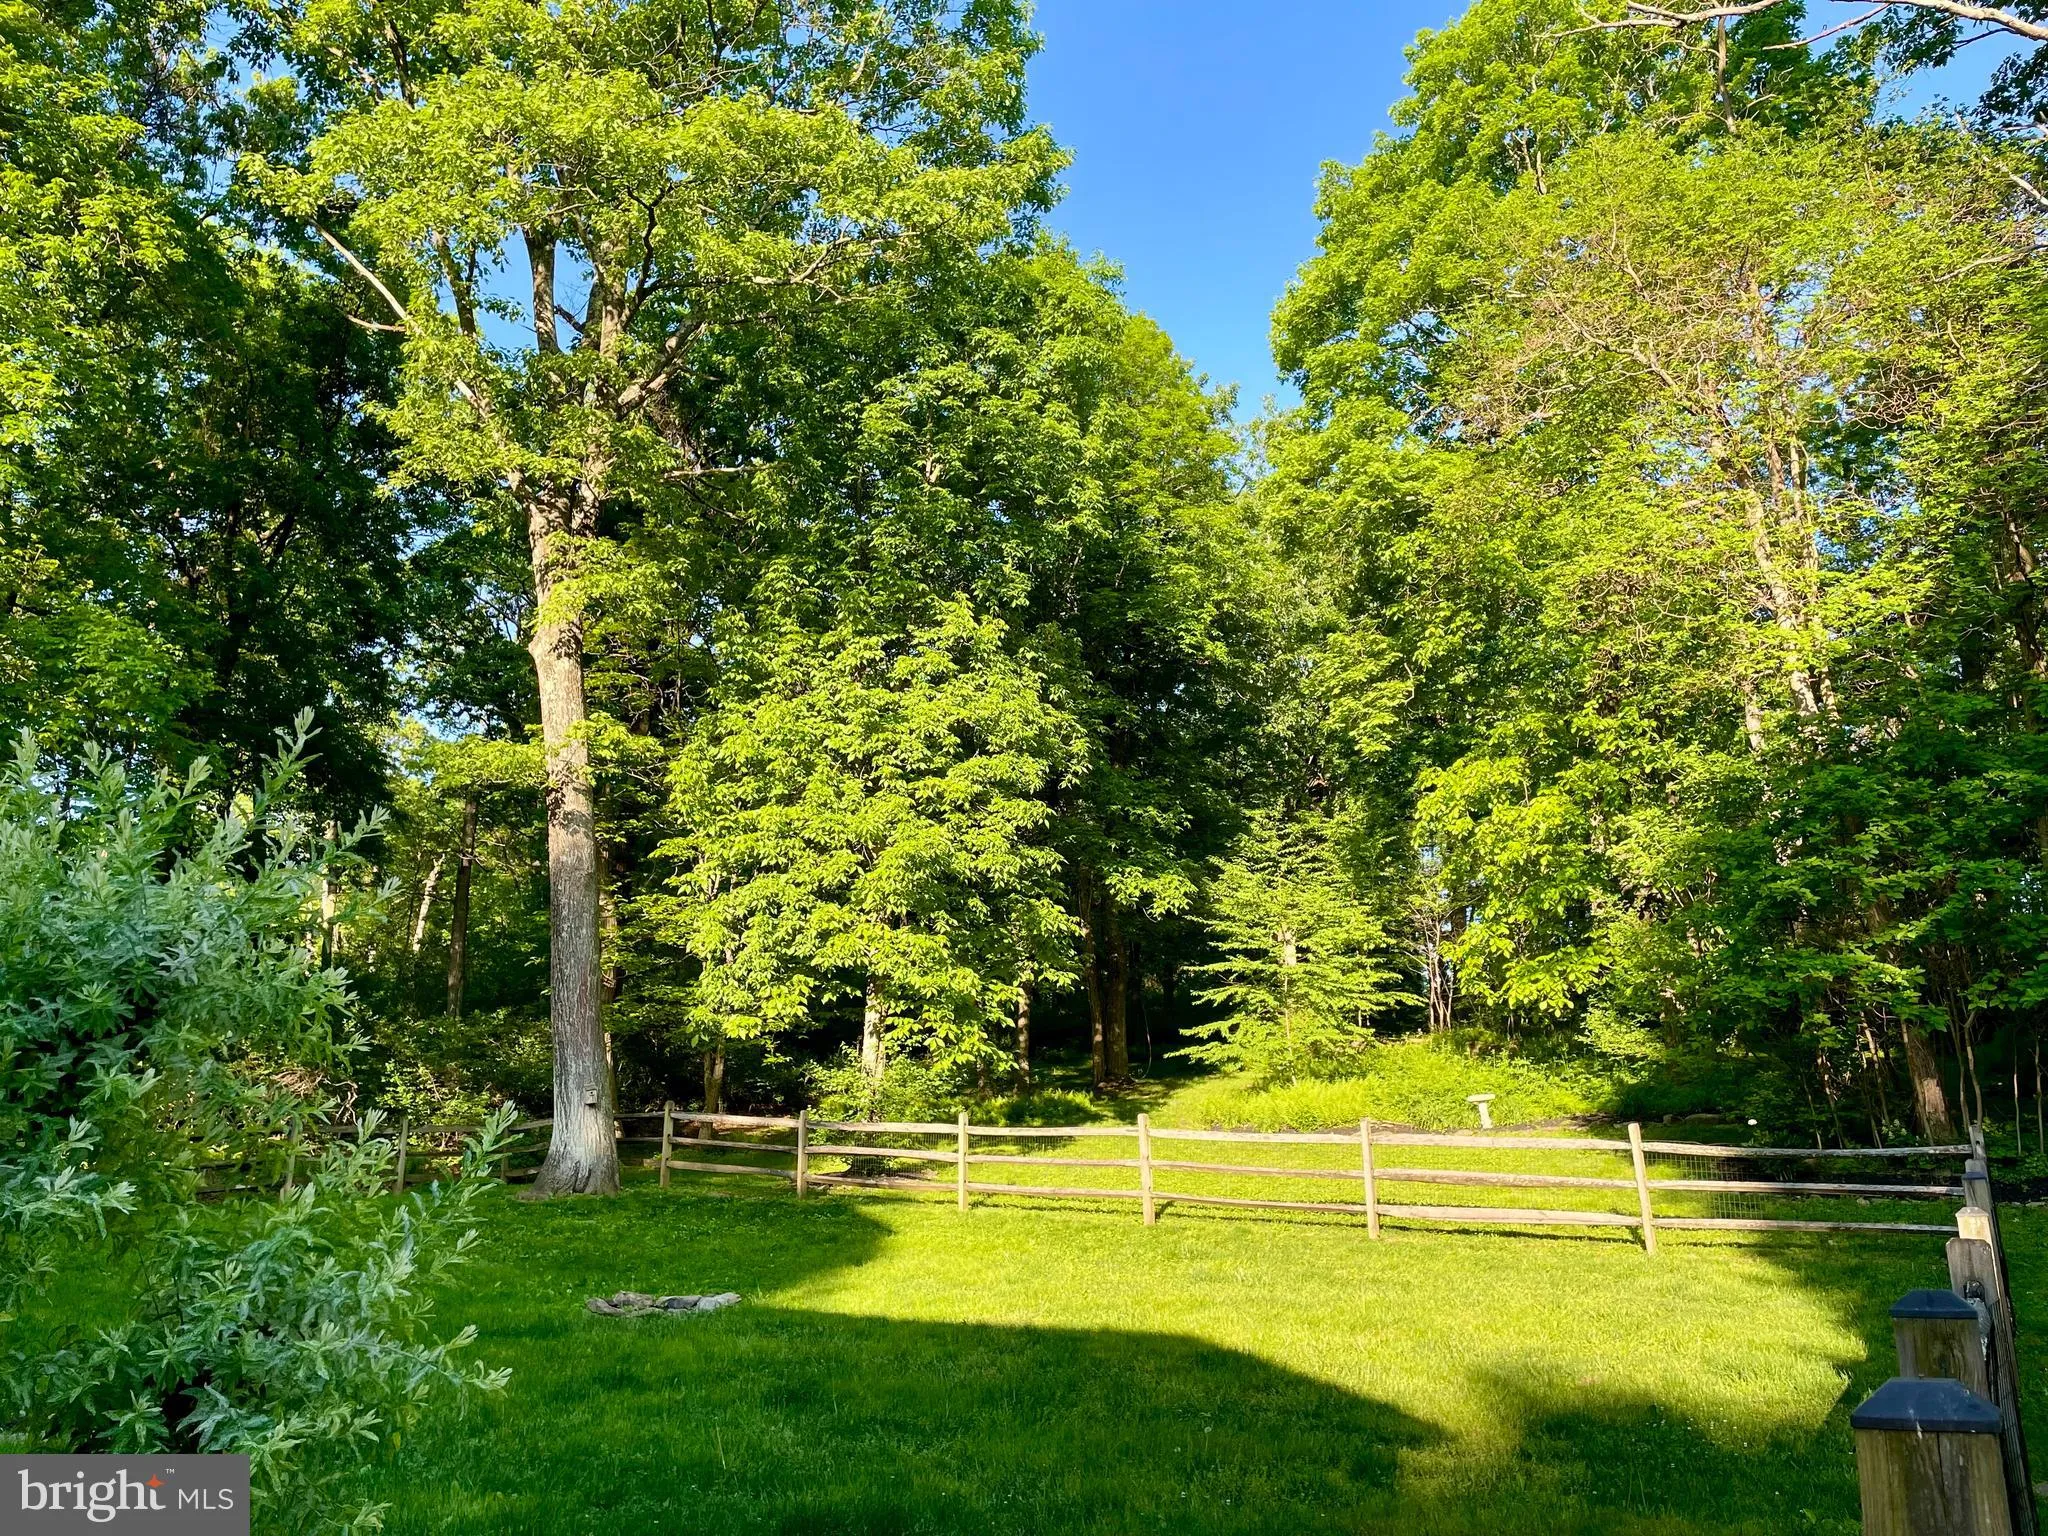
Nestled atop a picturesque hill and surrounded by 4.67 impeccably maintained acres, this exceptional private retreat offers the perfect balance of luxury, serenity, and outdoor living. Beautifully cared for inside and out, the home welcomes you via a blacktop driveway where deer, rabbits, and native wildlife are oft...
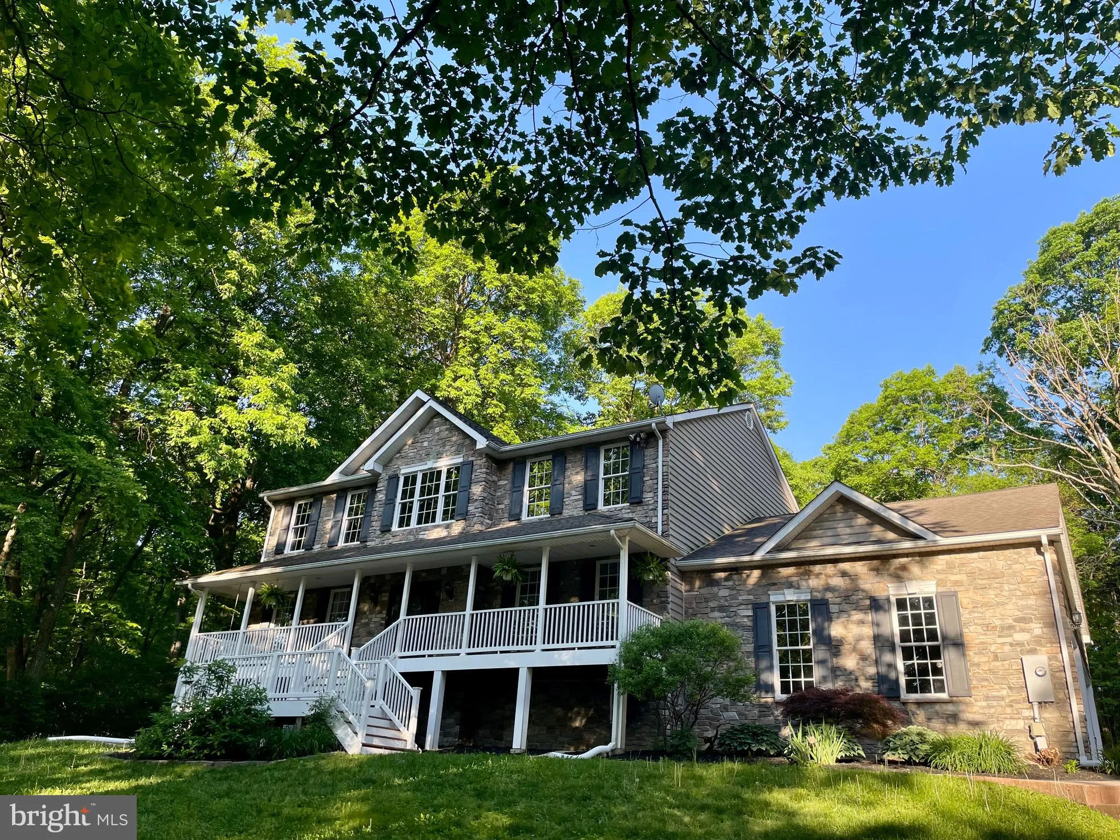
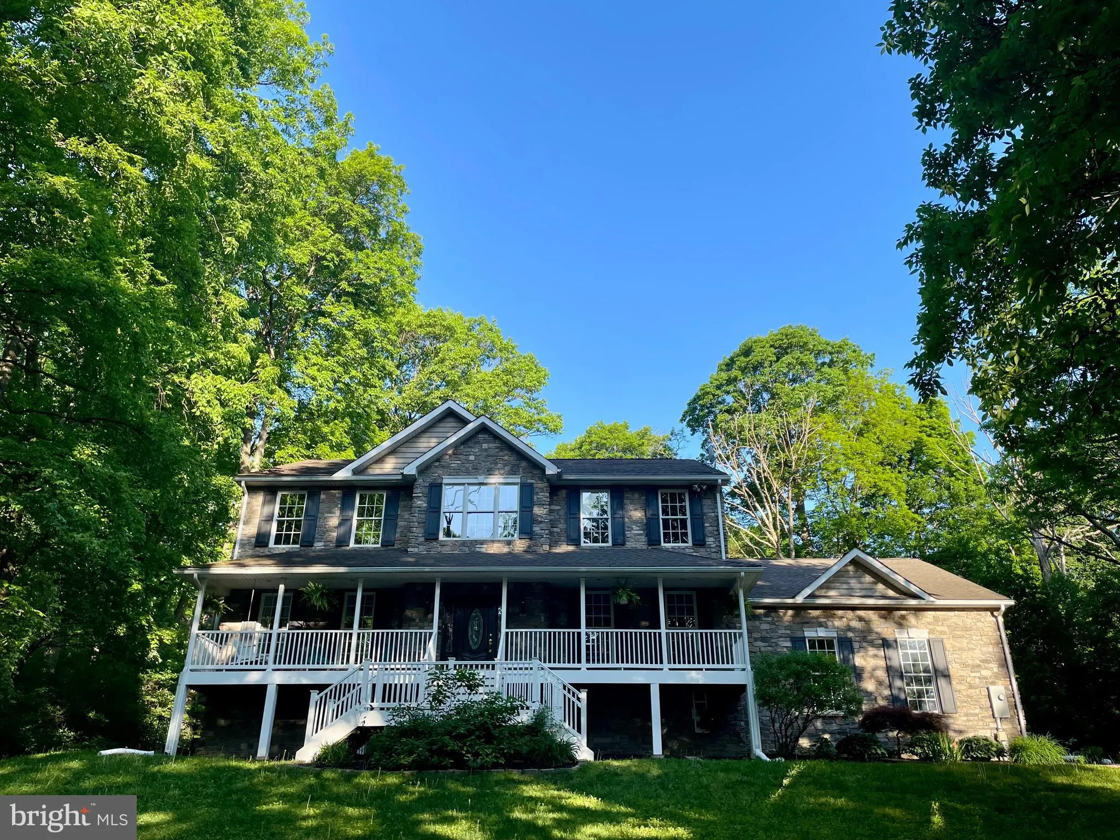
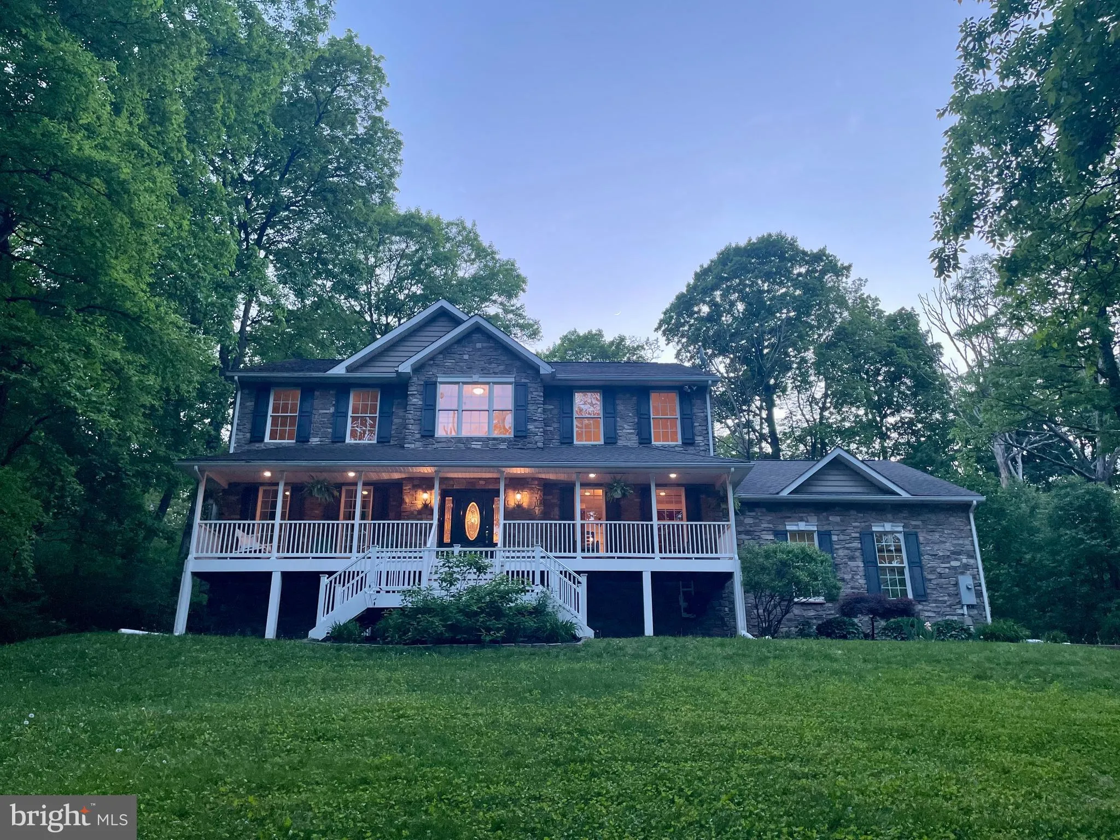
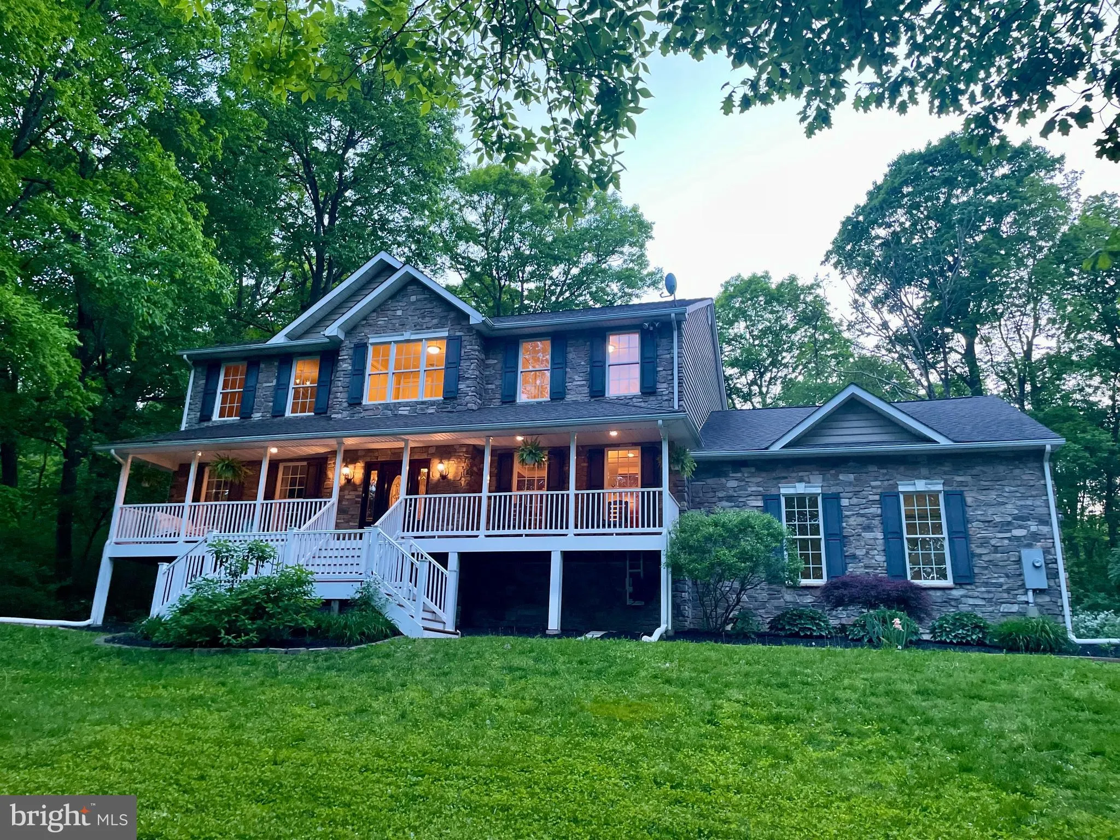
Nestled atop a picturesque hill and surrounded by 4.67 impeccably maintained acres, this exceptional private retreat offers the perfect balance of luxury, serenity, and outdoor living. Beautifully cared for inside and out, the home welcomes you via a blacktop driveway where deer, rabbits, and native wildlife are often seen roaming the peaceful landscape. Mature trees, thoughtfully designed landscaping, and a charming covered front porch complete with a porch swing create an inviting setting that feels both elegant and relaxing from the moment you arrive. Located just minutes from Cunningham Falls State Park, scenic hiking trails, lakes, and outdoor recreation are quite literally at your doorstep, with park trails within walking distance and Cunningham Falls and Hunting Creek Lake only approximately two miles away. Boasting over 3, 200 square feet of thoughtfully designed living space, this stunning residence features four spacious bedrooms, generous room sizes, and tranquil views from nearly every window. The inviting family room is anchored by a beautiful fireplace and opens to serene wooded vistas that create an unmistakable sense of calm whether relaxing indoors or enjoying the expansive composite maintenance-free deck. Complete with a hot tub hookup, the outdoor living space is ideal for morning coffee, evening wine, or entertaining beneath the stars. The gourmet kitchen is beautifully appointed with high-end stainless steel appliances, a center island, and a butler’s pantry, offering both elegance and functionality. A private first-floor office sits just off the main entrance behind French doors, creating the perfect work-from-home setting with inspiring views of the surrounding property. Blackberry and raspberry bushes line the landscape, adding charm and seasonal enjoyment throughout the grounds. Additional features include an underground electric fence surrounding the property and convenient access to Frederick and I-270. This is more than a home, it is a peaceful lifestyle retreat in an extraordinary natural setting.
 Features & Appliances
 Ask Agent A Question
 Address Map
 MLS Addon
 Additional Information
 Financial
Listing Information
Financial
Listing Information
 Rob Spicer Broker, GRI
Spicer Real Estate
Rob Spicer Broker, GRI
Spicer Real Estate
7201 Wisconsin Avenue
 RobSpicer@SpicerRealEstate.com
 2403881030
 2403881030
 7201 Wisconsin Avenue


