
 Share
Share
 1508 KENTUCKY STREET, Arlington, VA 22205
 1,823 Sqft SQFT
 4
4
 2
2
 Basic Details
Rarely seen opportunity to live in a home that offers charm, premium quality interior & exterior upgrades, convenient location, a quiet tree lined street, and all in the exceptional Westover Village neighborhood. This home retains the charming feature of a 1940’s home. The extensive renovations add modern fun...
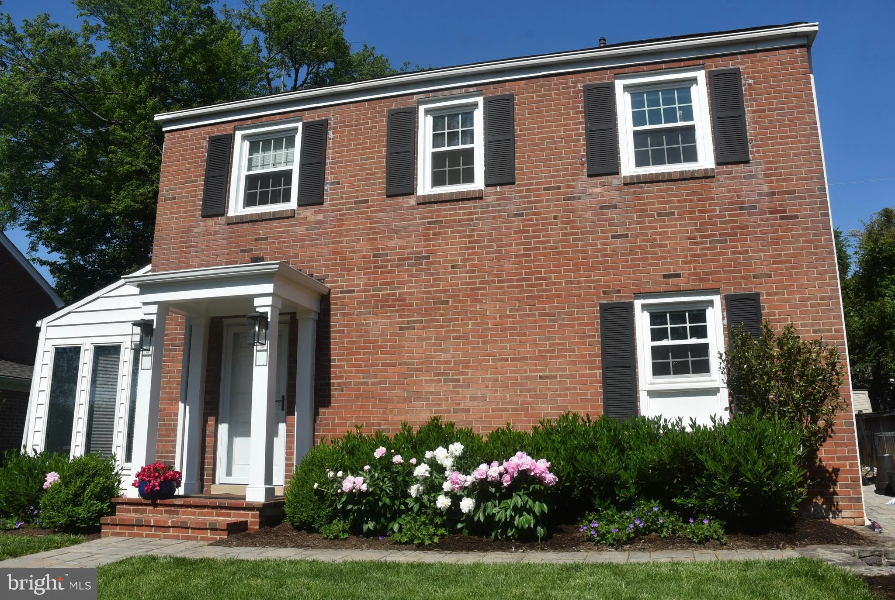
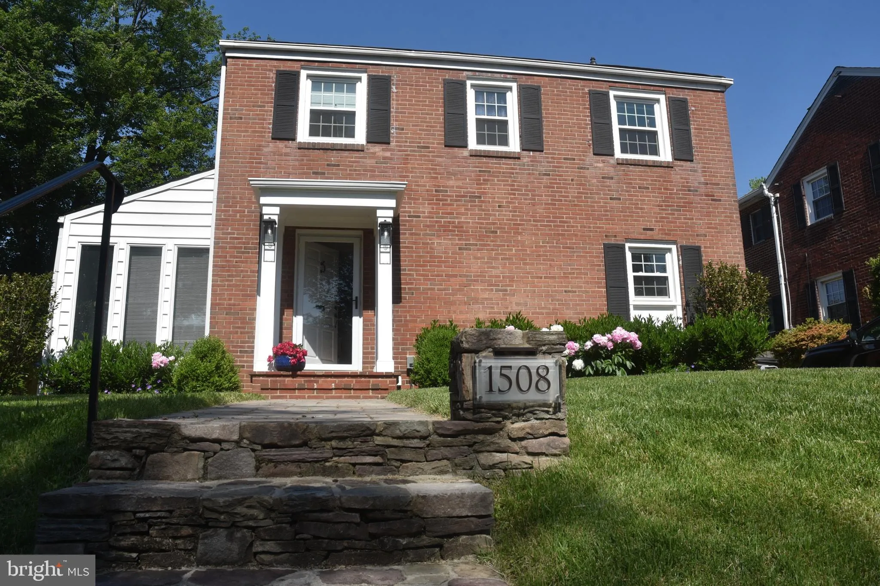
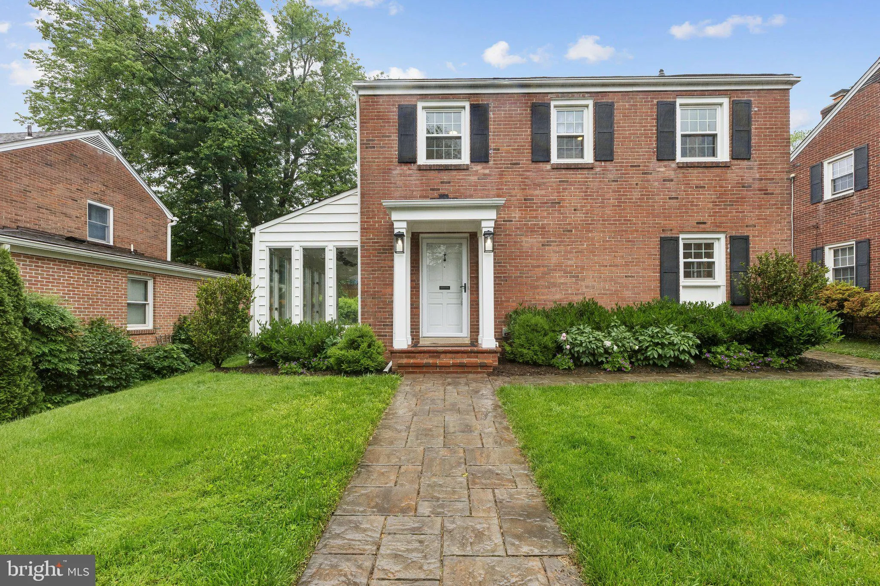
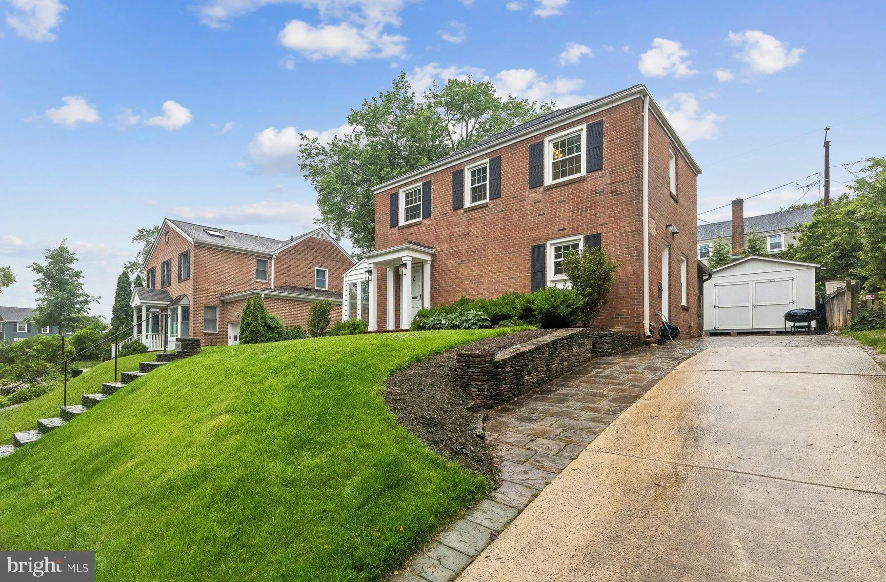
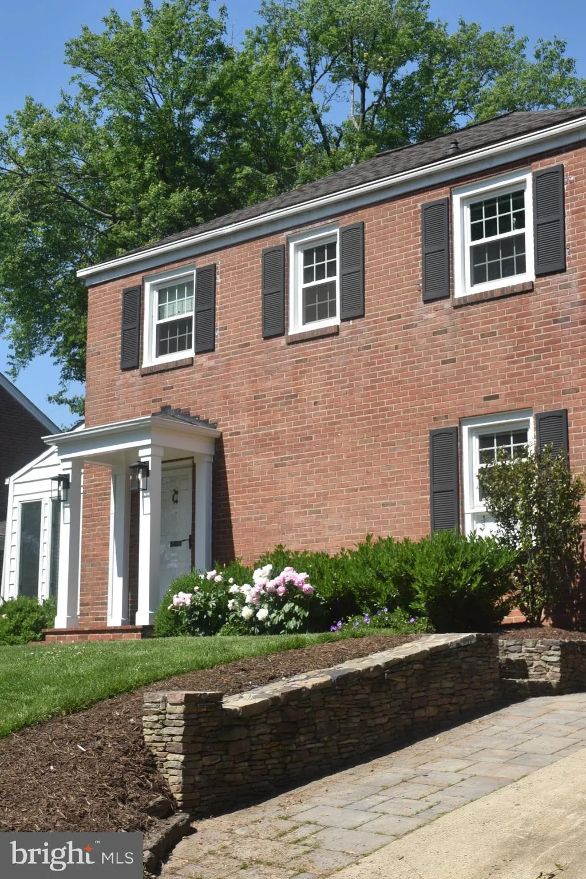
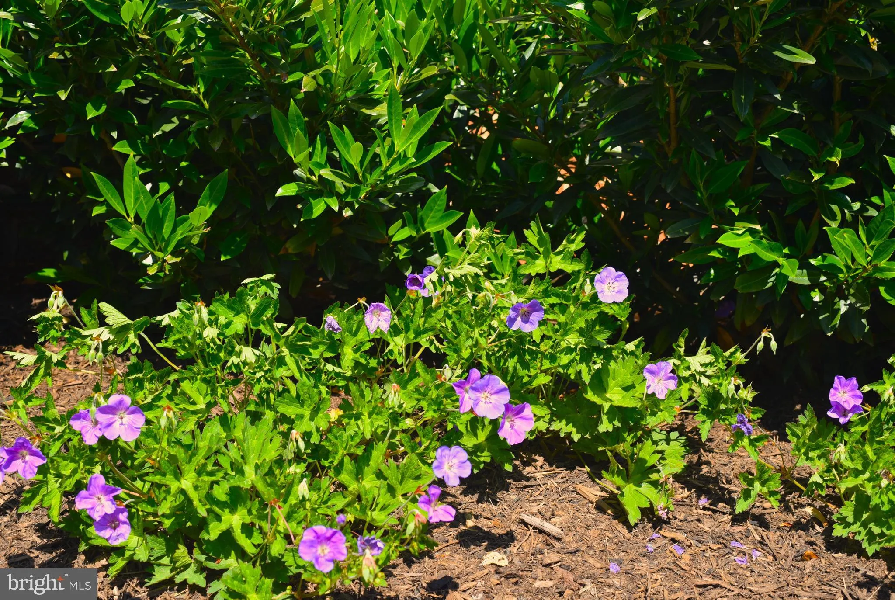
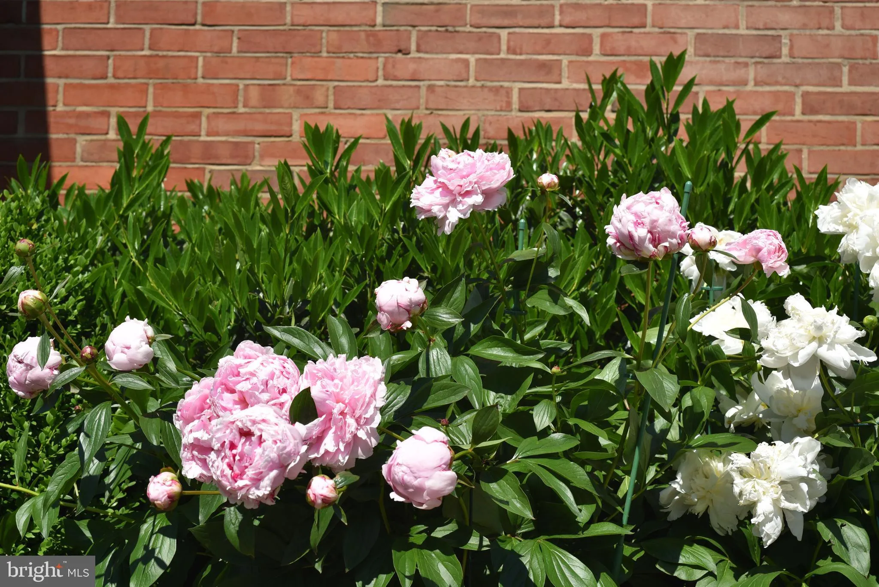
Rarely seen opportunity to live in a home that offers charm, premium quality interior & exterior upgrades, convenient location, a quiet tree lined street, and all in the exceptional Westover Village neighborhood. This home retains the charming feature of a 1940’s home. The extensive renovations add modern functionality, while keeping the warmth & character, of the original design to the approximately 1860 SF home (approximate 1860 SF including three levels, sunroom, & 3 season porch). It has been renovated with quality materials that have enhanced the fine features of the original refinished oak flooring, solid wood doors, brass & glass doorknobs, & tasteful wood mantel. The front stoop cover has been attractively rebuilt, retaining the character of the home, while improving the aesthetics of the exterior. Additional exterior aesthetic improvements include: the stacked stone front entrance stairs with integrated lighted house sign & paver walkways from stairs, to driveway, to front entrance; stacked stone retaining walls along a portion of the driveway with integrated lighting; driveway expansion in width & length (the driveway can accommodate four cars); regrading of the backyard; raised garden with stacked stone wall and lights; evergreen trees planted for privacy; & planting of several garden beds. The 12′ x 16′ custom shed is built to the standards of a home with 8′ high walls, roof trusses, windows for natural light, & reflective board in roof to reduce temperatures inside, An underground conduit runs from house to behind shed, it is perfect to run electrical to shed. The quality improvements continue in the kitchen & bath renovations. The thoughtfully designed kitchen opens to the main living space with atrium sliding doors added to access the spacious screened porch. A few of the exceptional features of the kitchen are the cabinets with custom lacquer and glaze finish, gorgeous white fantasy granite counter tops, commercial zline island hood, built-in refrigerator, fireclay sink, commercial faucet, & wine refrigerator. An egress window was added to the main basement room so it can be used as a bedroom. The basement bath was beautifully renovated last year. The sunroom provides additional versatility. The sunroom works well as cozy family room, formal dining area, playroom, or office space. A few additional exceptional features are, outdoor tv & living room tv wired for all electronics to be housed in corner of living room, 2 speakers wired to screen porch, 2 speakers pre-wired in dining, 2 speakers pre-wired in dining area, and CAT6 pre-wired in master closet for future expansion of network. A list of improvements with installation dates can be accessed in the document section of the listing. This home is less than a 10-minute walk to local shops & restaurants. No need for gym membership, you can take a short walk to most of your needs, post office, library, pharmacy, Pete’s Barber Shop, Ayers Variety & Hardware, Westover Organic Market, Westover Farmers Market, bus stops, & Trade Roots Gift Shop. Take a short stroll to some of Arlington’s favorite eateries. Westover Village has a surprising selection: Westover Beer Garden, Lost Dog Cafe, Stray Cat Café, Village Sweets, Thai Noy, Lebanese Taverna, The Italian Store, Tacos & Taquila, Toby’s Ice Cream & Coffee, & Grand Hunan Chinese Carryout. If you are looking to work off some indulgent calories from the local eateries, the bike path, Overlee Pool and Tennis, and five parks are close by. The home is an easy commute with walking access to bus stops (you can pick up a cup of coffee at Trade Roots or Toby’s while you wait for the bus), the bike path, Falls Church East or Ballston Metros, easy access to I-66, & less than10 miles to Reagan International Airport. Truly a treasured find, an exceptional home ideally located in a vibrant community providing convenience and an easy commute. Very friendly neighborhood, where you can enjoy the annual block party.
 Features & Appliances
 Ask Agent A Question
 Address Map
 Neighborhood
 MLS Addon
 Additional Information
 Financial
Listing Information
Financial
Listing Information
 Rob Spicer Broker, GRI
Spicer Real Estate
Rob Spicer Broker, GRI
Spicer Real Estate
7201 Wisconsin Avenue
 RobSpicer@SpicerRealEstate.com
 2403881030
 2403881030
 7201 Wisconsin Avenue


