
 Share
Share


 1121 LINCOLN STREET, Arlington, VA 22204
 2,212 Sqft SQFT
 3
3
 4
4
 Basic Details
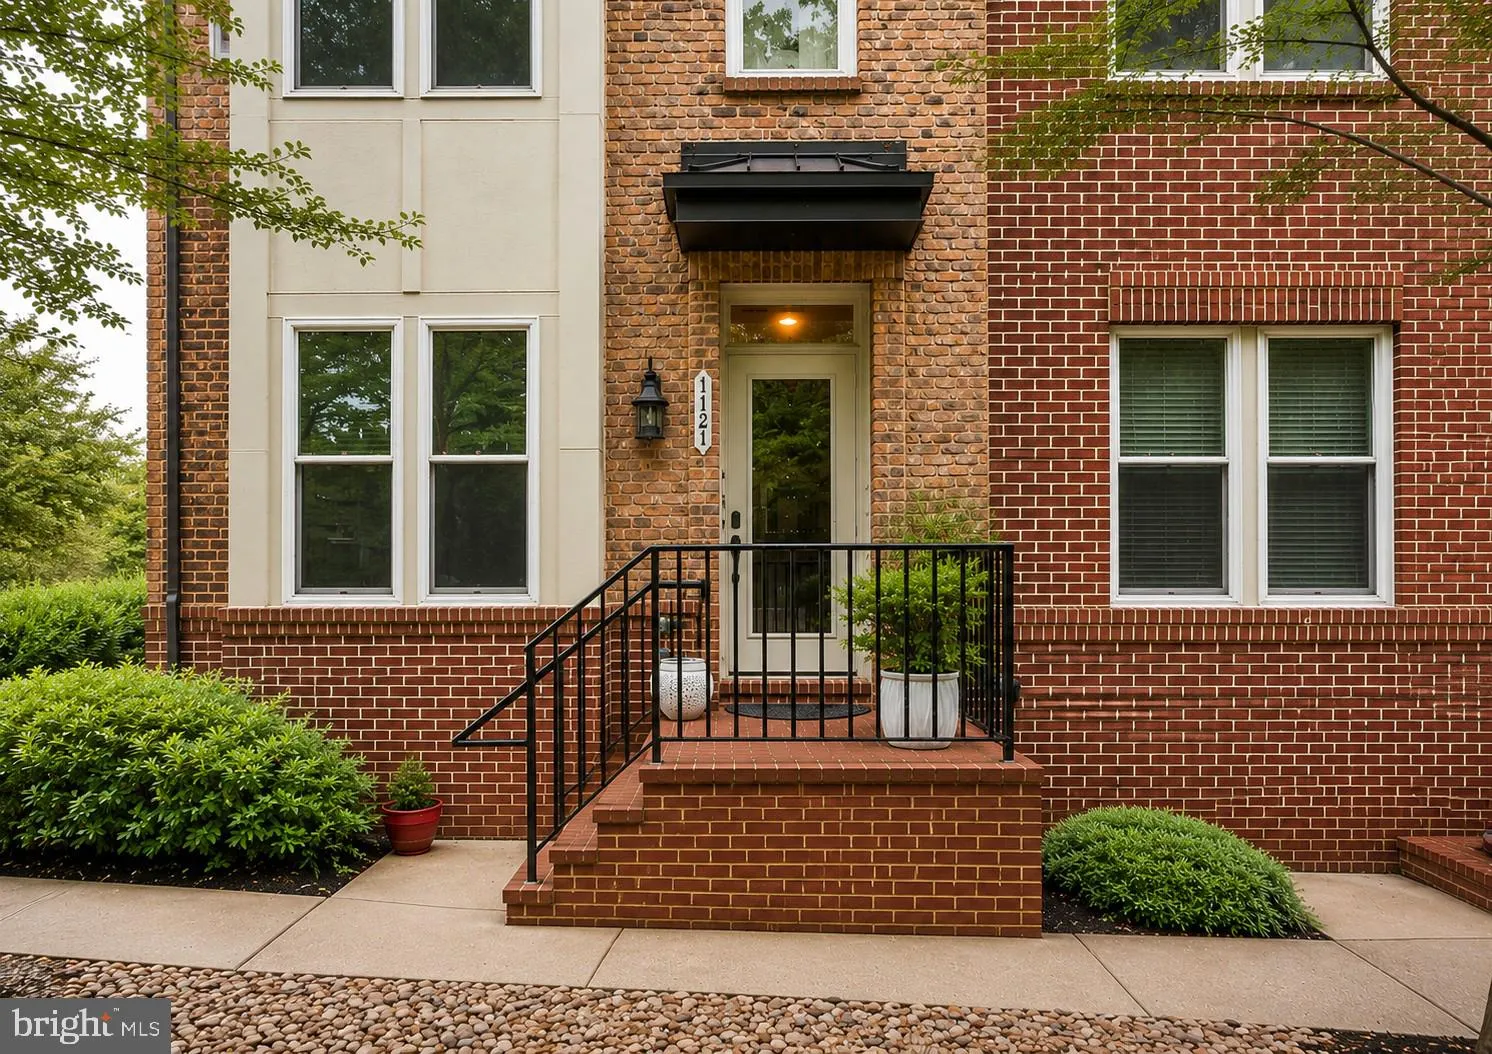
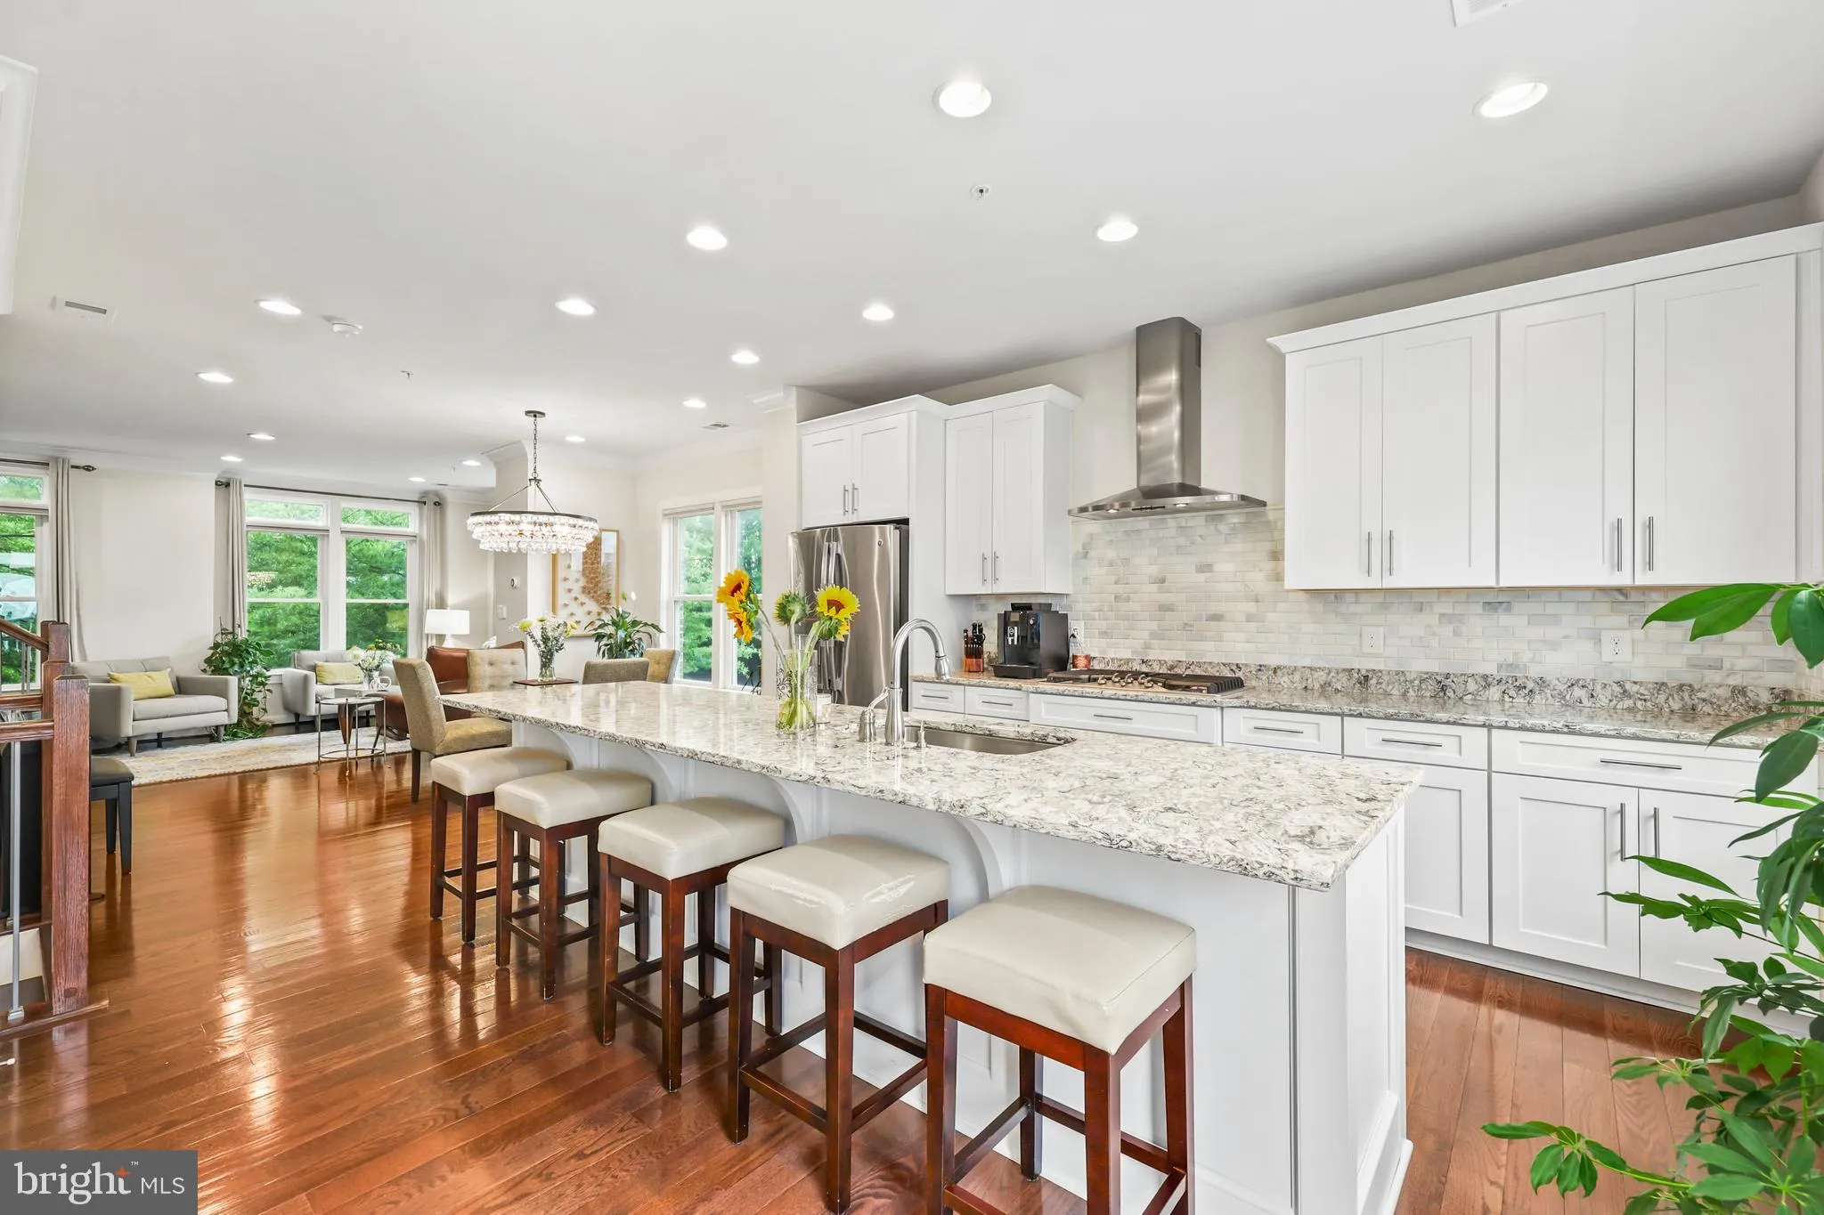
Gorgeous four-level townhome in the heart of Arlington with a spacious open layout and abundant natural light. This beautifully designed 3-bedroom, 3.5-bath residence also features a dedicated office that can easily function as a 4th bedroom, plus a loft/rec room and a spacious private rooftop terrace. Hardwood floo...
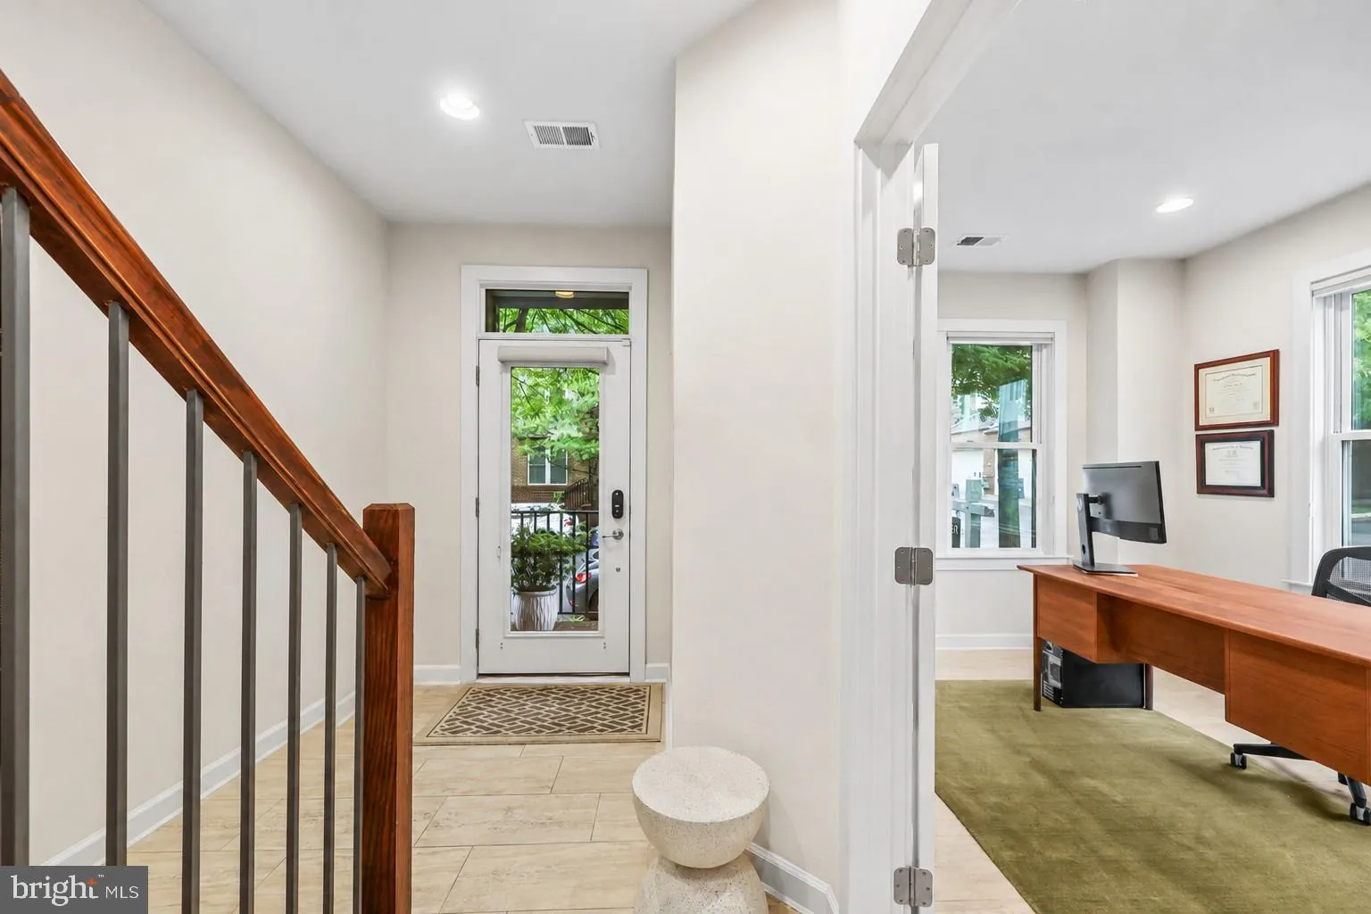
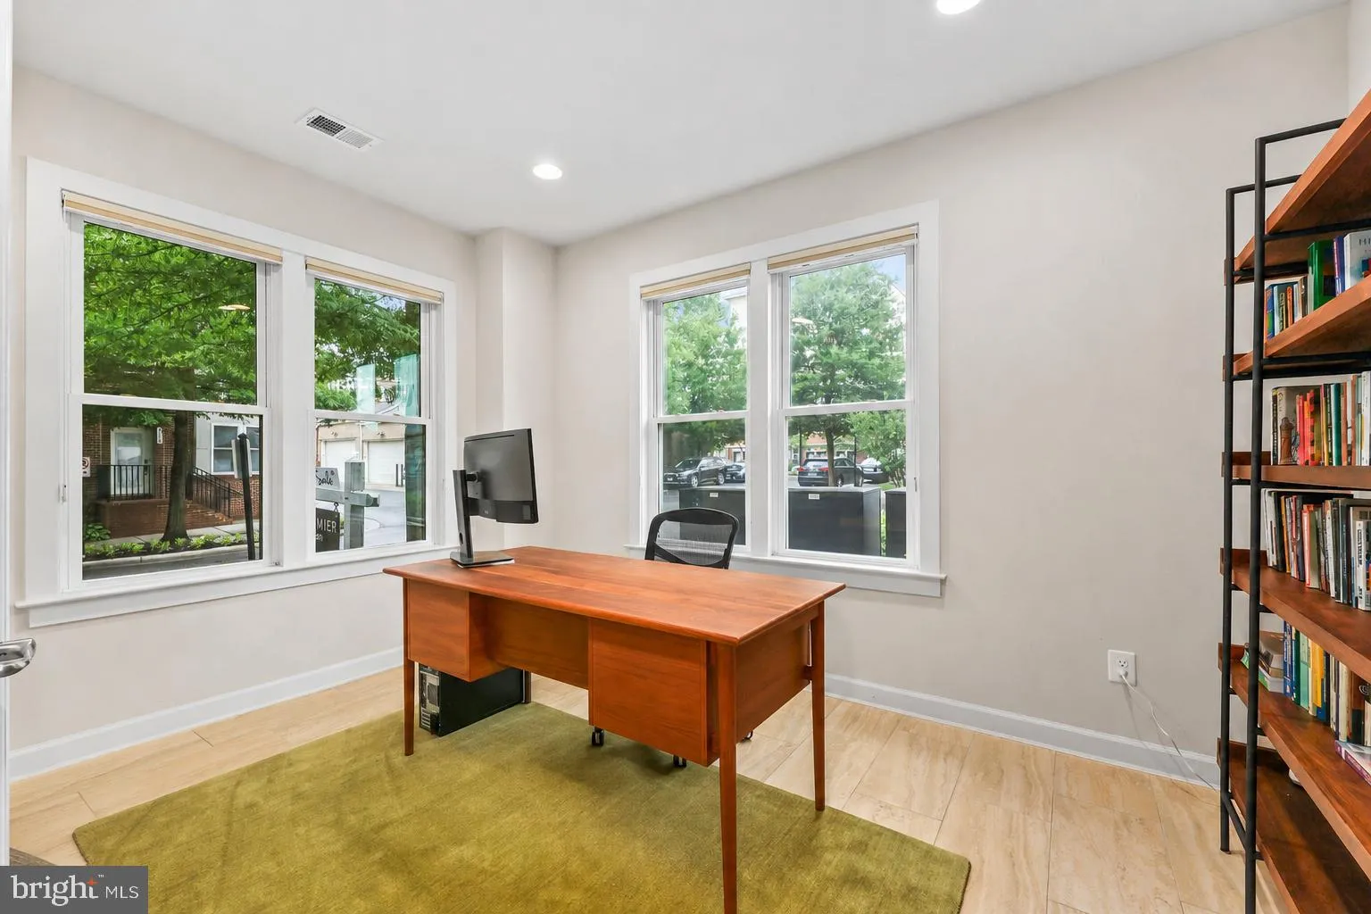
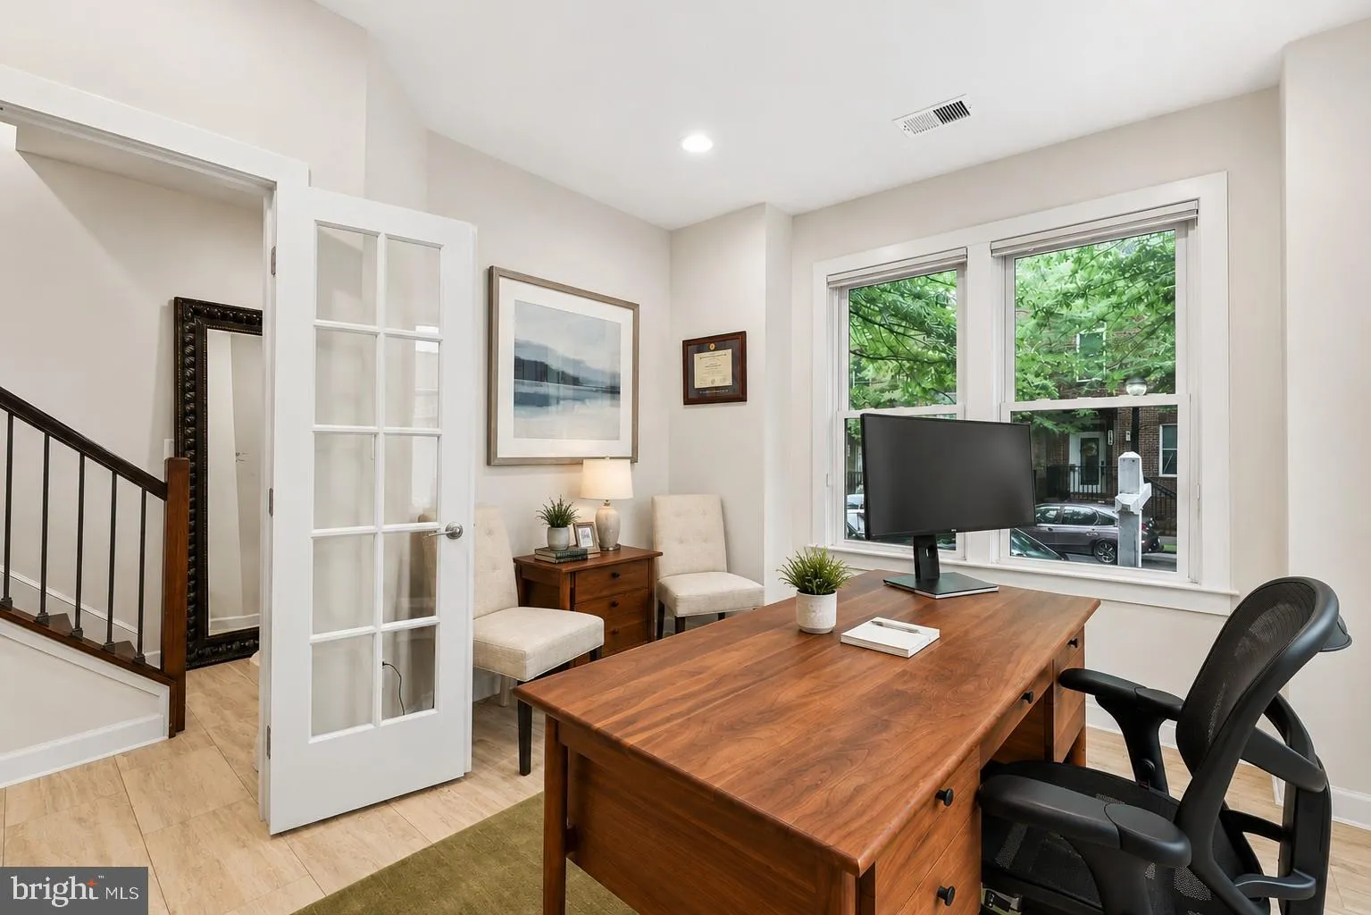
Gorgeous four-level townhome in the heart of Arlington with a spacious open layout and abundant natural light. This beautifully designed 3-bedroom, 3.5-bath residence also features a dedicated office that can easily function as a 4th bedroom, plus a loft/rec room and a spacious private rooftop terrace. Hardwood floors flow throughout all four levels, complemented by sophisticated design and luxury finishes at every turn. The chef’s kitchen serves as the centerpiece of the home, featuring quartz countertops, top-of-the-line appliances, an oversized pantry, and an additional bar/pantry area—perfect for everyday living and effortless entertaining. The spacious primary suite offers a custom Elfa walk-in closet, dual vanities, and a luxurious en-suite bath designed for both comfort and functionality. All bathrooms are beautifully appointed with quartz countertops and elegant 12×12 designer tile, creating a seamless upscale feel throughout. The lower level provides exceptional flexibility with additional dedicated office space. Enjoy outdoor living on the private rooftop terrace, while the spacious two-car garage with EV charger adds convenience and modern practicality. Additional features include double-pane windows and custom blinds.
 Features & Appliances
 Ask Agent A Question
 Address Map
 Neighborhood
 MLS Addon
 Additional Information
 Financial
Listing Information
Financial
Listing Information
 Rob Spicer Broker, GRI
Spicer Real Estate
Rob Spicer Broker, GRI
Spicer Real Estate
7201 Wisconsin Avenue
 RobSpicer@SpicerRealEstate.com
 2403881030
 2403881030
 7201 Wisconsin Avenue


