
 Share
Share
 5452 CHANDLEY FARM CIRCLE, Centreville, VA 20120
 9,000 Sqft SQFT
 5
5
 6
6
 Basic Details
PRICE ADJUSTMENT!! The owner is highly motivated. NEW list price! Welcome to 5452 Chandley Farm Circle — a stately brick estate situated on over 5 private acres in Sully Estates, offering 5 bedrooms, 5.5 bathrooms, and expansive living spaces designed for both everyday comfort and elegant entertaining. From the mo...
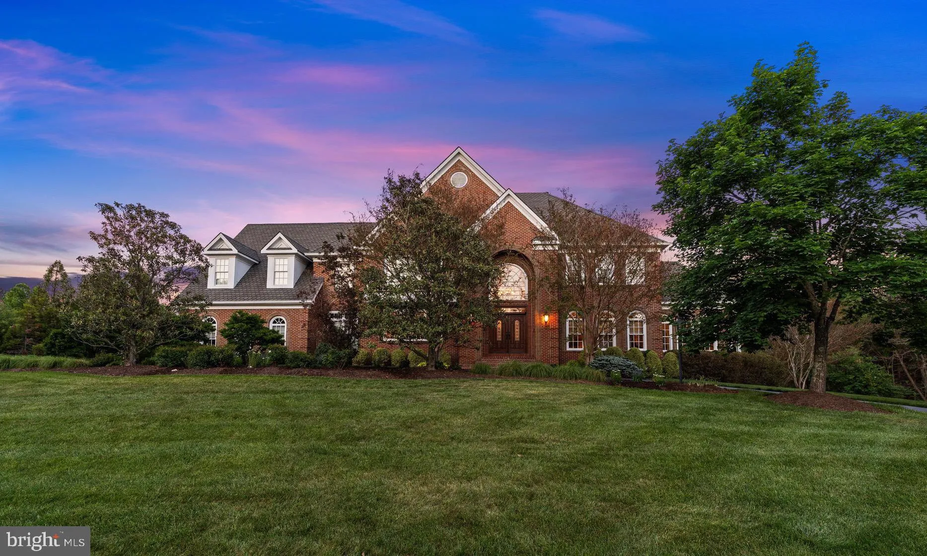
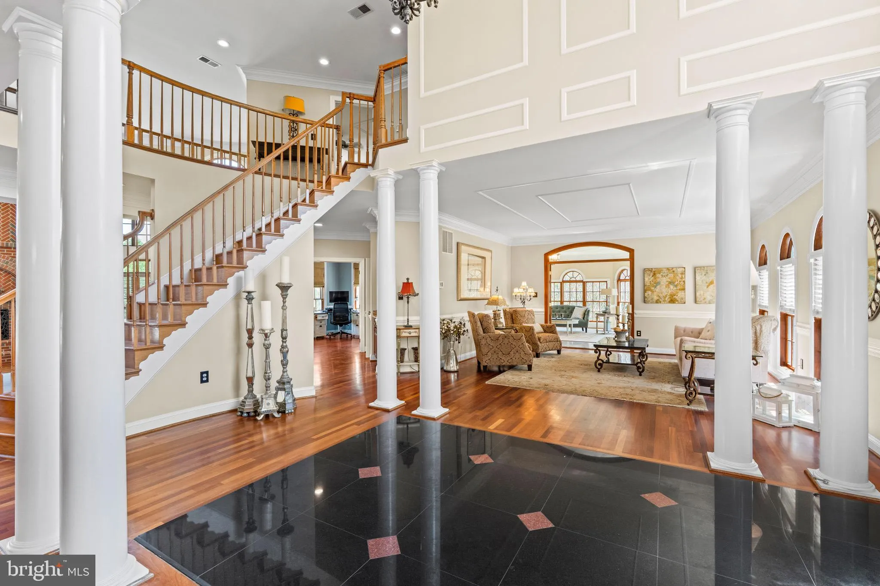
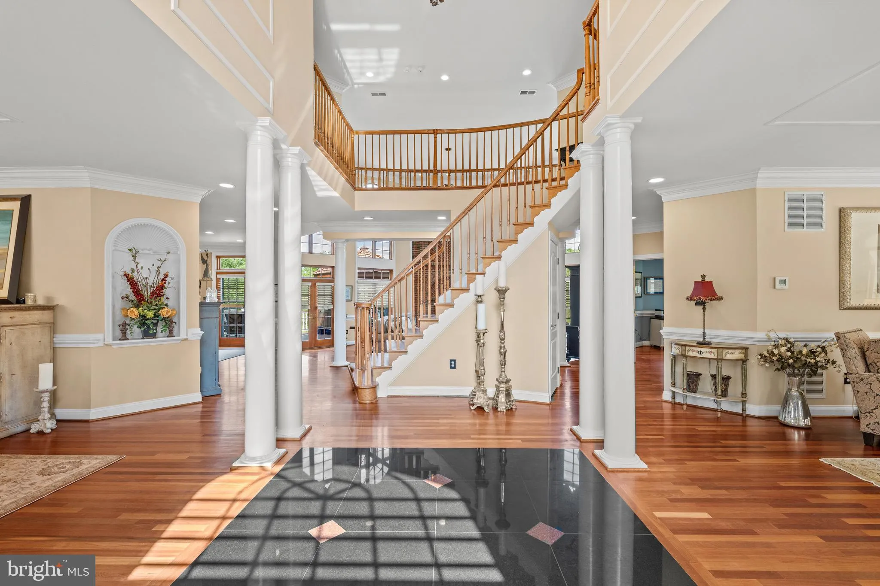
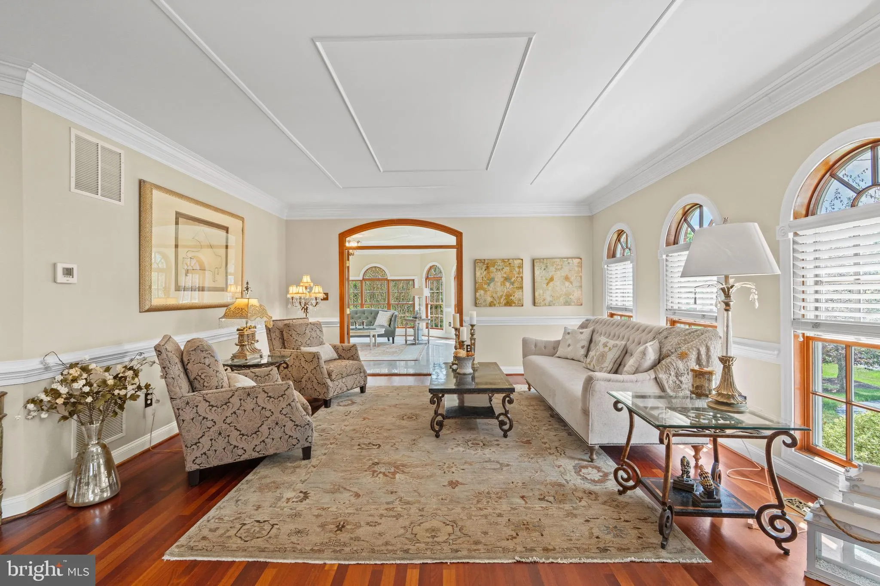
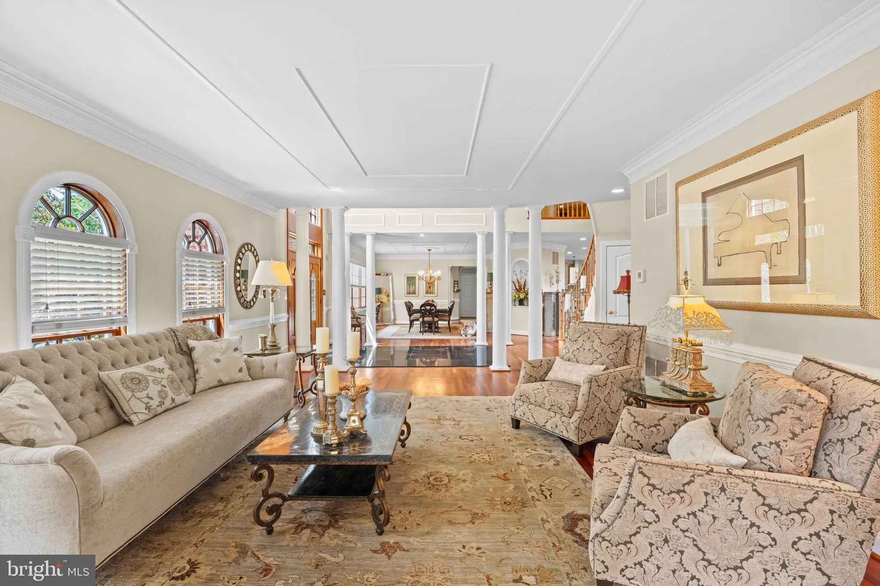
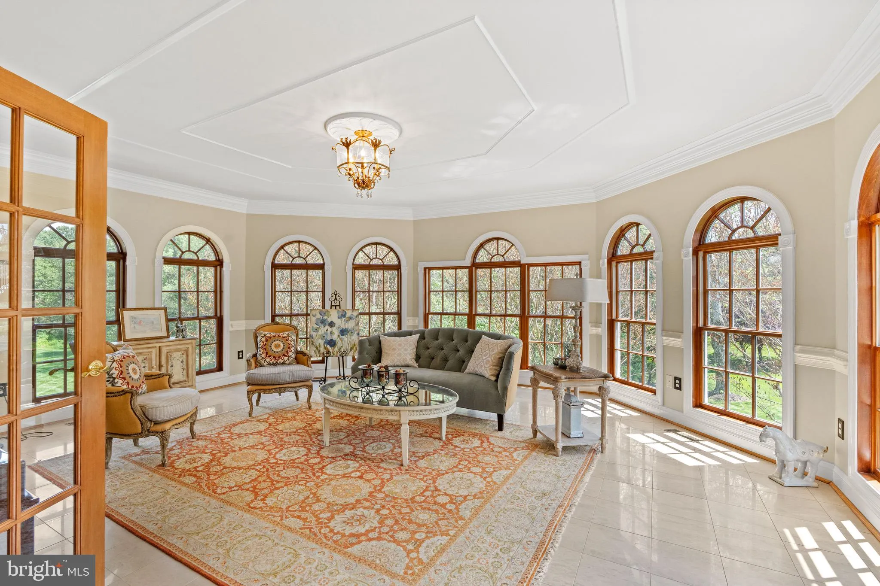
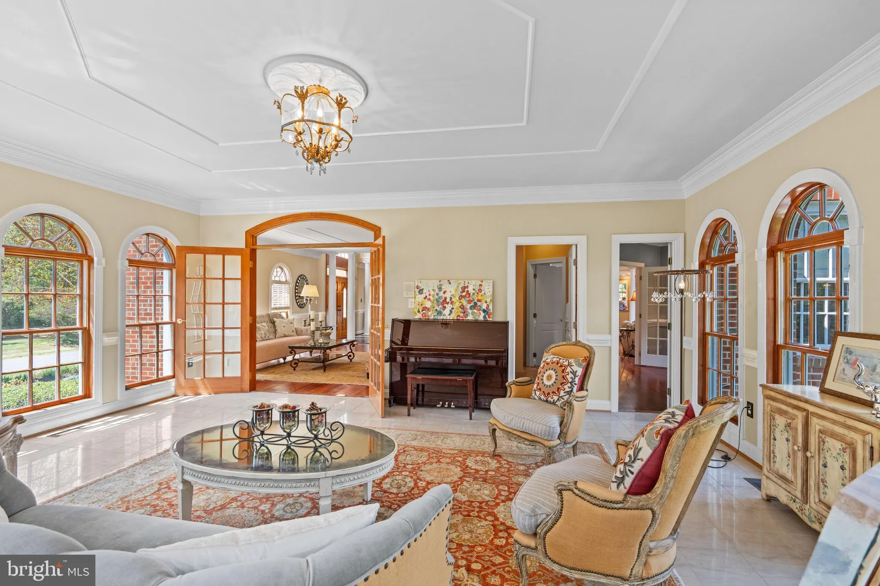
PRICE ADJUSTMENT!! The owner is highly motivated. NEW list price! Welcome to 5452 Chandley Farm Circle — a stately brick estate situated on over 5 private acres in Sully Estates, offering 5 bedrooms, 5.5 bathrooms, and expansive living spaces designed for both everyday comfort and elegant entertaining. From the moment you enter the grand foyer, you’ll notice the home’s timeless details, elevated finishes, and one-of-a-kind designer light fixtures throughout. The main level features an oversized dining room, formal living room, private office, and a sun-filled solarium. The impressive two-story family room showcases a striking brick fireplace and flows seamlessly into the entertaining spaces, complete with a wet bar for hosting with ease. A full bath on the main level adds additional convenience for guests. Hardwood floors extend throughout the main level, while the oversized 3-car garage provides abundant storage and functionality. Step outside to the large deck with a gazebo area overlooking the expansive flat backyard with plenty of room for a future pool, all surrounded by the privacy and beauty of five acres. Upstairs, the luxurious primary suite serves as a private retreat featuring a dramatic three-sided fireplace, expansive walk-in closet with dual entrances, and a spa-inspired bath with stacked stone accents. The upper level also offers oversized secondary bedrooms and beautifully updated bathrooms. The finished lower level is ideal for entertaining and flexible living with a large recreation area, wet bar with mini fridge, designated workout room, additional bedroom, and full bath — perfect for guests, an au pair suite, or multi-generational living.
 Features & Appliances
 Ask Agent A Question
 Address Map
 MLS Addon
 Additional Information
 Financial
Listing Information
Financial
Listing Information
 Rob Spicer Broker, GRI
Spicer Real Estate
Rob Spicer Broker, GRI
Spicer Real Estate
7201 Wisconsin Avenue
 RobSpicer@SpicerRealEstate.com
 2403881030
 2403881030
 7201 Wisconsin Avenue


