
 Share
Share
 6829 LITTLE RIVER TURNPIKE, Annandale, VA 22003
 4,353 Sqft SQFT
 5
5
 5
5
 Basic Details
A Hidden Contemporary Retreat Inside the Beltway… Tucked away on 1.34 private acres in the heart of Annandale, this extraordinary contemporary residence offers a rare combination of architectural design, natural beauty, and complete seclusion just moments from Washington, D.C., Reagan National Airport, and major c...
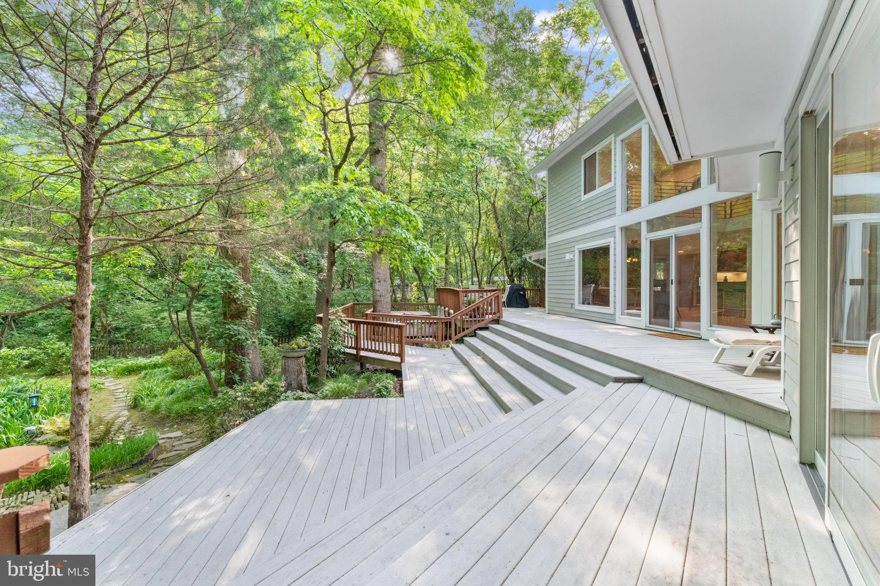
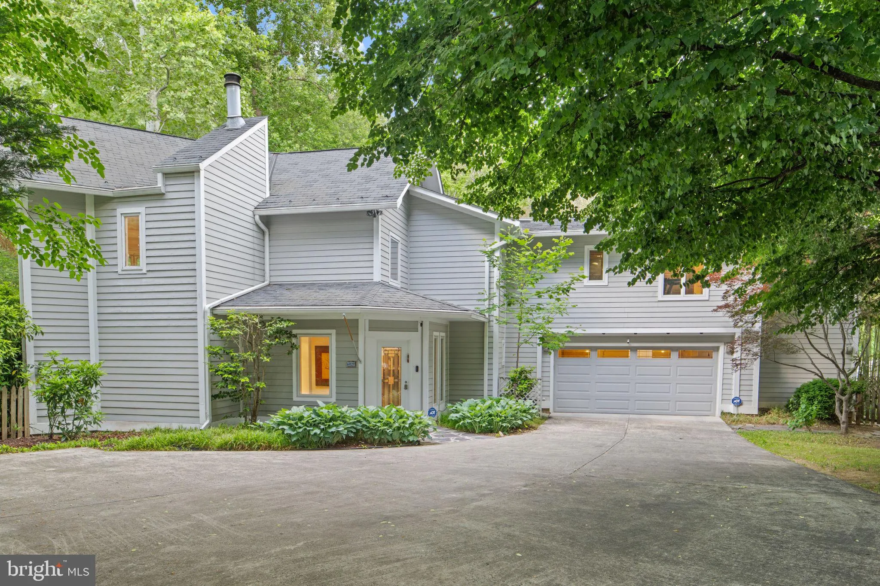
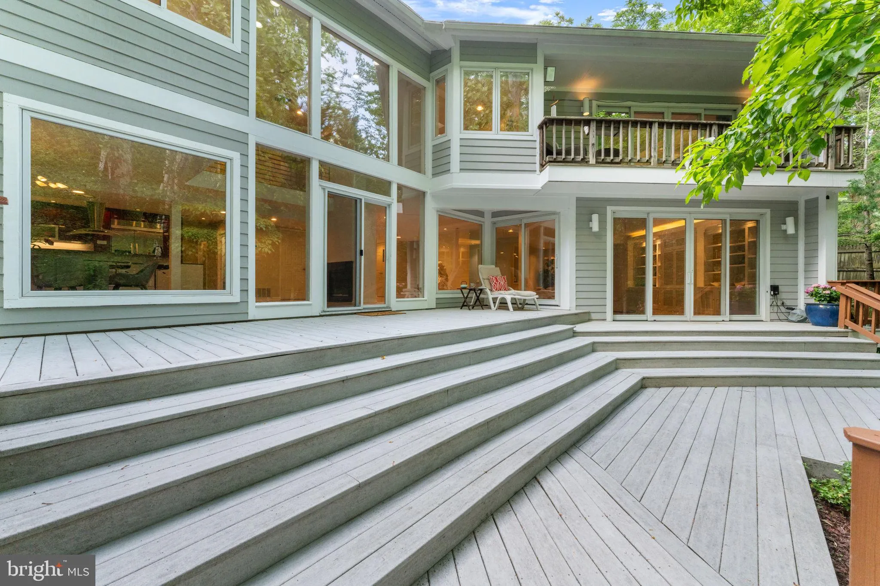
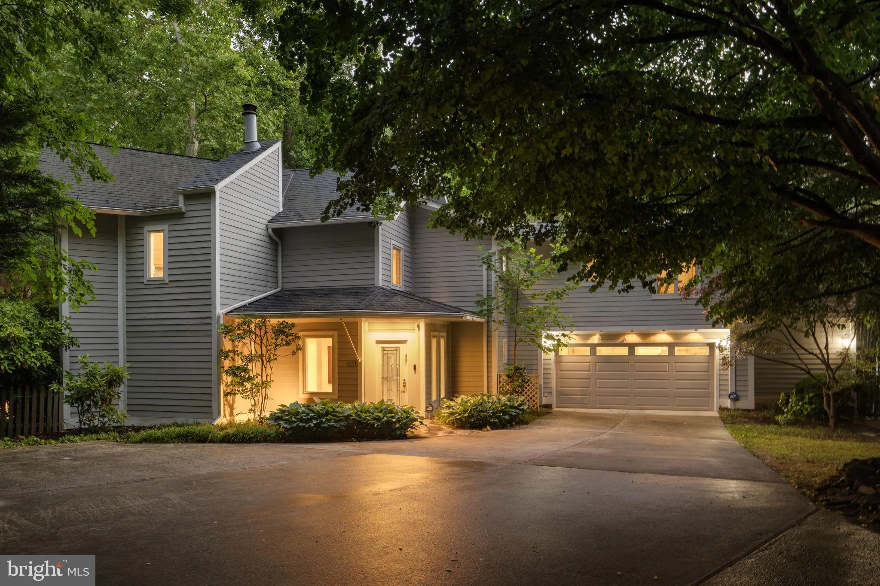
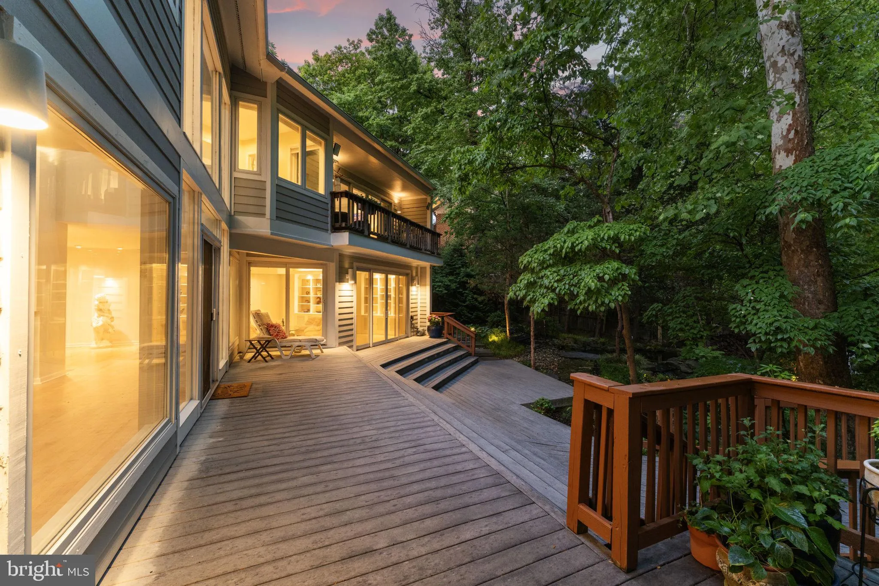
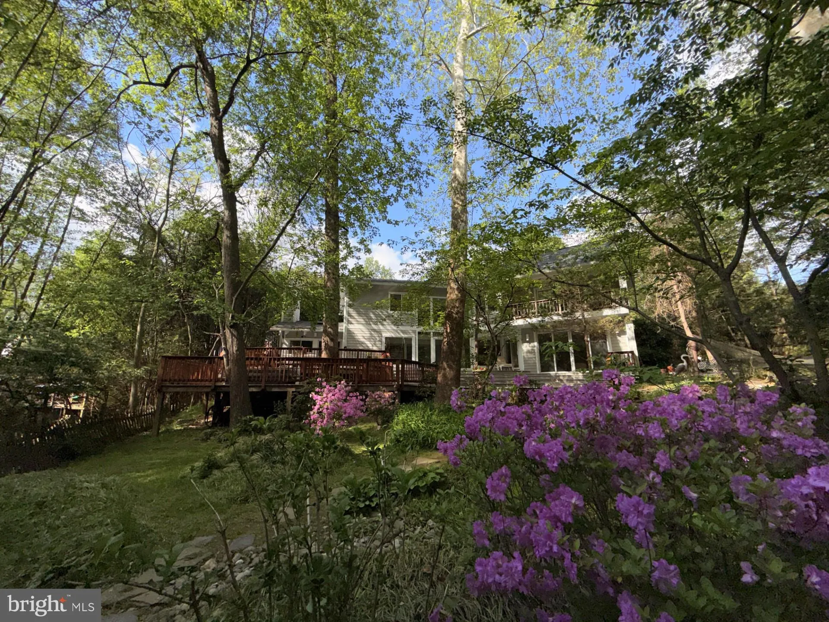
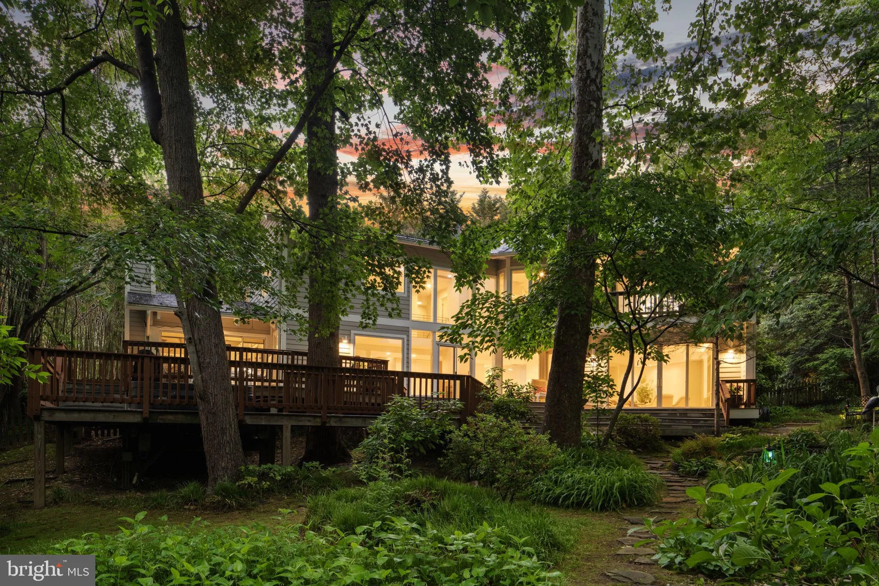
A Hidden Contemporary Retreat Inside the Beltway… Tucked away on 1.34 private acres in the heart of Annandale, this extraordinary contemporary residence offers a rare combination of architectural design, natural beauty, and complete seclusion just moments from Washington, D.C., Reagan National Airport, and major commuter routes. Reached by a private 300-foot driveway off Little River Turnpike, the property unfolds as a peaceful sanctuary surrounded by mature trees, lush gardens, and the gentle sounds of Indian Run Creek. Bathed in natural light, the home is defined by soaring ceilings, expansive walls of windows, and an open, flowing floor plan that blurs the line between indoor and outdoor living. Every principal room captures breathtaking views of the surrounding landscape, creating an ever-changing backdrop of greenery, birdsong, and tranquil water features. From sunrise through sunset, sunlight pours through the glass, illuminating the home’s impressive architectural details and creating a warm, inviting atmosphere throughout. Thoughtfully expanded and meticulously maintained, the residence offers five bedrooms, four- and one-half baths, and an exceptional collection of flexible living spaces designed to adapt to modern lifestyles. Elegant living and dining areas flow effortlessly into the family room, anchored by a striking double sided fireplace and oriented to embrace the spectacular natural setting beyond. A dramatic backlit granite feature wall creates a stunning focal point and adds a distinctive artistic element to the home. The chef’s kitchen is both sophisticated and functional, featuring custom Ferrari red European cabinetry, an oversized center island, premium countertops, double wall ovens, a microwave, and a five burner induction cooktop. Heated brushed Carrara marble floors add warmth and luxury, while dual glass front pantry closets, refrigerator drawers, and a professional prep sink create an ideal space for everyday living and entertaining alike. The upper level is highlighted by an exceptional primary retreat designed for comfort and relaxation. A spacious loft provides additional flexibility as a library, lounge, or office, while the primary suite offers custom built ins, a fireplace, and expansive sliding glass doors opening to a covered veranda overlooking the serene grounds. The luxurious spa inspired suite includes separate his and her baths featuring custom European cabinetry, heated towel racks, oversized showers, steam features, and a Jacuzzi soaking tub perfectly positioned to enjoy peaceful views of the surrounding landscape. A separate bedroom wing provides remarkable versatility with three additional bedrooms, a beautifully appointed bath with steam shower, generous built in storage, a bonus room ideal for work or wellness, and direct access to an upper veranda overlooking the gardens below. Outside, the property becomes truly unforgettable. Designed as a private resort experience, the grounds feature expansive multi level decking, a hot tub nestled beneath the stars, and an extraordinary multi tier koi pond home to approximately fifteen vibrant mature koi. The soothing sound of cascading water flows throughout the landscape, creating a sense of calm and serenity rarely found so close to the city. Layered gardens, flowering plantings, towering trees, and the gentle presence of Indian Run Creek combine to create an environment that feels both magical and restorative. The oversized garage offers extensive built in storage, EV charging capability, utility space, and the potential for a third parking bay conversion. More than a home, this is a private estate offering an unparalleled lifestyle immersed in nature while remaining remarkably connected to everything the Washington metropolitan area has to offer. A truly rare opportunity to experience architectural elegance, sun filled living spaces, and resort inspired tranquility inside the Beltway.
 Features & Appliances
 Ask Agent A Question
 Address Map
 Neighborhood
 MLS Addon
 Additional Information
 Financial
Listing Information
Financial
Listing Information
 Rob Spicer Broker, GRI
Spicer Real Estate
Rob Spicer Broker, GRI
Spicer Real Estate
7201 Wisconsin Avenue
 RobSpicer@SpicerRealEstate.com
 2403881030
 2403881030
 7201 Wisconsin Avenue


