
 Share
Share
 500 BELMONT BAY DRIVE, Woodbridge, VA 22191
 1,344 Sqft SQFT
 2
2
 2
2
 Basic Details
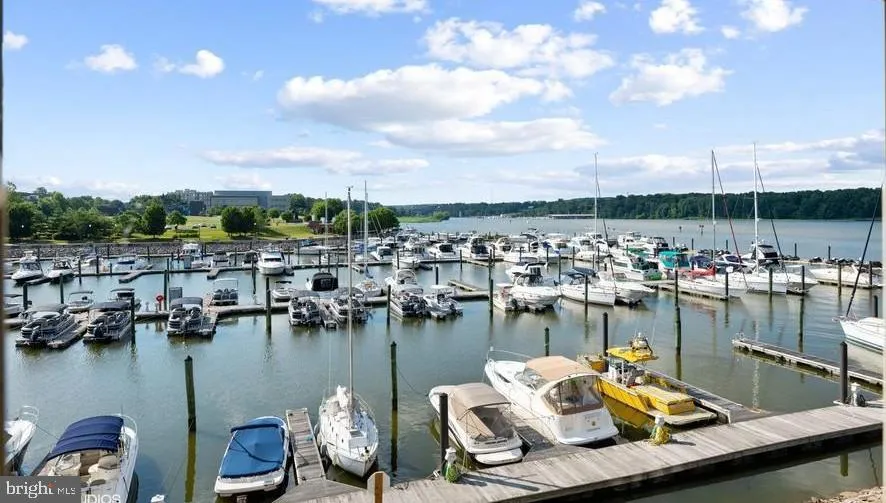
WATERFRONT SUNSETS EVERY EVENING! Luxury condo living on the Occoquan River! Spectacular two bedroom, two bath condo on the second floor, with water views from every window! Bright natural light floods this unit! Beautiful hardwood floors with area rugs covering over 75% of the unit. Gourmet kitchen with stainless a...
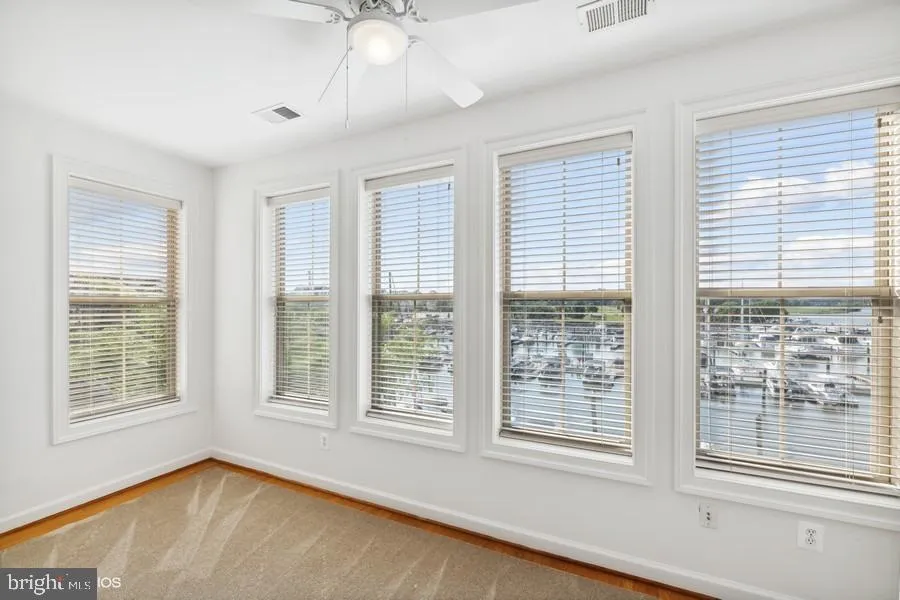
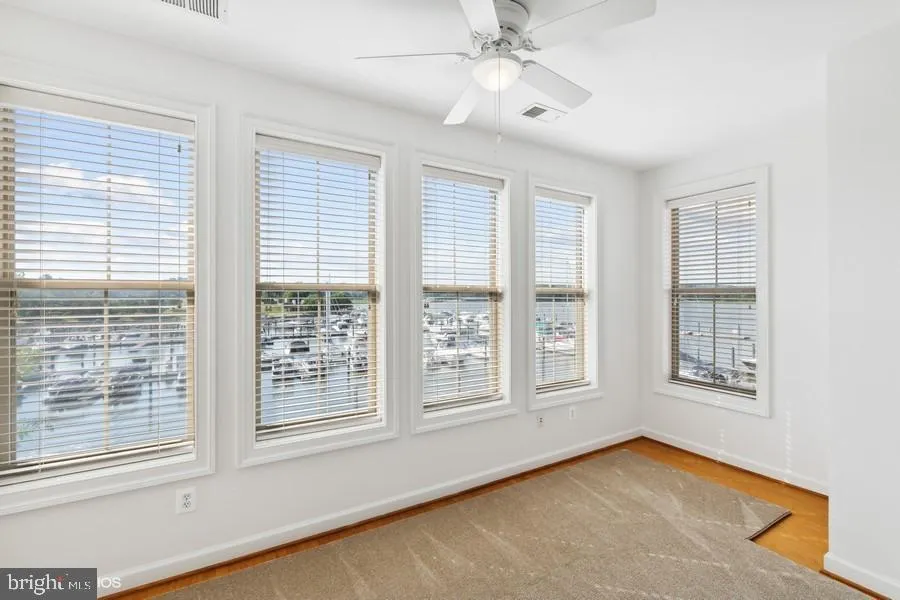
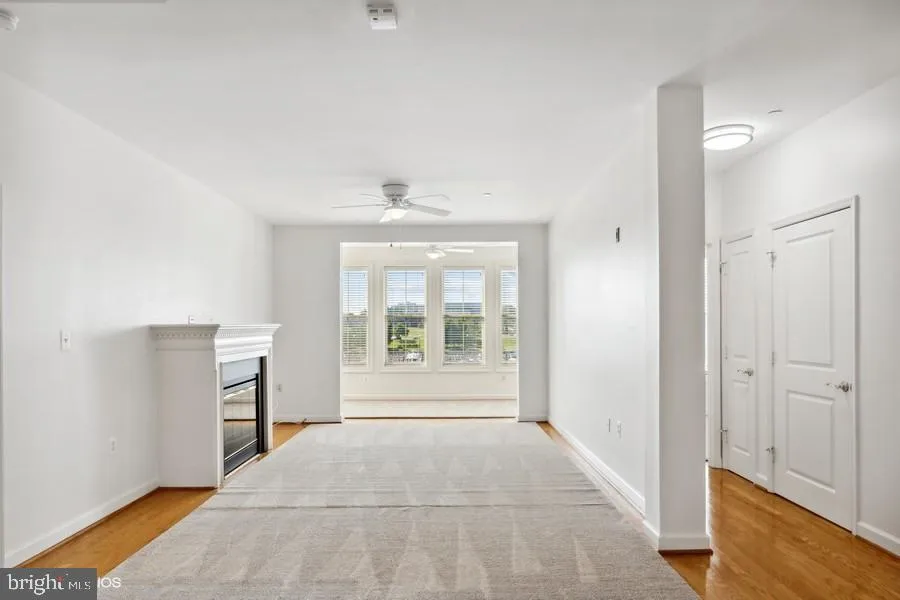
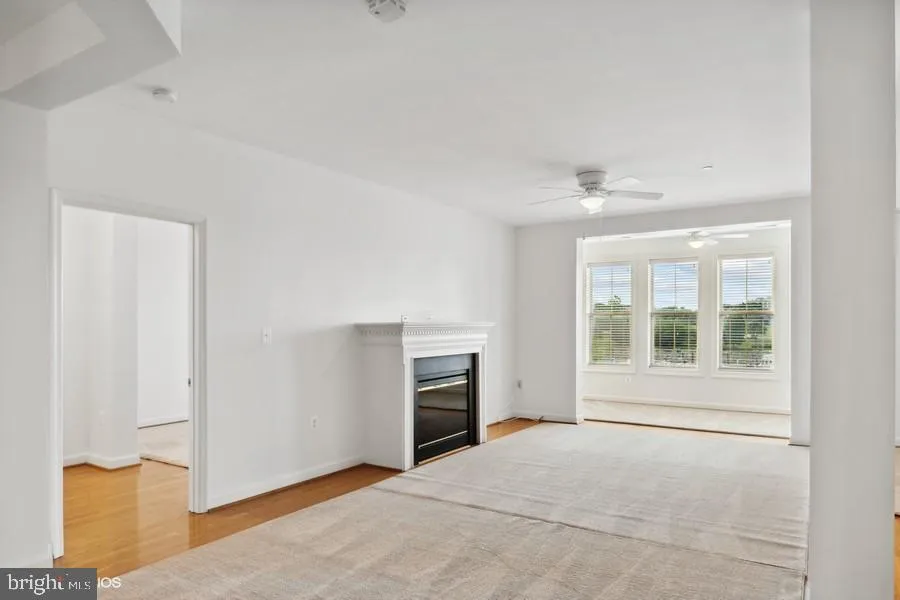
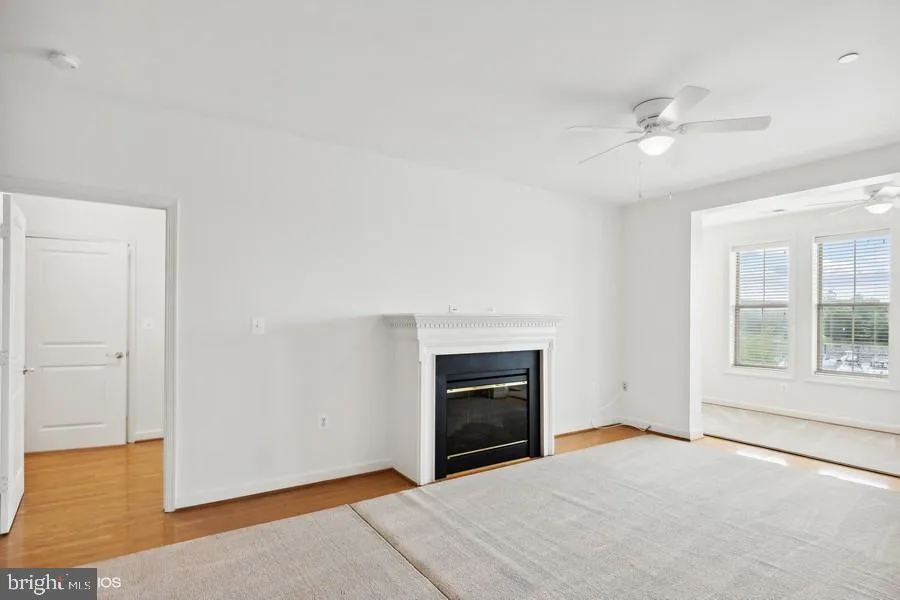
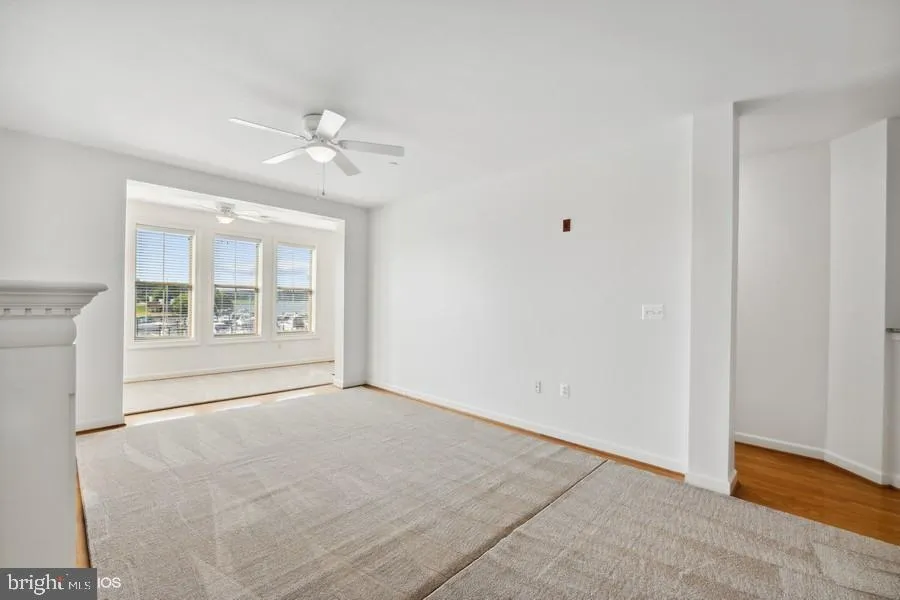
WATERFRONT SUNSETS EVERY EVENING! Luxury condo living on the Occoquan River! Spectacular two bedroom, two bath condo on the second floor, with water views from every window! Bright natural light floods this unit! Beautiful hardwood floors with area rugs covering over 75% of the unit. Gourmet kitchen with stainless appliances to include 5 burner gas range and built-in microwave. French door refrigerator with ice maker and ample space for food! Bar height granite counter and glass tile backsplash with under cabinet lighting. Ample cabinet space. Separate dining area with modern chandelier. Family room opens into the year around sunroom with 180 degree views of the water and lots of natural light. Lighted ceiling fan and Hunter Douglas wooden blinds on all windows. Primary bedroom has an en suite bath with shower and also a large walk in closet. Washer and dryer in a laundry room of their own. Updated lighting throughout with a modern touch. One of only a few units with TWO assigned parking spaces in the convenient underground garage, steps from the elevator. Store your belongings in your large assigned storage unit across the hall from this unit with secure lock. Beautiful lobby for greeting guests. Exercise room in the lower level. Outside a gazebo and pavilion along the brick pathways to enjoy. Unique Boutique shops line the street outside, waiting for you to discover them. Join the Freedom Boat Club or spend lazy days relaxing by the water! VRE, I 95, Route 1 close by as are shops and restaurants. Easy access to points North or South
 Features & Appliances
 Ask Agent A Question
 Address Map
 Neighborhood
 MLS Addon
 Additional Information
 Financial
Listing Information
Financial
Listing Information
 Rob Spicer Broker, GRI
Spicer Real Estate
Rob Spicer Broker, GRI
Spicer Real Estate
7201 Wisconsin Avenue
 RobSpicer@SpicerRealEstate.com
 2403881030
 2403881030
 7201 Wisconsin Avenue


