
 Share
Share


 4114 SPRUELL DRIVE, Kensington, MD 20895
 3,136 Sqft SQFT
 5
5
 5
5
 Basic Details
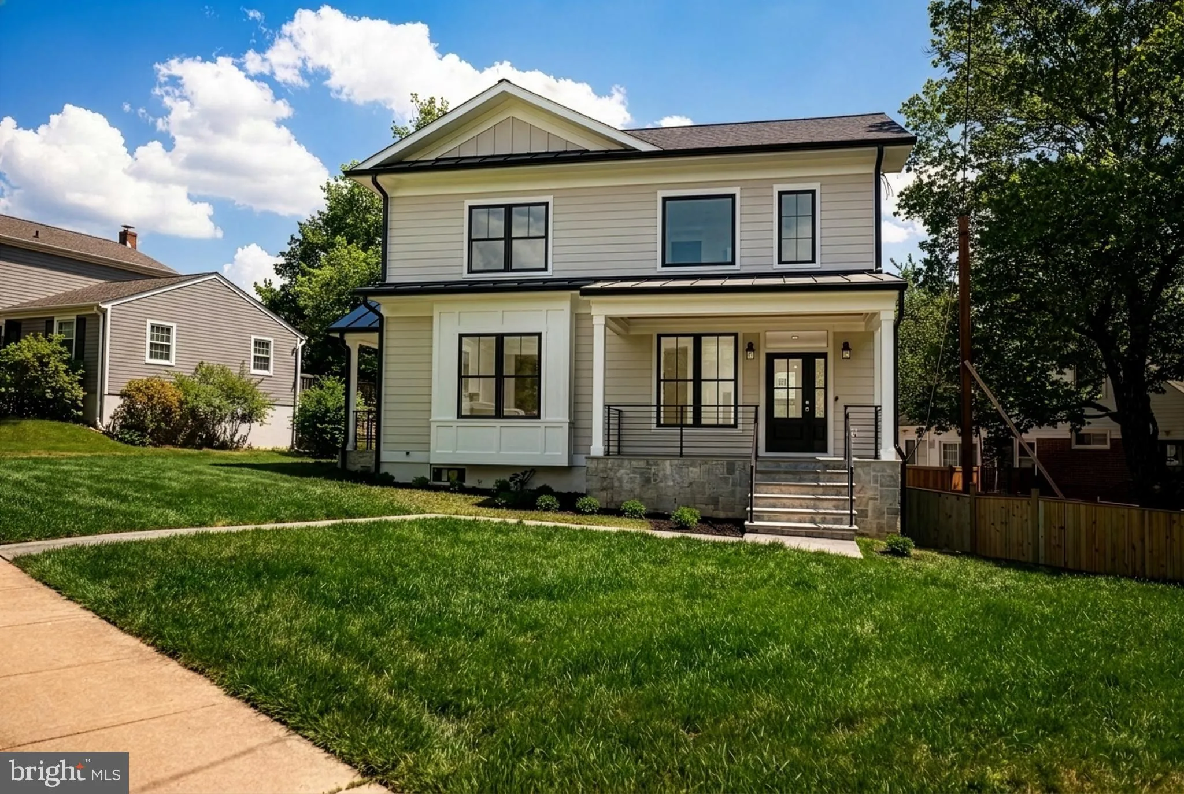
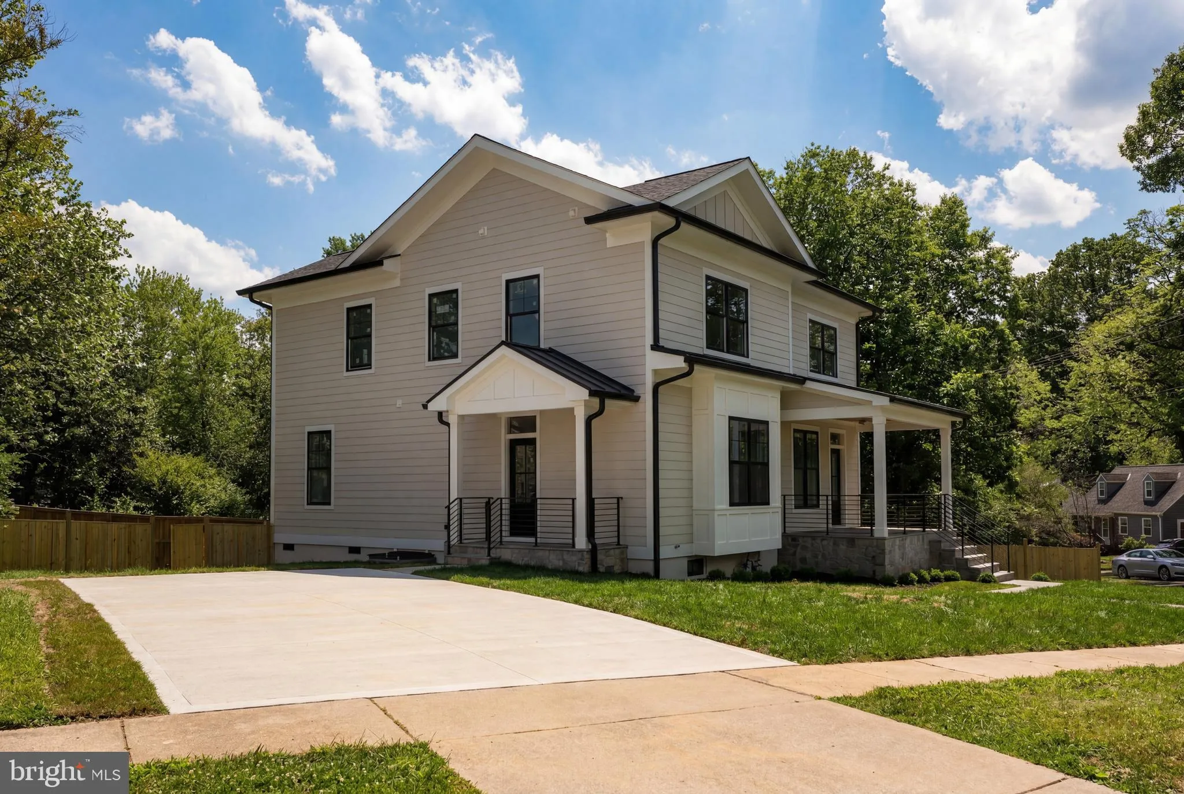
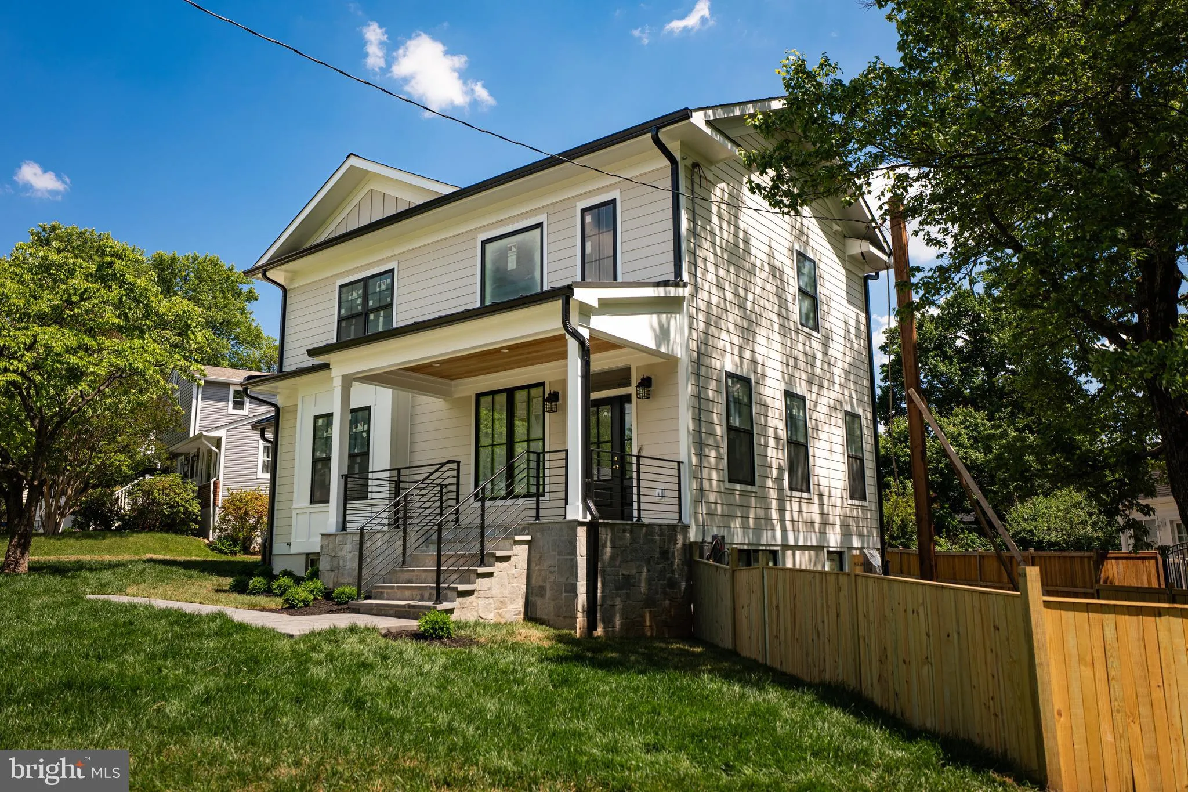
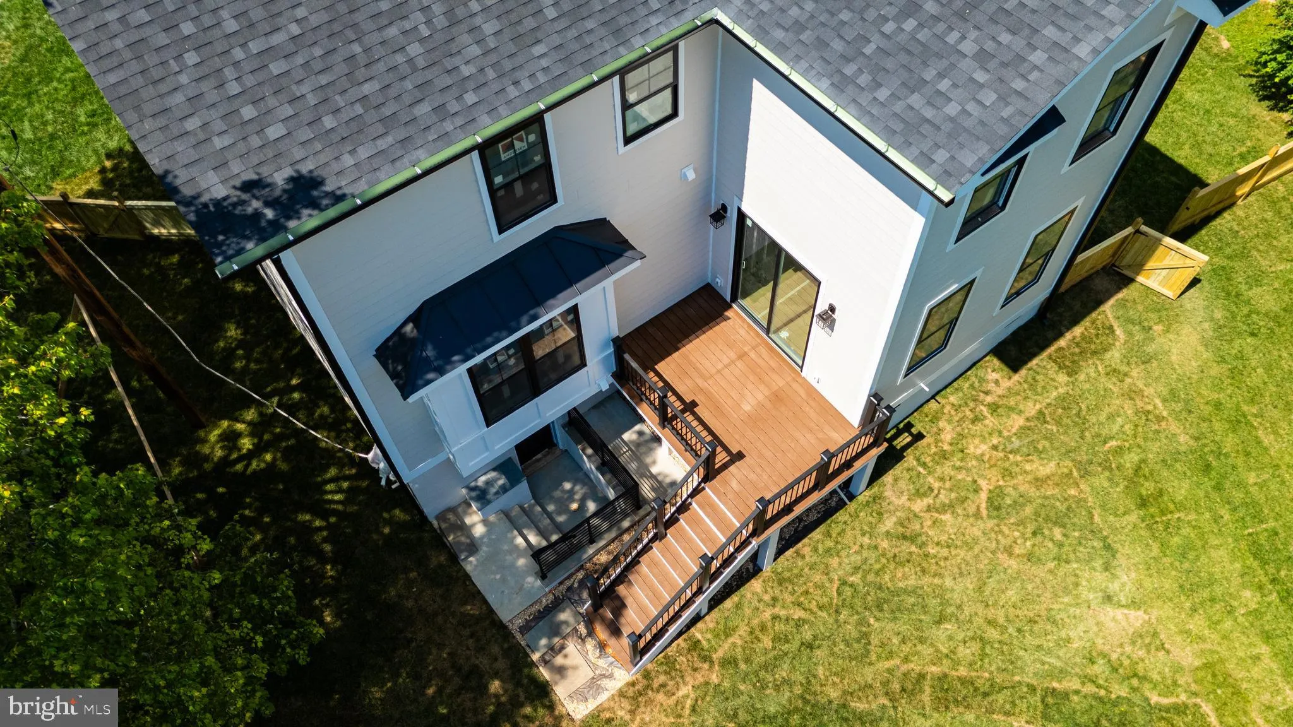
Welcome to 4114 Spruell Dr, a truly exceptional home where thoughtful design meets meticulous craftsmanship in one of the area’s most sought-after neighborhoods. Designed for today’s lifestyle and comfort, this residence features an open-concept floor plan, soaring ceilings, abundant recessed lighting, and beaut...
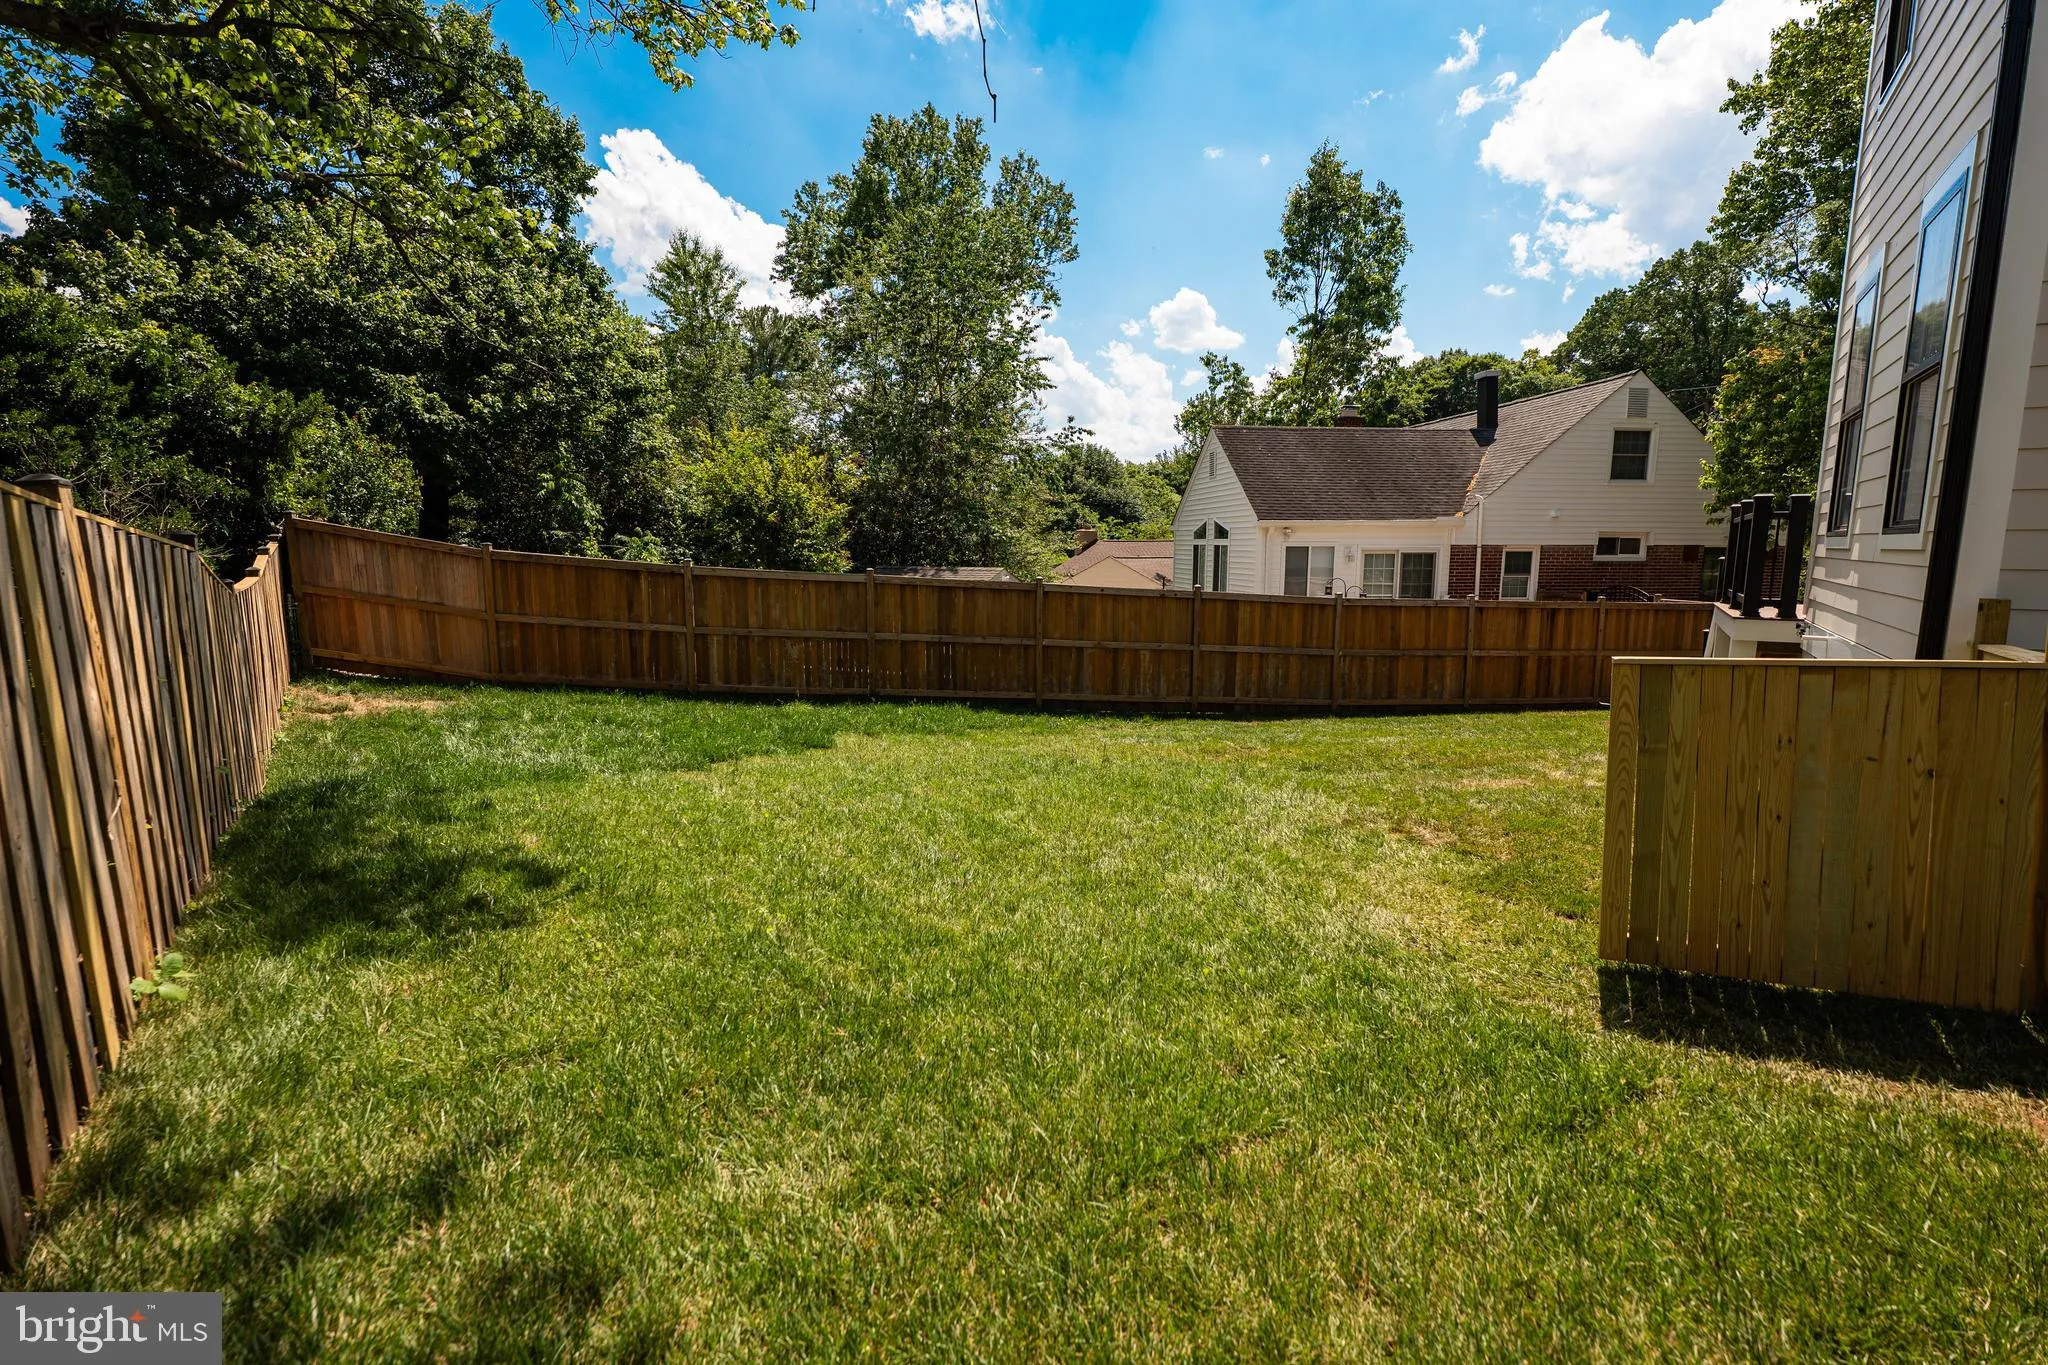
Welcome to 4114 Spruell Dr, a truly exceptional home where thoughtful design meets meticulous craftsmanship in one of the area’s most sought-after neighborhoods. Designed for today’s lifestyle and comfort, this residence features an open-concept floor plan, soaring ceilings, abundant recessed lighting, and beautiful natural light throughout. High-end craftsmanship is evident in every detail, including engineered white oak flooring, Andersen windows, custom lighting, and premium finishes thoughtfully selected with modern elegance in mind. A charming stone-covered front porch with a grooved wood ceiling welcomes you into an inviting foyer. The main level offers exceptional flow and functionality, highlighted by a gourmet kitchen that opens seamlessly to the spacious living and family room, centered around an incredible fireplace. The elegant dining area features sliding glass doors leading to a brand-new, maintenance-free Trex deck, creating the perfect indoor-outdoor living experience. The main level also includes a convenient bedroom or office with a full bath, as well as a functional mudroom off the driveway for added everyday convenience. With 5 bedrooms and 5 full baths, this home comfortably accommodates both residents and guests. Upstairs, the luxurious primary suite features dual vanities, a custom walk-in shower, and generous closet space. The second and third bedrooms are both well-sized and each offers its own private bathroom. The walk-out lower level is ideal for entertaining, featuring a large recreation room, wet bar, fifth bedroom, full bath, and ample storage space. Outside, the beautifully fenced backyard provides plenty of room to entertain, play, and relax, highlighted by a spacious deck overlooking the lawn—perfect for outdoor dining and gatherings. Located in the heart of Kensington, this home offers the rare combination of space, luxury, craftsmanship, and convenience. Enjoy the charm of Kensington living with close proximity to local parks, shops, and dining. Simply exceptional!
 Features & Appliances
 Ask Agent A Question
 Address Map
 MLS Addon
 Additional Information
 Financial
Listing Information
Financial
Listing Information
 Rob Spicer Broker, GRI
Spicer Real Estate
Rob Spicer Broker, GRI
Spicer Real Estate
7201 Wisconsin Avenue
 RobSpicer@SpicerRealEstate.com
 2403881030
 2403881030
 7201 Wisconsin Avenue


