
 Share
Share
 6685 JESSAMINE COURT, Annandale, VA 22003
 3,176 Sqft SQFT
 5
5
 5
5
 Basic Details
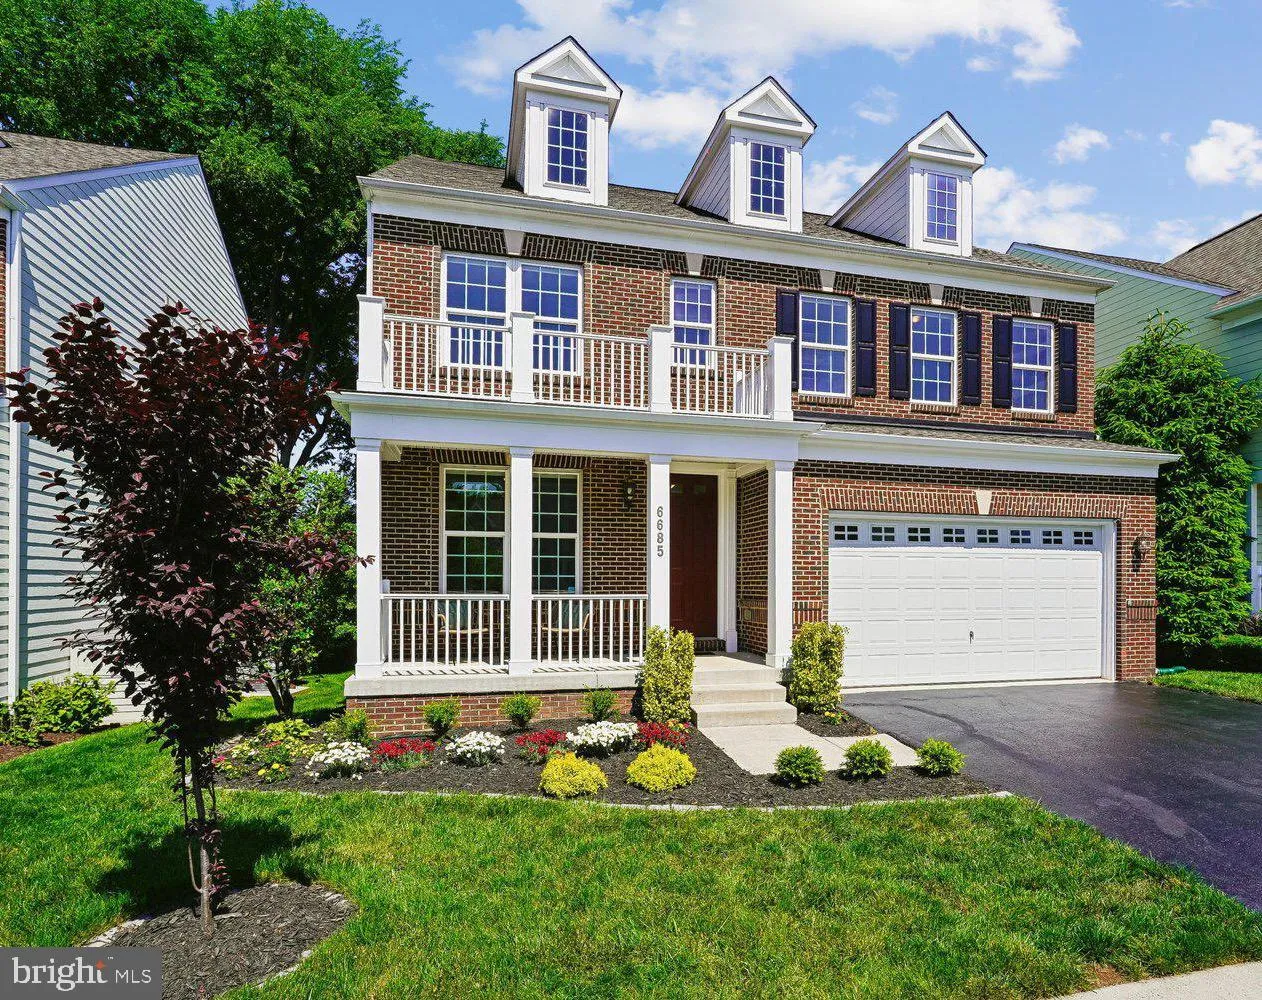
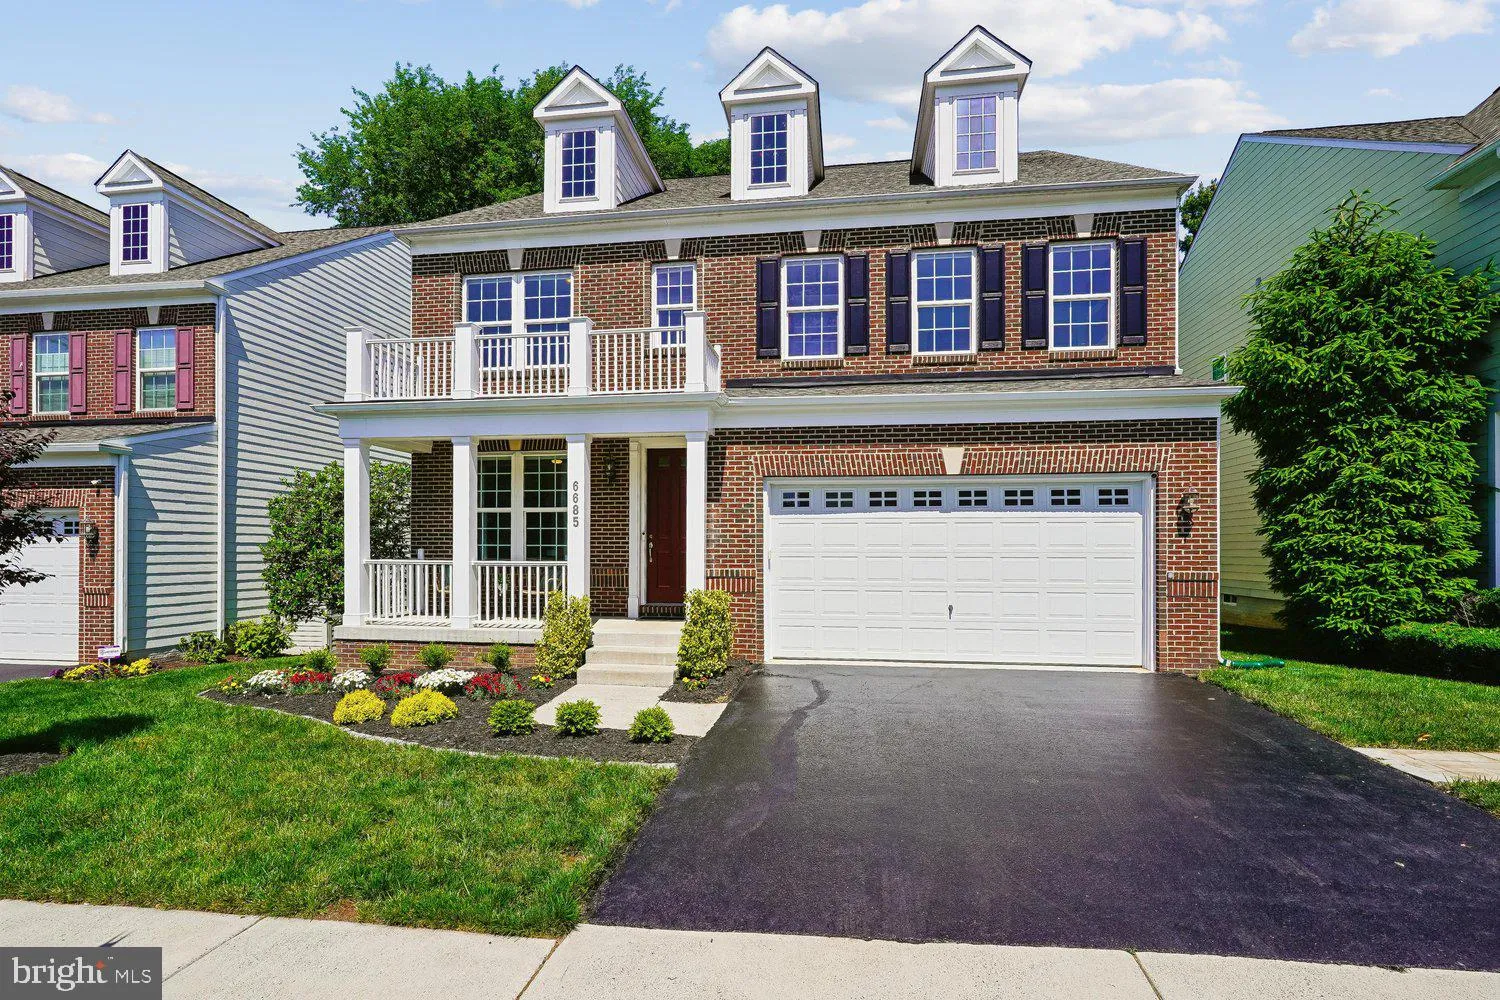
WELCOME HOME! Nestled in the much sought after Callaway community, this exquisite Colonial-inspired Stanley Martin home, with Craftsman influences, offers a harmonious blend of luxury and comfort. Spanning 3, 176 sq. ft. and an additional 400+ sq. ft. of finished basement, this home features five spacious bedrooms &...
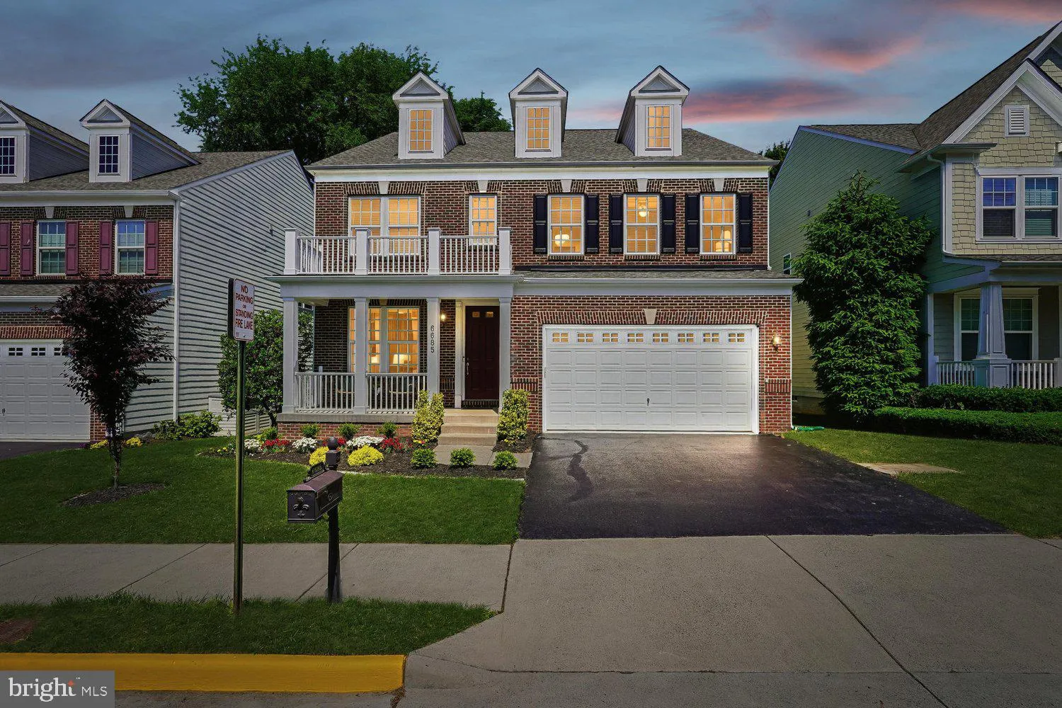
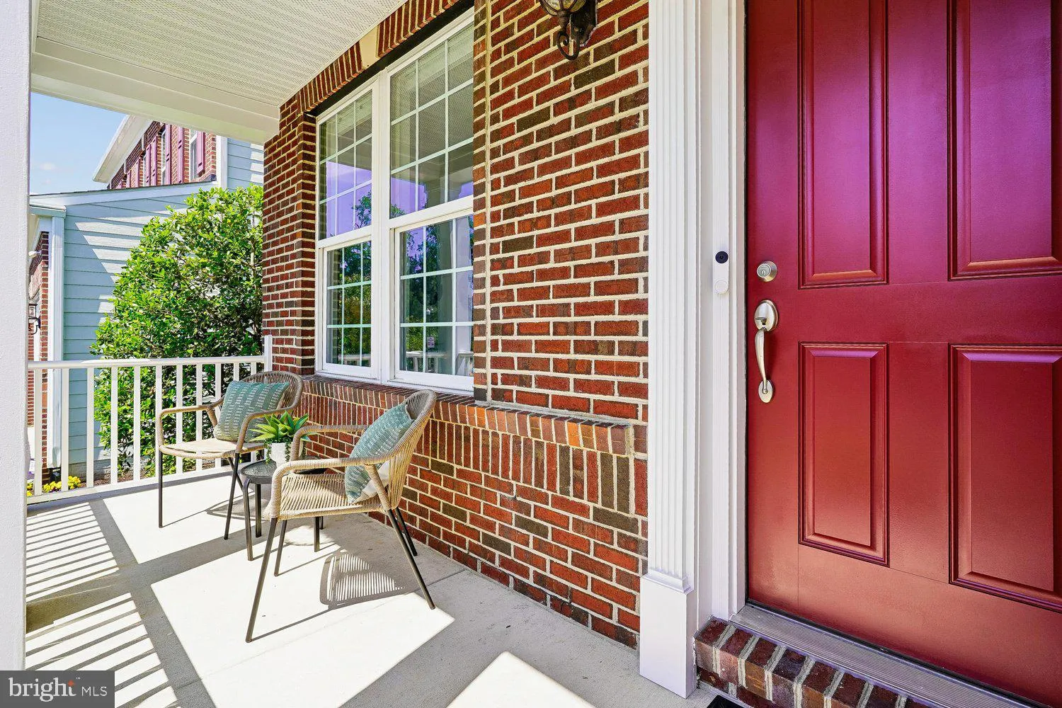
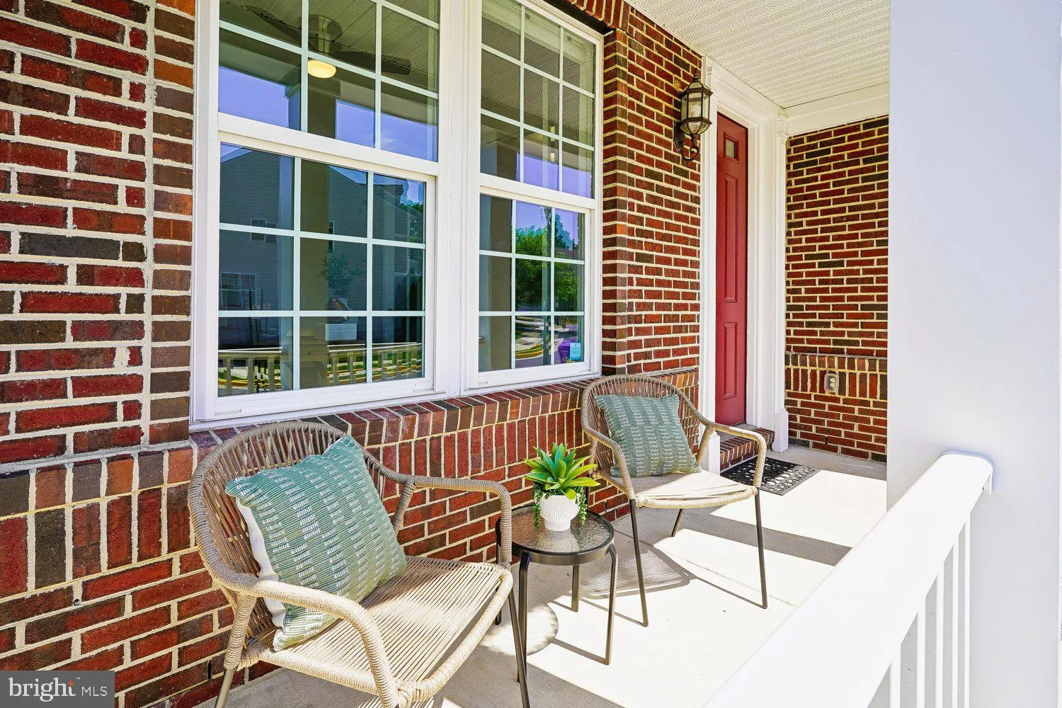
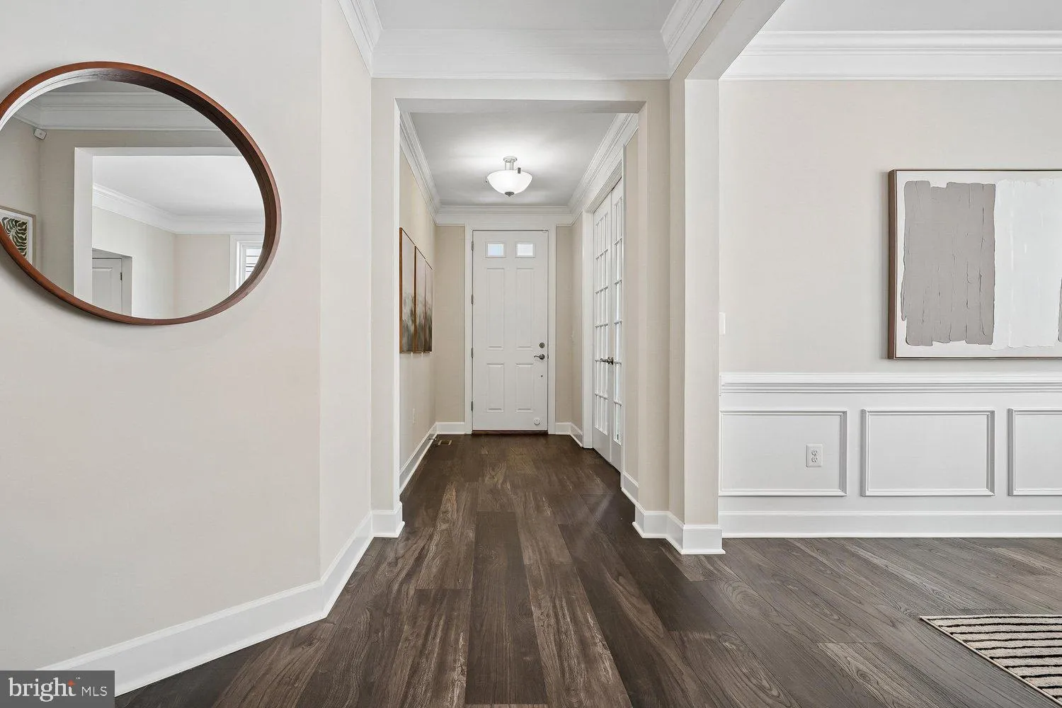
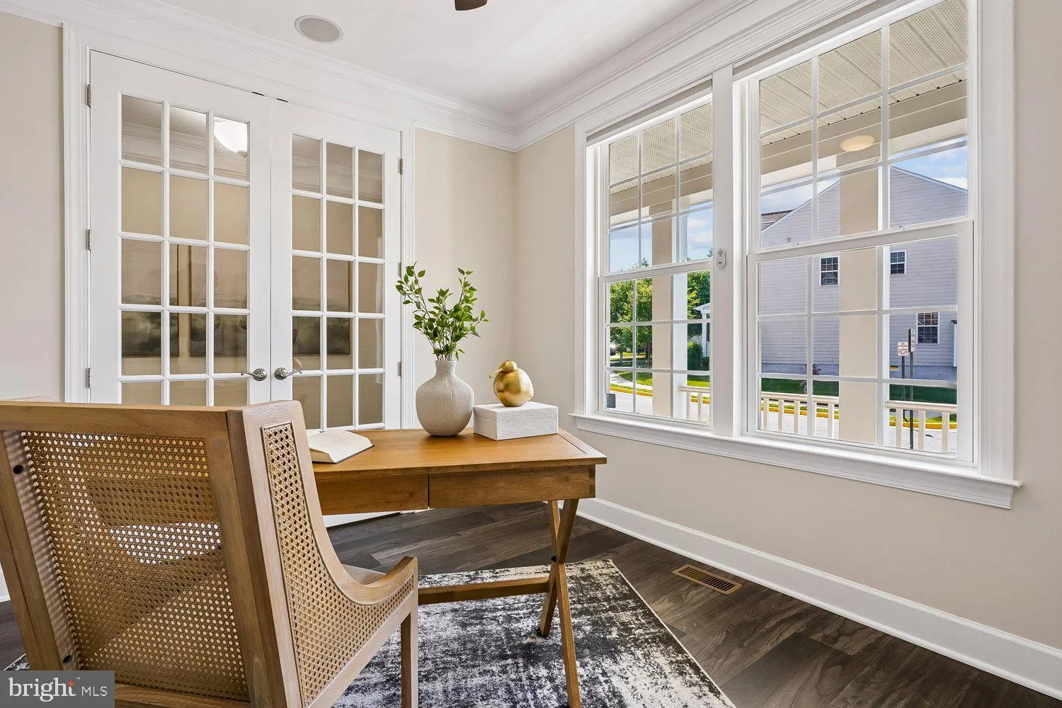
WELCOME HOME! Nestled in the much sought after Callaway community, this exquisite Colonial-inspired Stanley Martin home, with Craftsman influences, offers a harmonious blend of luxury and comfort. Spanning 3, 176 sq. ft. and an additional 400+ sq. ft. of finished basement, this home features five spacious bedrooms – four with walk-in closet – and four and a half elegantly-appointed bathrooms. The primary bedroom is a serene retreat with generous natural light and spacious walk-in closets. The en-suite spa-like bathroom features a lavish soaking tub and walk-in shower to relax at the end of the day. Stepping inside the formal entryway, you will discover a modified open floor plan adorned with crown molding and chair railings, creating an inviting atmosphere in a traditional setting. The gourmet kitchen, equipped with stainless steel appliances, a double oven, and an expansive chef’s island, seamlessly flows into the living area, perfect for entertaining. Host inviting dinners in the formal dining room followed by cozy evenings around the gas fireplace, framed by the modern stone hearth and mantel. The exterior of the home boasts meticulous landscaping, a charming front porch, and a spacious deck overlooking a peaceful backdrop of trees, providing a tranquil escape. This lovely home backs to a lush woodland area, ensuring your privacy while enjoying the picturesque setting. Convenience is paramount with an attached two-car garage and ample driveway space. Stanley Martin Homes is well known for its energy efficient designs and quality builds featuring energy-efficient windows and sustainable materials, reflecting a commitment to eco-friendly living. Located in a suburban oasis, this property is just minutes from local amenities, including shopping, dining, and parks. With easy access to public transportation, major interstates, and two airports, commuting is a breeze. Experience the perfect blend of luxury, comfort, and convenience in this stunning home. Don’t miss this rare opportunity to make this home yours!
 Features & Appliances
 Ask Agent A Question
 Address Map
 Neighborhood
 MLS Addon
 Additional Information
 Financial
Listing Information
Financial
Listing Information
 Rob Spicer Broker, GRI
Spicer Real Estate
Rob Spicer Broker, GRI
Spicer Real Estate
7201 Wisconsin Avenue
 RobSpicer@SpicerRealEstate.com
 2403881030
 2403881030
 7201 Wisconsin Avenue


