
 Share
Share
 5509 WINFORD COURT, Fairfax, VA 22032
 1,952 Sqft SQFT
 3
3
 4
4
 Basic Details
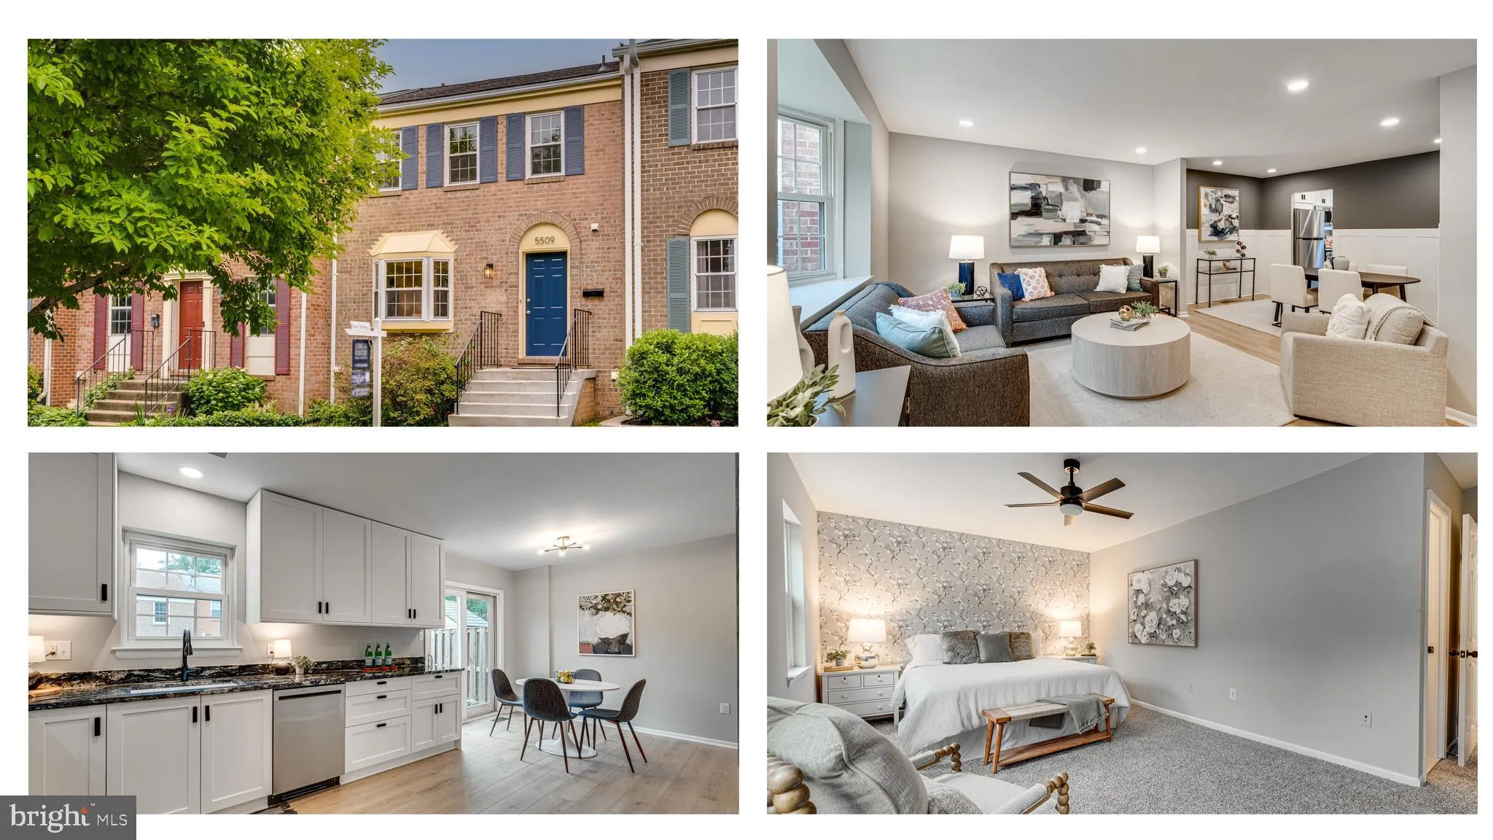
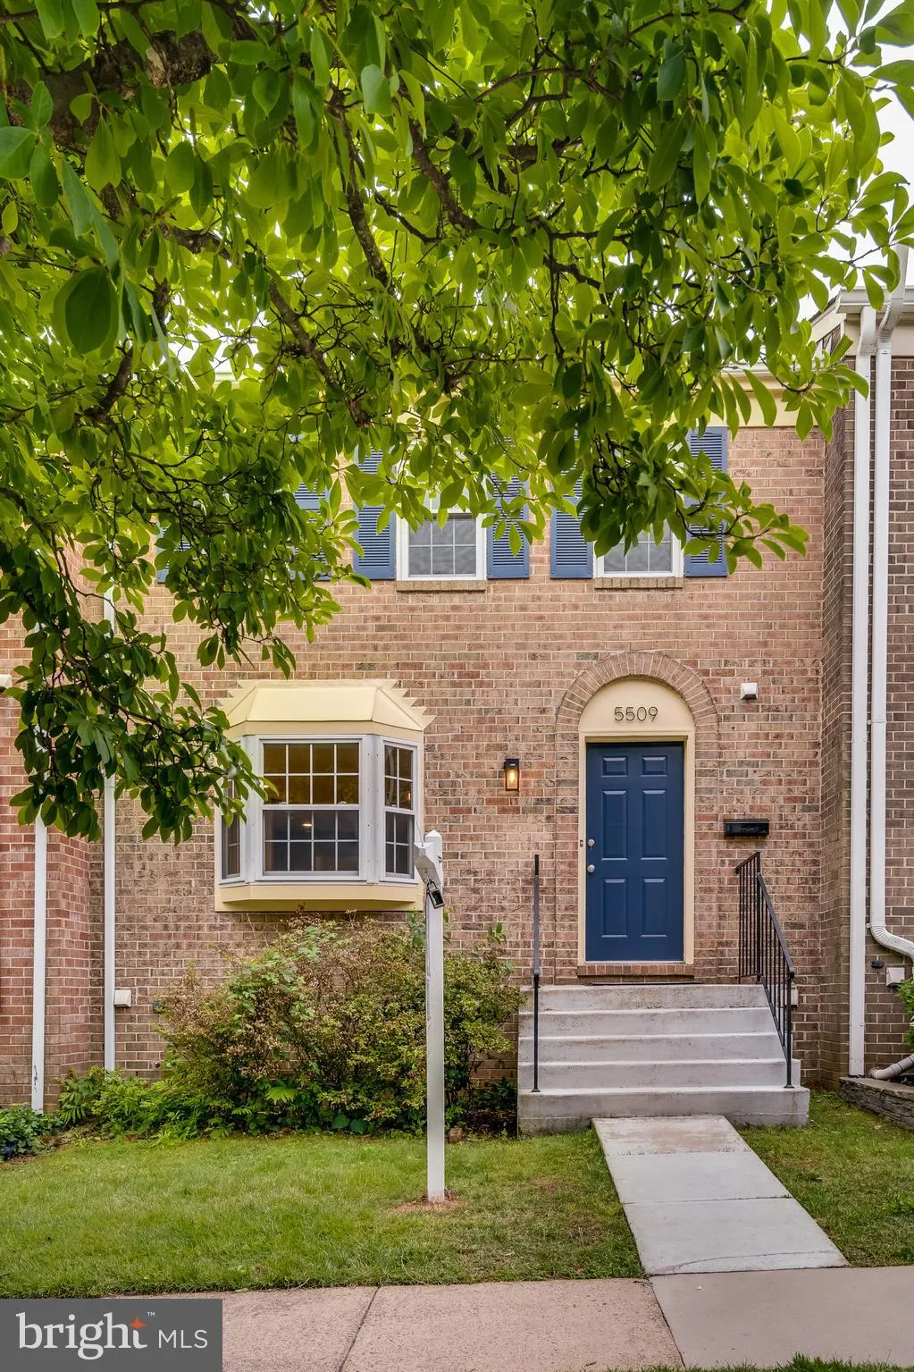
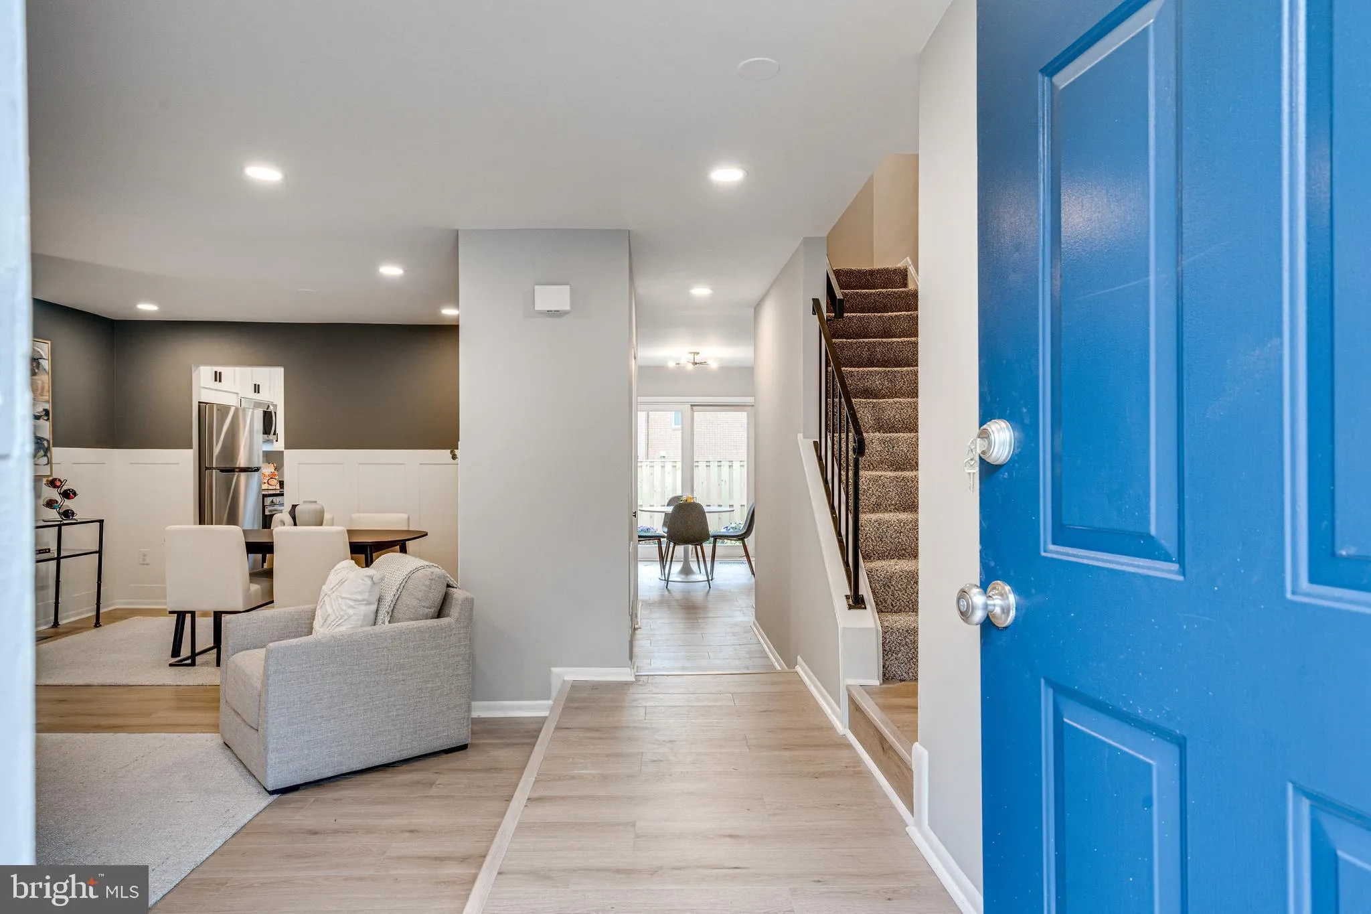
Hello and WELCOME to 5509 Winford Court! This spacious, 3 bedroom, 2 full bath, 2 half bath townhome has been delightfully updated and feels so very ready to be some lucky buyer’s new home! So, first of all, let me share that this small community of townhomes is quiet and peaceful and very well-kept. Each town...
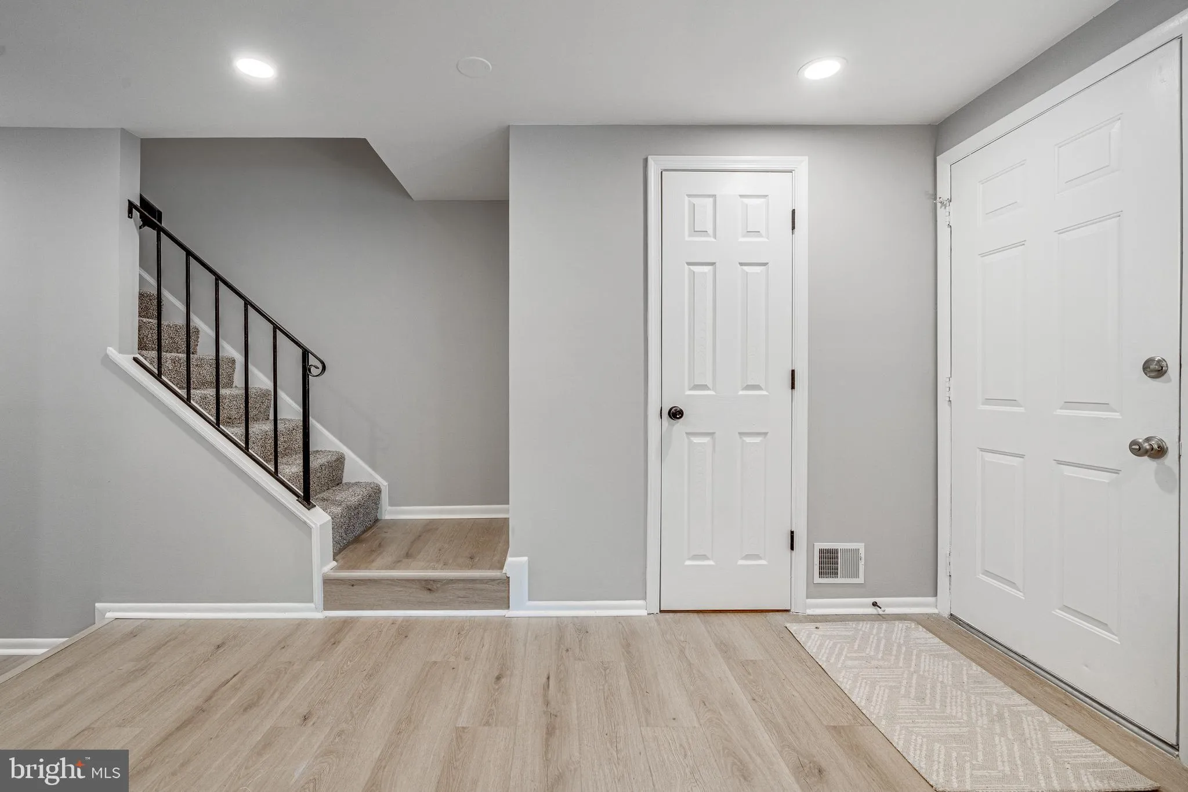
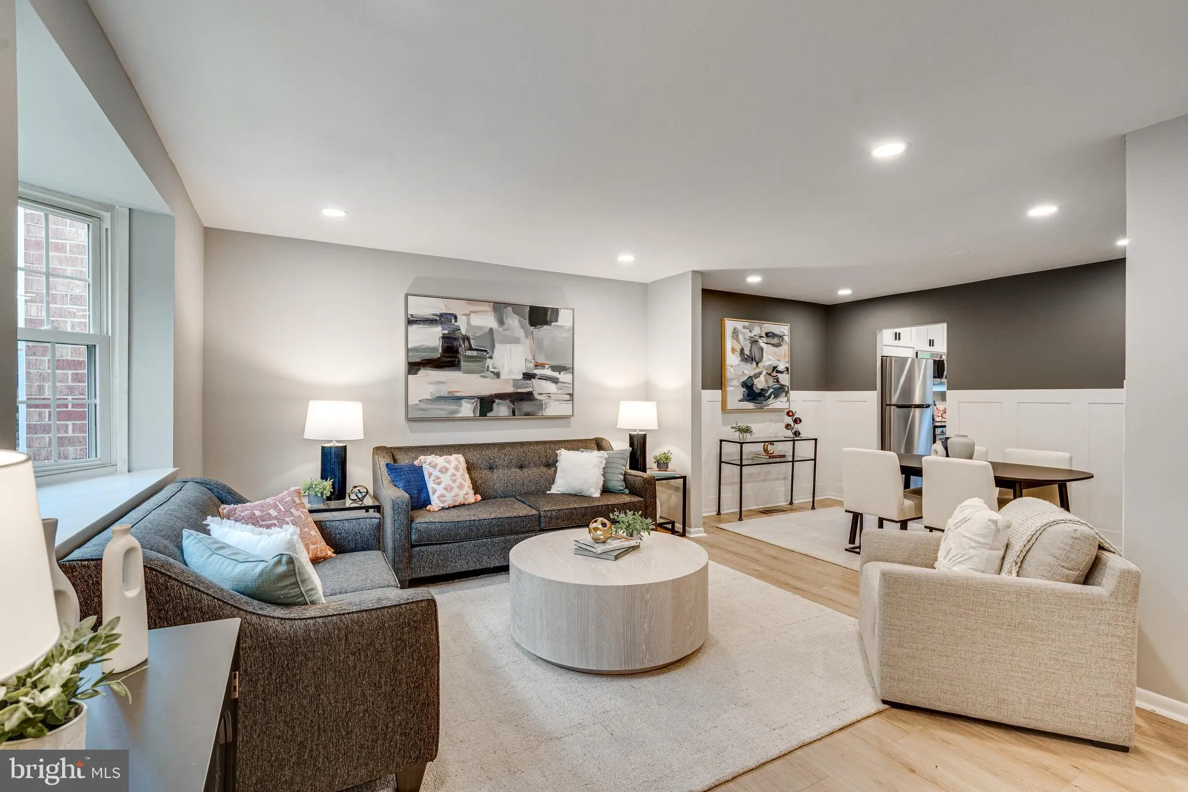
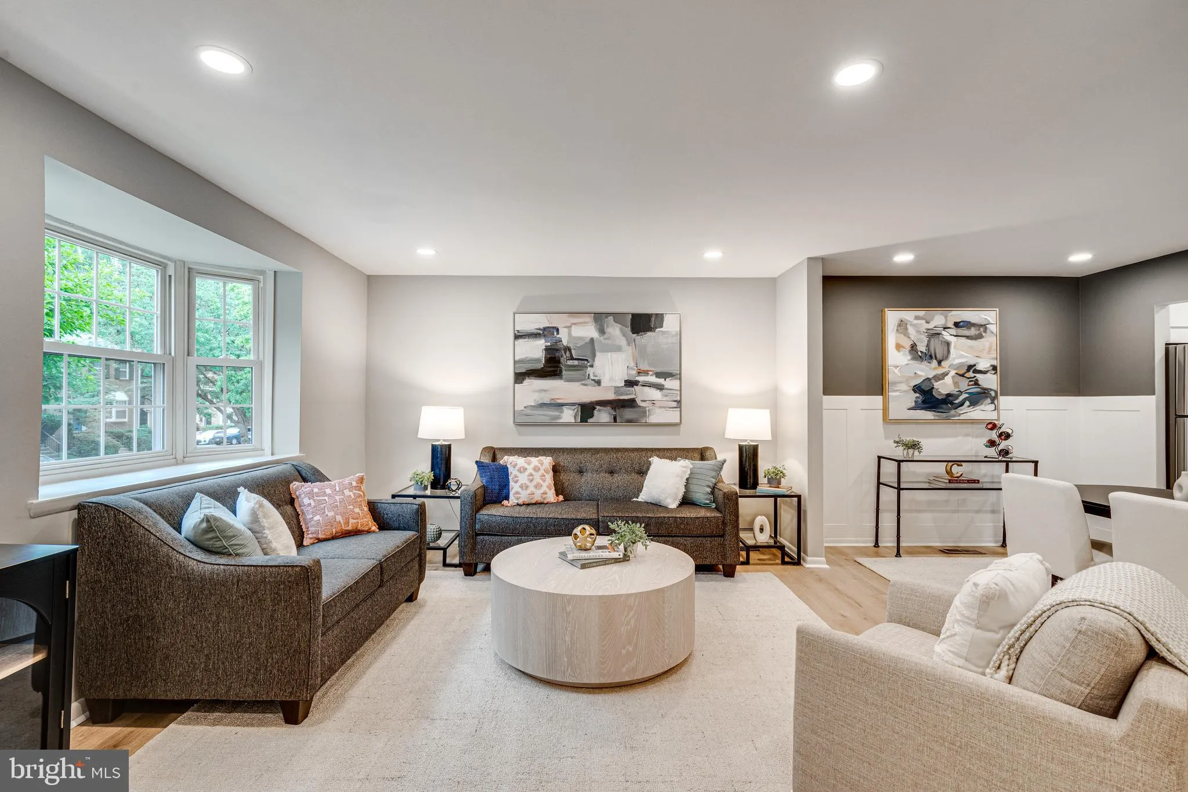
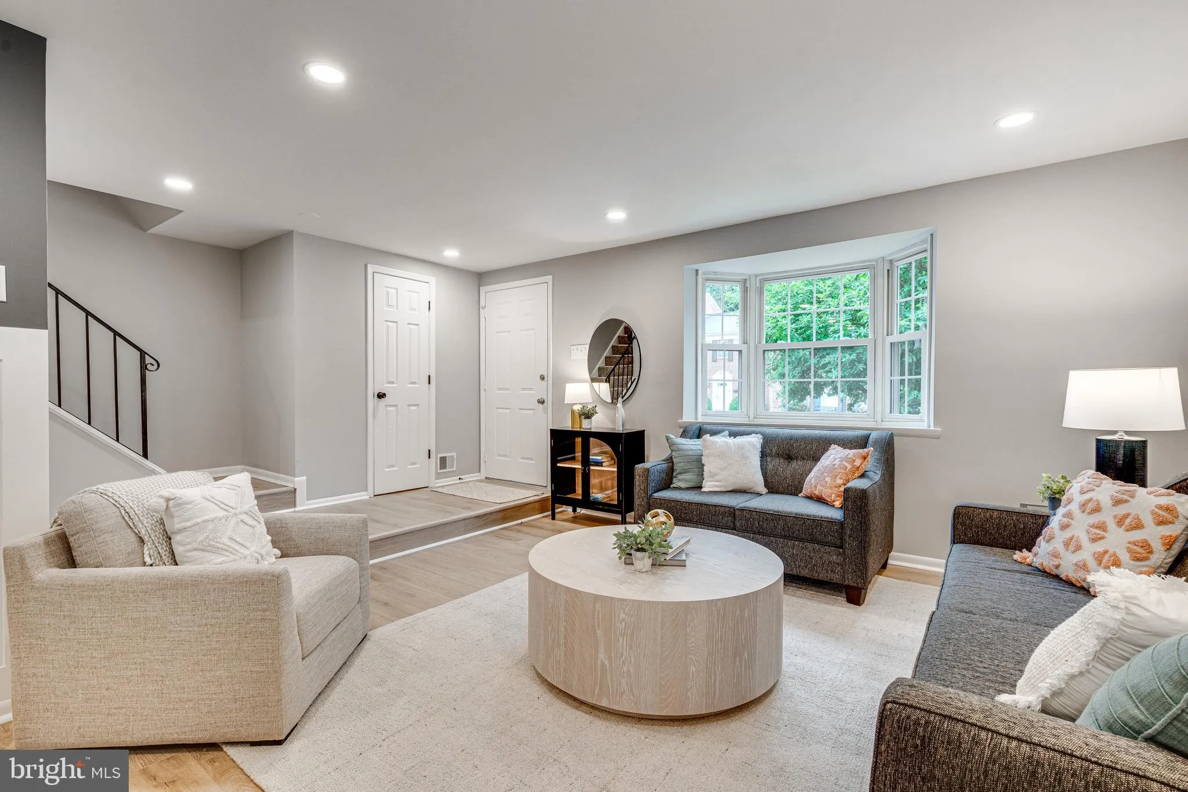
Hello and WELCOME to 5509 Winford Court! This spacious, 3 bedroom, 2 full bath, 2 half bath townhome has been delightfully updated and feels so very ready to be some lucky buyer’s new home! So, first of all, let me share that this small community of townhomes is quiet and peaceful and very well-kept. Each townhome has two parking spots and there’s a ton of visitor parking nearby. The community borders, and has easy access to, Royal Lake on one side and sits just up the hill from local hot spot, Bunnyman Brewing brew pub. Target is on the next corner and the VRE (Virginia Rail Express), is walkable for most–catch a train there or visit the farmer’s market on Saturday mornings!! So now that you are completely sold on the community, let me share a few more details about the house! Our client has done an excellent job updating the home. She put in a new and very attractive kitchen, updated the bathrooms, had the back yard landscaped (super cute and nice), added new flooring, and had the whole house freshly painted. You are going to LOVE the step-down living room, the character of the dining room, the efficiency of that large renovated kitchen with tons of cabinets and counter space, the size of the primary bedroom–very spacious with yours and theirs closets–and the cozy lower level with wood burning fireplace. And not only is this a stunning home in an especially lovely community, it’s also a smart purchase: the roof of this home was replaced in 2025; windows 2019; water heater 2025; kitchen 2026; LVP 2026; upper level bathrooms 2026. There’s a large storage area in the lower level and there’s also a nice shed in the back yard so storage here will be no problem! You are going to love it here!
 Features & Appliances
 Ask Agent A Question
 Address Map
 Neighborhood
 MLS Addon
 Additional Information
 Financial
Listing Information
Financial
Listing Information
 Rob Spicer Broker, GRI
Spicer Real Estate
Rob Spicer Broker, GRI
Spicer Real Estate
7201 Wisconsin Avenue
 RobSpicer@SpicerRealEstate.com
 2403881030
 2403881030
 7201 Wisconsin Avenue


