
 Share
Share
 10181 STRAWFLOWER LANE, Manassas, VA 20110
 2,349 Sqft SQFT
 4
4
 4
4
 Basic Details
Welcome to your dream home! This meticulously maintained, three-level residence offers the perfect marriage of sophisticated formal spaces and comfortable, modern living. From the moment you step onto the inviting covered front porch, the quality craftsmanship and thoughtful designer upgrades are immediately apparen...
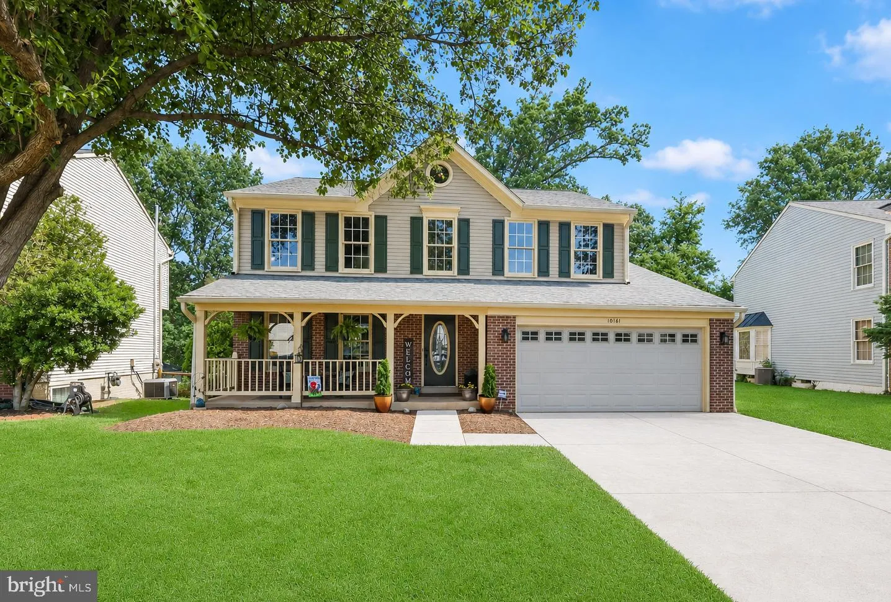
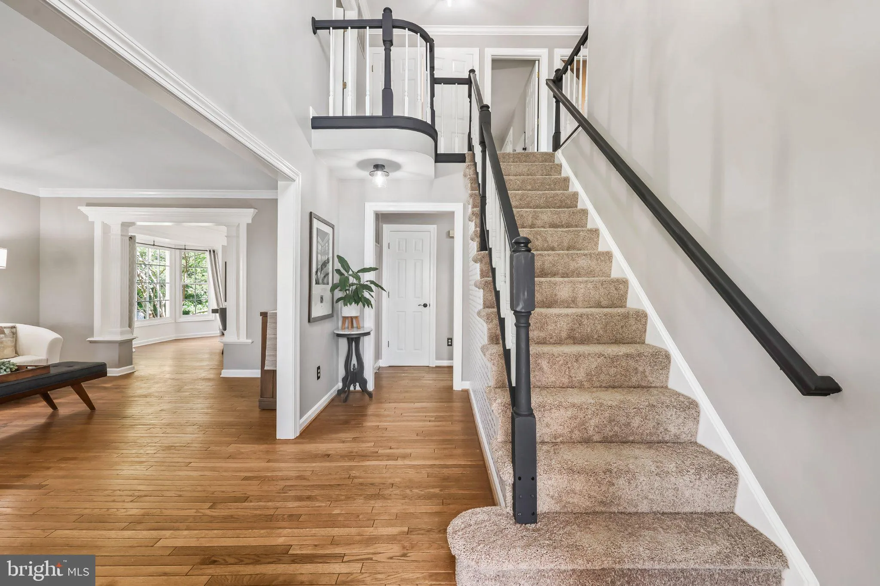
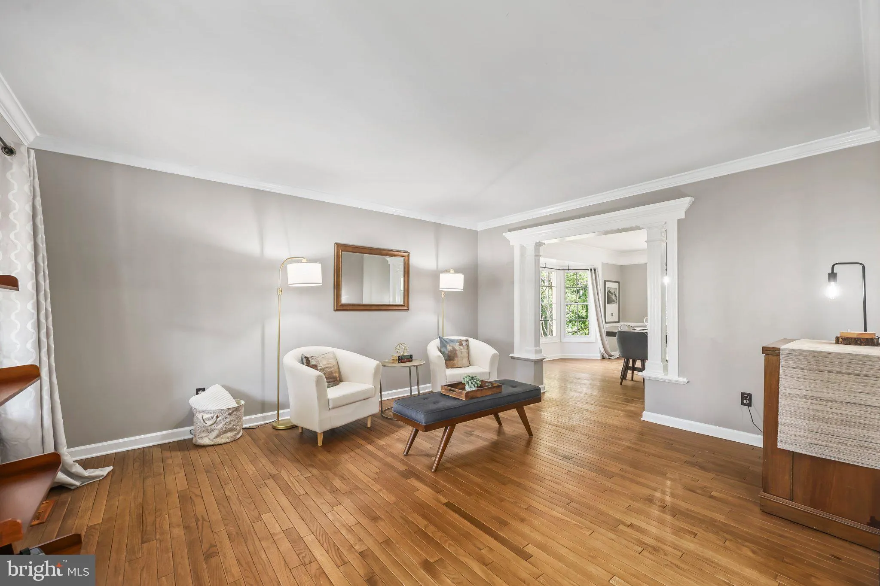
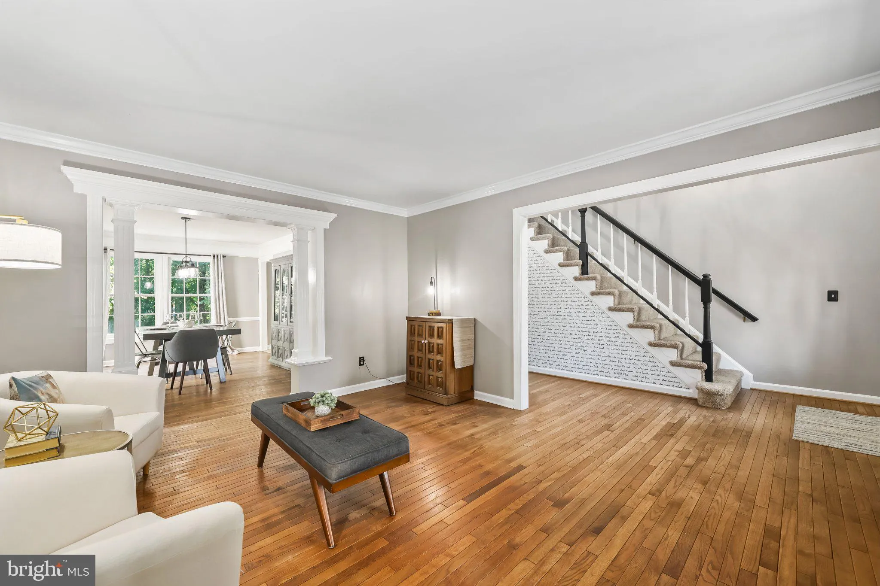
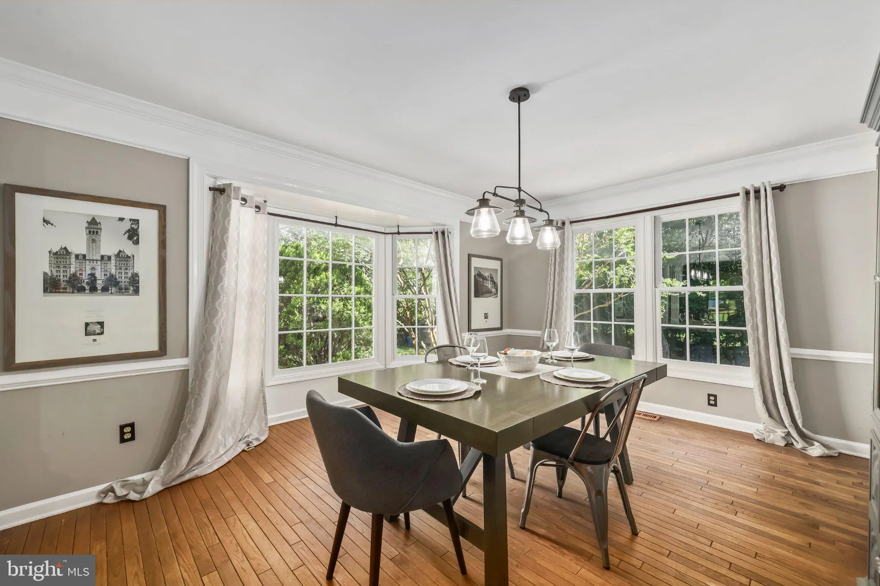
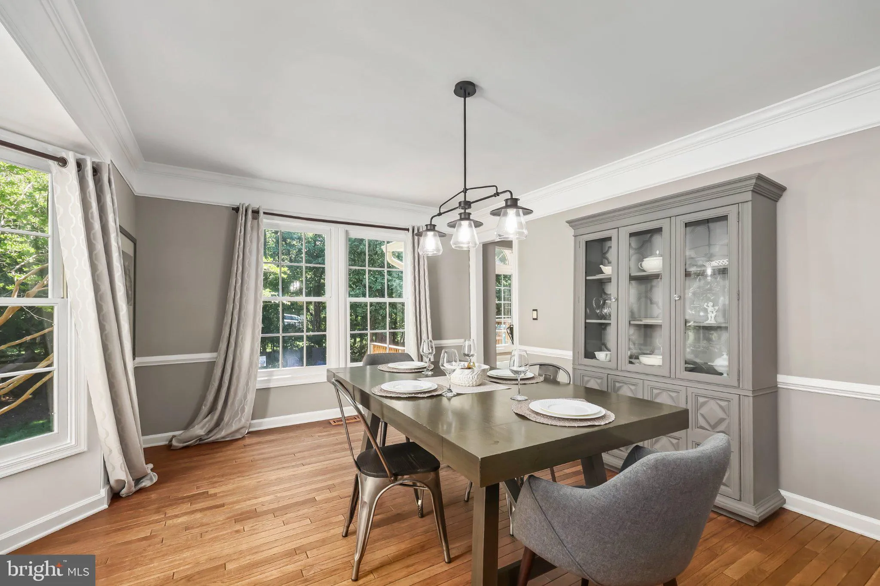
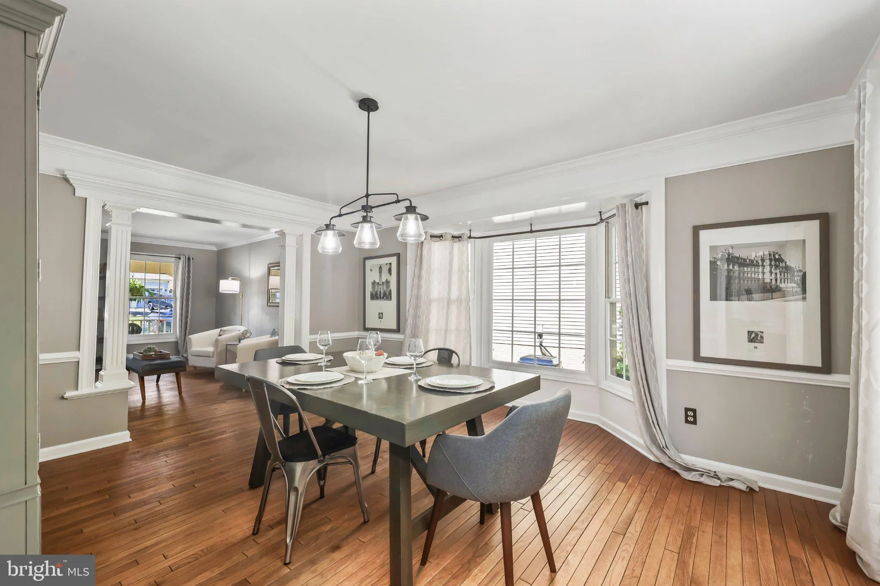
Welcome to your dream home! This meticulously maintained, three-level residence offers the perfect marriage of sophisticated formal spaces and comfortable, modern living. From the moment you step onto the inviting covered front porch, the quality craftsmanship and thoughtful designer upgrades are immediately apparent. The main level boasts a seamless, airy flow, anchored by gleaming hardwood floors that lead you through the formal living and dining rooms. The dining area, highlighted by a classic bay window, is bathed in natural light—an ideal setting for hosting. At the heart of the home lies the chef-inspired kitchen and adjoining family room, both featuring new LVT flooring. The kitchen is a standout with premium granite countertops and a charming breakfast nook framed by a stunning arched window. A glass French door invites you to transition easily to the rear deck for alfresco dining. The bright family room serves as a cozy retreat, offering expansive views of the backyard and a beautiful electric fireplace that adds warmth and character to the space. Retreat to the upper level where comfort meets modern elegance. All four bedrooms are finished with plush new carpeting and benefit from generous natural light. The primary suite is a true sanctuary, featuring a spacious walk-in closet and a spa-like ensuite bathroom. This private oasis includes a double vanity with trendy matte black fixtures, a deep soaking tub, and a custom glass-enclosed shower. Three additional sun-drenched bedrooms and a second fully renovated bathroom complete this level. For ultimate convenience, the laundry area is also located on this floor, making household chores a breeze. The fully finished walk-out basement is a versatile gem. Outfitted with new carpet, it features a massive recreation room, a private home office, and a third full bathroom. An additional large storage area offers the perfect footprint for a “man cave, ” hobby room, or private gym. Outside, the spacious, private backyard provides a peaceful escape for relaxing moments or large gatherings with friends and family. Don’t miss out—this one won’t last long!
 Features & Appliances
 Ask Agent A Question
 Address Map
 Neighborhood
 MLS Addon
 Additional Information
 Financial
Listing Information
Financial
Listing Information
 Rob Spicer Broker, GRI
Spicer Real Estate
Rob Spicer Broker, GRI
Spicer Real Estate
7201 Wisconsin Avenue
 RobSpicer@SpicerRealEstate.com
 2403881030
 2403881030
 7201 Wisconsin Avenue


