
 Share
Share
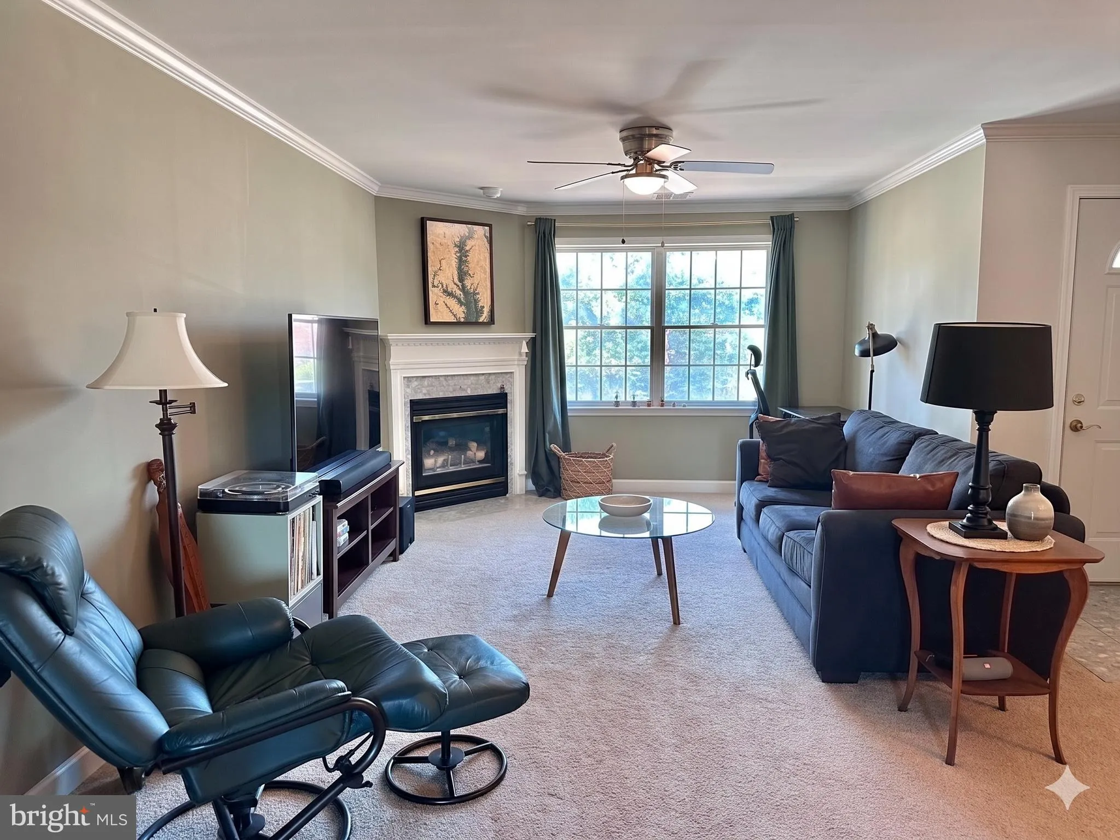
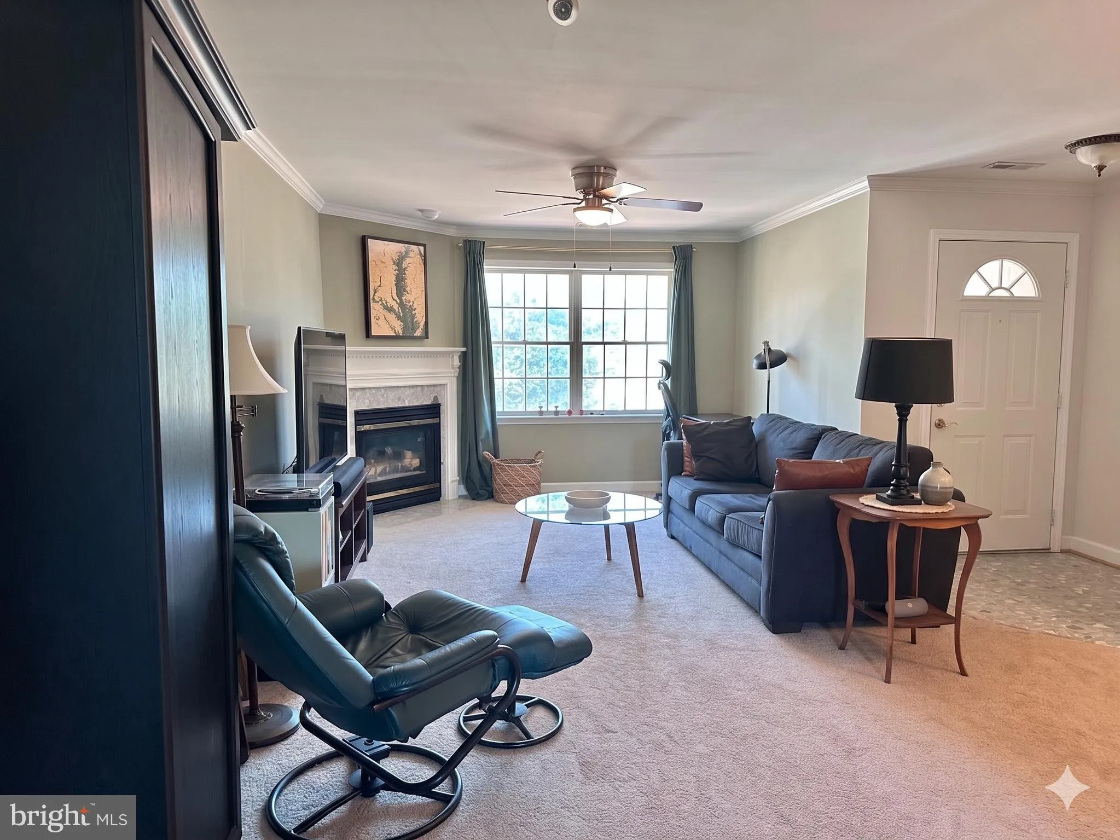
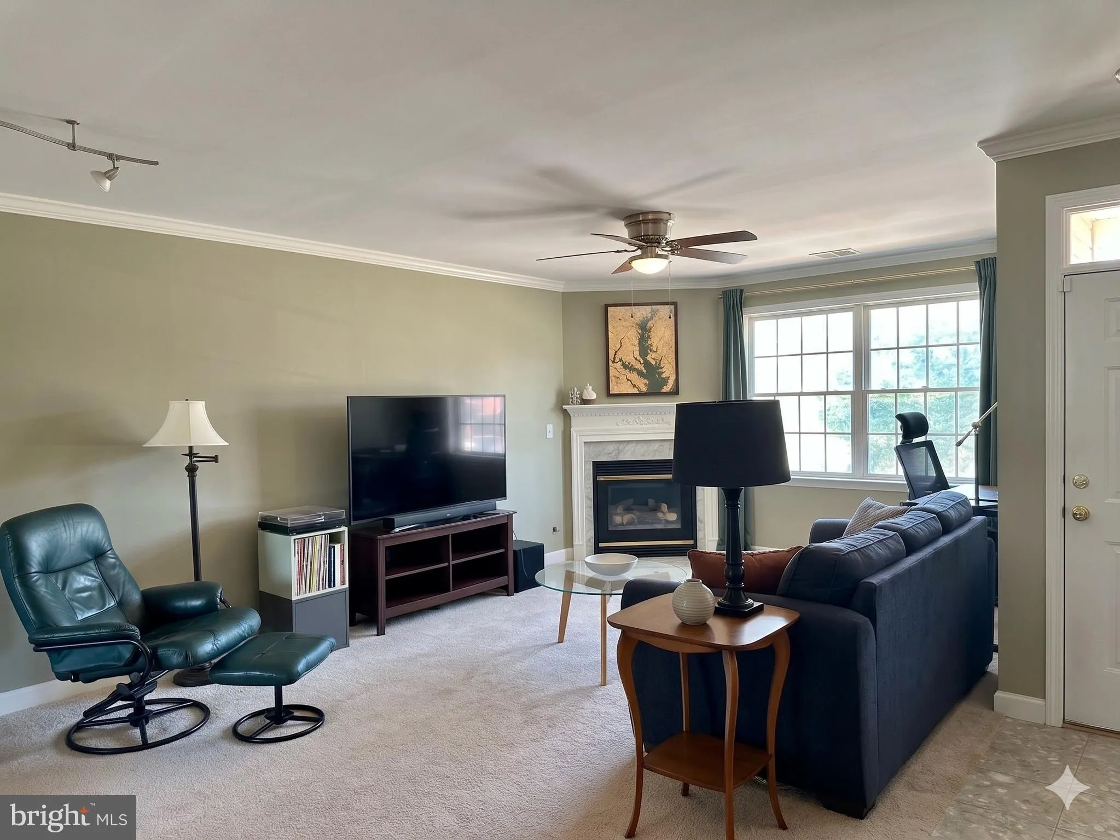
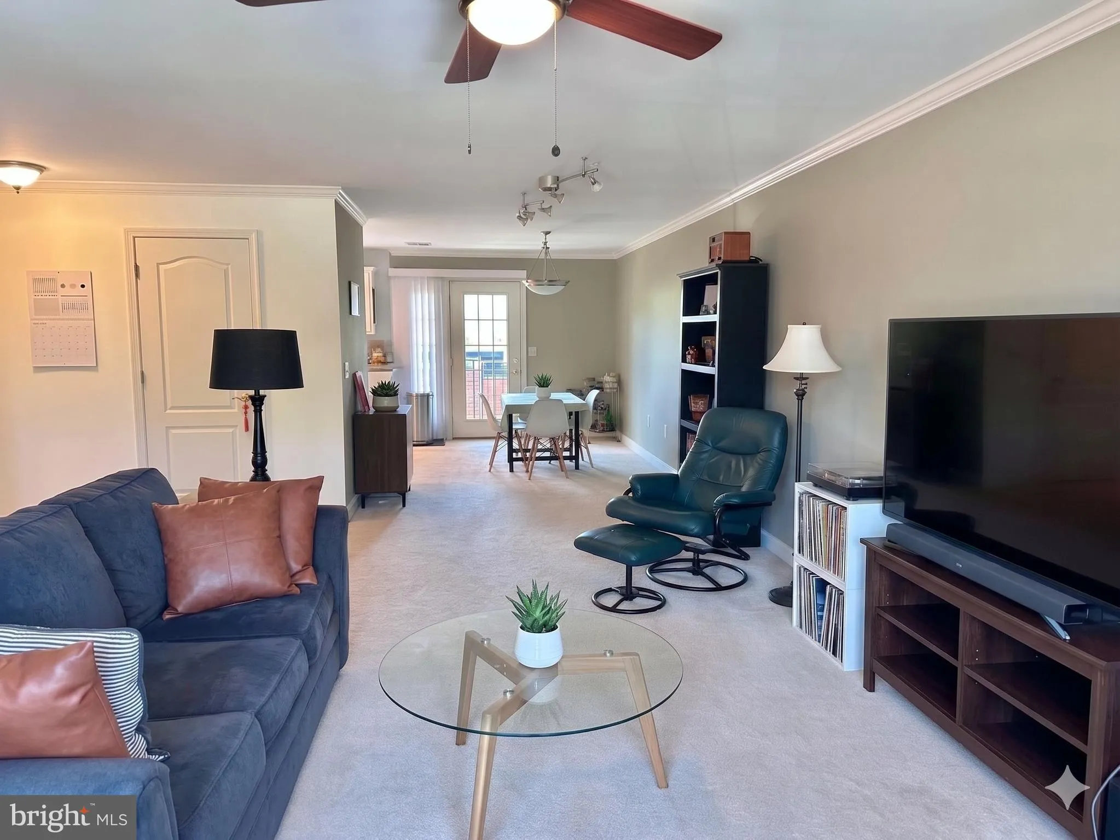
 6924 FAIRFAX DRIVE, Arlington, VA 22213
 1,171 Sqft SQFT
 2
2
 2
2
 Basic Details
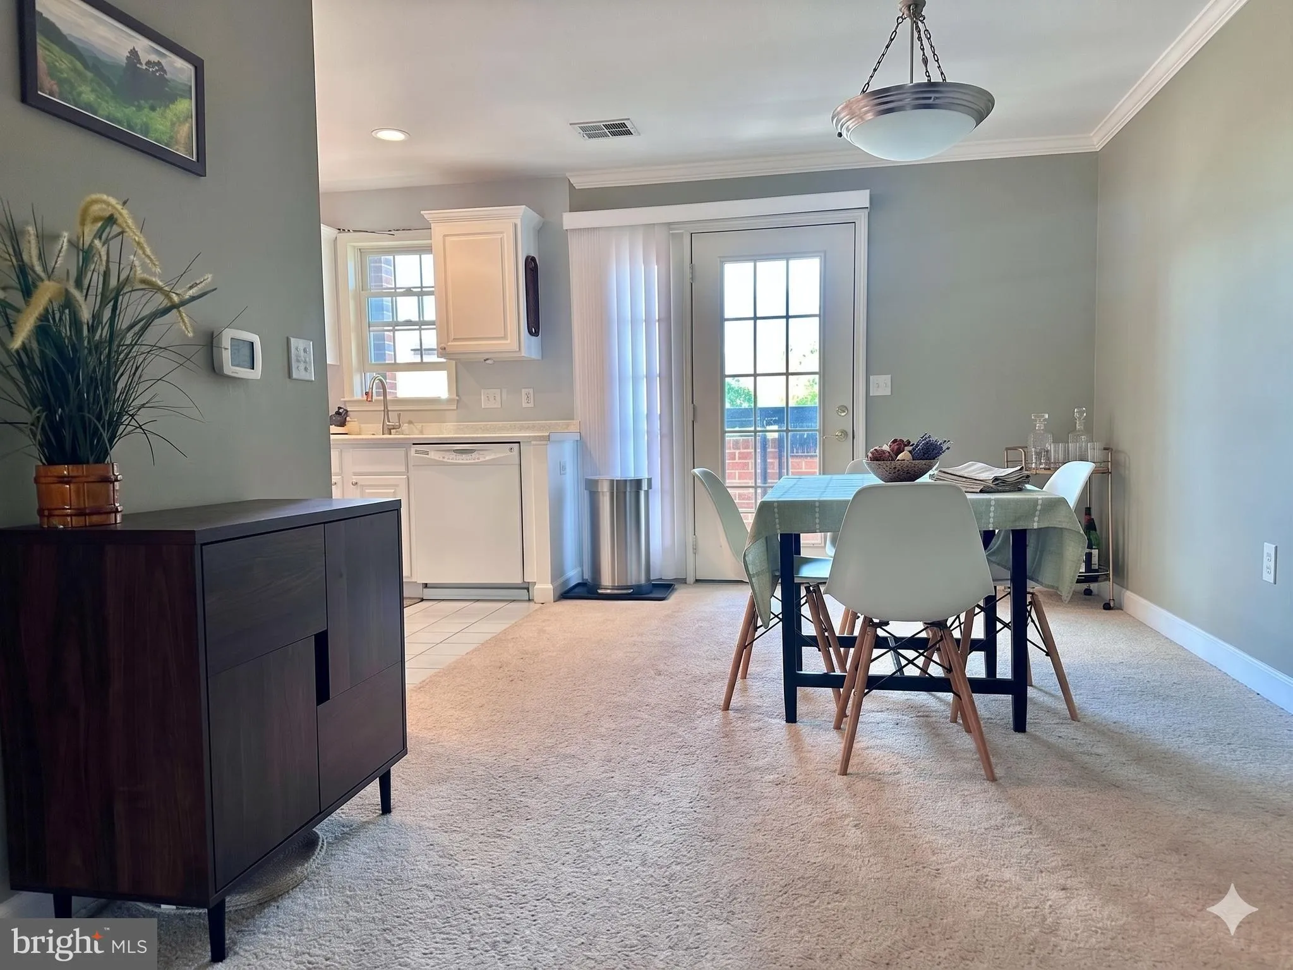
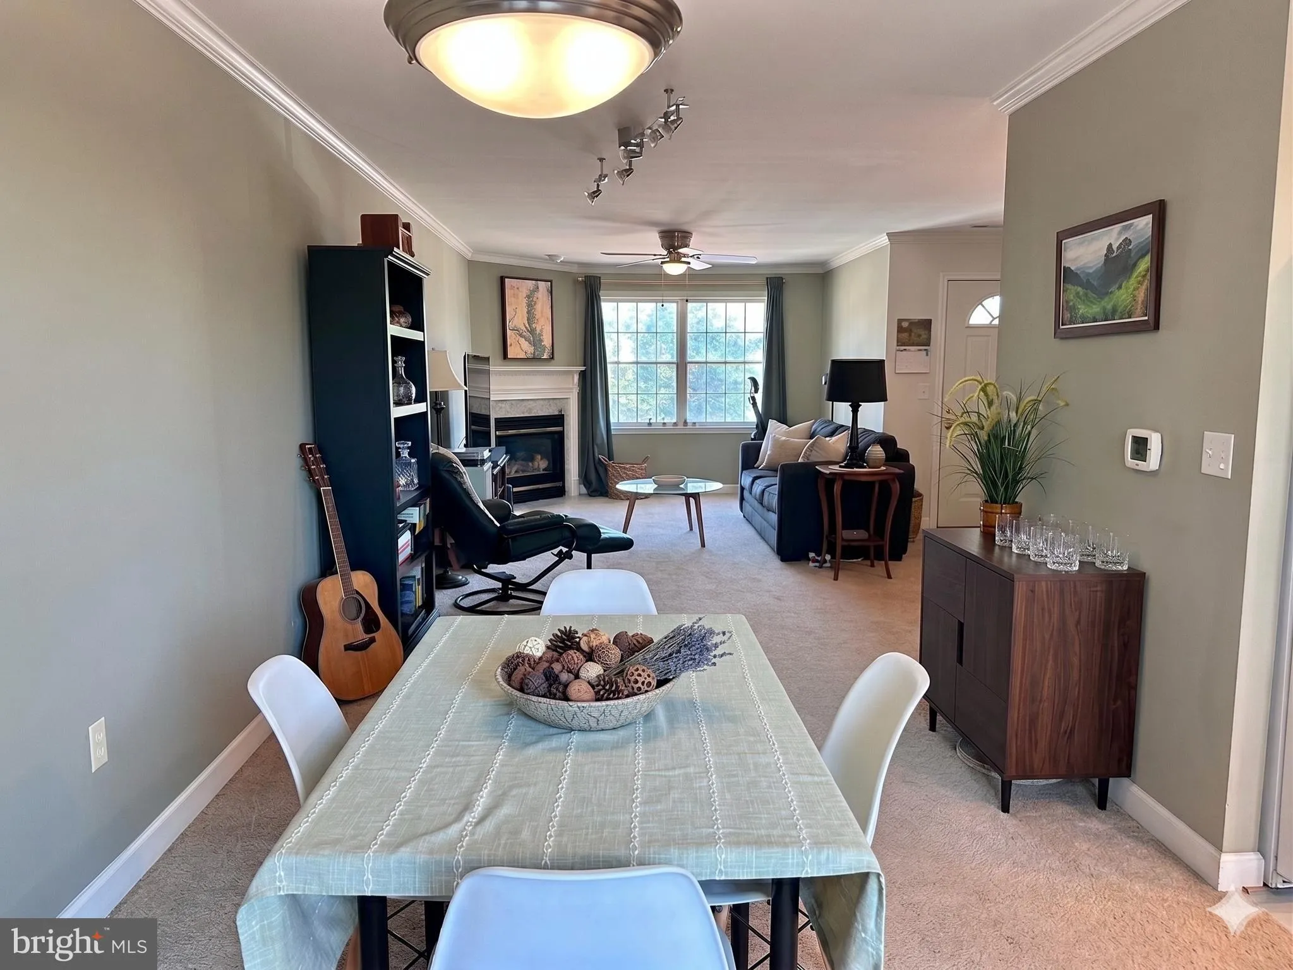
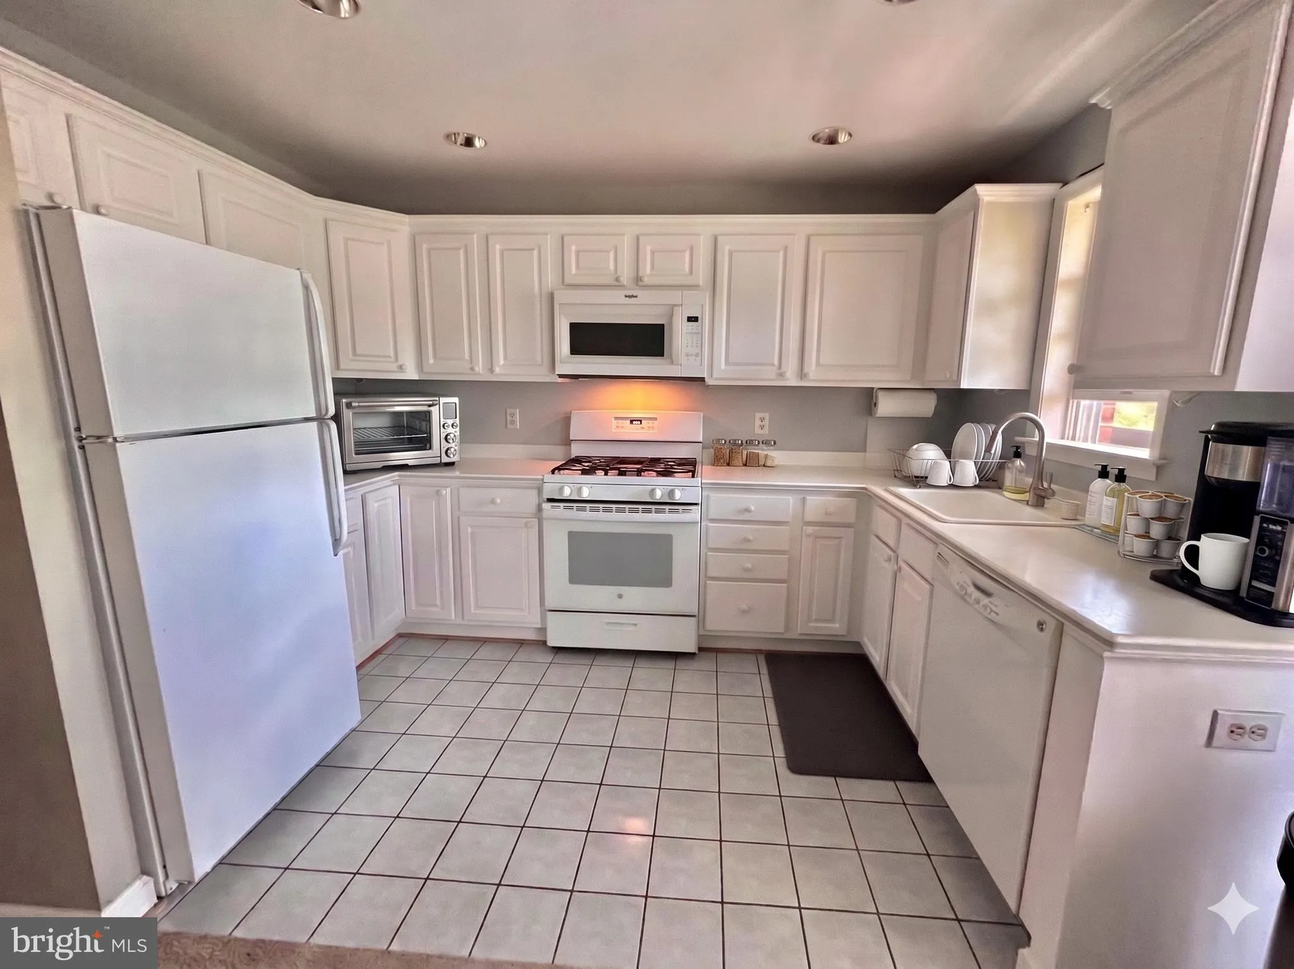
Located in the sought-after Falls Station condominium community, this third-floor condo offers the perfect blend of peaceful living and everyday convenience. Enjoy abundant natural light, generous storage, a fireplace, a new washer and dryer, and a private balcony overlooking the scenic Washington & Old Dominio...
Located in the sought-after Falls Station condominium community, this third-floor condo offers the perfect blend of peaceful living and everyday convenience. Enjoy abundant natural light, generous storage, a fireplace, a new washer and dryer, and a private balcony overlooking the scenic Washington & Old Dominion Trail. The HOA includes water, sewage, trash, and snow removal for easy, low-maintenance living. A short walk to the East Falls Church Metro Station provides direct access to both the Silver and Orange Lines, including convenient service to Dulles Airport and downtown Washington, with quick access to I-66. Ideally situated just outside the busiest parts of the city, this home is minutes from Falls Church City, parks, shopping, dining, groceries, and daily essentials. Located within the highly regarded Tuckahoe/Williamsburg/Yorktown school pyramid.
 Features & Appliances
 Ask Agent A Question
 Address Map
 Neighborhood
 MLS Addon
 Additional Information
 Financial
Listing Information
Financial
Listing Information
 Rob Spicer Broker, GRI
Spicer Real Estate
Rob Spicer Broker, GRI
Spicer Real Estate
7201 Wisconsin Avenue
 RobSpicer@SpicerRealEstate.com
 2403881030
 2403881030
 7201 Wisconsin Avenue


