
 Share
Share
 8319 LOOKING GLASS WAY, Fairfax, VA 22031
 1,906 Sqft SQFT
 4
4
 4
4
 Basic Details
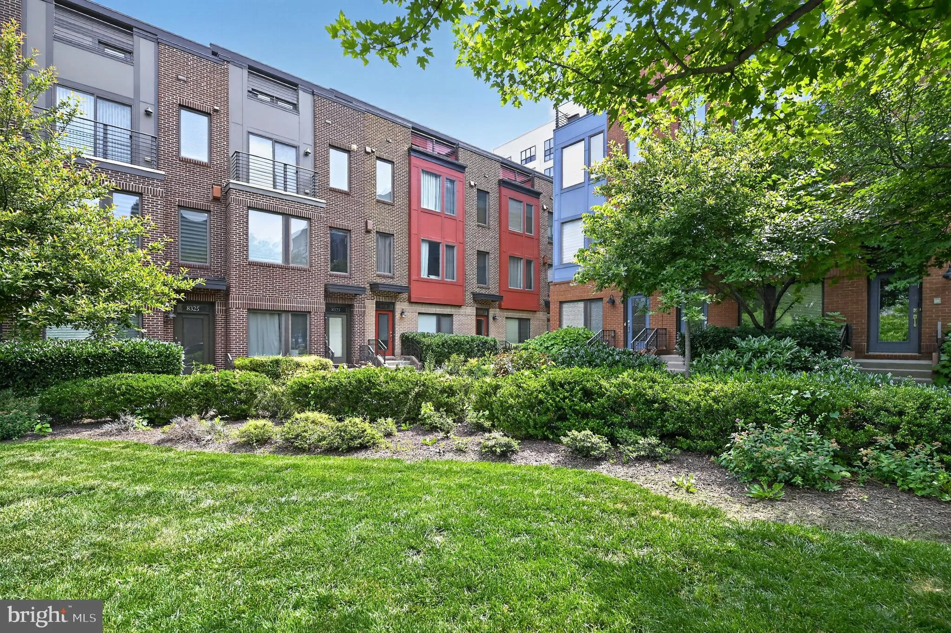
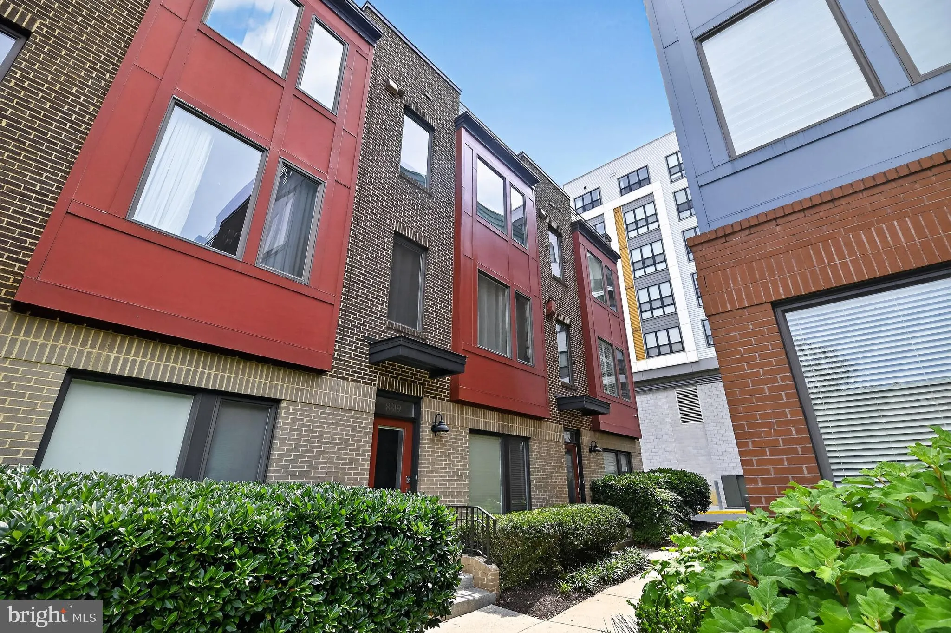
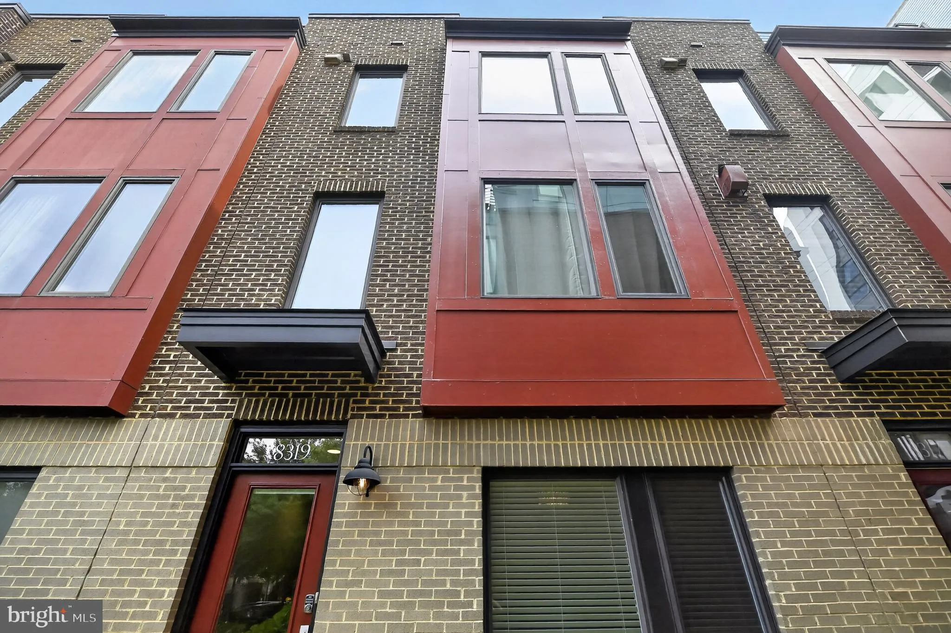
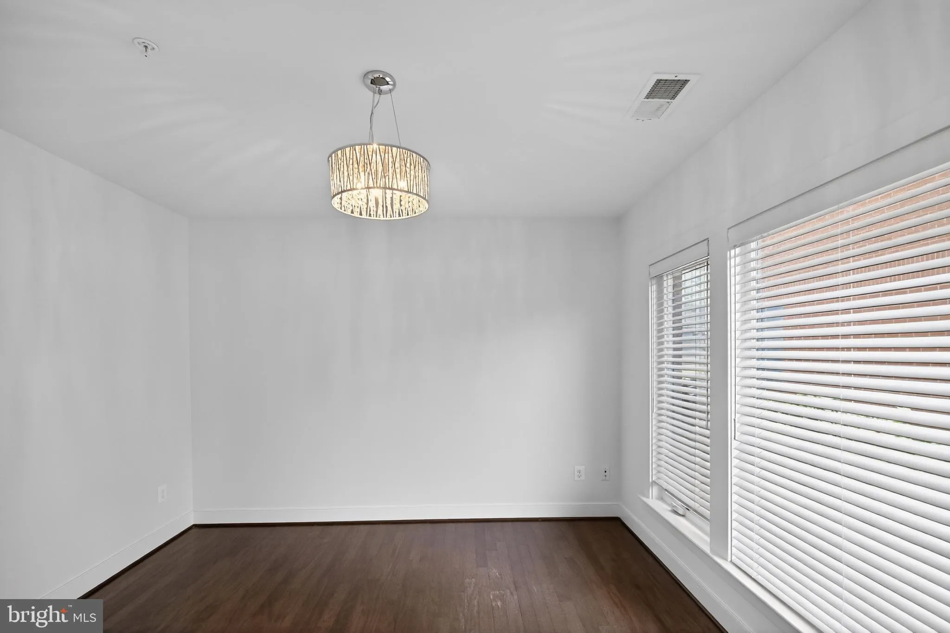
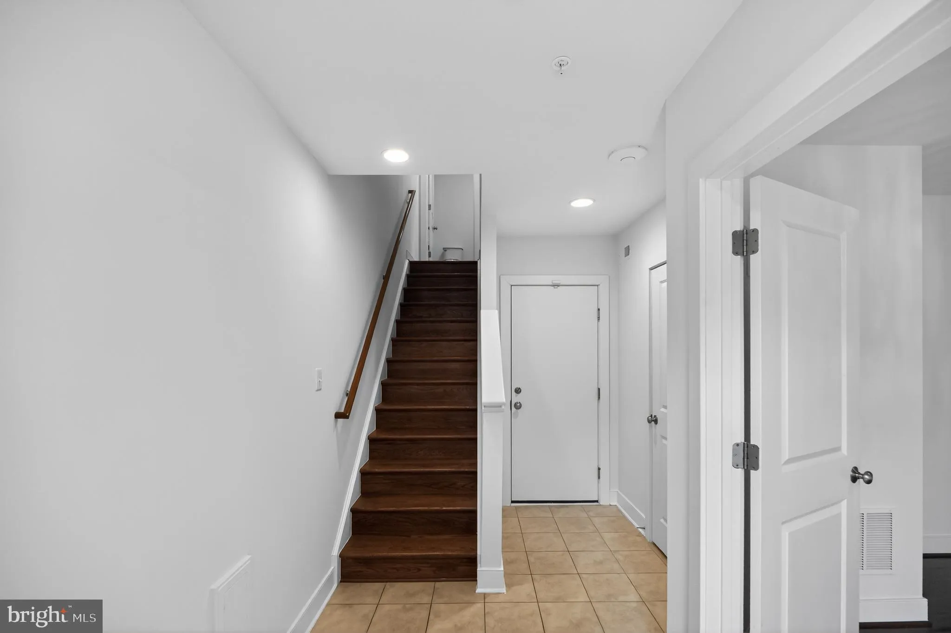
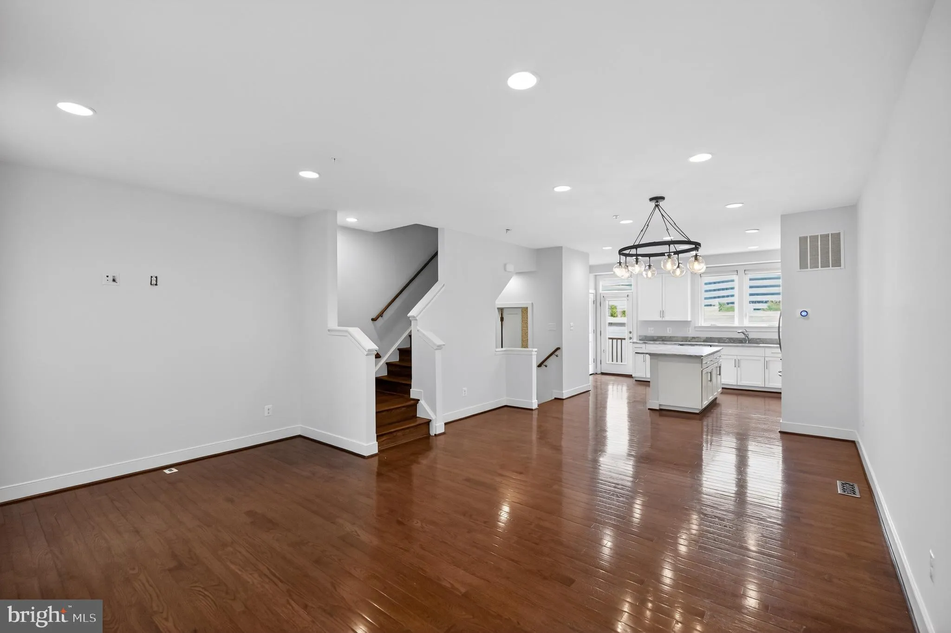
Sought-after home in the Mosaic District with an exceptional location and premier placement facing the courtyard, just steps from shopping, dining, and entertainment. This beautifully designed residence features 4 bedrooms, 3.5 baths, a spacious double garage, and ample additional parking. The stunning rooftop terra...
Sought-after home in the Mosaic District with an exceptional location and premier placement facing the courtyard, just steps from shopping, dining, and entertainment. This beautifully designed residence features 4 bedrooms, 3.5 baths, a spacious double garage, and ample additional parking. The stunning rooftop terrace is perfect for relaxing or entertaining and is sure to impress even the most discerning guests. The Mosaic District is one of the most popular lifestyle destinations in Northern Virginia and is conveniently located between Falls Church, Merrifield, and Dunn Loring. It’s close to: Washington, D.C. — about 15–20 minutes away depending on traffic Tysons Corner — major shopping and business hub nearby Dunn Loring–Merrifield Metro Station (Orange Line) INOVA Fairfax Hospital Major commuter routes including I-495, Route 50, and Route 29 Within and around the district, you’ll find upscale shopping, restaurants, entertainment, and nightlife including: Bartaco Mosaic Grand Cata at Mosaic Urbano – Mosaic District Angelika Film Center
 Features & Appliances
 Ask Agent A Question
 Address Map
 MLS Addon
 Additional Information
 Financial
Listing Information
Financial
Listing Information
 Rob Spicer Broker, GRI
Spicer Real Estate
Rob Spicer Broker, GRI
Spicer Real Estate
7201 Wisconsin Avenue
 RobSpicer@SpicerRealEstate.com
 2403881030
 2403881030
 7201 Wisconsin Avenue


