
 Share
Share
 2022 C STREET, Washington, DC 20002
 1,712 Sqft SQFT
 3
3
 3
3
 Basic Details
Welcome to this charming Kingman Park rowhouse, a perfect blend of urban convenience and modern comfort! The main level boasts a bright, open floor plan with gleaming hardwood floors and a kitchen featuring a granite breakfast bar. Enjoy outdoor living at its finest, from the welcoming front porch to the spacious ba...
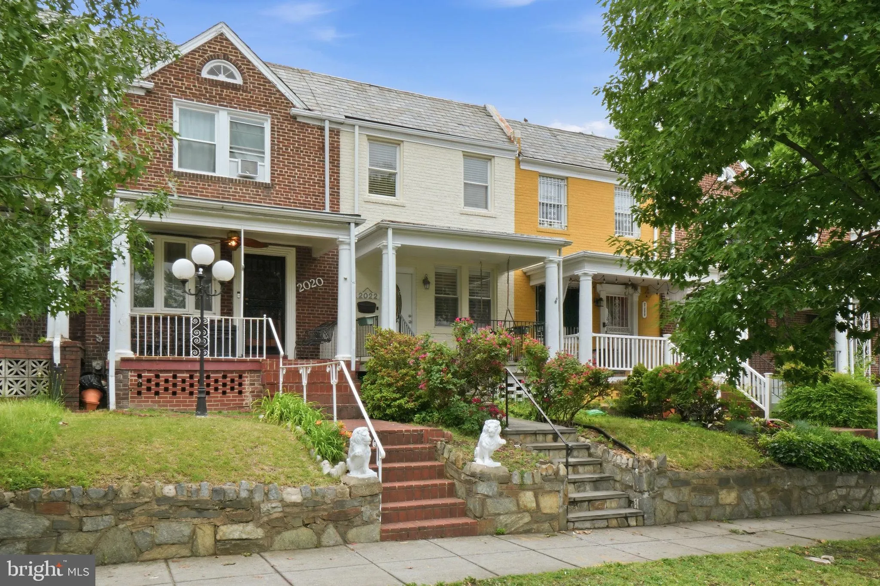
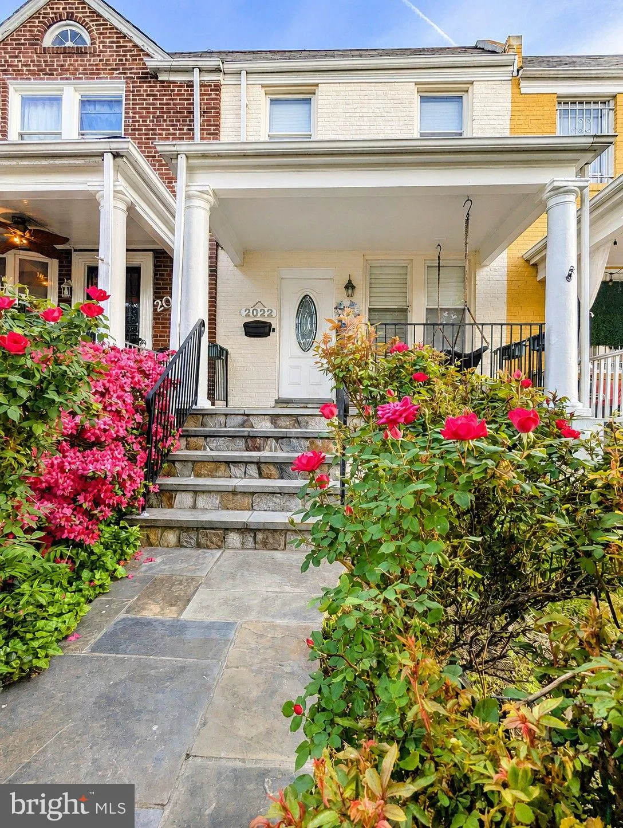
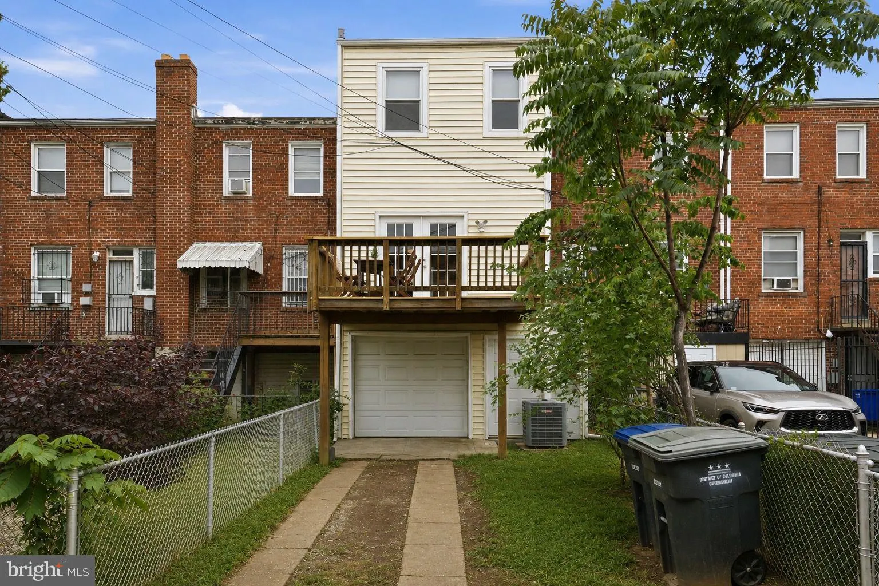
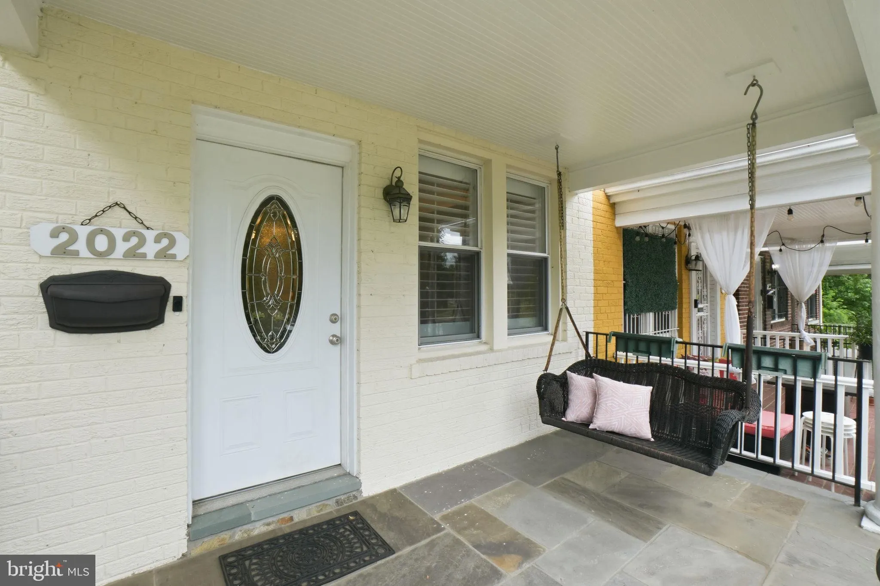
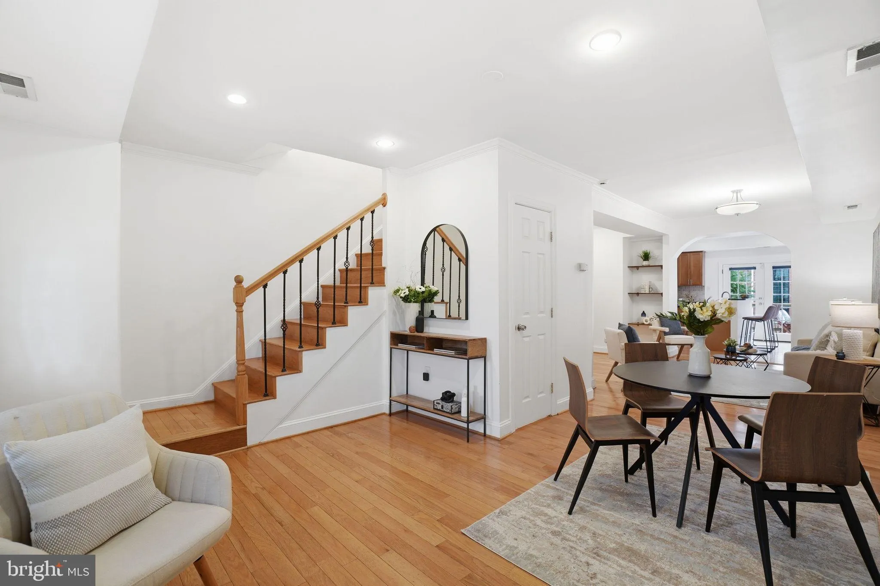
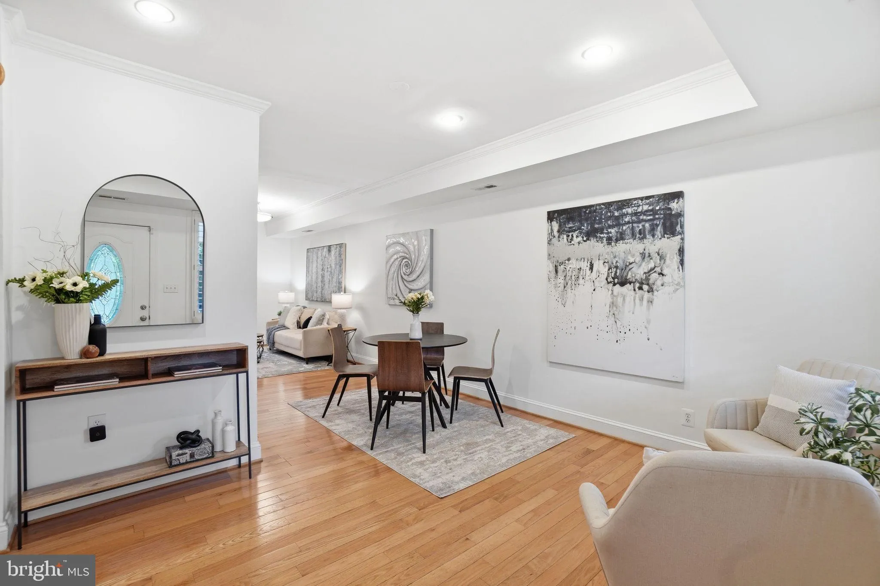
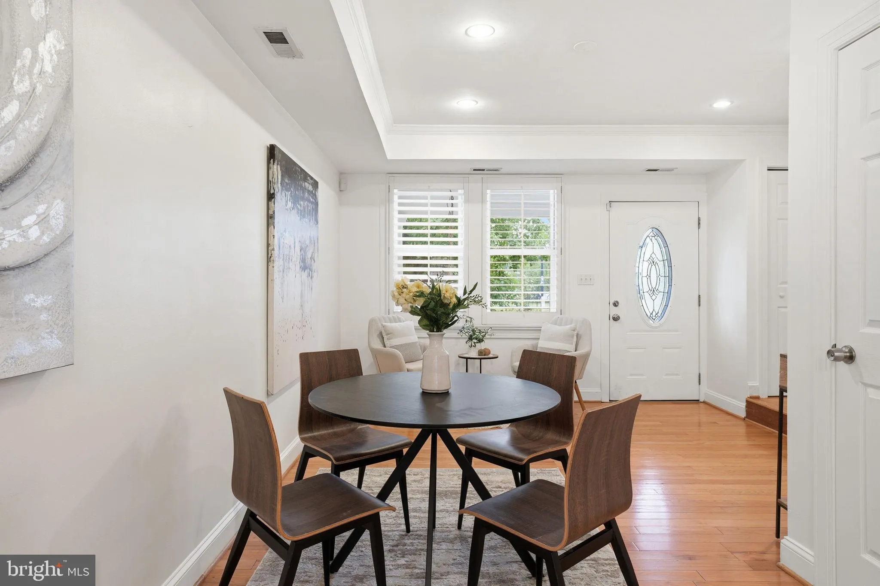
Welcome to this charming Kingman Park rowhouse, a perfect blend of urban convenience and modern comfort! The main level boasts a bright, open floor plan with gleaming hardwood floors and a kitchen featuring a granite breakfast bar. Enjoy outdoor living at its finest, from the welcoming front porch to the spacious back deck that is perfect for grilling and entertaining. The fully finished lower level offers a versatile basement with a recreation room and a bonus room—ideal for a home office, gym, or guests. A rare city find, this property features its own private garage and driveway! This unbeatable location puts you walking distance to the Stadium-Armory Metro, with seconds-away access to the I-295 interchange for effortless MD/VA commuting and countless bike paths. Leave your car parked and enjoy being minutes from Trader Joe’s, Whole Foods, Safeway, and vibrant H St. Unmatched recreation is just steps from your front door, including The Fields at RFK, the Anacostia Riverwalk Trail, Kingman & Heritage Islands, Rosedale Pool, and Langston Golf Course. Don’t miss this incredible DC gem!
 Features & Appliances
 Ask Agent A Question
 Address Map
 Neighborhood
 MLS Addon
 Additional Information
 Financial
Listing Information
Financial
Listing Information
 Rob Spicer Broker, GRI
Spicer Real Estate
Rob Spicer Broker, GRI
Spicer Real Estate
7201 Wisconsin Avenue
 RobSpicer@SpicerRealEstate.com
 2403881030
 2403881030
 7201 Wisconsin Avenue


