
 Share
Share
 13340 SHERWOOD PARK LANE, Herndon, VA 20171
 2,718 Sqft SQFT
 3
3
 5
5
 Basic Details
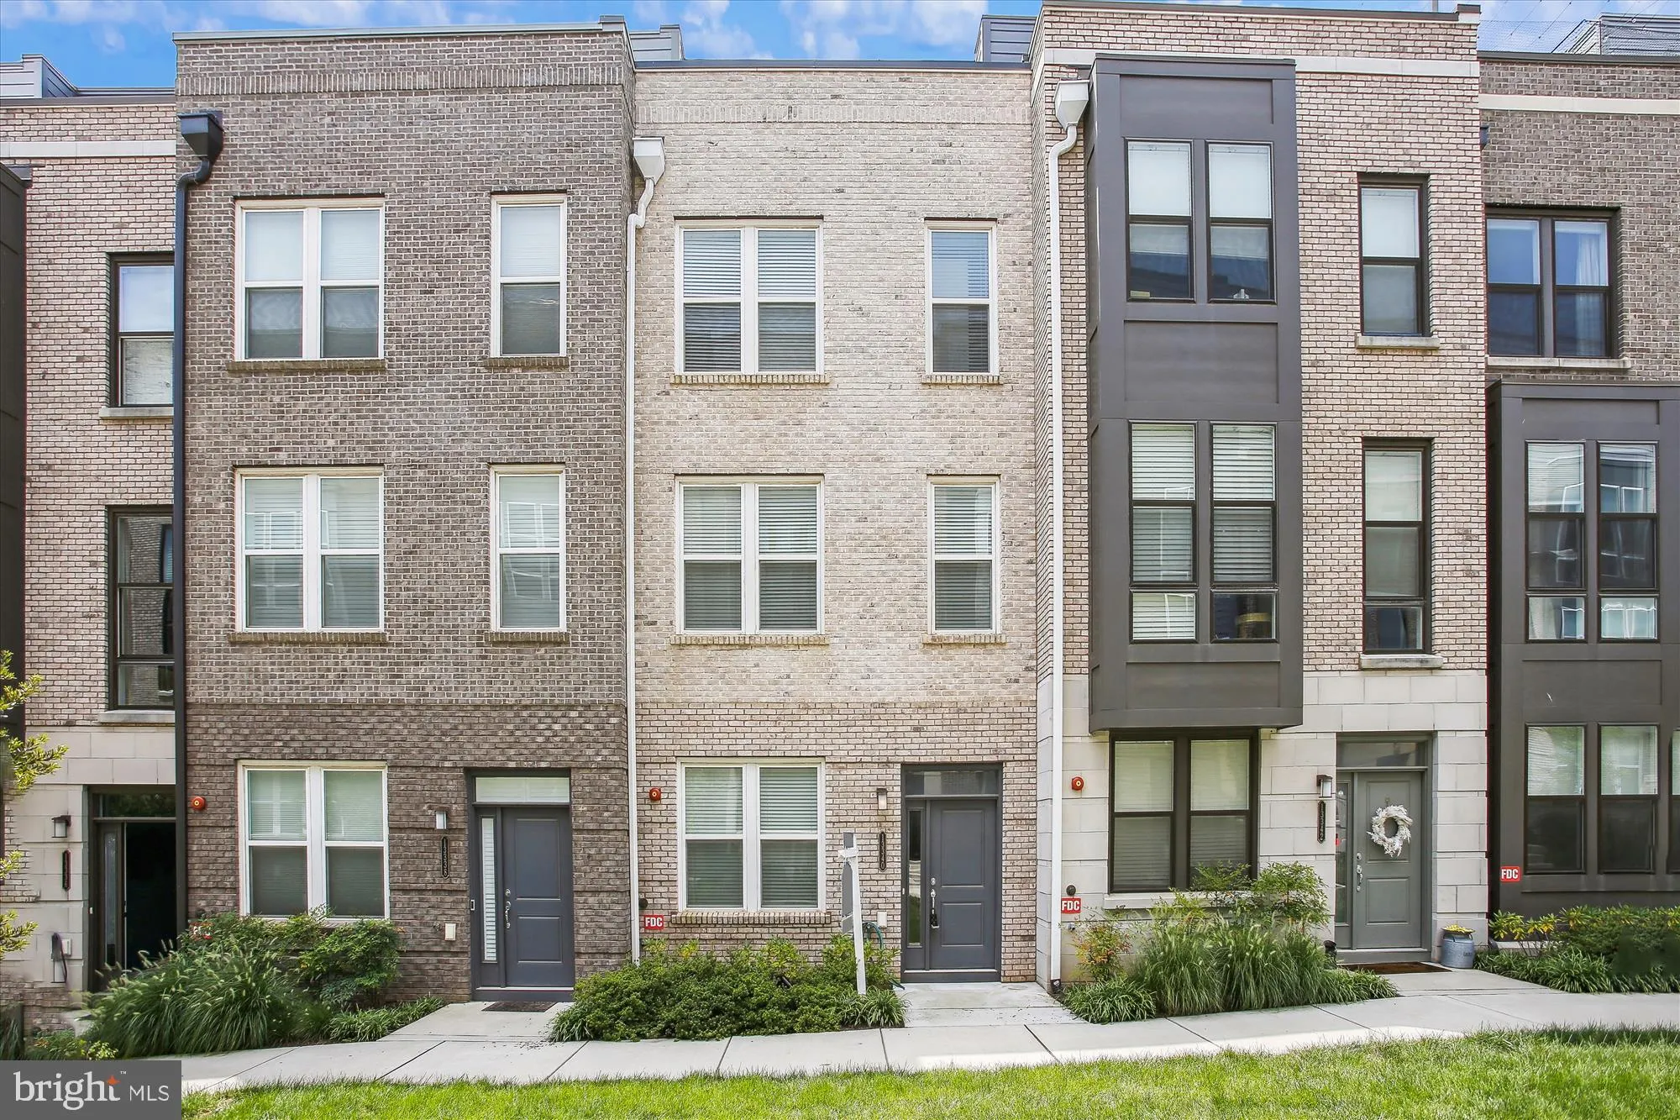
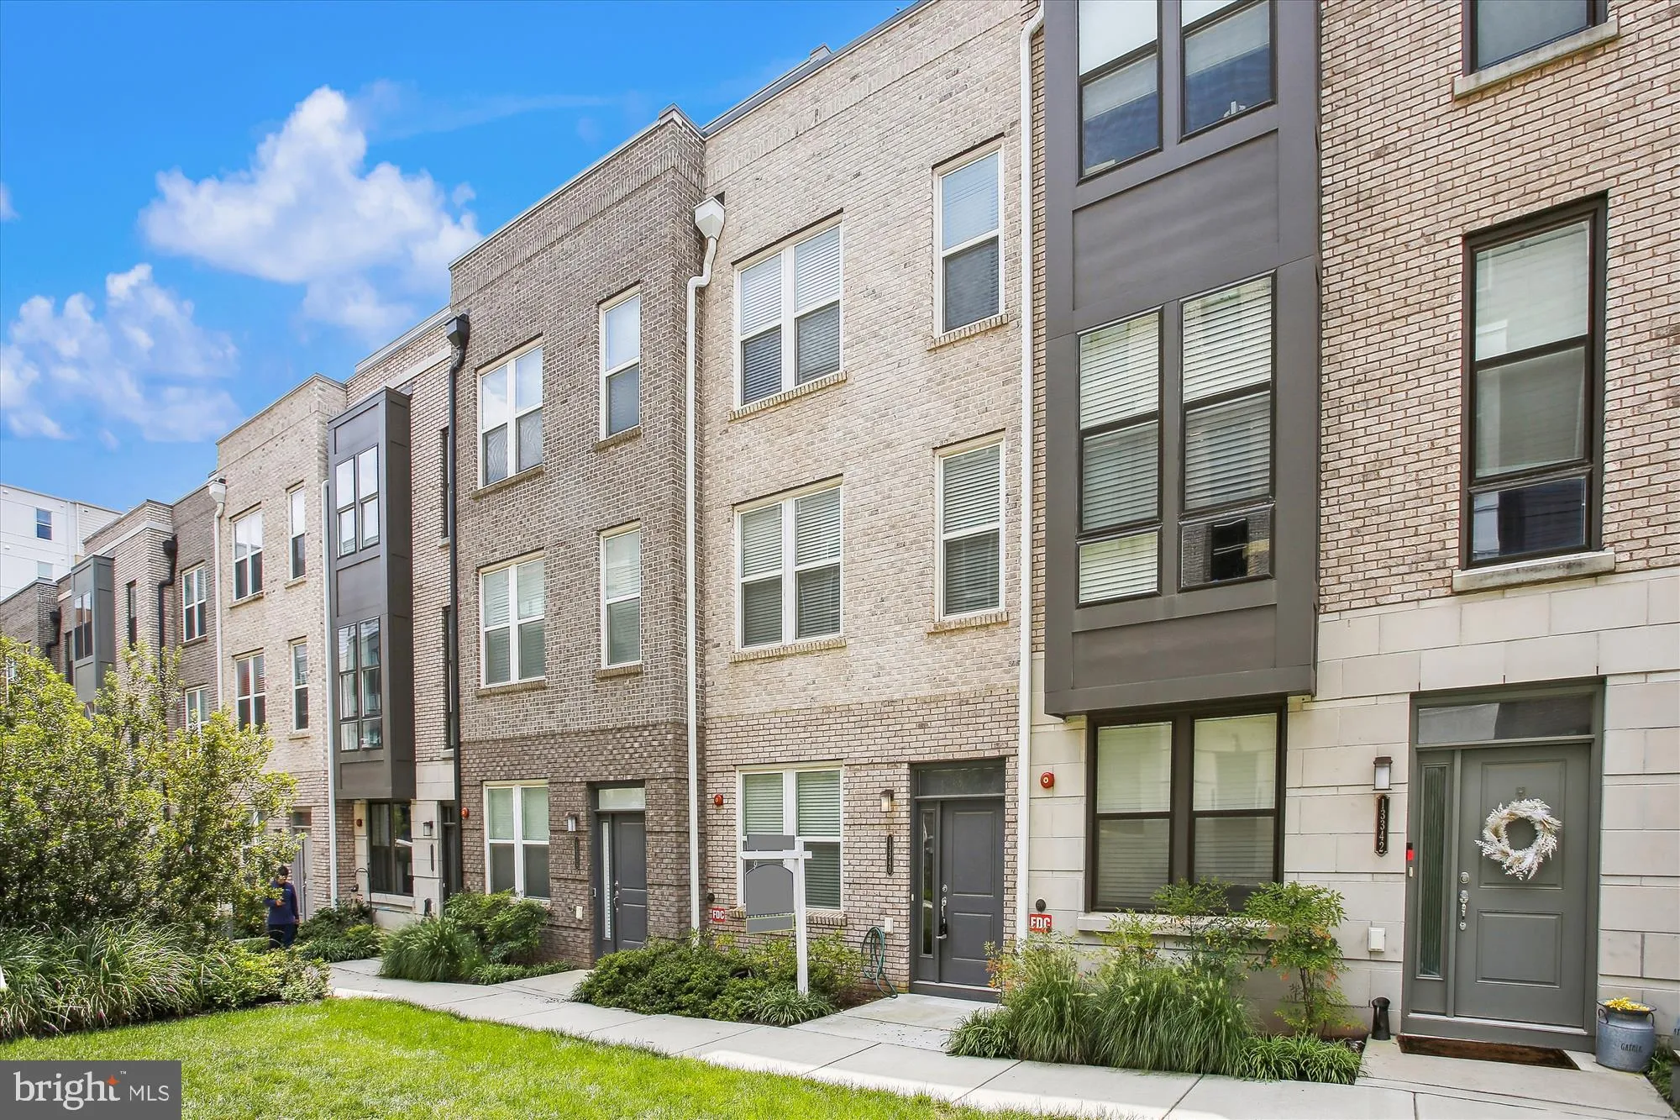
Welcome to this stunning contemporary townhome located in the highly sought-after MetroPark at the Arrowbrook community in the heart of Herndon. This beautifully designed residence offers the perfect blend of luxury, convenience, and modern living with approximately 2, 700 square feet of thoughtfully designed living...
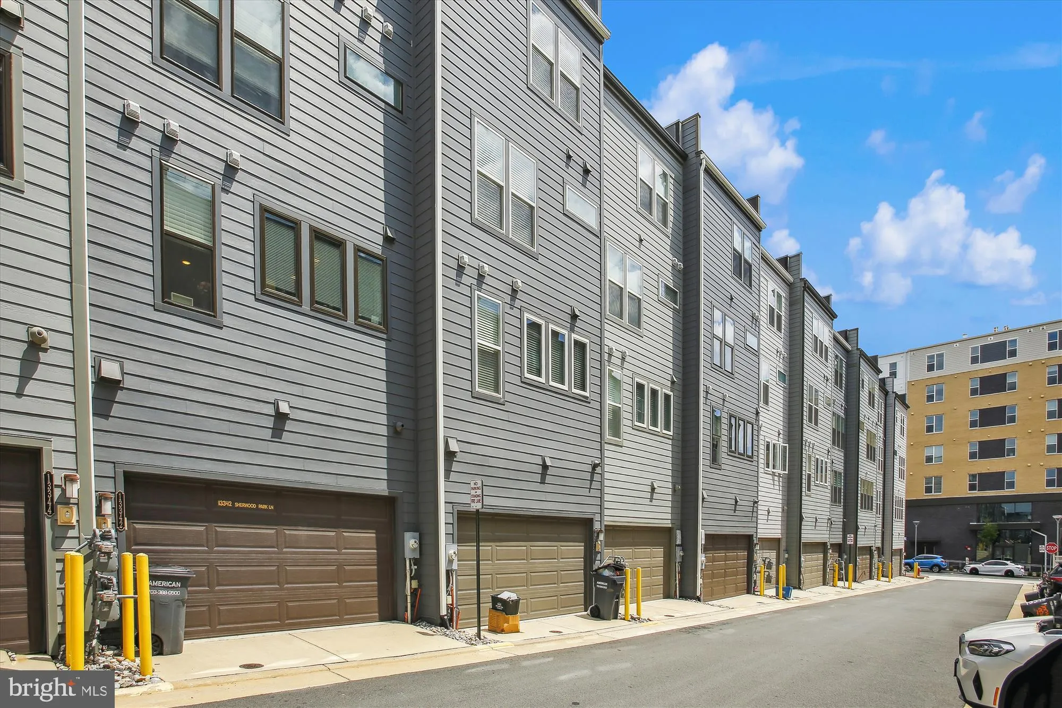
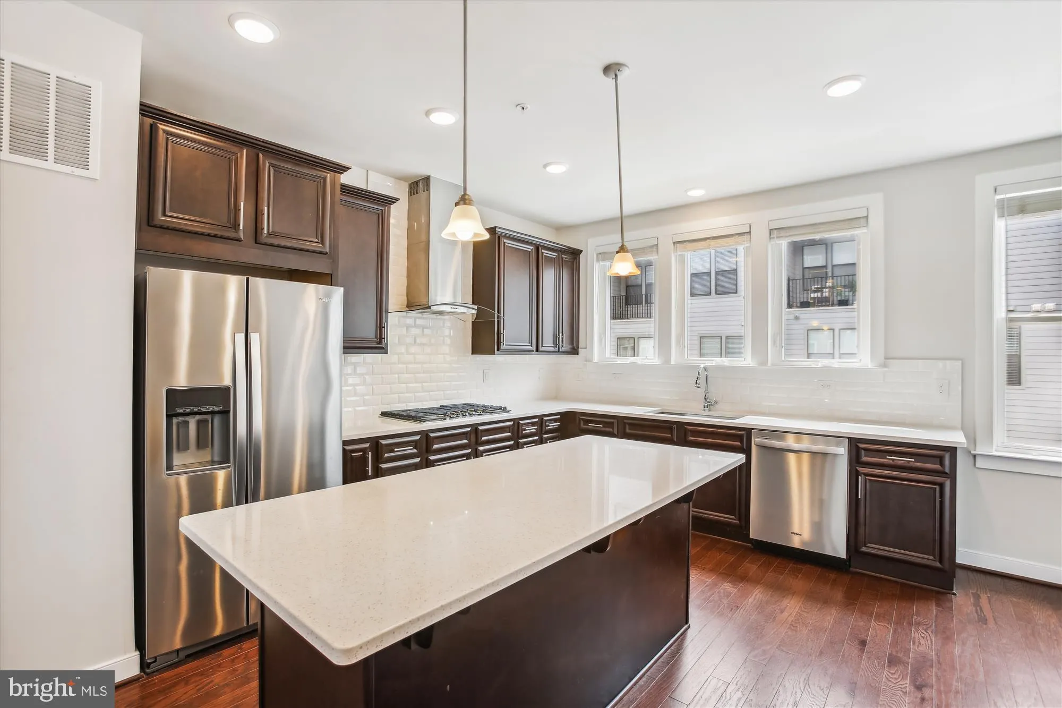
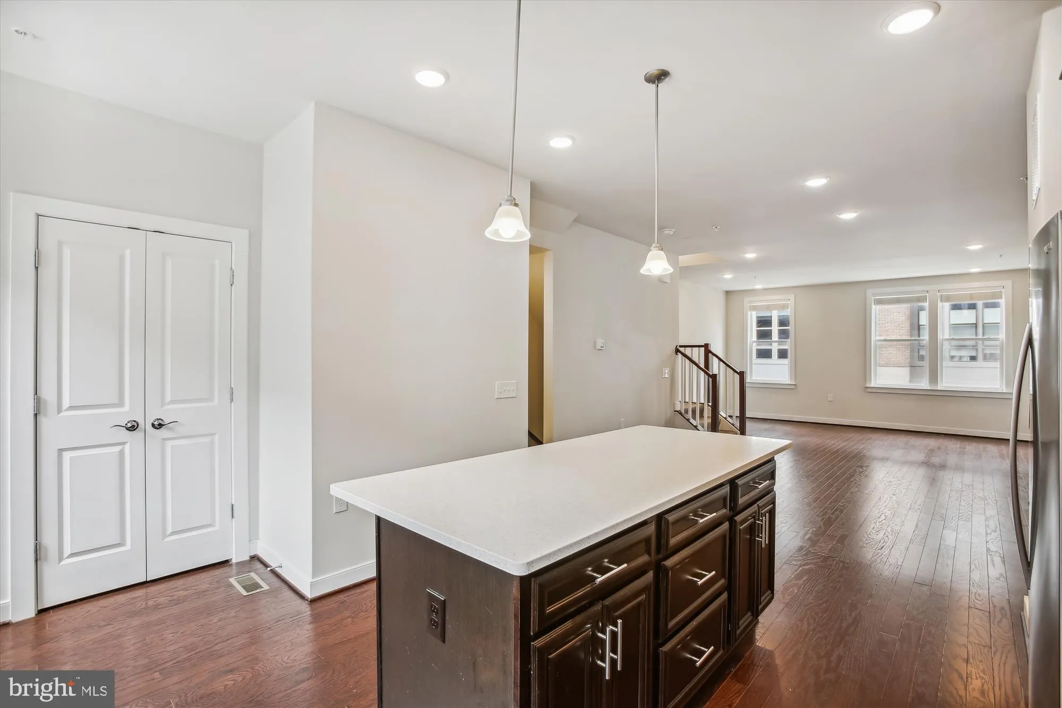
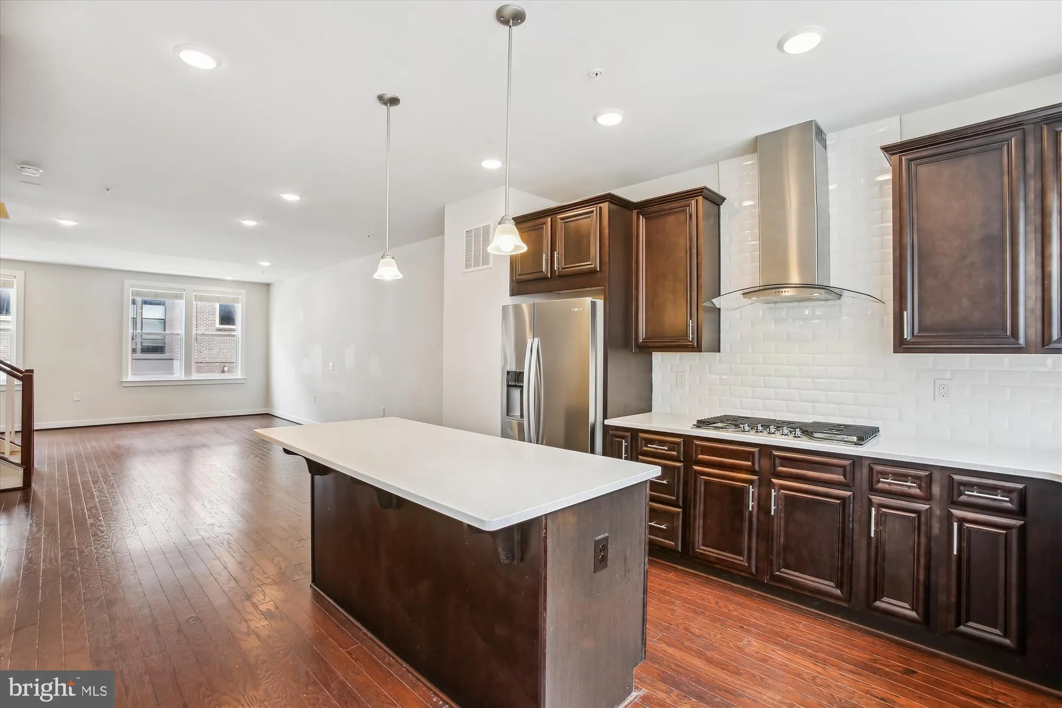
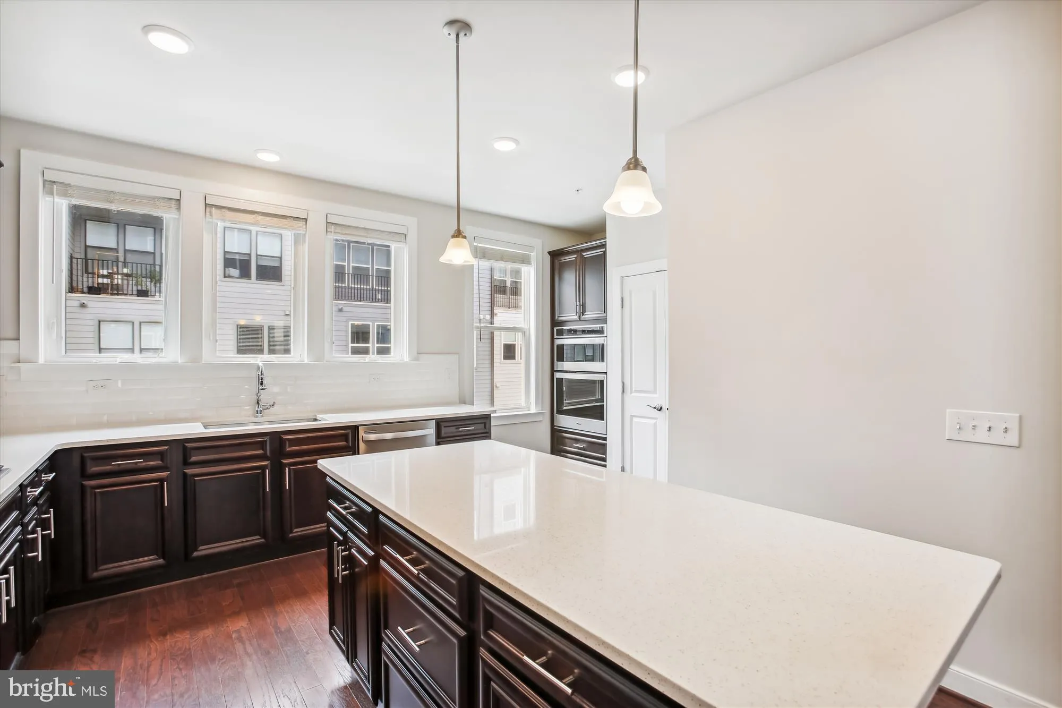
Welcome to this stunning contemporary townhome located in the highly sought-after MetroPark at the Arrowbrook community in the heart of Herndon. This beautifully designed residence offers the perfect blend of luxury, convenience, and modern living with approximately 2, 700 square feet of thoughtfully designed living space across multiple levels. Featuring 3 spacious bedrooms, 5 bathrooms, and a 2-car garage, this home showcases an open-concept layout filled with natural light and upscale finishes throughout. The gourmet kitchen is complete with quartz countertops, stainless steel appliances, ample cabinetry, and a large center island perfect for entertaining or everyday living. Rich hardwood flooring flows throughout the main living areas, creating a warm yet modern aesthetic. The expansive primary suite offers a private retreat with generous closet space and a spa-inspired en-suite bath. Additional bedrooms provide flexibility for guests, a home office, or additional living needs. Multiple levels of living space allow for comfortable separation while still maintaining an inviting and connected atmosphere. Ideally situated just minutes from major commuter routes, shopping, dining, entertainment, and the Silver Line Metro, this home offers exceptional convenience for commuters and those seeking an active lifestyle. Residents also enjoy access to nearby parks, trails, recreational courts, and community green spaces.
 Features & Appliances
 Ask Agent A Question
 Address Map
 Neighborhood
 MLS Addon
 Additional Information
 Financial
Listing Information
Financial
Listing Information
 Rob Spicer Broker, GRI
Spicer Real Estate
Rob Spicer Broker, GRI
Spicer Real Estate
7201 Wisconsin Avenue
 RobSpicer@SpicerRealEstate.com
 2403881030
 2403881030
 7201 Wisconsin Avenue


