
Spicer Real Estate
  • Share
$495,000
Active Active
MD,Silver Spring

Location 1220 BLAIR MILL ROAD, Silver Spring, MD 20910

  • Sqft 1,590 Sqft SQFT
  • Bed 2
  • Bath 2
Basic Details Basic Details
Description

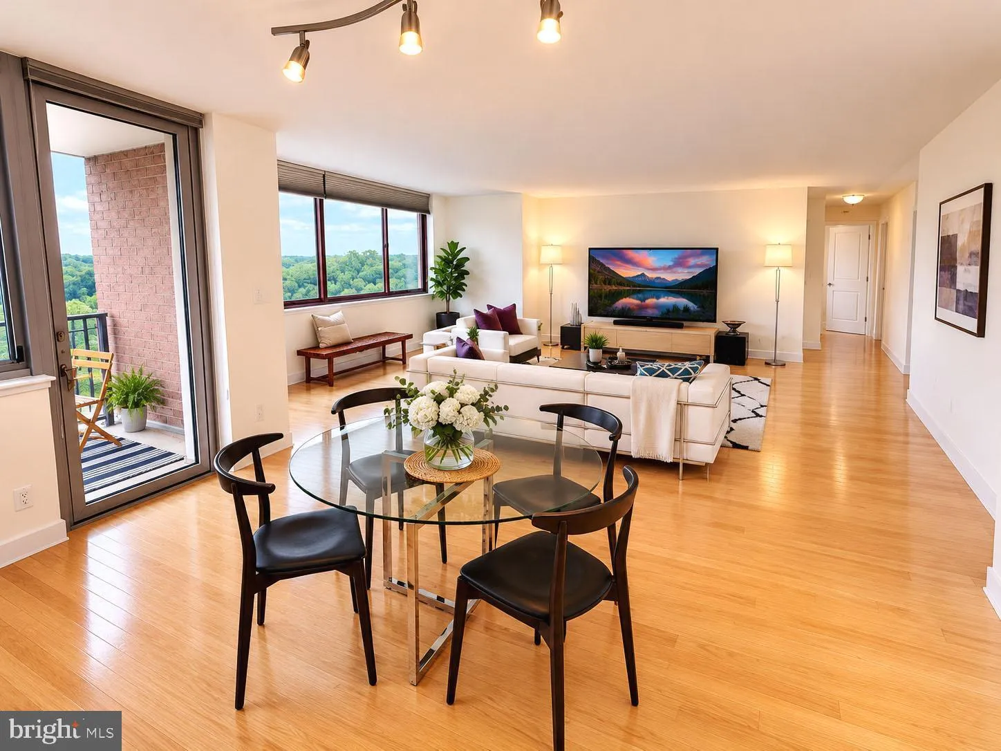
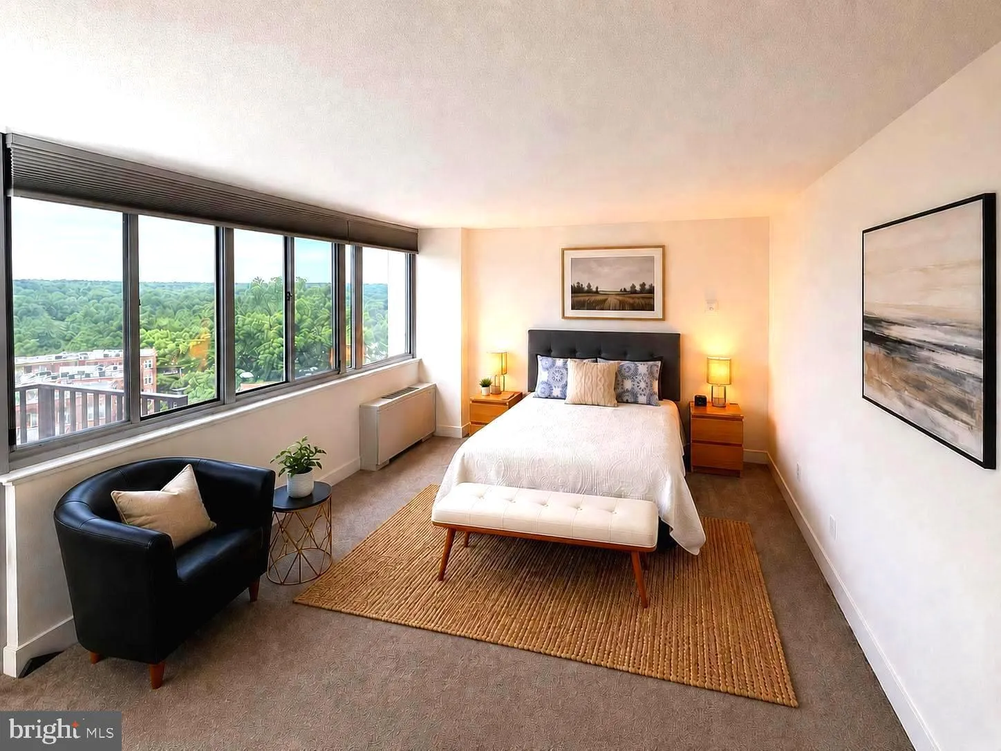
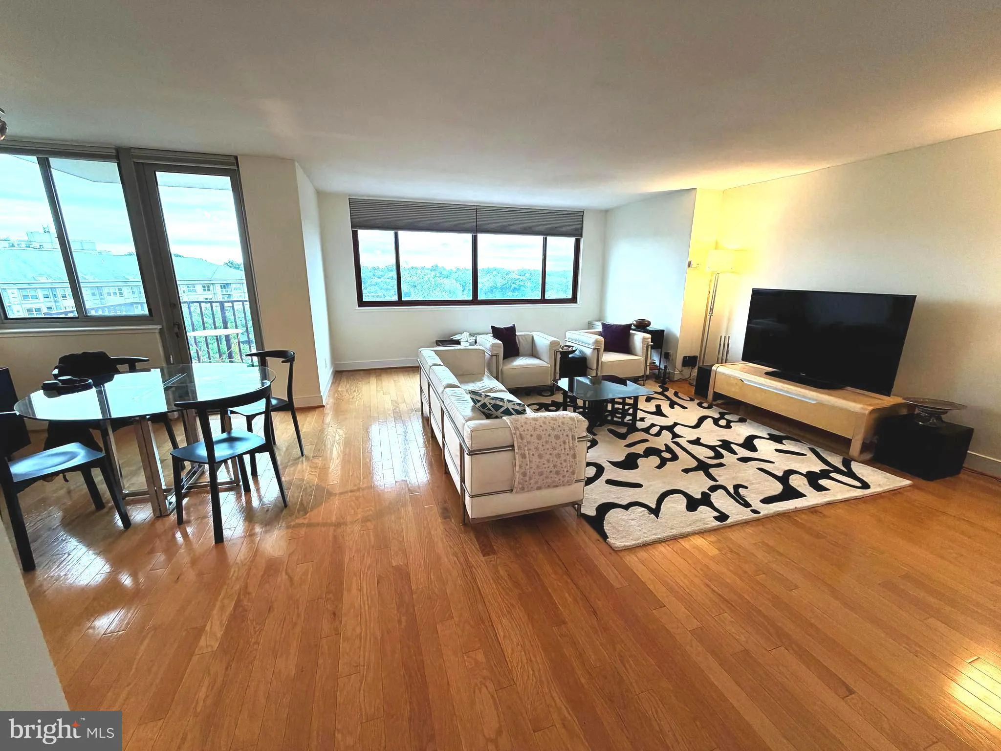
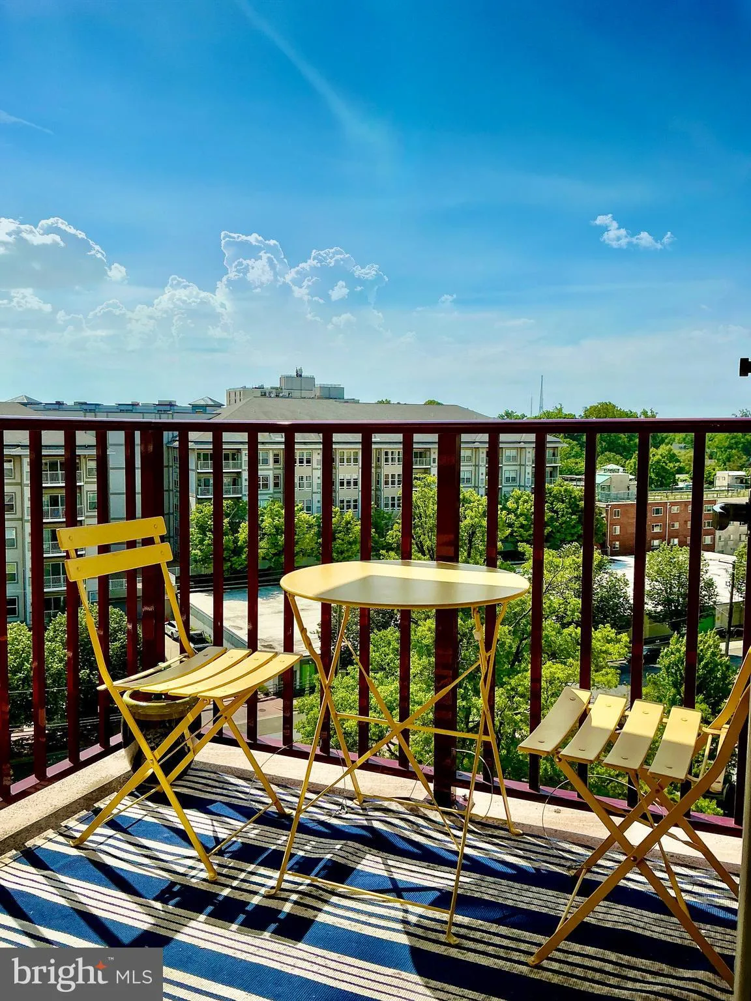
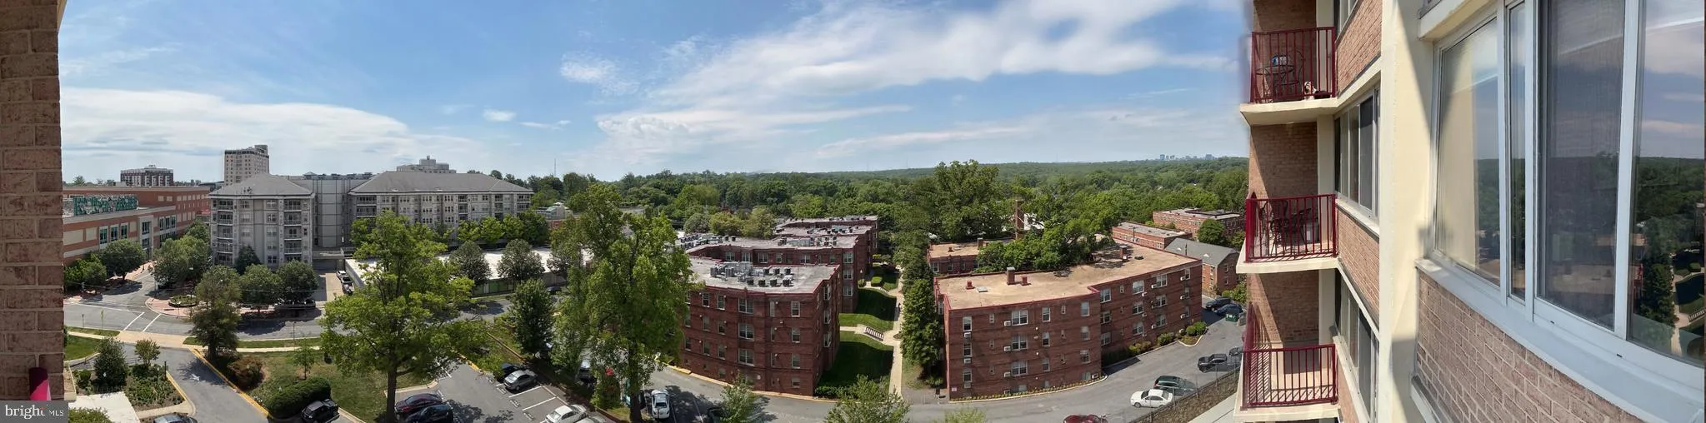
“Double the Pleasure, Double the Fun”! 9th floor condo with 2BR/2BA, 2 balconies, 2 parking spaces, 2 blocks from 2 Metro Lines — Red & Purple — (scheduled to open in 2027)! 1, 590 Sqft with an unfettered view of both Bethesda and DC through expansive windows with custom window treatment...

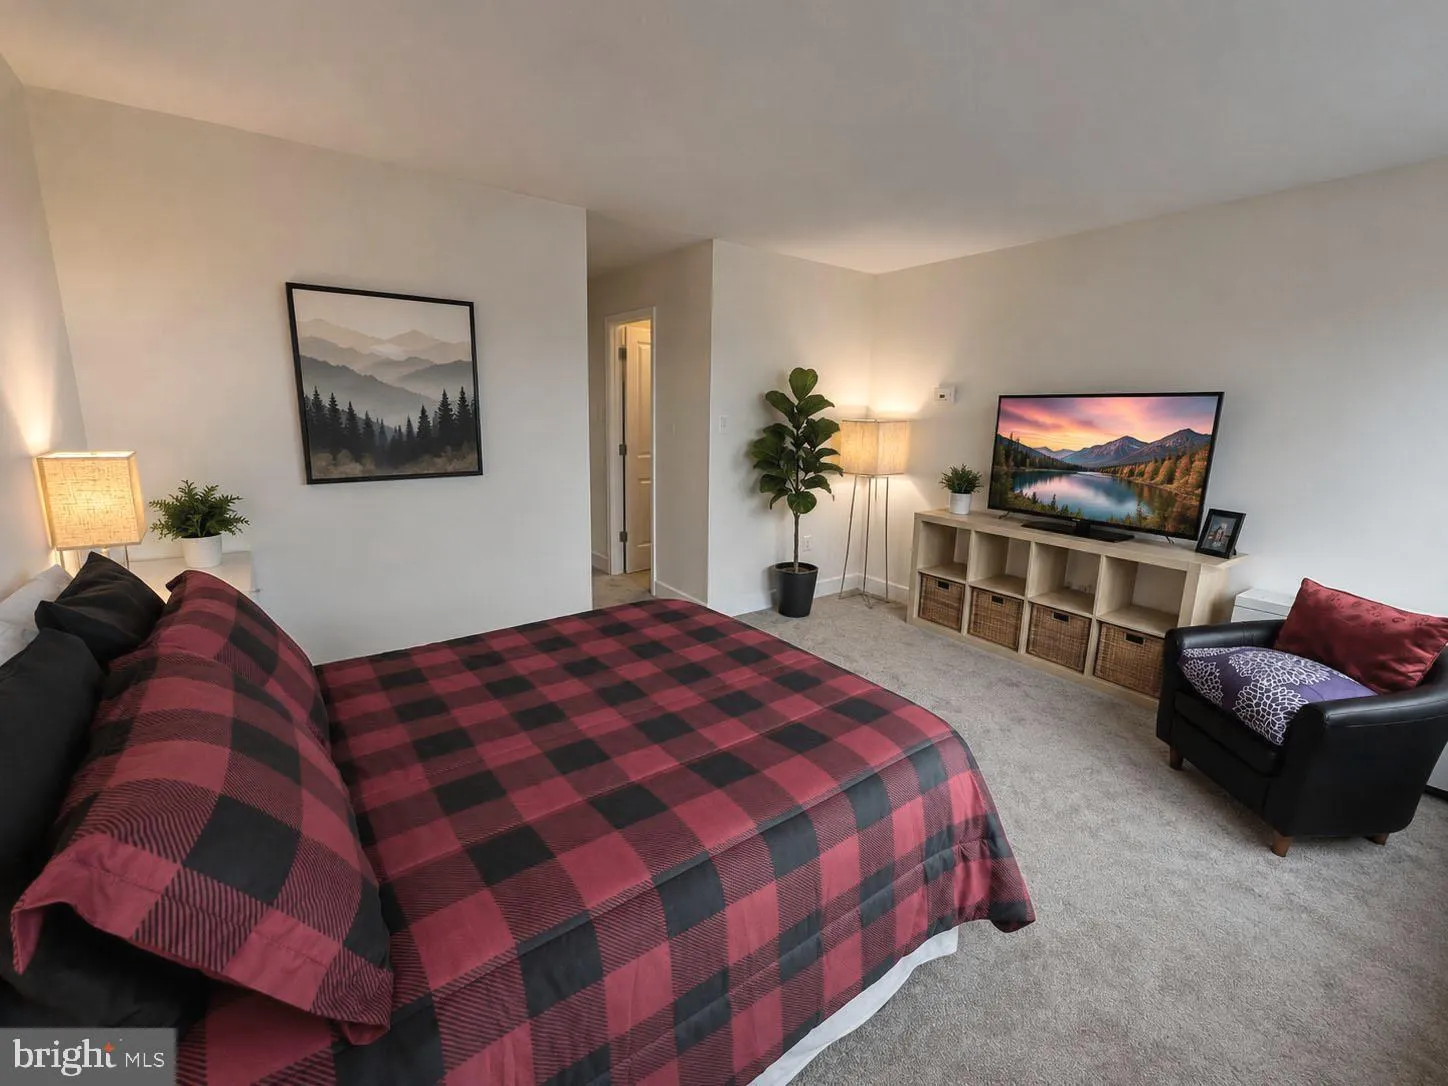
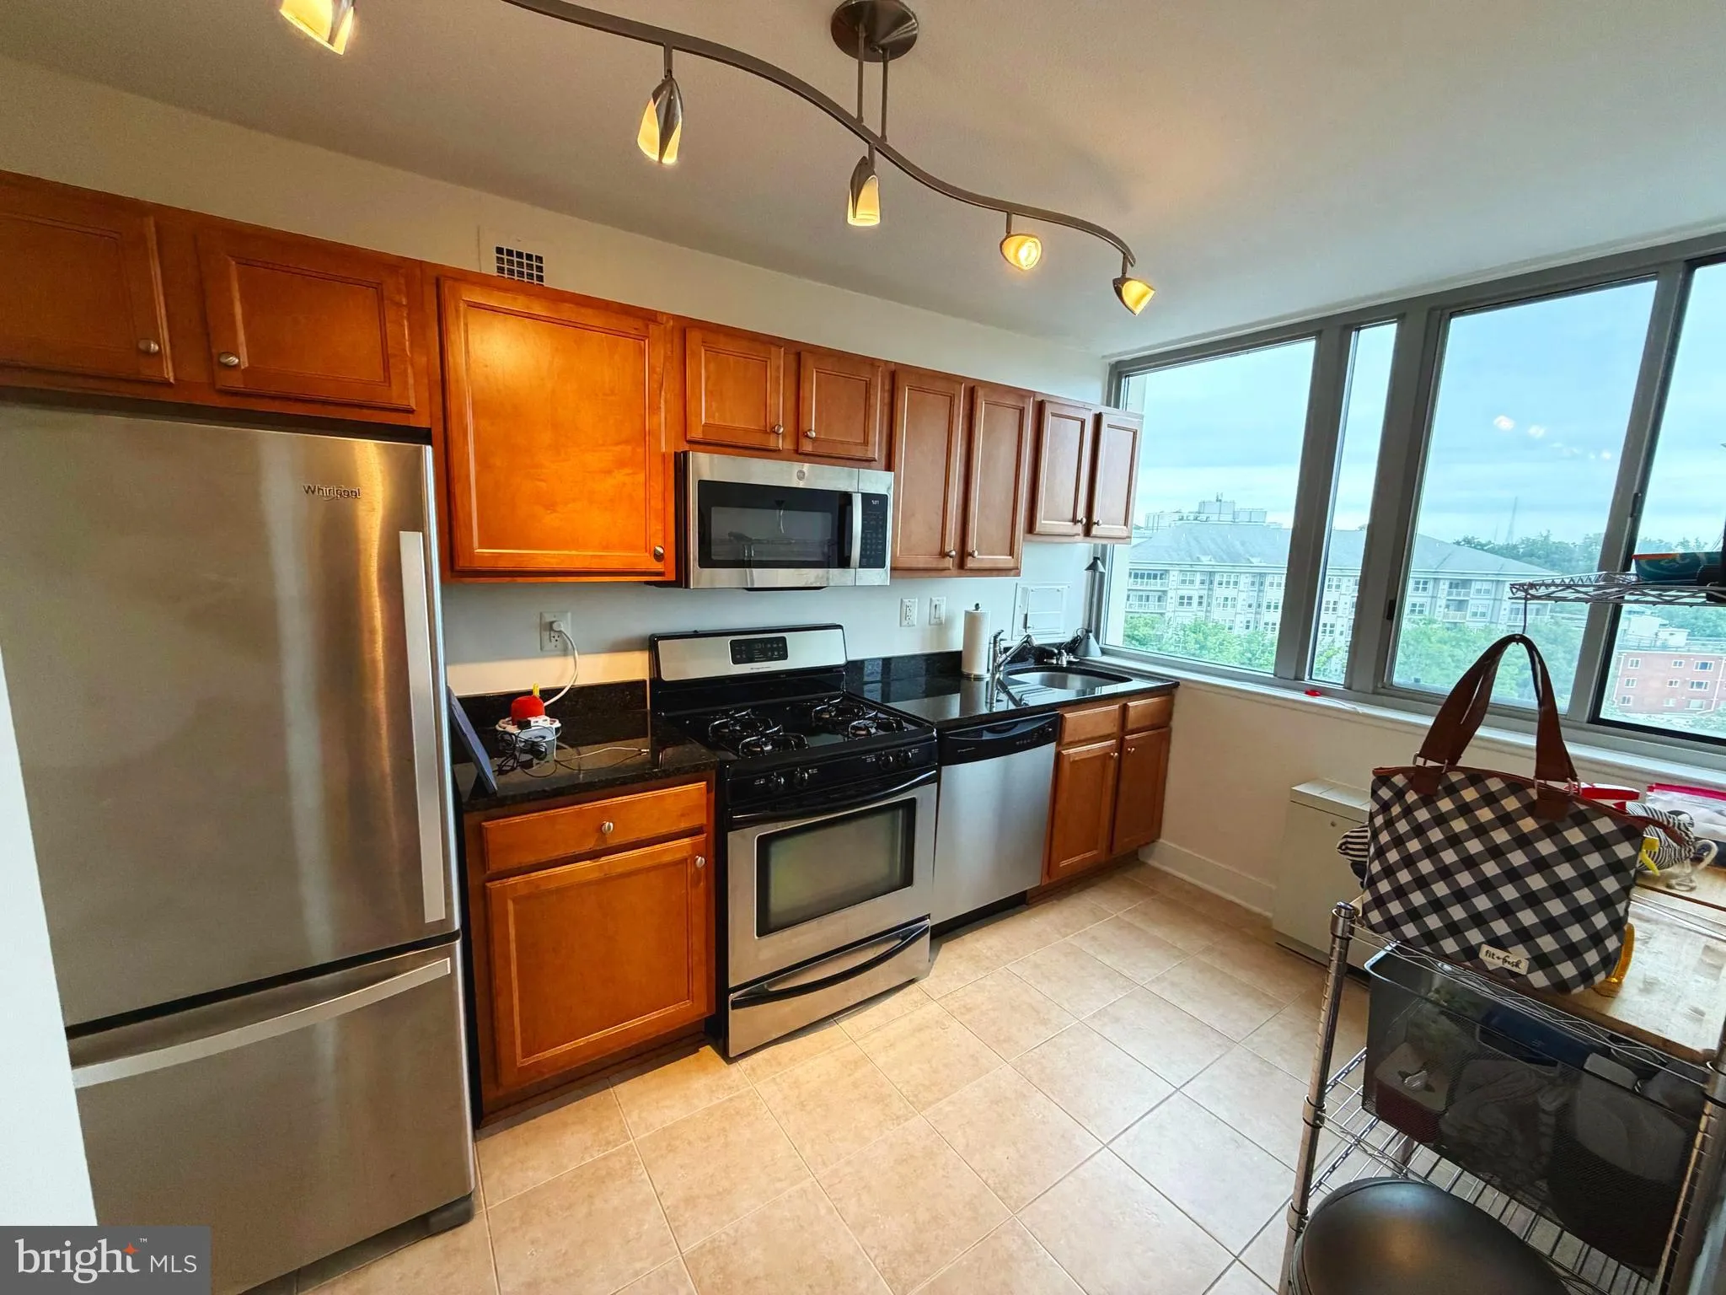
“Double the Pleasure, Double the Fun”! 9th floor condo with 2BR/2BA, 2 balconies, 2 parking spaces, 2 blocks from 2 Metro Lines — Red & Purple — (scheduled to open in 2027)! 1, 590 Sqft with an unfettered view of both Bethesda and DC through expansive windows with custom window treatments. In unit washer and dryer. All utilities are included in the condo fee. Amenities include concierge service, outdoor swimming pool, fitness center, party room, and onsite management. Walking distance to grocery, restaurants, shopping. Turnkey ready for convenient, private and comfortable urban living!

Read More
Basic Details
  • Property Type: Residential
  • Listing Type: Active
  • Listing ID: MDMC2236488
  • Price: $495,000
  • Bedrooms: 2
  • Bathrooms: 2
  • Sqft: 1,590 Sqft
  • Year Built: 1968
  • Location: US, MD, MONTGOMERY-MD, Silver Spring, MICA AT SILVER SPRING METRO, 20910
  • Structure Type: Unit/Flat/Apartment
  • Heating System: Forced Air
  • Cooling System: Wall Unit
  • Parking: Assigned, Parking Space Conveys
  • Full Bathrooms: 2
  • Listing Status: Active
Features & Appliances
Features
  • Flooring: Wood, Carpet, CeramicTile
  • Interior Features: Other, Elevator, Bathroom - Tub Shower, Bathroom - Walk-In Shower, Carpet, Combination Dining/Living, Entry Level Bedroom, Family Room Off Kitchen, Floor Plan - Traditional, Pantry, Recessed Lighting, Walk-in Closet(s), Window Treatments, Wood Floors
  • Sewer: Public Sewer

Appliances
  • Appliances: Dishwasher, Microwave, Oven/Range - Gas, Dryer - Front Loading, Washer - Front Loading, Built-In Microwave, Stainless Steel Appliances
Ask Agent A Question Ask Agent A Question

Address Map Address Map
MLS Addon MLS Addon
  • Office Name: Home Smart
  • Agent Name: Leanne N Long
Additional Information Additional Information
  • Water Source: Public
  • Accessibility Features: Elevator
  • Association Amenities: Common Grounds, Elevator, Exercise Room, Party Room, Pool - Outdoor, Billiard Room, Other
  • Construction Materials: Brick, Other
  • Entry Level: 9
  • Garage: 1.0
  • Levels: 1
  • Number Of Units Total: 1
  • On Market Date: 2026-05-22
Financial Financial
  • Tax Annual Amount: 4930.0
  • Association Fee Includes: Electricity, Gas, Insurance, Sewer, Water, Custodial Services Maintenance, Common Area Maintenance, Ext Bldg Maint, Heat, Lawn Maintenance, Pool(s), Management, Snow Removal, Trash, Other
Listing Information Listing Information
  • Originating System Name: Bright
  • List Agent Mls Id: 3098844
  • List Office Mls Id: TSTA1
  • MLS Status: ACTIVE-BRIGHT
  • Modification Timestamp: 2026-05-27T23:45:35Z
  • Status Change Timestamp: 2026-05-22T04:00:00Z
Rob Spicer Broker, GRI Rob Spicer Broker, GRI Spicer Real Estate

7201 Wisconsin Avenue

Mortgage Calculator
$
$ %
Years
%
$ %Per Year
$ % Per Year

$
