
 Share
Share
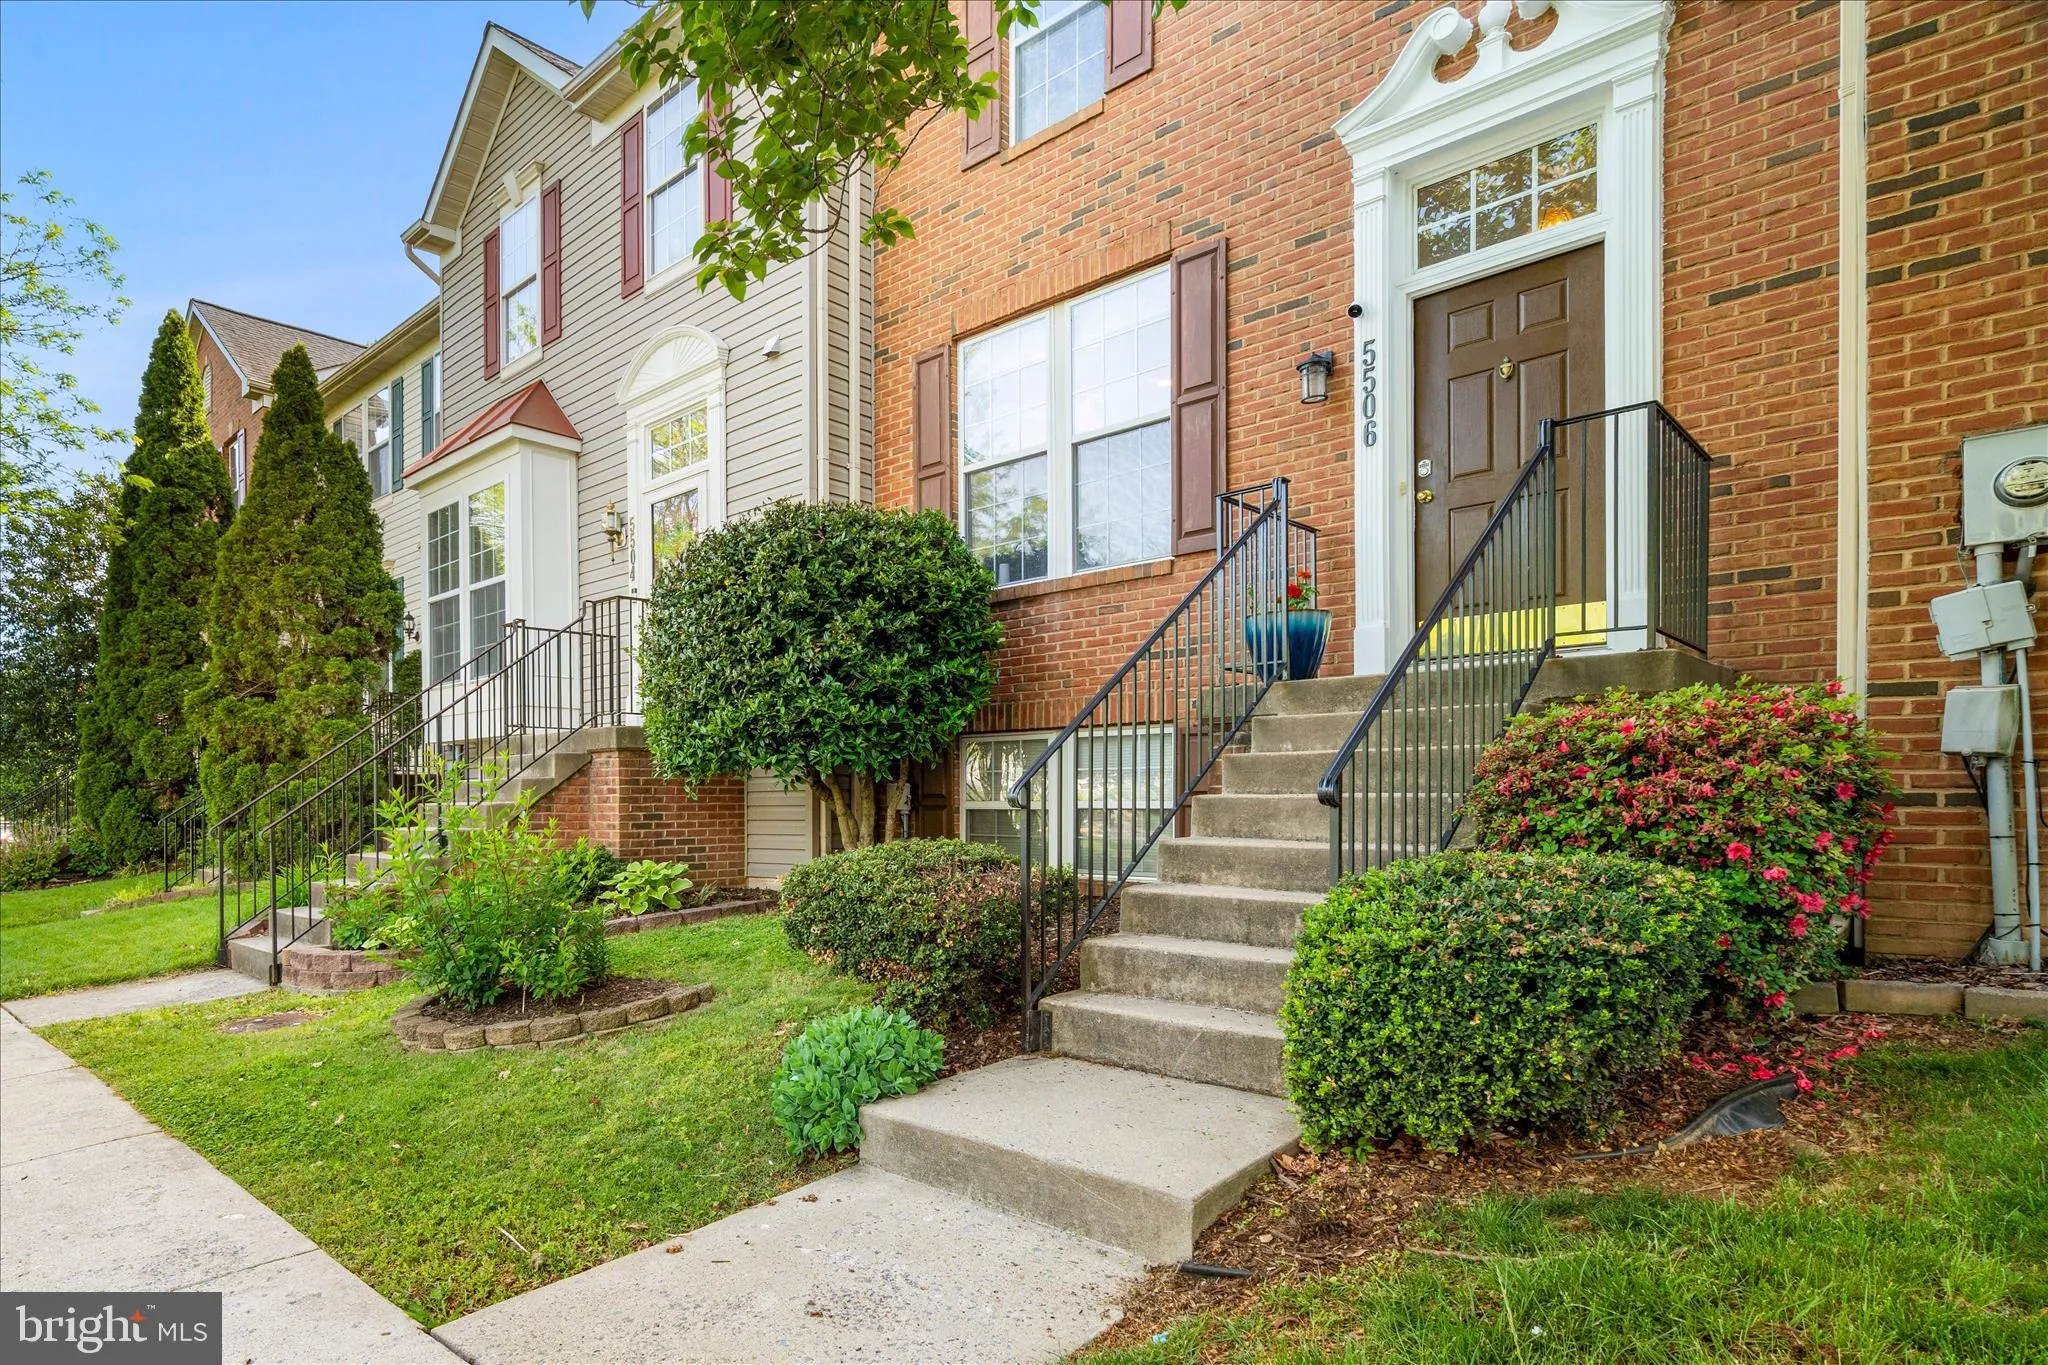
 5506 WESTCOTT CIRCLE, Frederick, MD 21703
 1,640 Sqft SQFT
 3
3
 4
4
 Basic Details
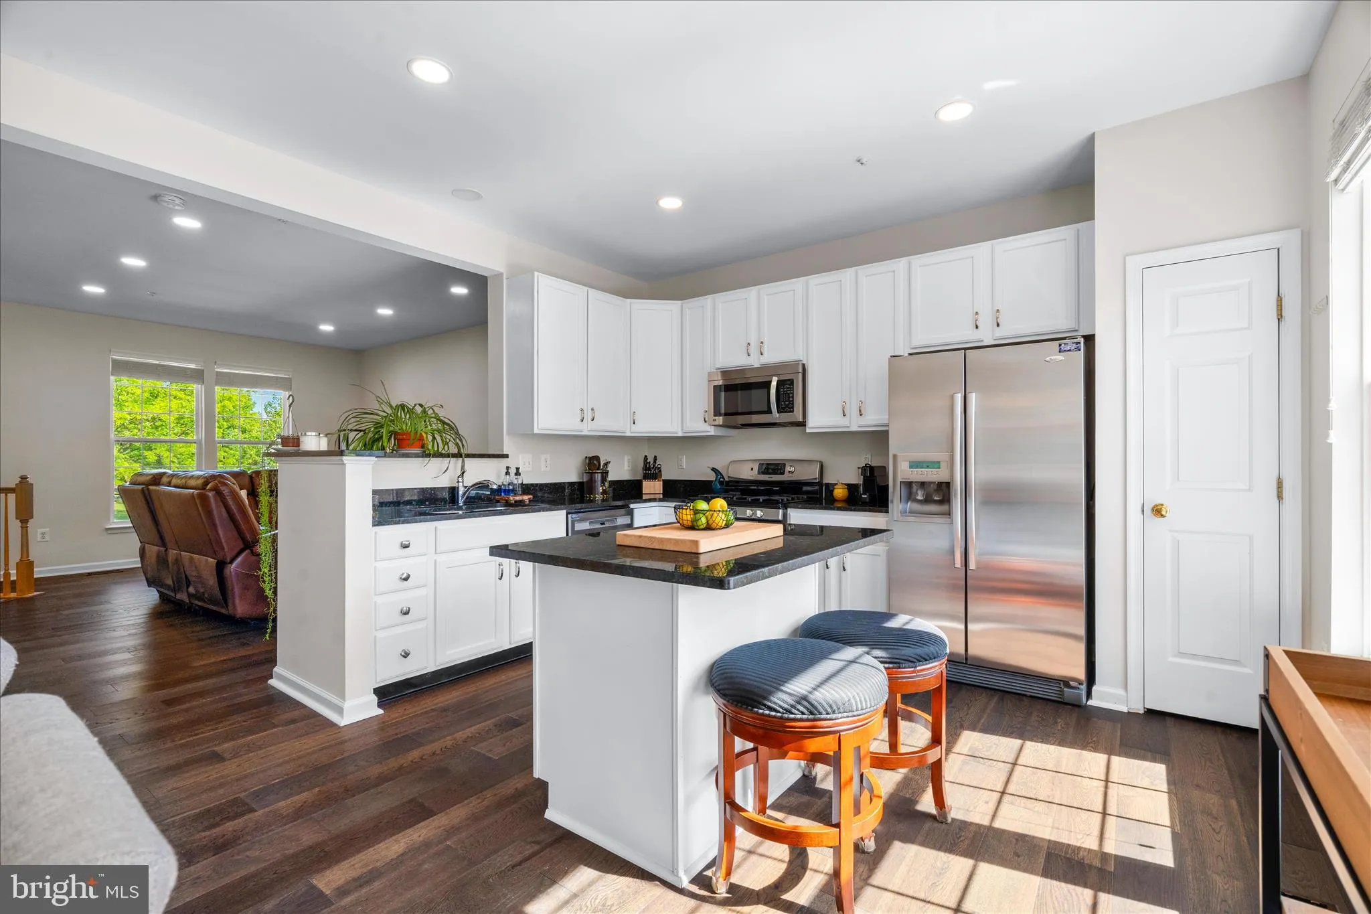
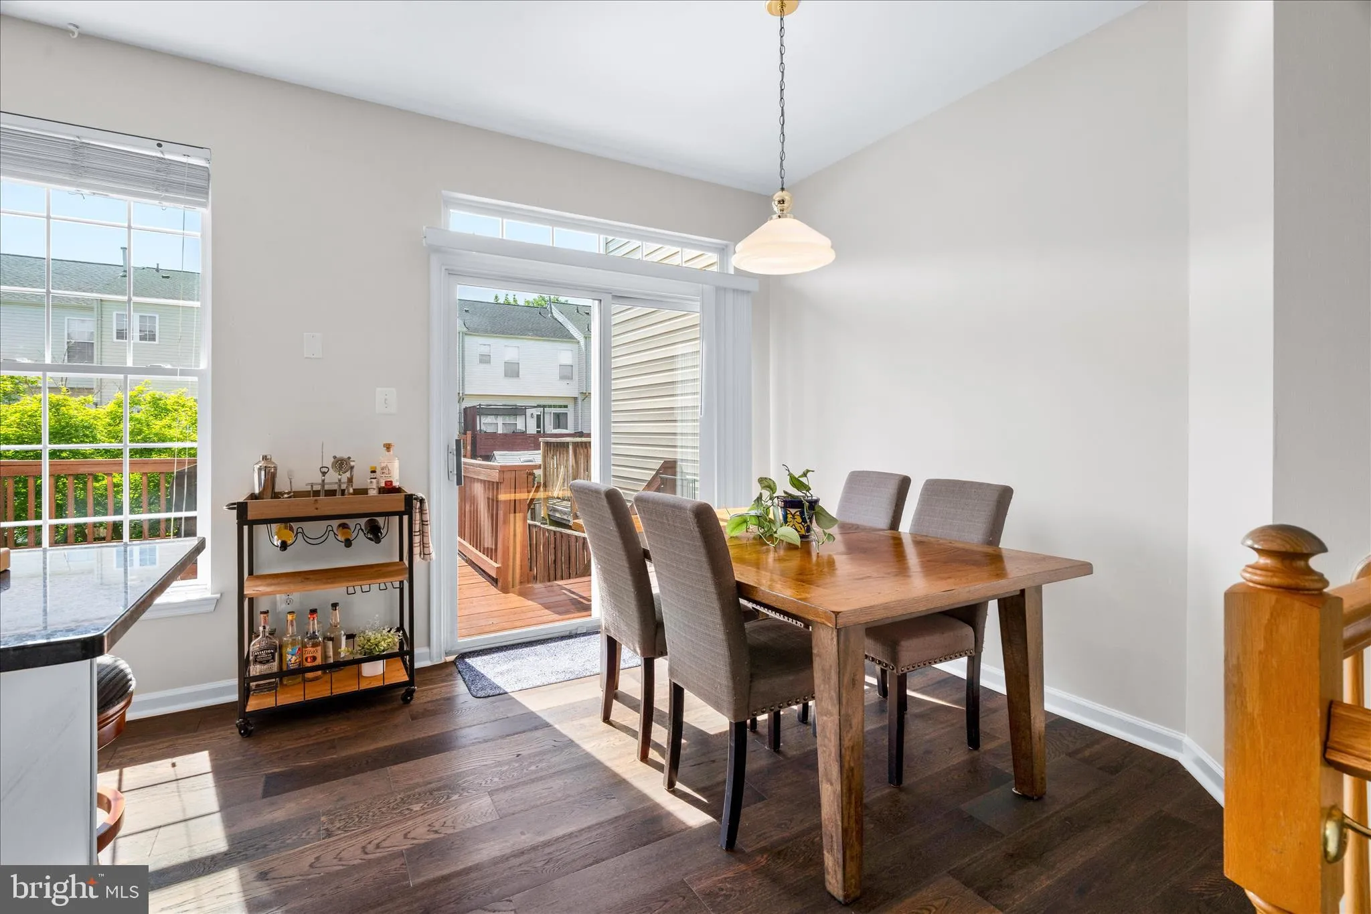
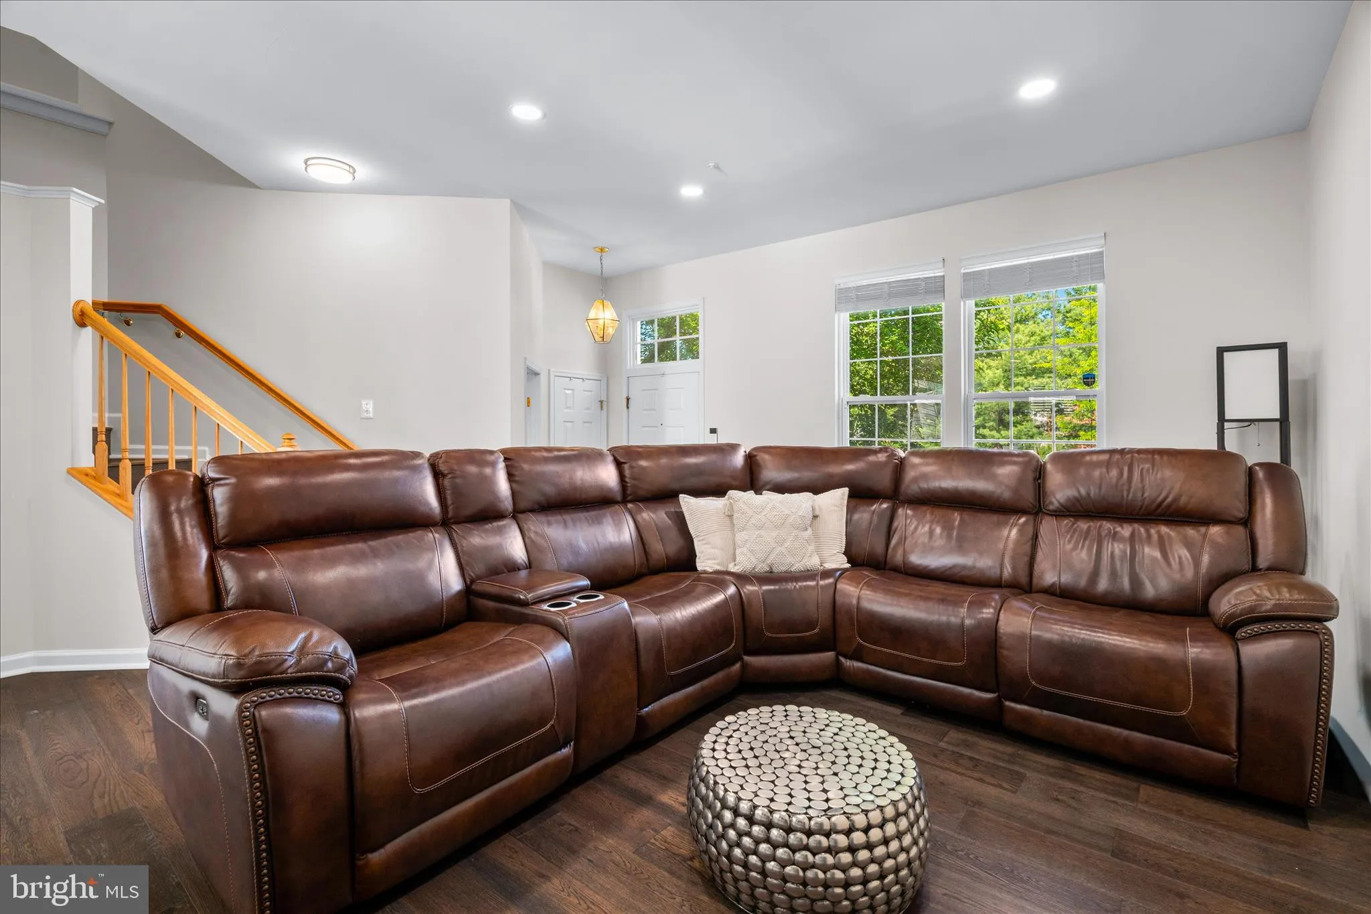
Welcome to this pristine and beautifully updated townhome nestled in the sought-after Ballenger Crossing community! Step inside to discover updated luxury vinyl plank flooring throughout the main living areas, soaring vaulted ceilings, and a bright, spacious living area that flows seamlessly into the eat-in kitchen ...
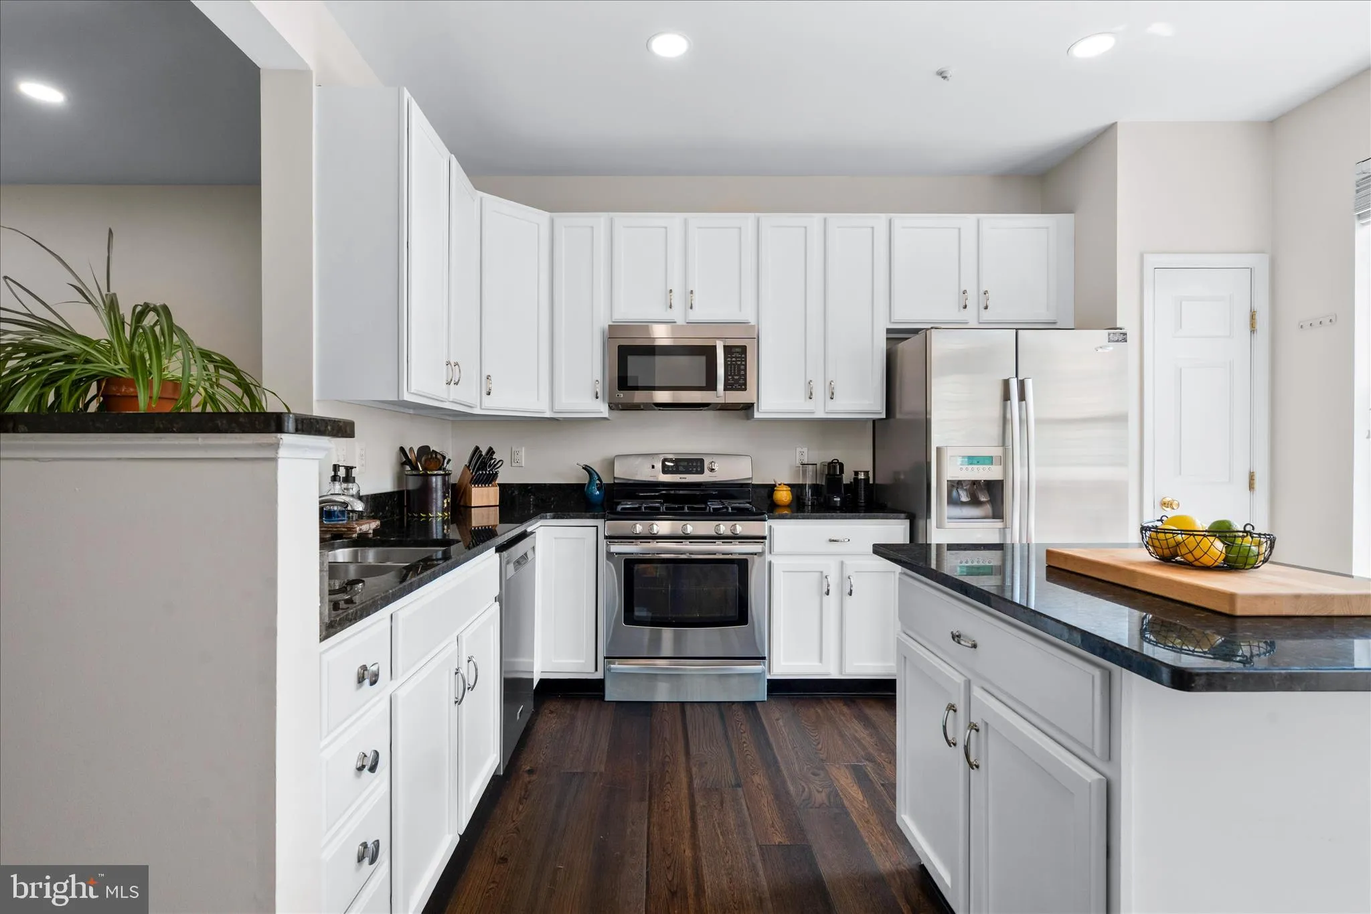
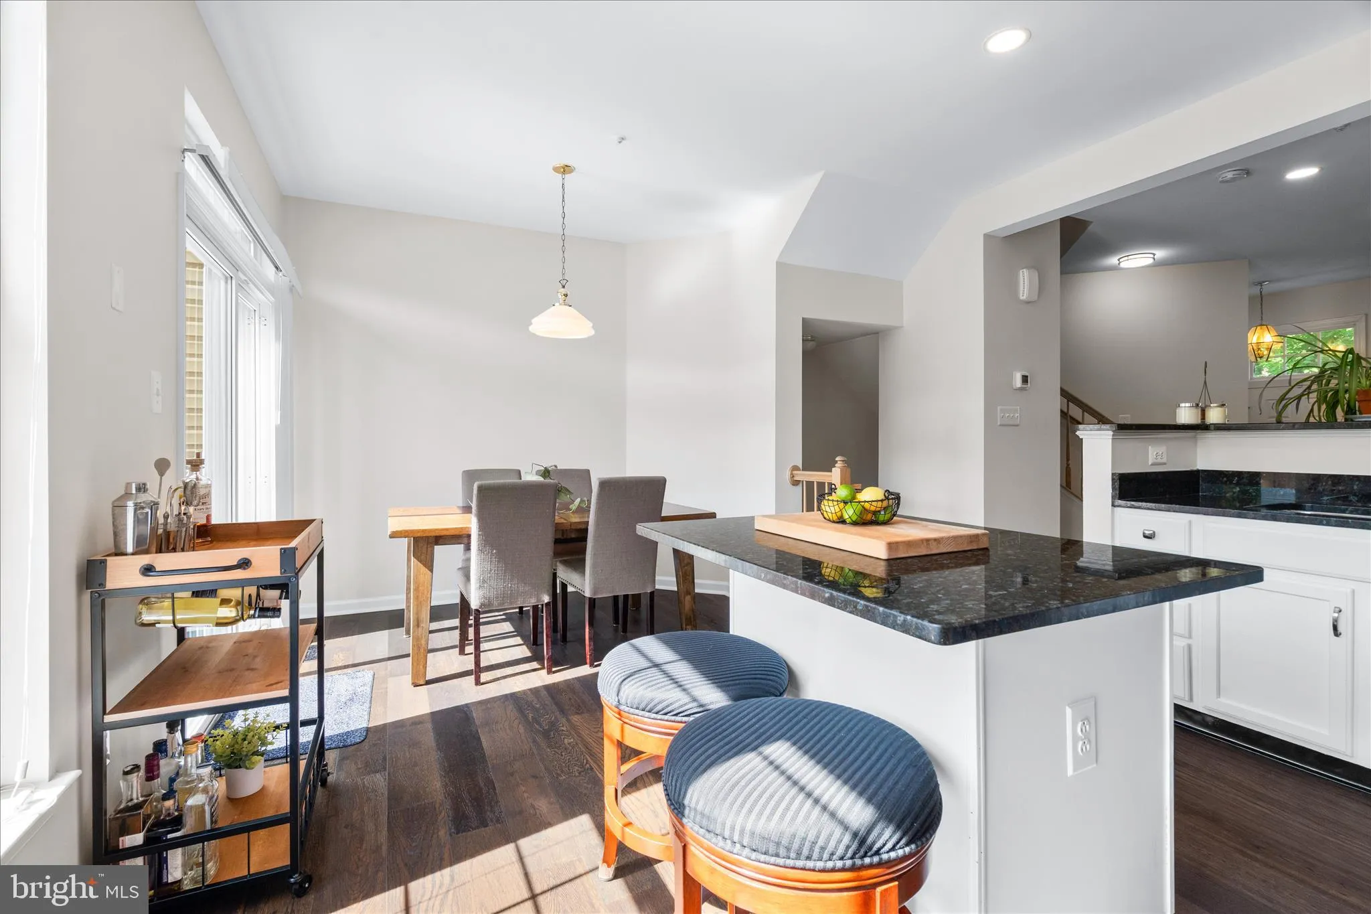
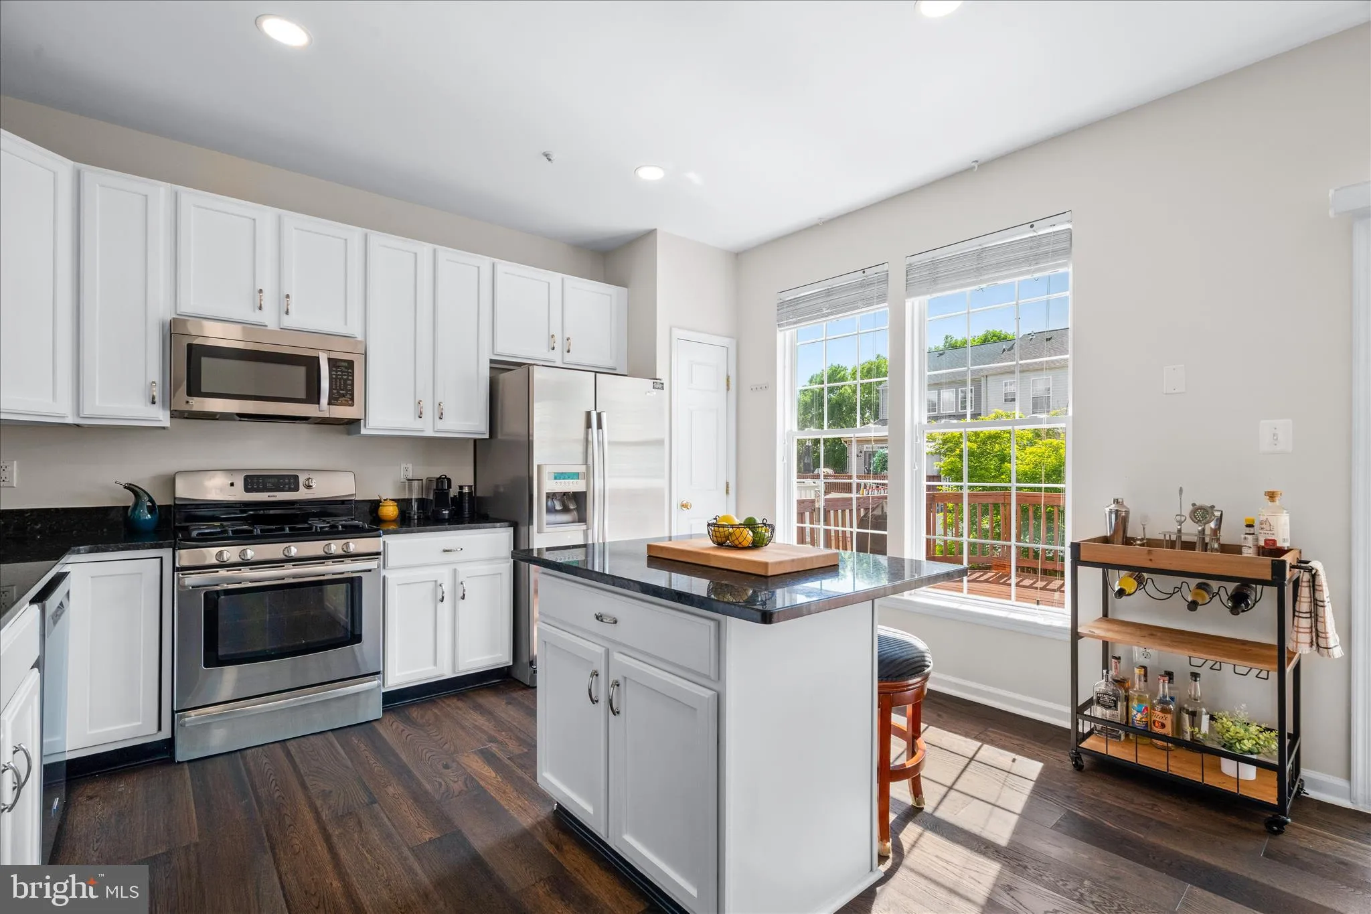
Welcome to this pristine and beautifully updated townhome nestled in the sought-after Ballenger Crossing community! Step inside to discover updated luxury vinyl plank flooring throughout the main living areas, soaring vaulted ceilings, and a bright, spacious living area that flows seamlessly into the eat-in kitchen with access to your private back deck – perfect for morning coffee or evening entertaining. Natural light pours through the home, highlighting every thoughtful detail. Upstairs, you’ll find three generous bedrooms, including a stunning primary suite with vaulted ceilings and a private ensuite bath, plus two additional bedrooms and a full hall bath. The finished basement adds valuable bonus living space, a convenient half bath, and ample storage – a rare find in townhome living! This location provides easy access to Ballenger Creek Park’s trails, fields, and open green space. Downtown Frederick is just minutes away, offering fantastic dining, unique shopping, art galleries, and a charming historic district. Commuters will love the unbeatable access to I-270, I-70, and US Route 15. This one checks every box – don’t miss it!
 Features & Appliances
 Ask Agent A Question
 Address Map
 Neighborhood
 MLS Addon
 Additional Information
 Financial
Listing Information
Financial
Listing Information
 Rob Spicer Broker, GRI
Spicer Real Estate
Rob Spicer Broker, GRI
Spicer Real Estate
7201 Wisconsin Avenue
 RobSpicer@SpicerRealEstate.com
 2403881030
 2403881030
 7201 Wisconsin Avenue


