
 Share
Share
 17512 PRINCESS ANNE DRIVE, Olney, MD 20832
 2,676 Sqft SQFT
 4
4
 4
4
 Basic Details
Offers will be due on Wednesday July 8th at 6pm. Pre-inspections encouraged. No escalation clauses please. Nestled in the sought-after Williamsburg Village neighborhood, this charming 4 bedroom, 3.5 bath ranch style home truly shines. As you step inside, you are welcomed by an abundance of natural light that fills t...
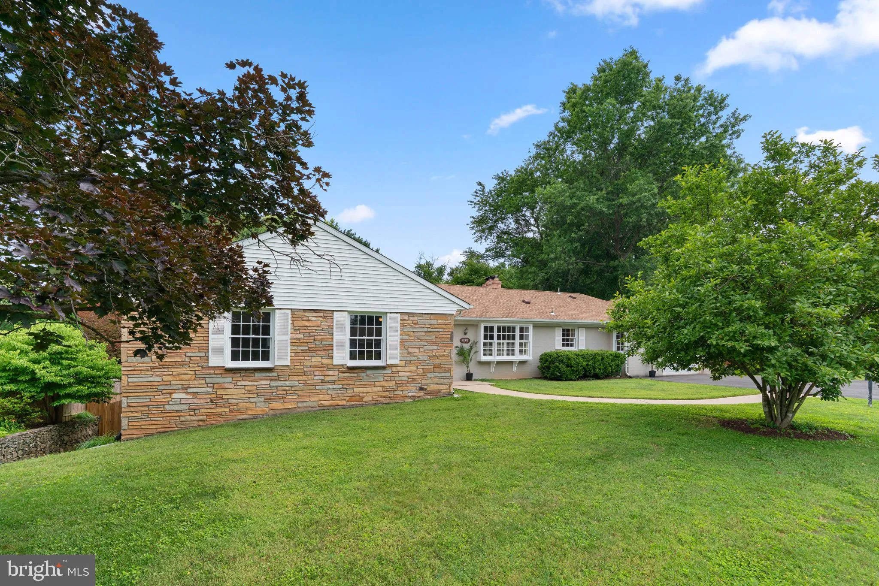
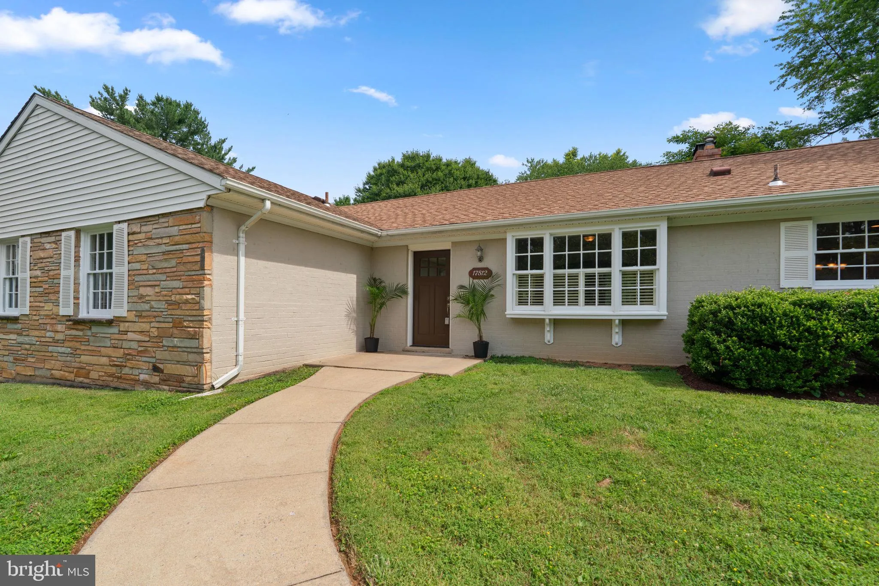
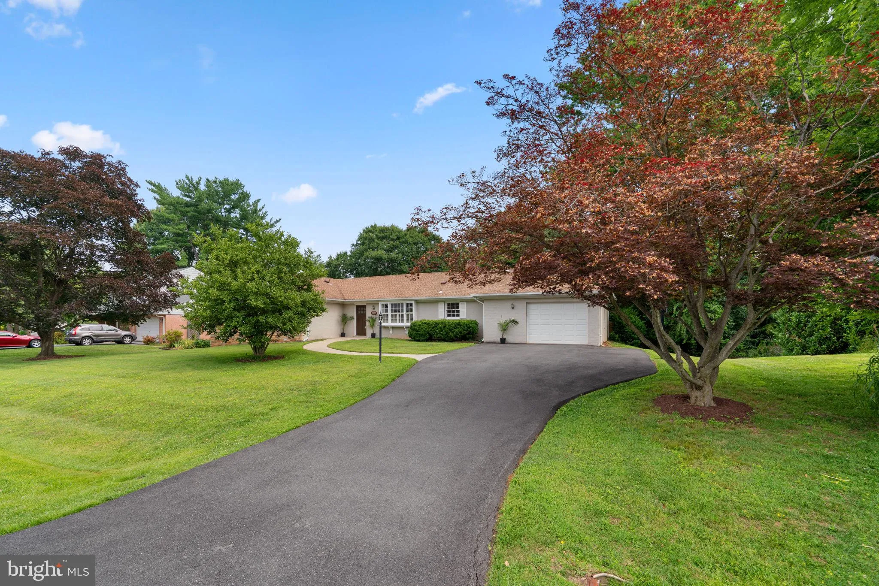
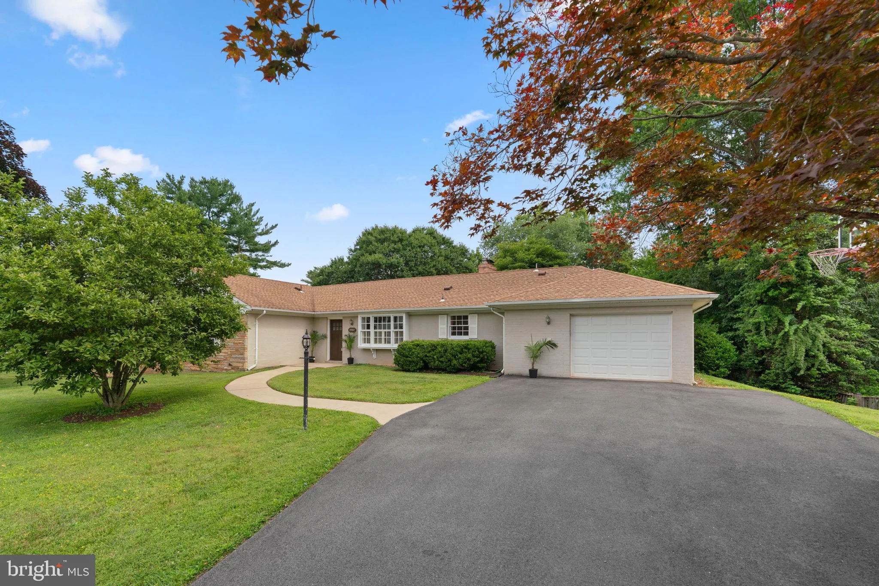
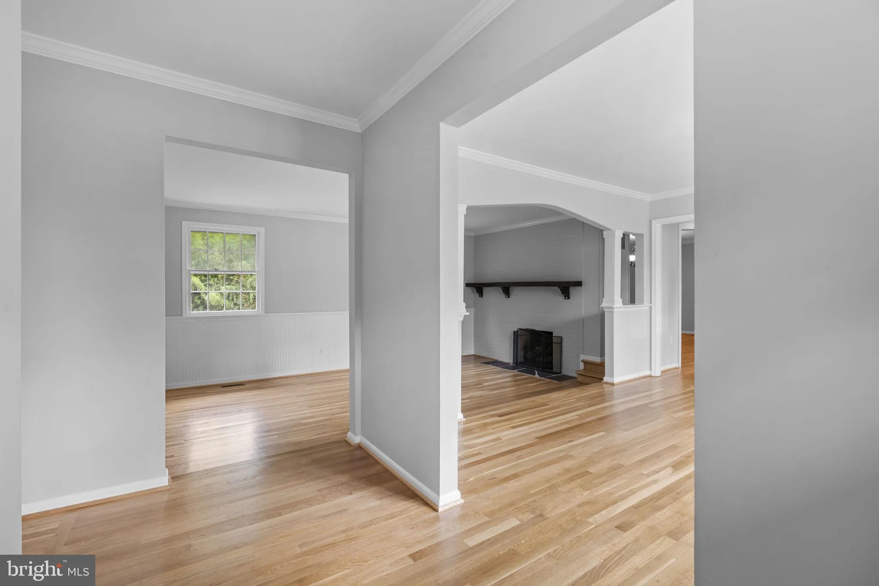
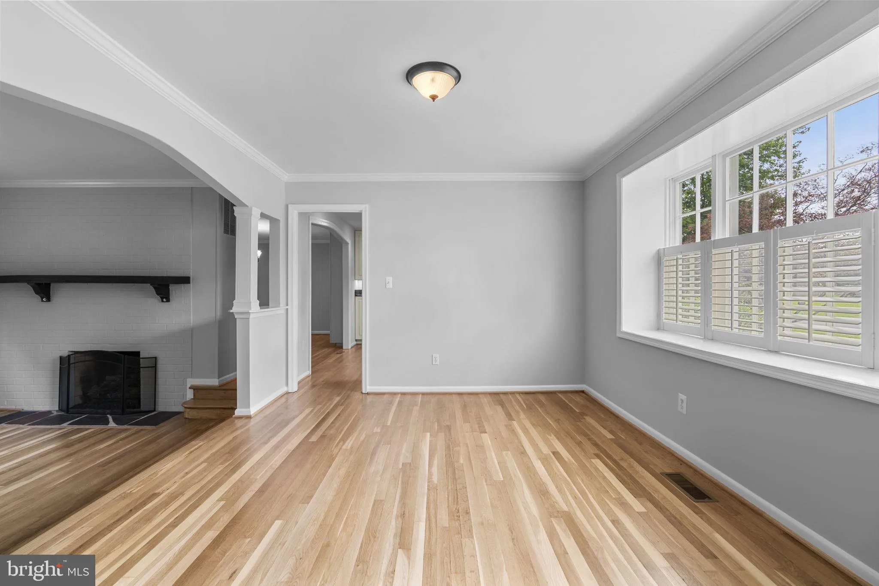
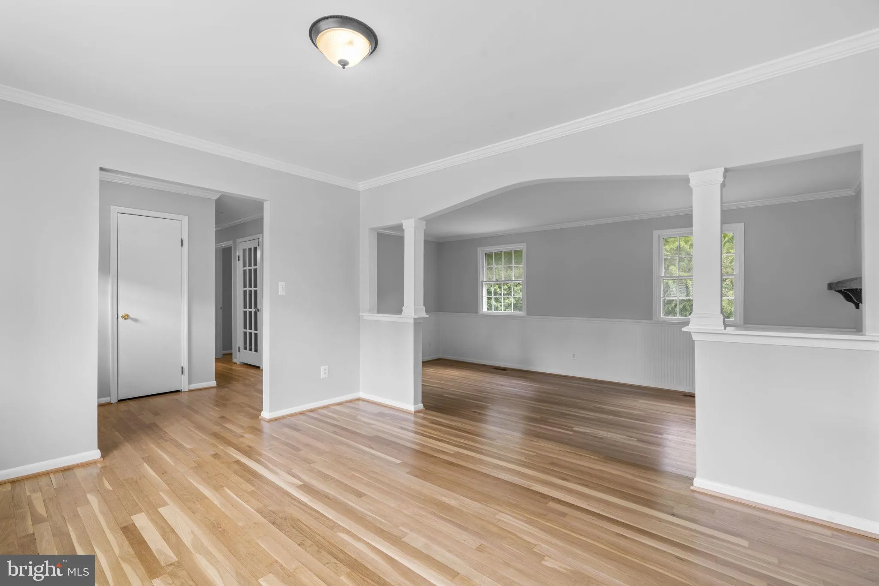
Offers will be due on Wednesday July 8th at 6pm. Pre-inspections encouraged. No escalation clauses please. Nestled in the sought-after Williamsburg Village neighborhood, this charming 4 bedroom, 3.5 bath ranch style home truly shines. As you step inside, you are welcomed by an abundance of natural light that fills the spacious living area and family room. The gleaming hardwood floors create a warm and inviting ambiance, making it the perfect setting for gatherings with family and friends. The thoughtful layout also includes convenient main-level laundry and four main level bedrooms adding to the overall comfort and ease of daily living. Venturing downstairs, the updated lower-level recreation room offers a generous space for entertainment. Whether hosting game nights or movie marathons, this area is both functional and inviting. An additional versatile room can easily serve as a guest space or a home office, catering to your needs. The updated lower level full bath room makes it easy for guests to have their own privacy. With plenty of storage options in the basement and room for future enhancements, this home beautifully balances contemporary living with timeless charm, making it an exceptional choice for anyone seeking a beautiful new place they can call home. Stepping outside, the fully fenced rear yard transforms into a tranquil private escape. Imagine spending your evenings in the stunning screened-in porch, enjoying the gentle sounds of nature all around you on your half acre property. This outdoor space seamlessly blends indoor and outdoor living, perfect for entertaining or simply unwinding after a long day. On cooler nights, you can enjoy your one of your two fireplaces. Enjoy dining by the fire and then cozying up to fireplace in the family room. Close to downtown Olney. Shopping / Restaurants / Entertainment.
 Features & Appliances
 Ask Agent A Question
 Address Map
 MLS Addon
 Additional Information
 Financial
Listing Information
Financial
Listing Information
 Rob Spicer Broker, GRI
Spicer Real Estate
Rob Spicer Broker, GRI
Spicer Real Estate
7201 Wisconsin Avenue
 RobSpicer@SpicerRealEstate.com
 2403881030
 2403881030
 7201 Wisconsin Avenue


