
 Share
Share
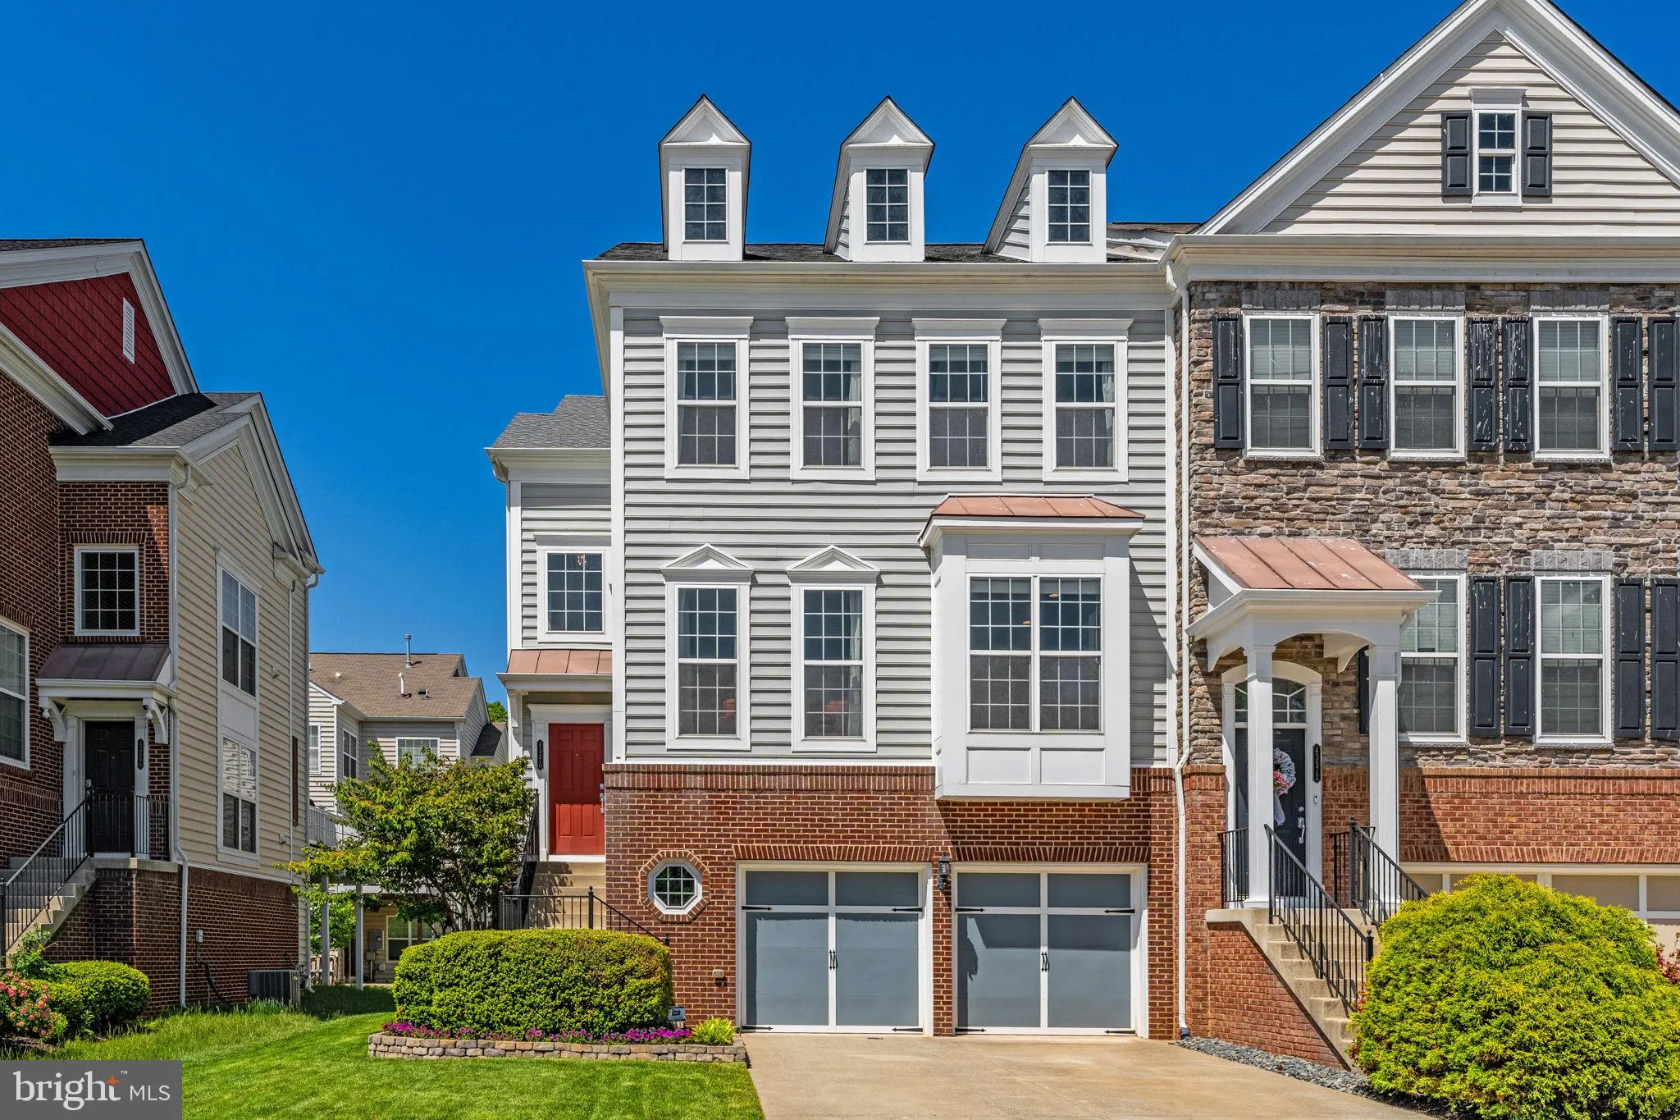
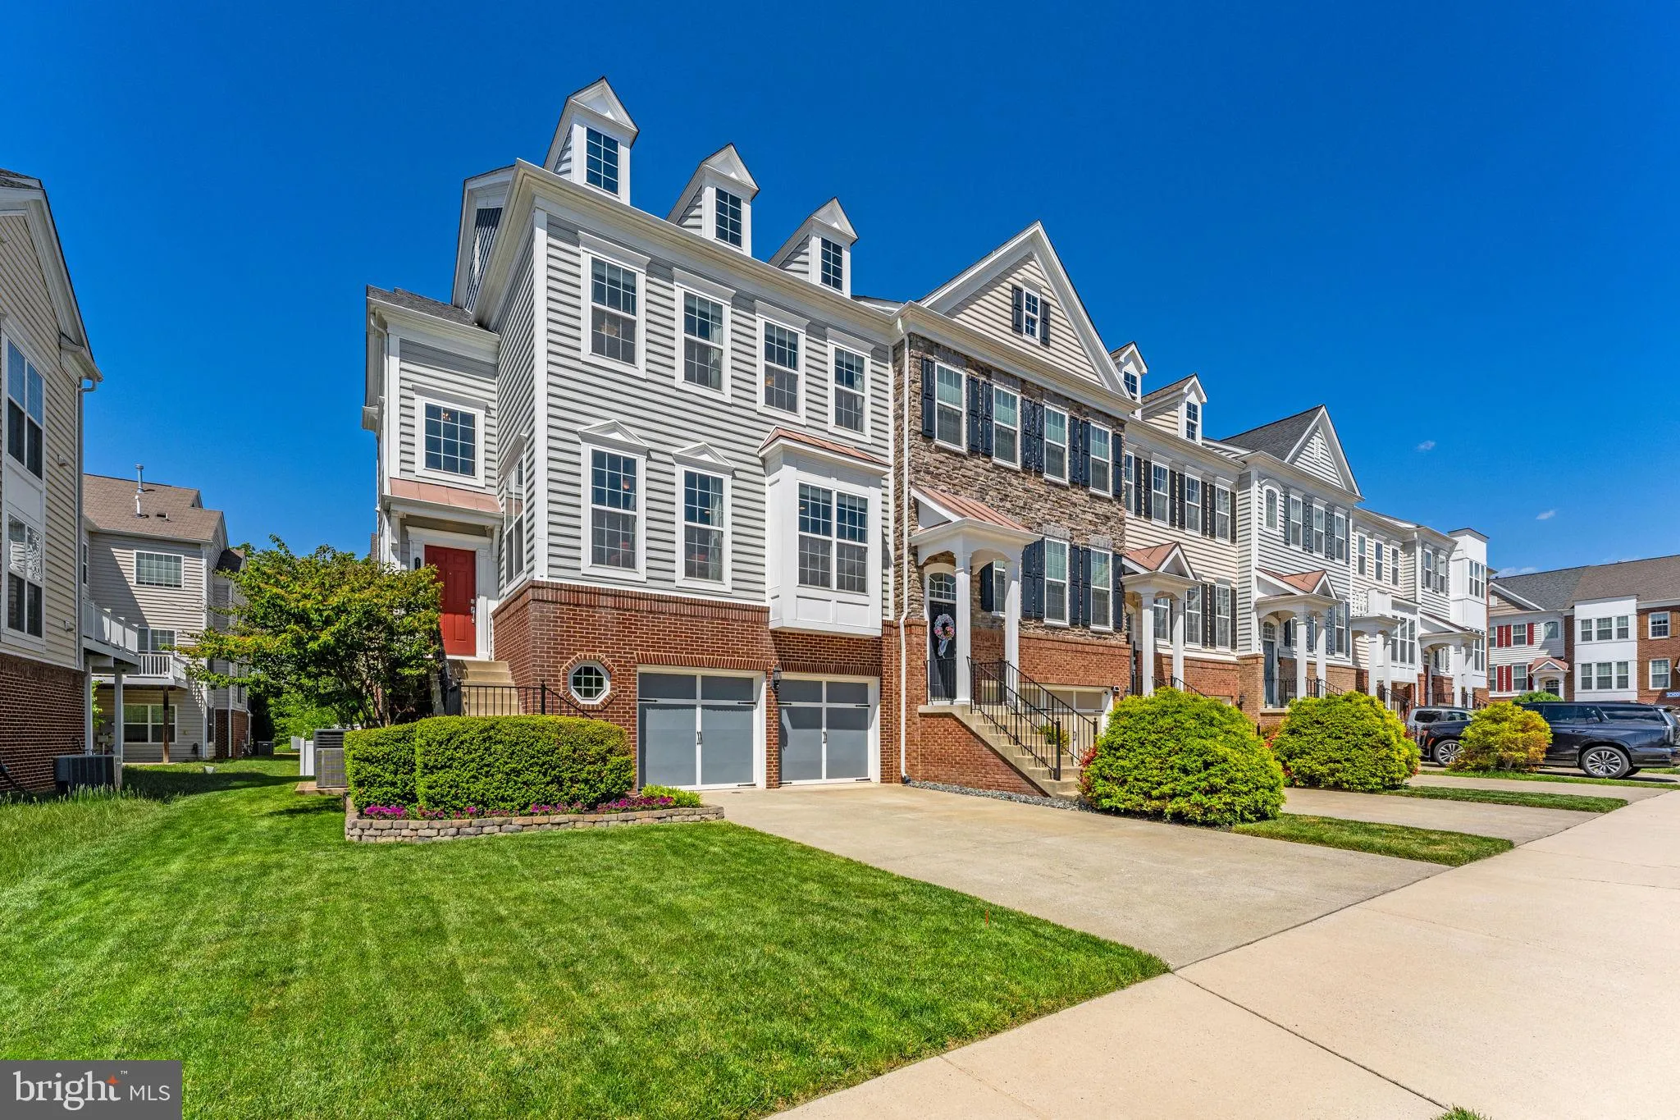
 43570 HERITAGE GAP TERRACE, Chantilly, VA 20152
 3,389 Sqft SQFT
 4
4
 4
4
 Basic Details
Nestled in the desirable East Gate community, this exquisite end-of-row townhouse offers a harmonious blend of luxury and comfort. Built in 2012, this residence boasts a timeless Colonial and Transitional architectural style, showcasing elegant masonry and vinyl that stands the test of time. Professionally landscape...
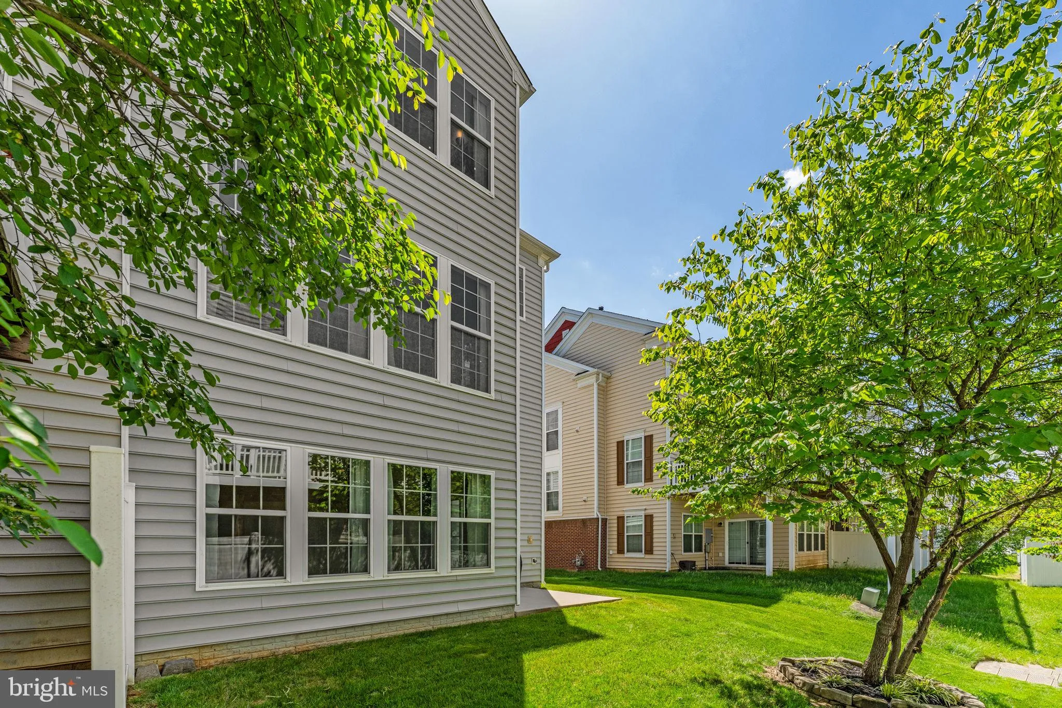
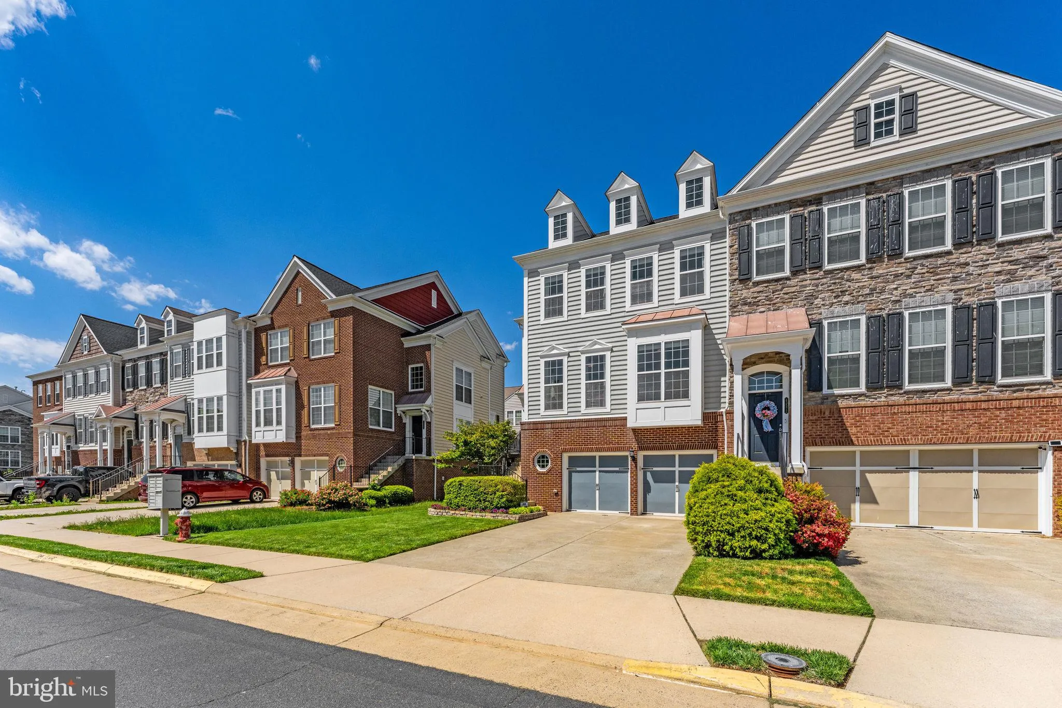
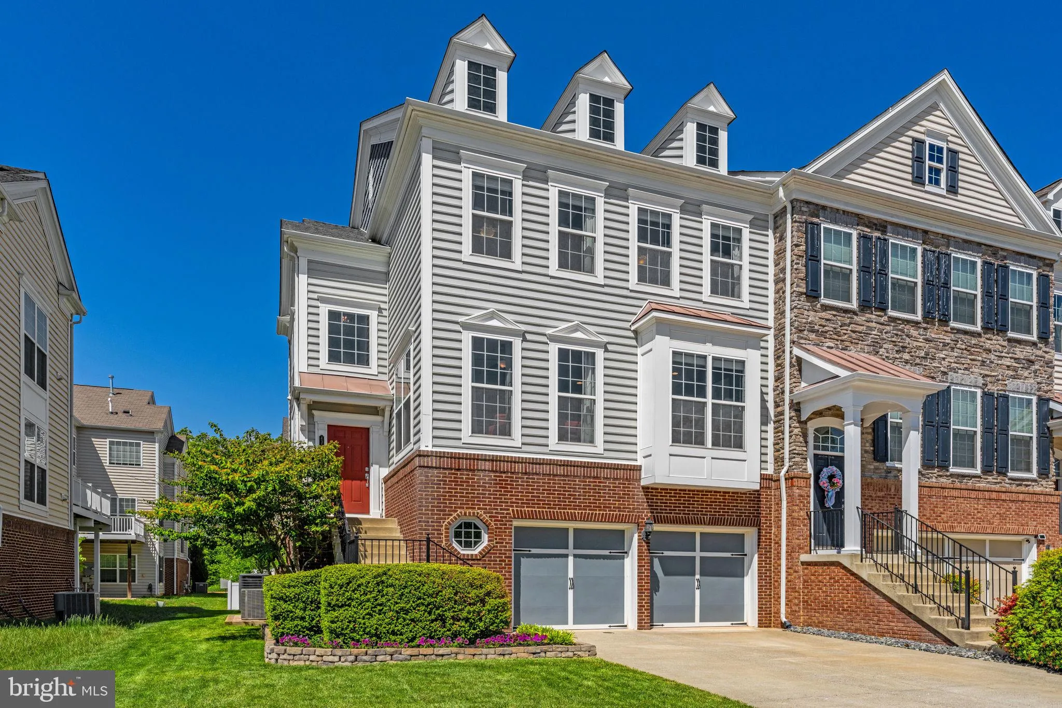
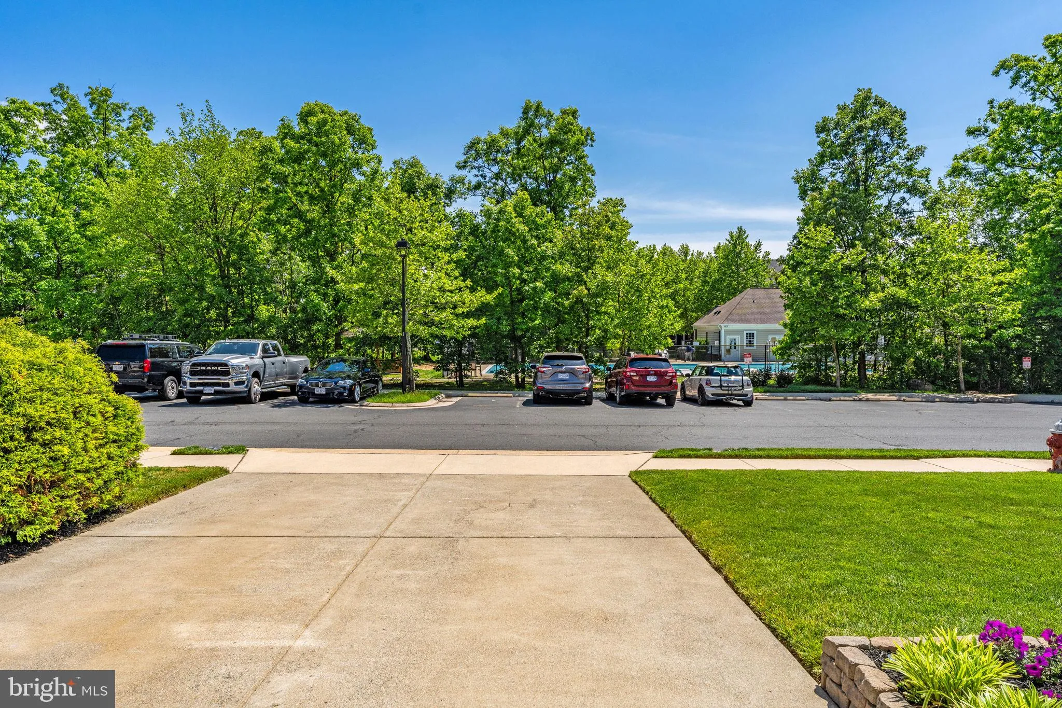
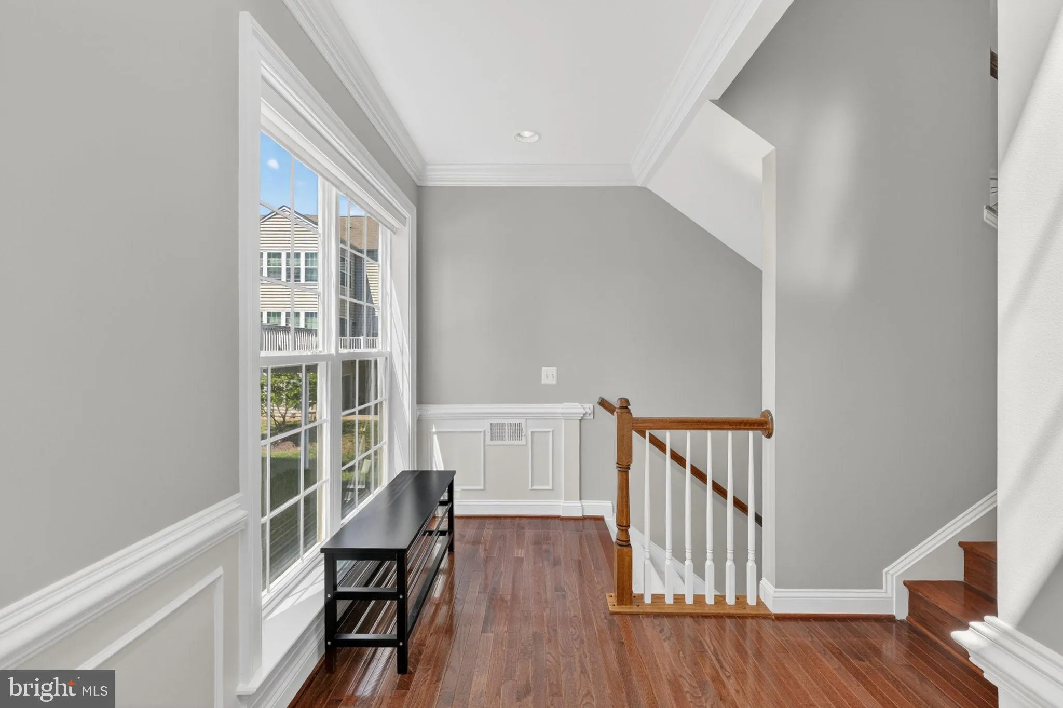
Nestled in the desirable East Gate community, this exquisite end-of-row townhouse offers a harmonious blend of luxury and comfort. Built in 2012, this residence boasts a timeless Colonial and Transitional architectural style, showcasing elegant masonry and vinyl that stands the test of time. Professionally landscaped with an inground sprinkler system. Step inside to discover a spacious and inviting interior. The floor plan has a 3 level bump-out offering space for any size family, not commonly found. The home has been lovingly designed and maintained by the original owners. The gourmet eat-in kitchen with stainless steel appliances has a custom pantry and an additional family room. The dining room will allow for an oversized table, the private office is conveniently located on this main level and the oversized Living Room with bump-out Den makes entertaining a breeze. The home has new carpet 2026; Hardwood flooring on the main level; Custom Closets; Custom garage floor; a storage room off of the garage; and an upper level Laundry. The 2nd HVAC was added in 2020 and Double Pane Windows increase energy efficiency. Crown Molding enhances the beauty of the main level. Retreat to the luxurious primary suite on the upper level complete with a Tray Ceiling, walk-in closet and Custom His and Her Shelving and storage. A spa-like bathroom featuring a soaking tub and a walk-in shower, providing a serene escape after a long day. The upper level has 2 additional well appointed bedrooms and a private full bath. The lower level has a 4th bedroom and 3rd Full bath, a large recreation room with access to a rear patio and interior access to the garage. The home is sited overlooking the Community Pool and ample visitor parking located near the home. The street is private and Not on a main throughfare into the neighborhood. Conveniently located less than 10 miles from the airport, this home offers walkability to grocery, restaurants and a ” Park and Ride” lot with bus service to Washington DC, Rosslyn, the Pentagon and Crystal City. The owners will convey TV’s in the Living Room, Master Bedroom Sitting Area and Garage, all Ceiling Fans and a Surround Sound System in the Living Room. Experience the perfect blend of luxury, comfort, and community in this stunning townhouse, where every detail has been thoughtfully designed to create a welcoming and sophisticated living environment. Your dream home awaits! (The seller would prefer a quick close with a post-occupancy for up to 2 months as they are building a home). See documents for Home Information packet, DPOR Disclosure addendum and Floorplans. Check out the Virtual Tour, Floor Plans and Maps in the VIRTUAL TOUR SECTION of the listing.
 Features & Appliances
 Ask Agent A Question
 Address Map
 Neighborhood
 MLS Addon
 Additional Information
 Financial
Listing Information
Financial
Listing Information
 Rob Spicer Broker, GRI
Spicer Real Estate
Rob Spicer Broker, GRI
Spicer Real Estate
7201 Wisconsin Avenue
 RobSpicer@SpicerRealEstate.com
 2403881030
 2403881030
 7201 Wisconsin Avenue


