
Spicer Real Estate
  • Share
$379,900
Coming Soon Coming Soon
MD,Frederick

Location 6726 KILLDEER COURT, Frederick, MD 21703

  • Sqft 1,690 Sqft SQFT
  • Bed 3
  • Bath 4
Basic Details Basic Details
Description

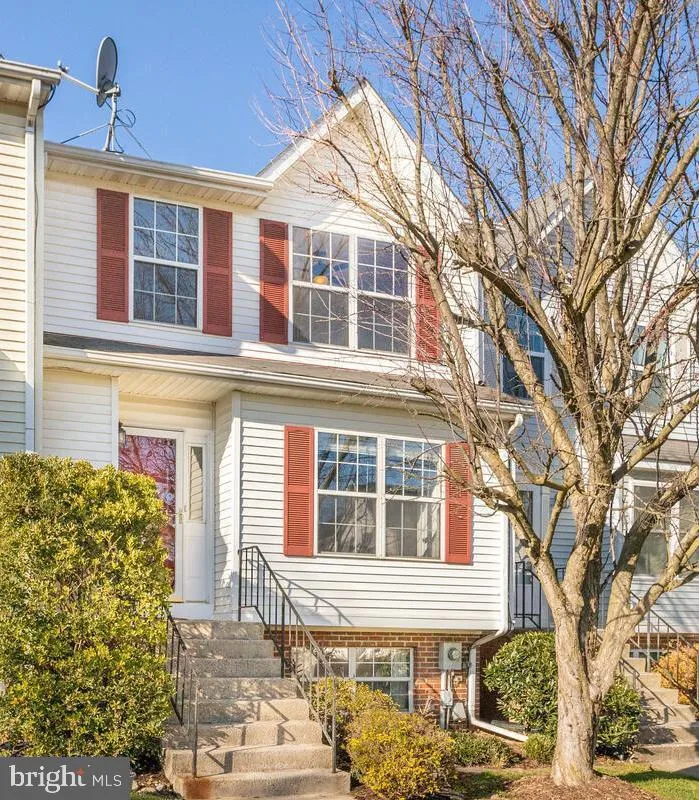
Welcome to 6726 Killdeer Ct in Frederick — a meticulously maintained home tucked away on a quiet cul-de-sac! Freshly painted throughout with brand new carpet, this move-in ready property offers a clean, updated feel from the moment you walk in. Enjoy spacious living areas, abundant natural light, and pride of owne...

Welcome to 6726 Killdeer Ct in Frederick — a meticulously maintained home tucked away on a quiet cul-de-sac! Freshly painted throughout with brand new carpet, this move-in ready property offers a clean, updated feel from the moment you walk in. Enjoy spacious living areas, abundant natural light, and pride of ownership throughout. Whether you’re relaxing at home or entertaining guests, this home offers comfort, functionality, and convenience in one of Frederick’s most desirable locations. Conveniently located near shopping, dining, commuter routes, and all that Frederick has to offer. Don’t miss this opportunity! I prefer this response

Read More
Basic Details
  • Property Type: Residential
  • Listing Type: Coming Soon
  • Listing ID: MDFR2081530
  • Price: $379,900
  • View: Garden/Lawn, Trees/Woods
  • Bedrooms: 3
  • Bathrooms: 4
  • Half Bathrooms: 2
  • Sqft: 1,690 Sqft
  • Year Built: 1990
  • Lot Area: 0.04 Acre
  • Location: US, MD, FREDERICK-MD, Frederick, ROBIN MEADOWS, 21703
  • Structure Type: Interior Row/Townhouse
  • Heating System: Heat Pump(s)
  • Cooling System: Other
  • Basement: Other
  • Fireplace: Fireplace - Glass Doors
  • Patio: Deck
  • Parking: Assigned, Lighted Parking, Paved Parking
  • Full Bathrooms: 2
  • Listing Status: Coming Soon
  • Roof: Asphalt, Shingle
Features & Appliances
Features
  • Utilities: Cable TV Available, Electric Available, Phone Available, Sewer Available, Water Available
  • Exterior Features: Sidewalks
  • Fireplaces Total: 1
  • Flooring: Hardwood, Carpet, CeramicTile
  • Interior Features: Breakfast Area, Primary Bath(s), Floor Plan - Open, Carpet, Ceiling Fan(s), Combination Dining/Living, Dining Area, Family Room Off Kitchen, Kitchen - Table Space, Bathroom - Tub Shower, Upgraded Countertops, Wood Floors
  • Sewer: Public Sewer

Appliances
  • Appliances: Dishwasher, Disposal, Dryer, Exhaust Fan, Oven/Range - Electric, Range Hood, Refrigerator, Washer
Ask Agent A Question Ask Agent A Question

Address Map Address Map
Neighborhood Neighborhood
  • Elementary School: TUSCARORA
  • High School: TUSCARORA
  • Middle School: CRESTWOOD
MLS Addon MLS Addon
  • Office Name: Real Broker, LLC
  • Agent Name: Michael Conrad Allwein
Additional Information Additional Information
  • Water Source: Public
  • Accessibility Features: None
  • Association Amenities: Jog/Walk Path, Pool - Outdoor, Tot Lots/Playground, Basketball Courts, Common Grounds
  • Construction Materials: Aluminum Siding
  • Foundation Details: Other
  • Levels: 3
  • Lot Features: Backs to Trees, Backs - Open Common Area, Front Yard, Landscaping, Rear Yard, Open
  • On Market Date: 2026-05-22
Financial Financial
  • Tax Annual Amount: 3429.0
  • Association Fee: 99.22
  • Association Fee Frequency: Monthly
  • Association Fee Includes: Common Area Maintenance, Pool(s), Road Maintenance, Snow Removal, Lawn Care Front
  • Association Yn: 1
Listing Information Listing Information
  • Originating System Name: Bright
  • List Agent Mls Id: 3062124
  • List Office Mls Id: REKL1
  • MLS Status: COMING SOON-BRIGHT
  • Modification Timestamp: 2026-05-27T14:40:02Z
  • Status Change Timestamp: 2026-05-22T04:00:00Z
Rob Spicer Broker, GRI Rob Spicer Broker, GRI Spicer Real Estate

7201 Wisconsin Avenue

Mortgage Calculator
$
$ %
Years
%
$ %Per Year
$ % Per Year

$
