
 Share
Share
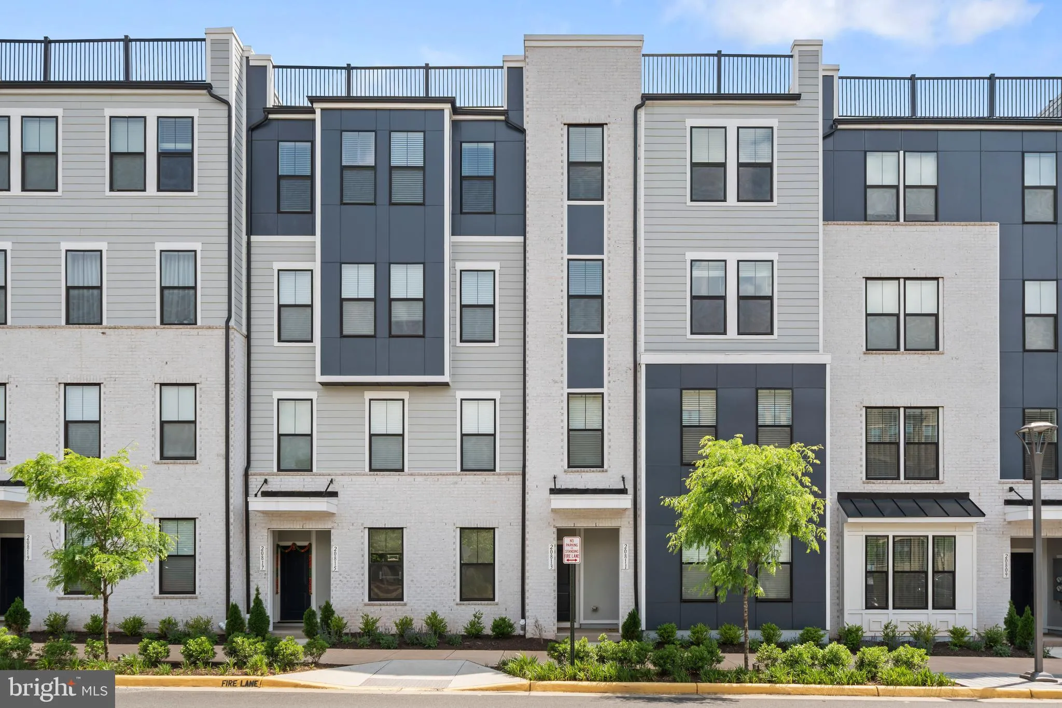
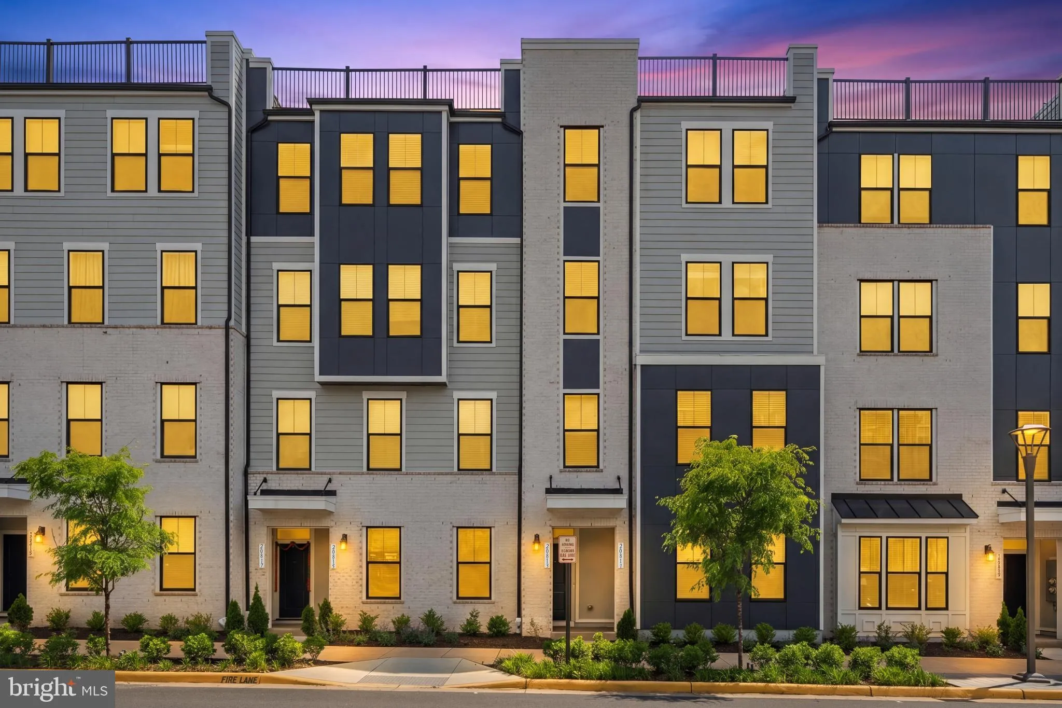
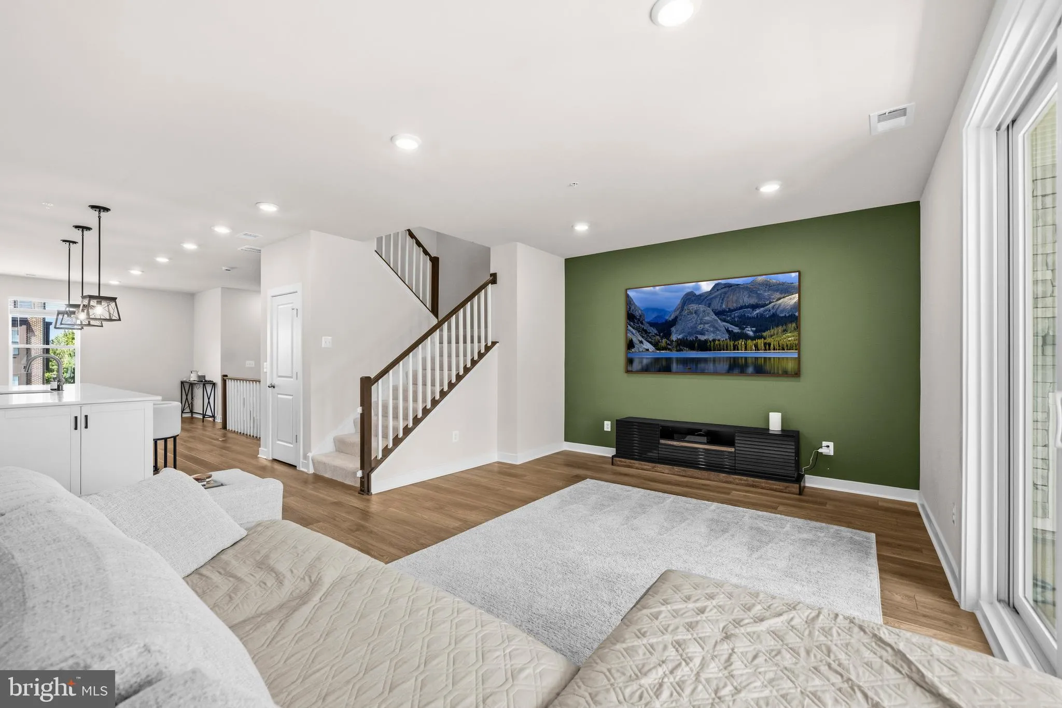
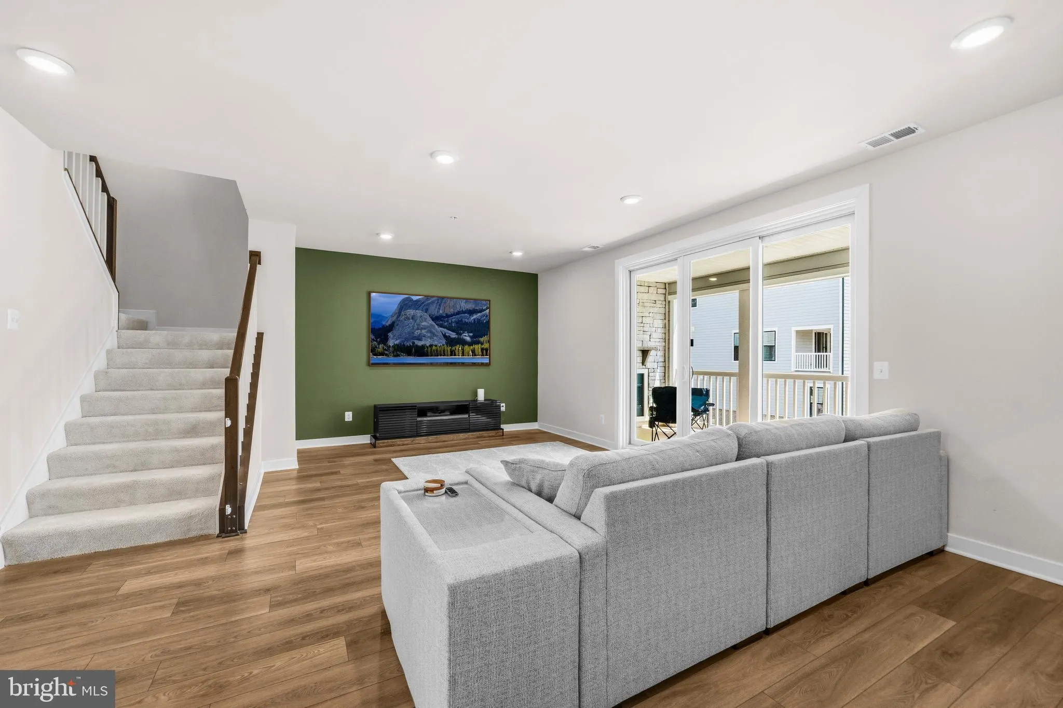
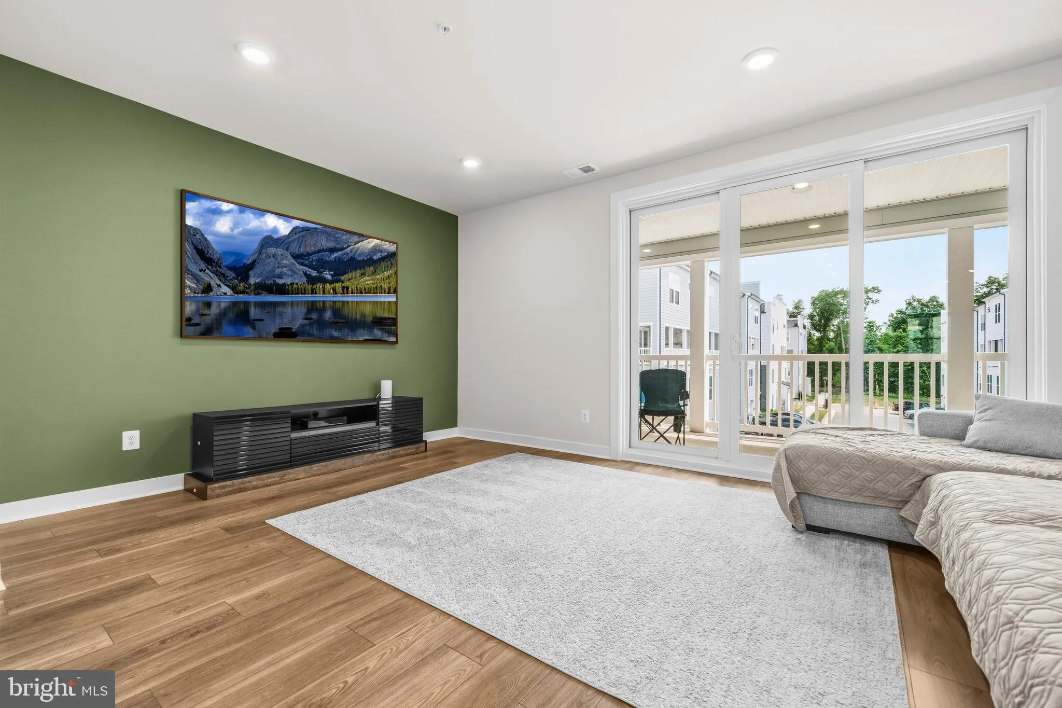
 20813 WOOD QUAY DRIVE, Sterling, VA 20166
 2,540 Sqft SQFT
 3
3
 3
3
 Basic Details
Modern luxury meets everyday convenience in this stunning nearly-new condo-style townhome in the sought-after Kincora community of Sterling. Built in 2024 and offering approximately 2, 540 square feet, this spacious home features an open-concept design with stylish finishes throughout. These include a gourmet, upgra...
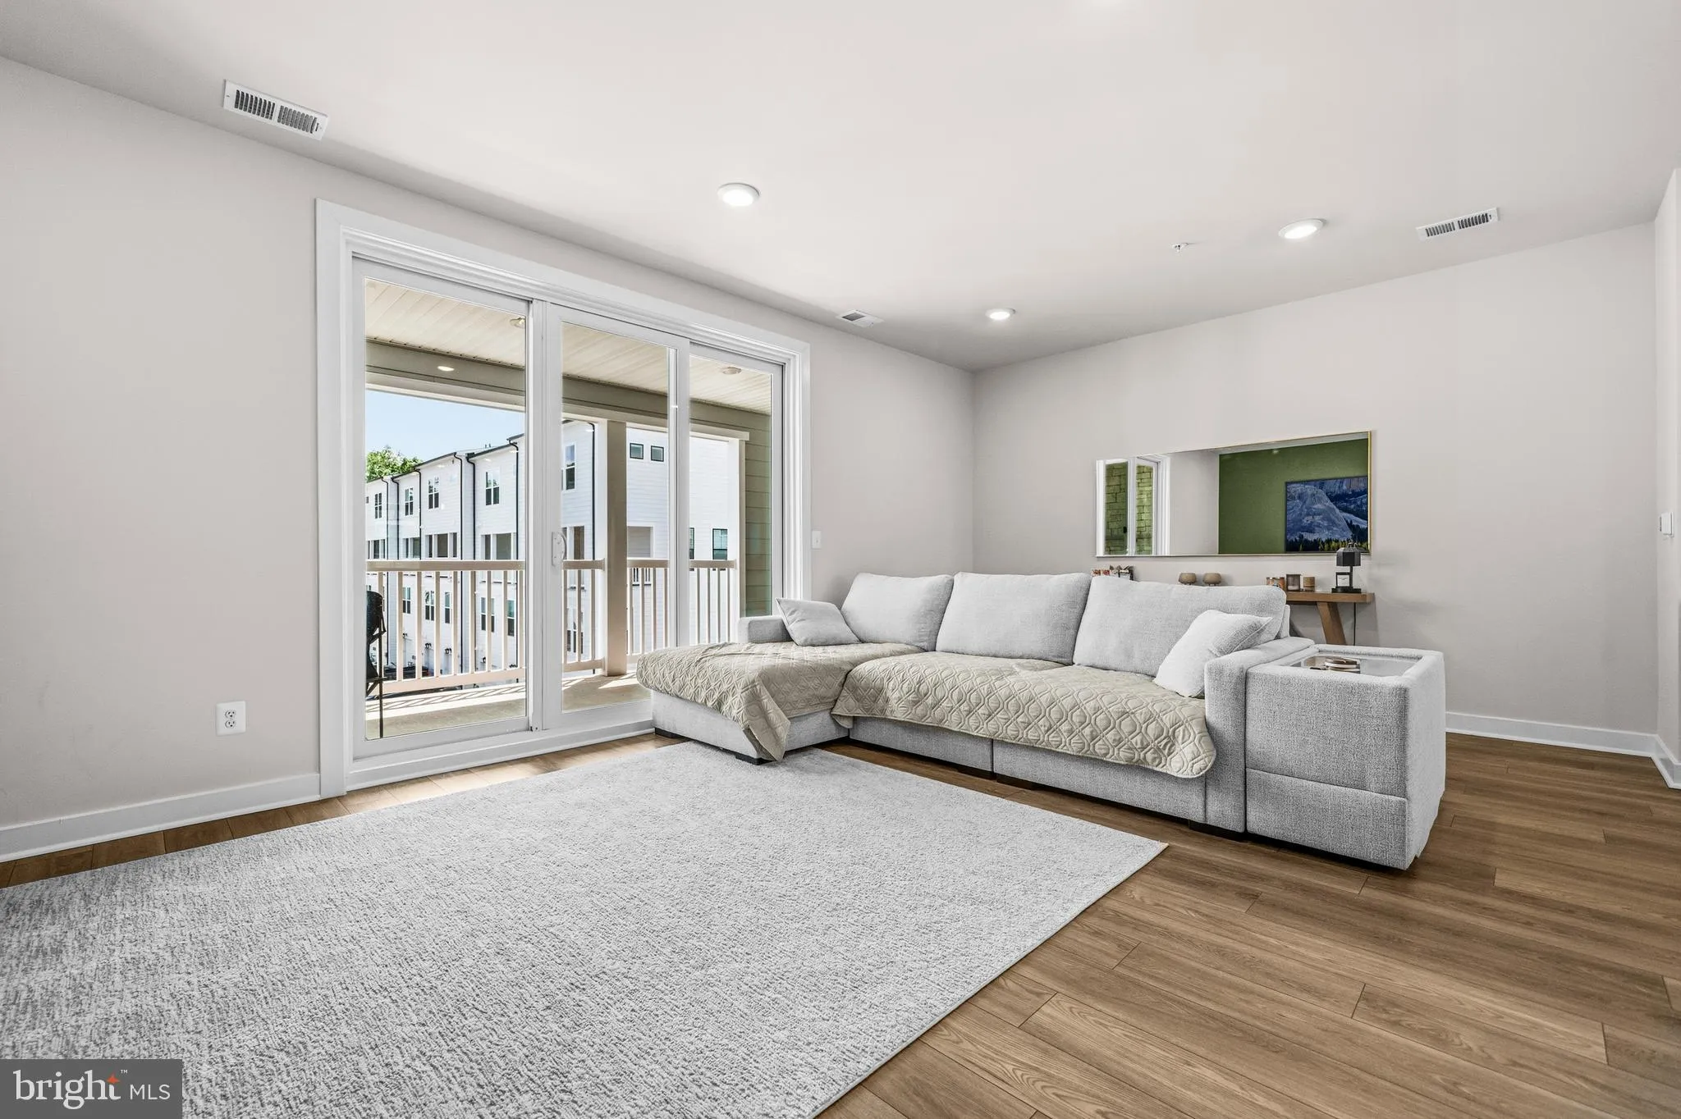
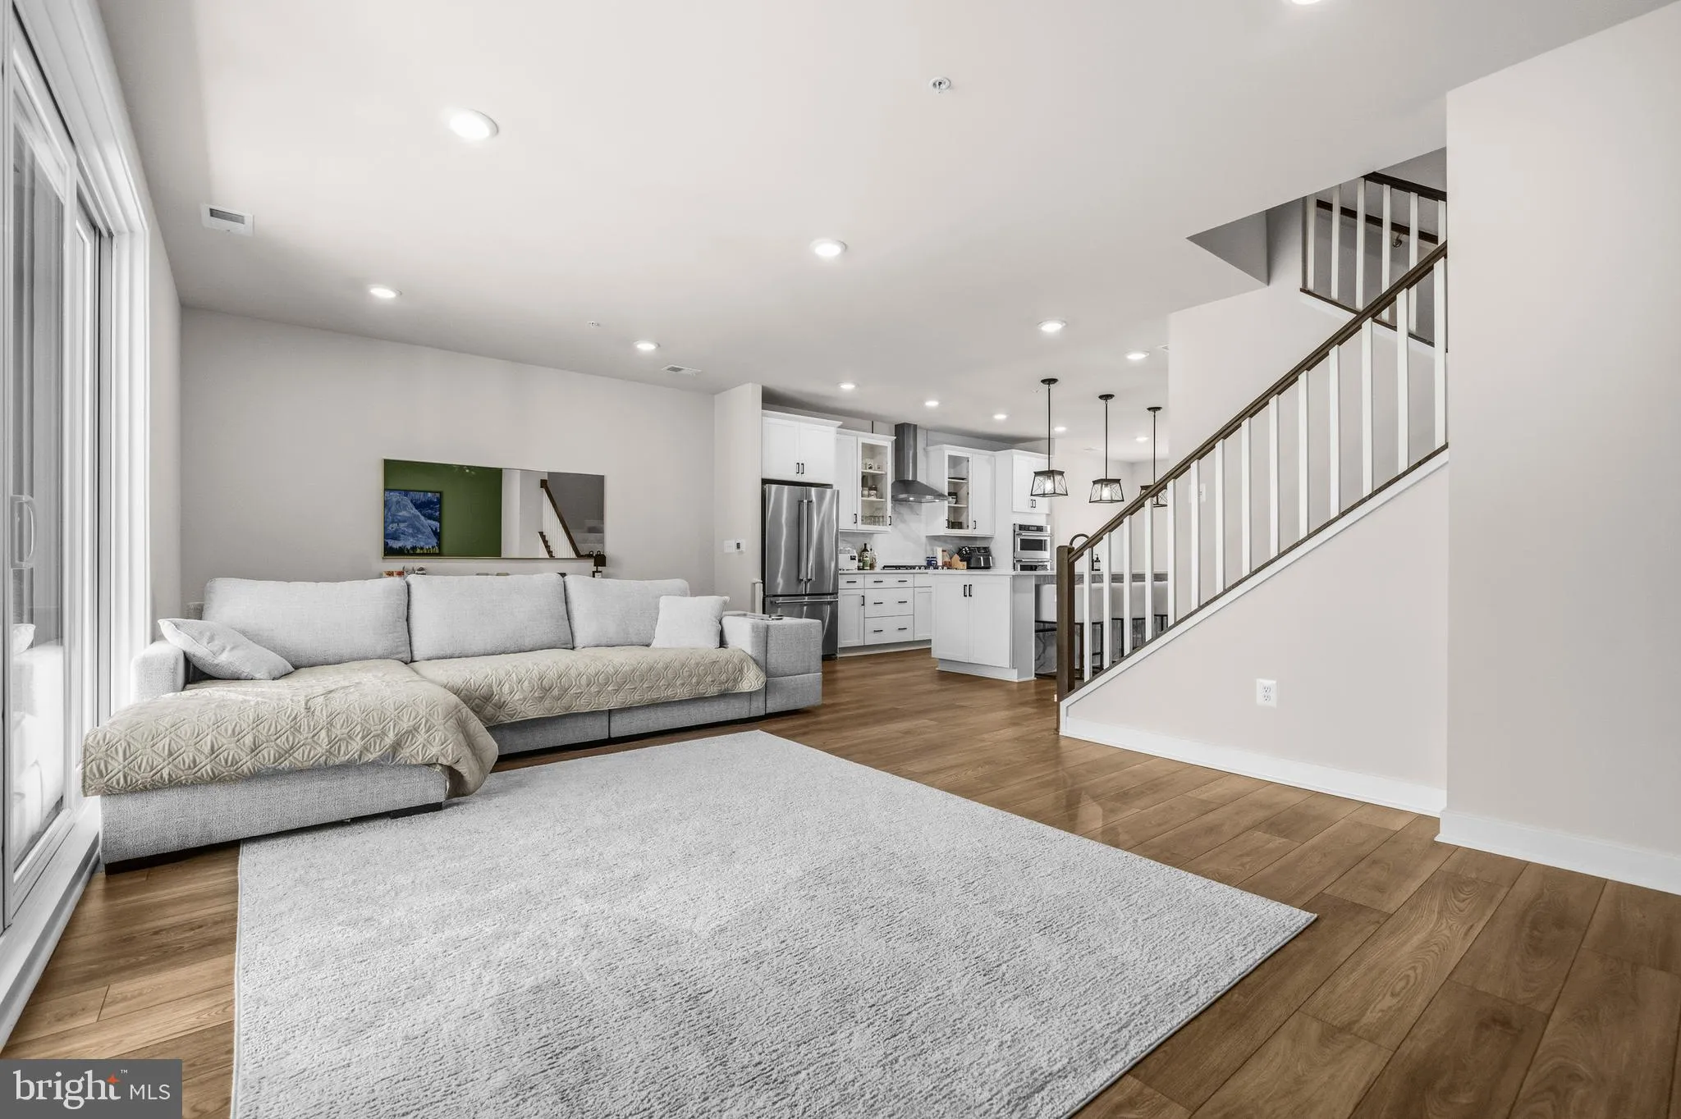
Modern luxury meets everyday convenience in this stunning nearly-new condo-style townhome in the sought-after Kincora community of Sterling. Built in 2024 and offering approximately 2, 540 square feet, this spacious home features an open-concept design with stylish finishes throughout. These include a gourmet, upgraded kitchen with an oversized island, stainless steel appliances, upgraded countertops and backsplash, and generous living and dining spaces perfect for entertaining. Upstairs, retreat to the expansive primary suite complete with a spa-like bath, dual vanities, and walk-in closets, along with two additional bedrooms and convenient upper-level laundry. Upper level patio creates an additional quiet area for reading or relaxing, and a beautiful area for entertainment. Enjoy the ease of an attached garage, low-maintenance living, and access to Kincora’s planned mixed-use community with walking trails, preserved green space, shopping, dining, and commuter convenience to Routes 7, 28, One Loudoun, Dulles Airport, and the Silver Line Metro. A rare opportunity to own a beautifully designed home in one of Loudoun County’s fastest-growing communities. **Seller’s assumable VA loan at an attractive 5.375% interest rate offers a unique financing opportunity for buyers with eligible VA entitlement.
 Features & Appliances
 Ask Agent A Question
 Address Map
 Neighborhood
 MLS Addon
 Additional Information
 Financial
Listing Information
Financial
Listing Information
 Rob Spicer Broker, GRI
Spicer Real Estate
Rob Spicer Broker, GRI
Spicer Real Estate
7201 Wisconsin Avenue
 RobSpicer@SpicerRealEstate.com
 2403881030
 2403881030
 7201 Wisconsin Avenue


