
 Share
Share
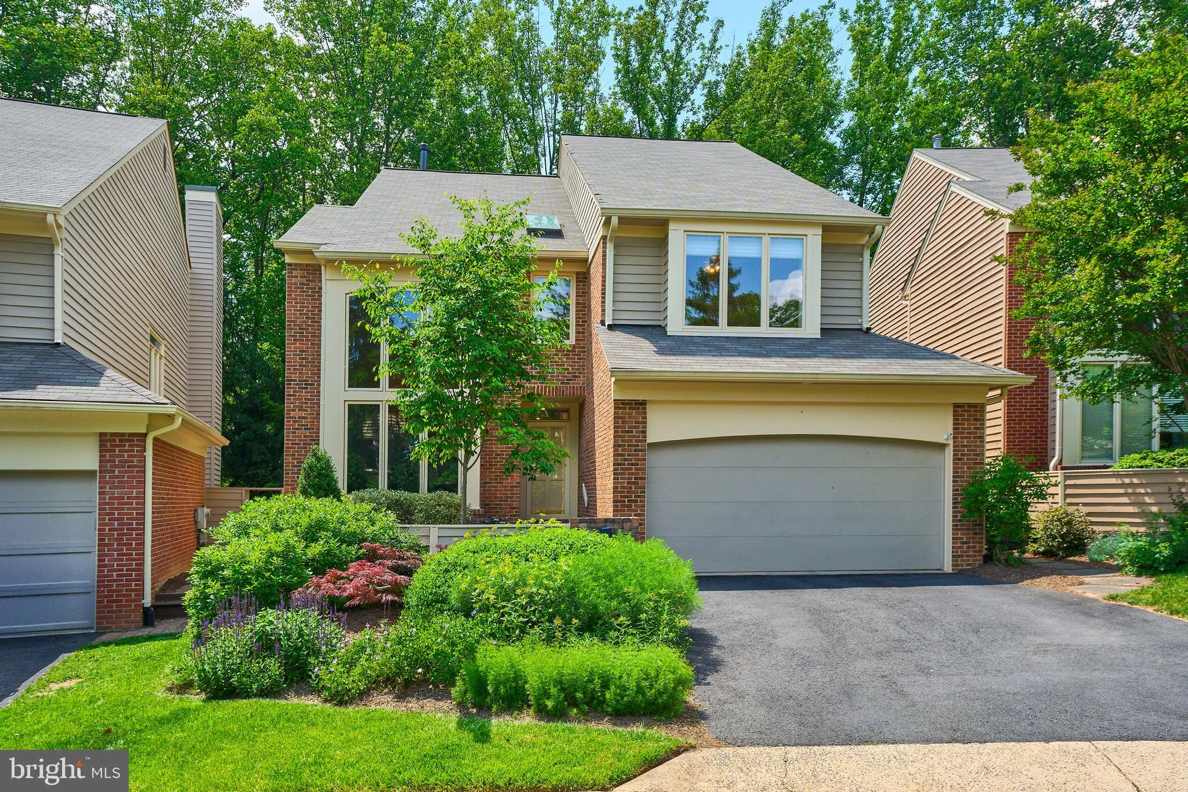
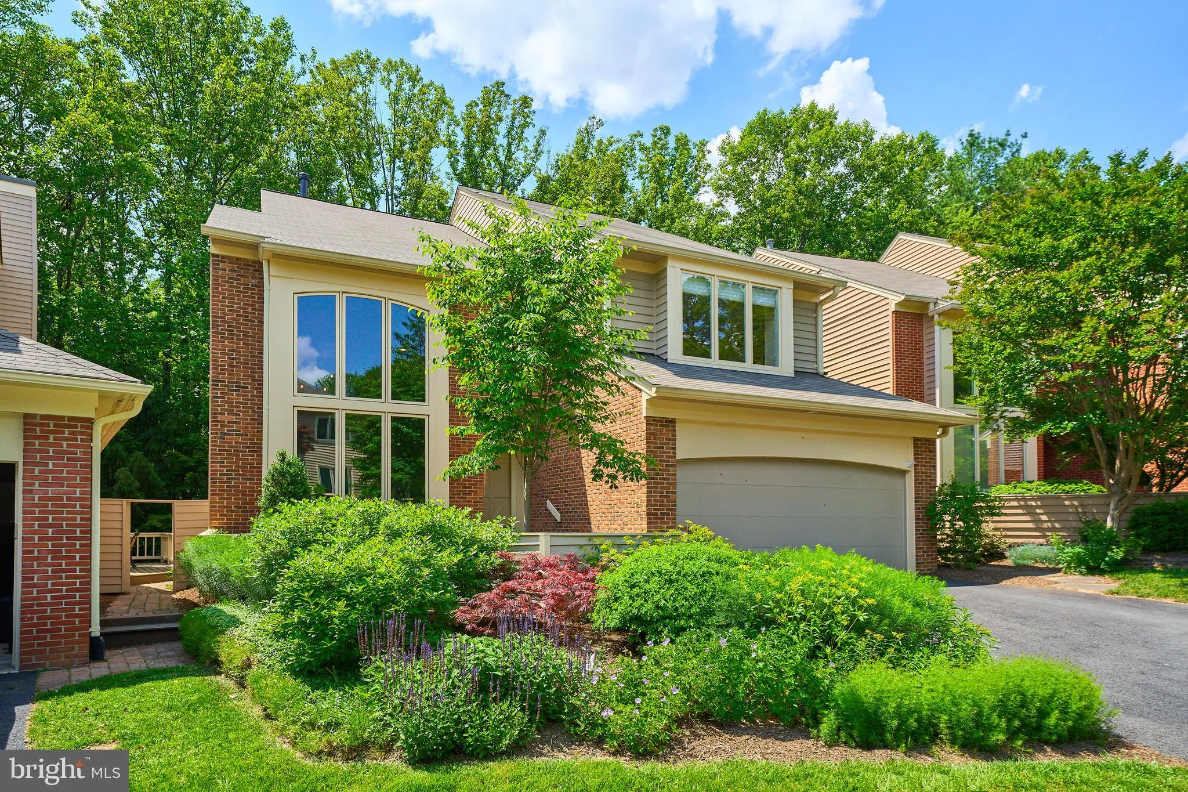
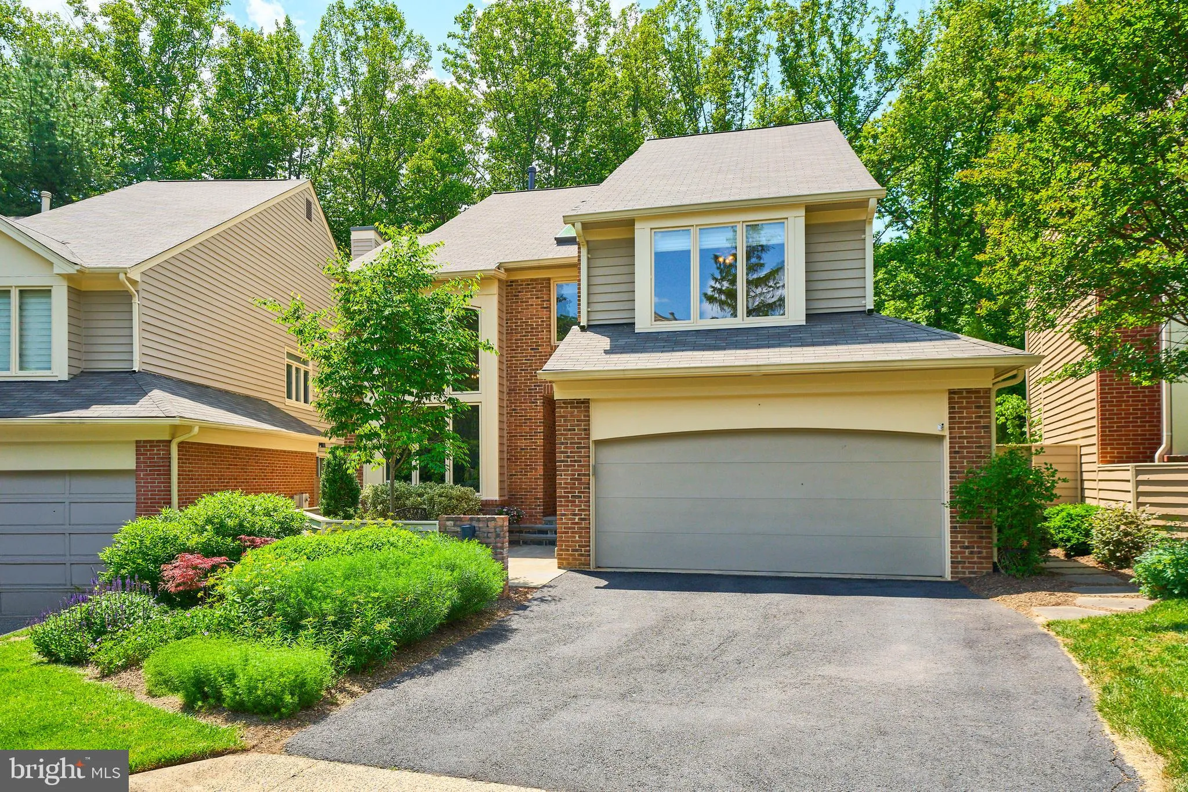
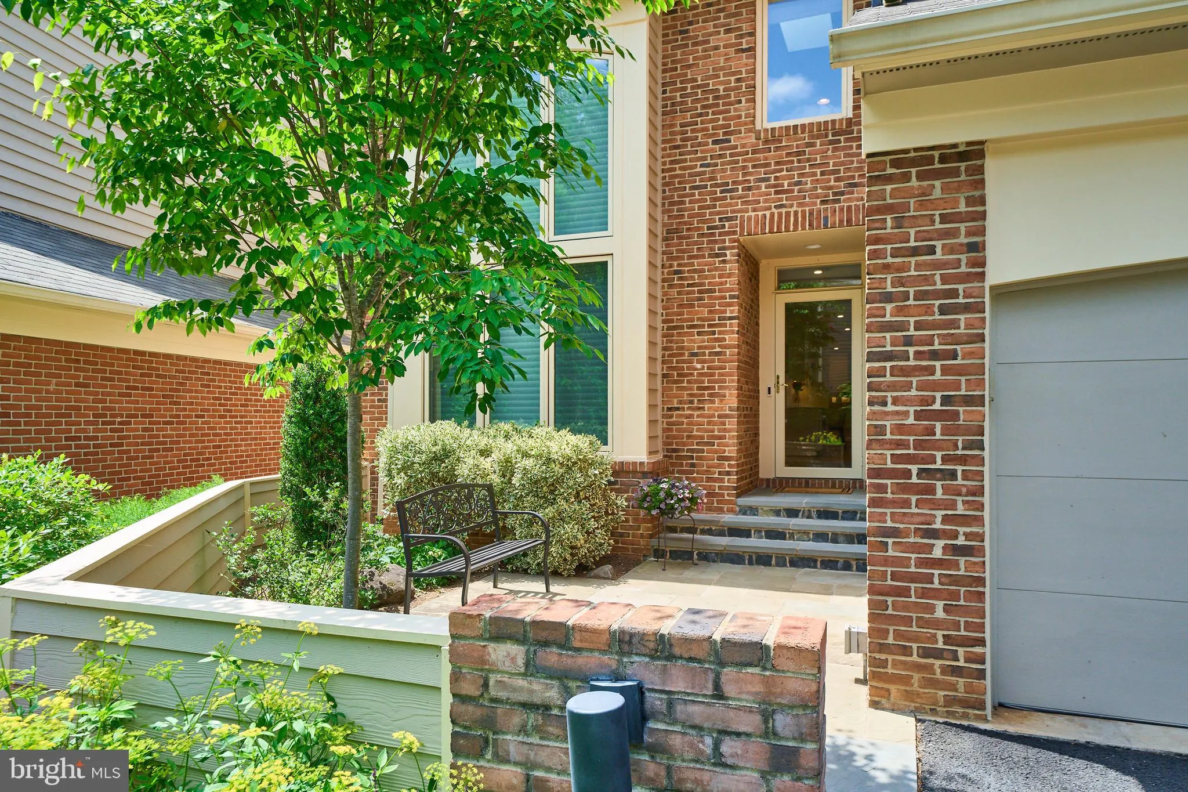
 1402 HEMINGWAY COURT, Reston, VA 20194
 3,000 Sqft SQFT
 4
4
 4
4
 Basic Details
Welcome to 1402 Hemingway Court, where contemporary design meets absolute peace of mind in the heart of North Reston. This is not just a house, it is a masterfully reimagined retreat where roughly $500, 000 in high-end renovations have transformed every corner into a modern sanctuary. Step through the front door and...
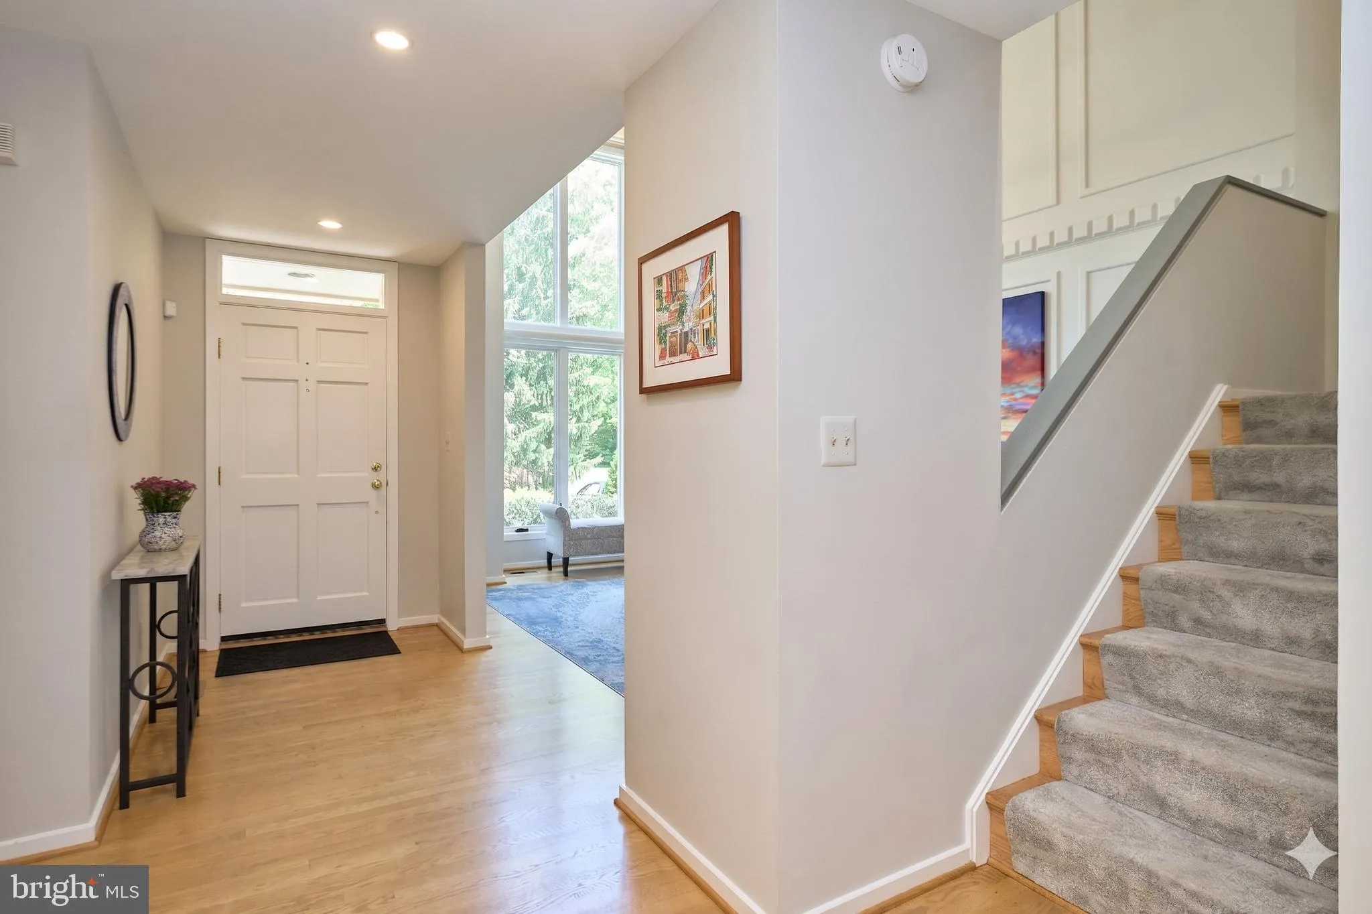
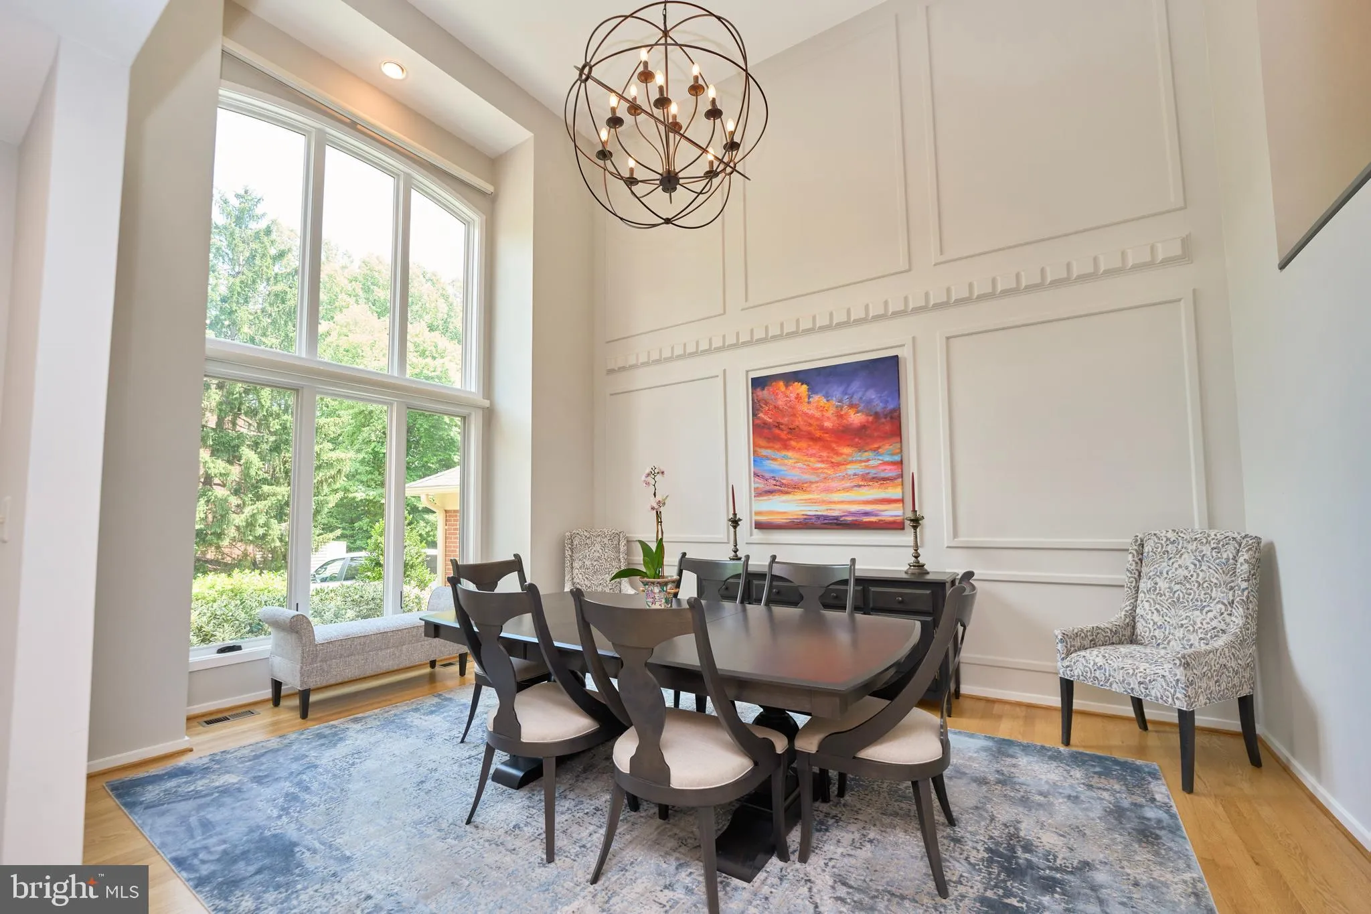
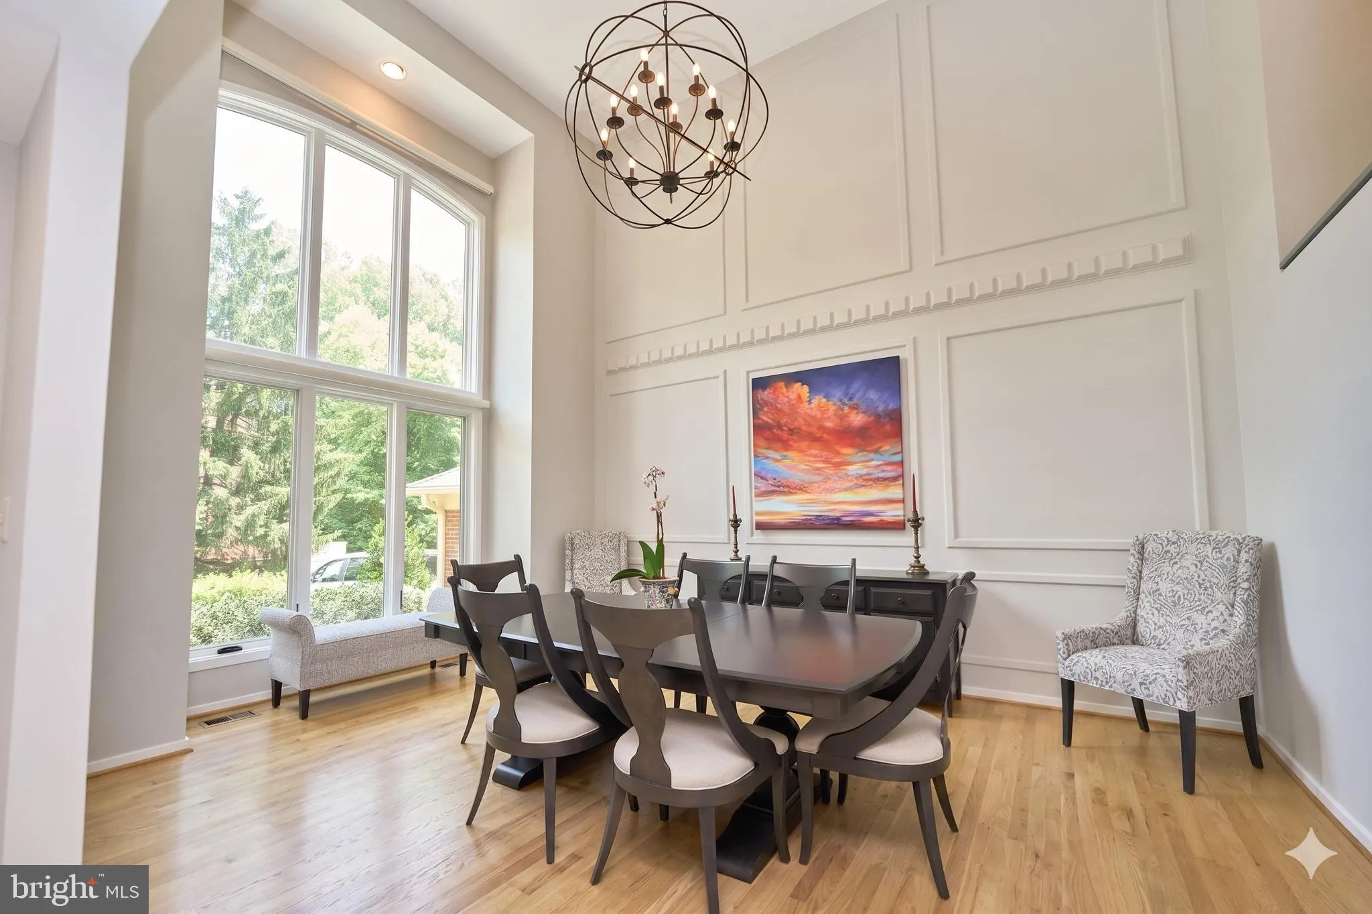
Welcome to 1402 Hemingway Court, where contemporary design meets absolute peace of mind in the heart of North Reston. This is not just a house, it is a masterfully reimagined retreat where roughly $500, 000 in high-end renovations have transformed every corner into a modern sanctuary. Step through the front door and find an open-concept main floor that flows effortlessly, illuminated by soaring two-story windows and skylights that drench the space in natural light. Walls were removed and beams were installed to transform the main level into a show-stopping great room, featuring a dramatic floor-to-ceiling stone wall and a cozy gas fireplace.
Nearby, the chef’s kitchen is a culinary dream, boasting sleek quartz countertops, custom cabinetry, a large center island, and a sophisticated wine bar with two dedicated refrigerators for the ultimate host. High-end professional appliances, including a gas range make meal prep a joy, while the finished walk-in pantry with hidden pocket door is an artistic display case that ensures you have a place for everything.
The luxury extends upstairs, where stunning hardwood floors continue across the entire top level and the staircase. The primary suite serves as a true escape, featuring a walk-in full-body shower and granite counters, while a versatile loft space with custom built-in desk and cabinetry offers the perfect executive home office. For your convenience, the laundry room is updated with stylish tile and brand-new washer and dryer units as of 2024.
When it is time to relax, step through new sliding doors to your elevated screened porch, complete with recessed lighting and a ceiling fan, or take the spiral staircase down to your private slate patios and professionally landscaped yard.
Because the Hemingway Cluster HOA handles all your lawn maintenance and snow removal, you can spend your weekends enjoying the best of Reston. You are just steps from Lake Newport access and minutes from the world-class shopping, dining, and entertainment at Reston Town Center. Whether you are exploring miles of wooded jogging paths, hitting the community tennis courts, or cooling off in one of the many neighborhood pools, this home offers a lifestyle of unparalleled ease and elegance. With a new roof, 2-zone HVAC, and updated insulation, all the “big ticket” items are done, all that is left to do is move in and say, “Oh yeah!”.
 Features & Appliances
 Ask Agent A Question
 Address Map
 Neighborhood
 MLS Addon
 Additional Information
 Financial
Listing Information
Financial
Listing Information
 Rob Spicer Broker, GRI
Spicer Real Estate
Rob Spicer Broker, GRI
Spicer Real Estate
7201 Wisconsin Avenue
 RobSpicer@SpicerRealEstate.com
 2403881030
 2403881030
 7201 Wisconsin Avenue


