
 Share
Share
 2007 NORDLIE PLACE, Falls Church, VA 22043
 3,423 Sqft SQFT
 4
4
 3
3
 Basic Details
Beautifully maintained ranch-style home in the heart of sought-after Falls Church offering the perfect blend of charm, comfort, and convenience. This inviting 4-bedroom, 2.5-bath residence showcases a thoughtfully designed floor plan with spacious living areas, timeless finishes, and exceptional functionality throug...
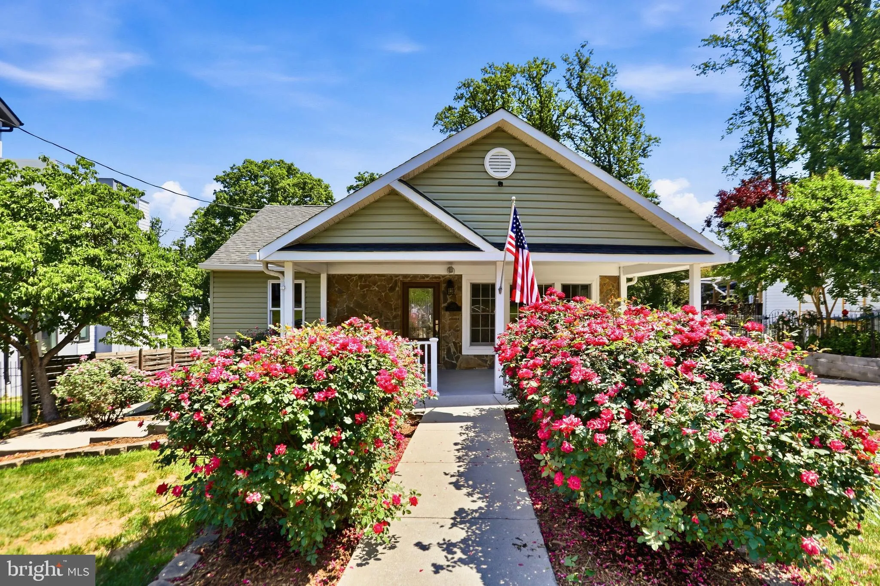
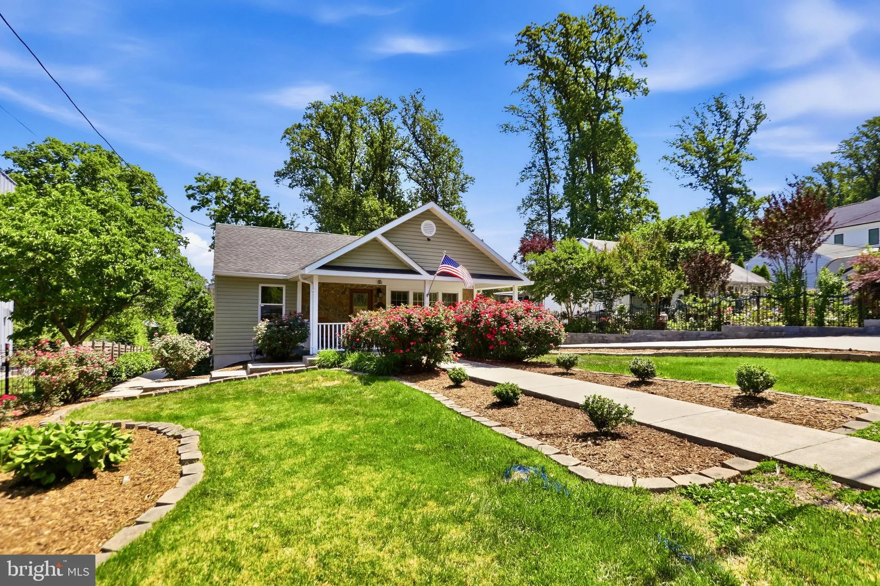
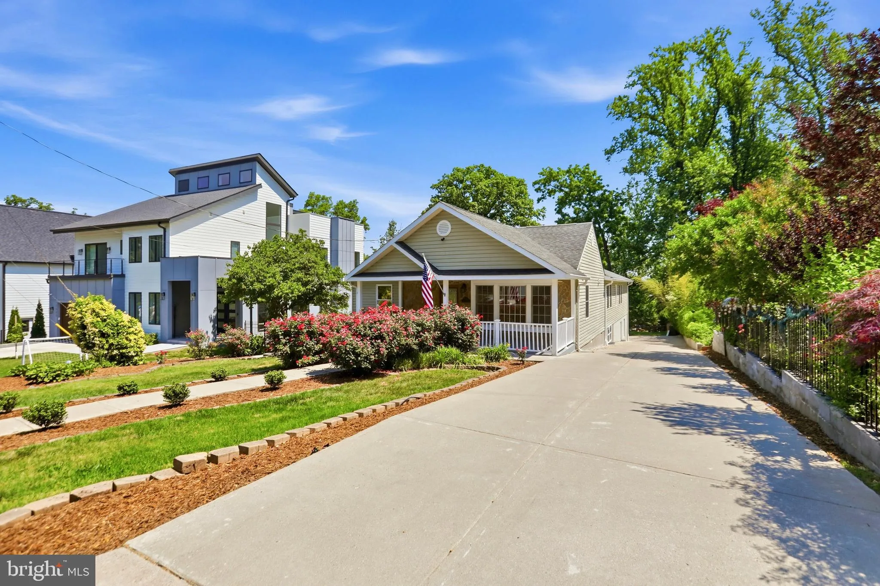
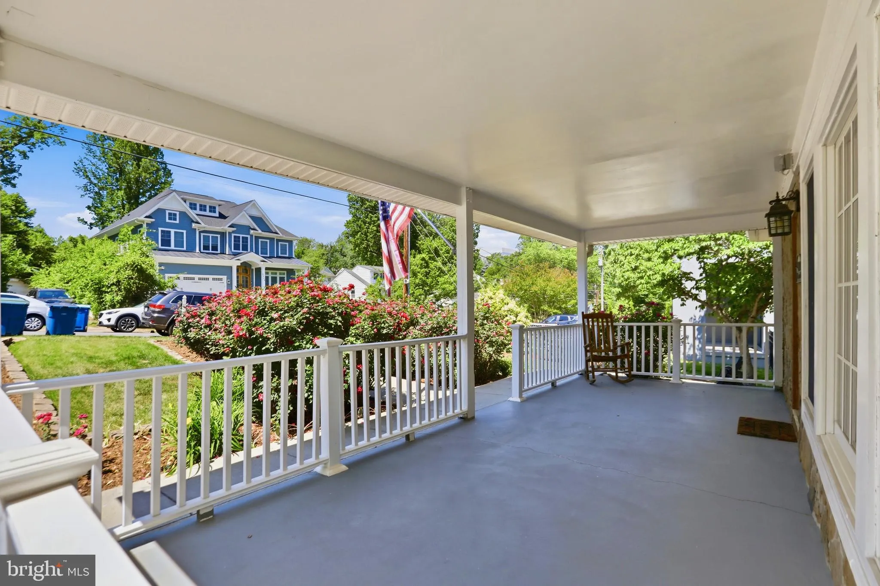
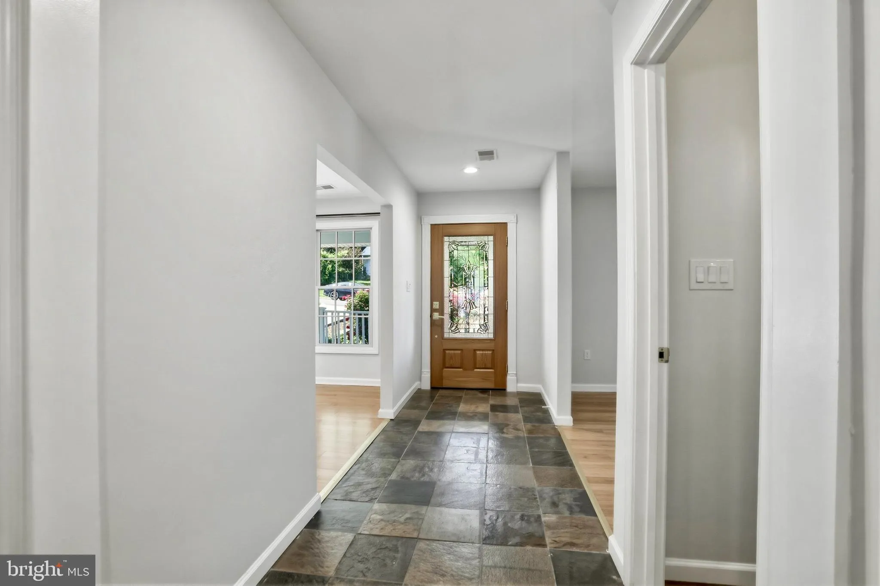
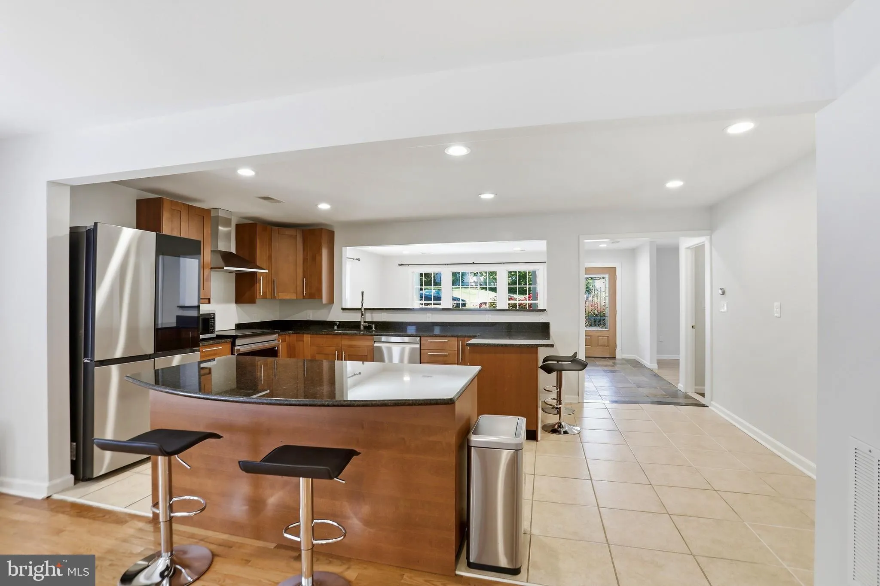
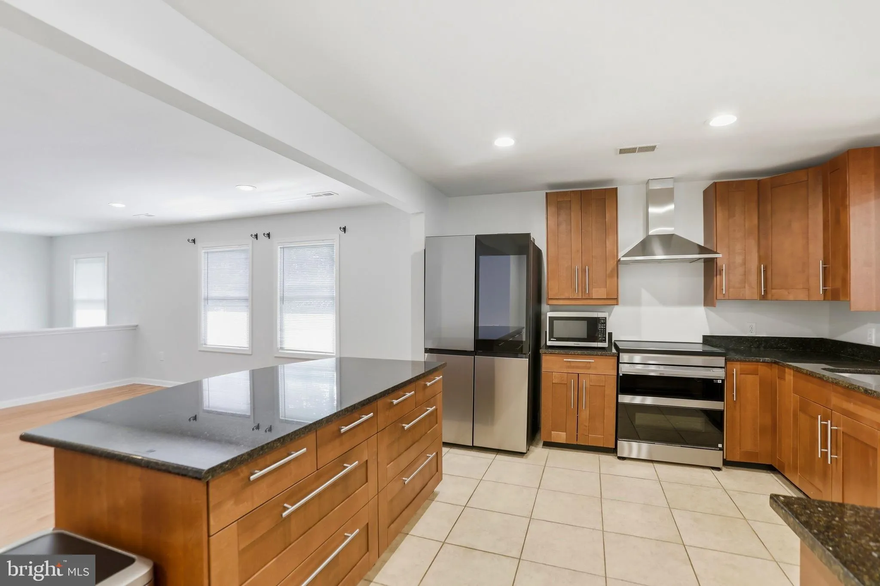
Beautifully maintained ranch-style home in the heart of sought-after Falls Church offering the perfect blend of charm, comfort, and convenience. This inviting 4-bedroom, 2.5-bath residence showcases a thoughtfully designed floor plan with spacious living areas, timeless finishes, and exceptional functionality throughout. The main level features a welcoming formal living room and elegant formal dining room ideal for entertaining, along with a spacious family room designed for everyday comfort and gatherings. A conveniently located half bath and abundant storage space throughout the home add both practicality and convenience. The gourmet kitchen is sure to impress with granite countertops, stainless steel appliances, abundant cabinetry, and generous prep space perfect for both daily living and hosting guests. The primary owner’s suite offers two beautifully designed custom walk-in closets with built-in shelving and a luxurious attached bath featuring a double vanity, jetted soaking tub, and separate stall shower. Three additional junior bedrooms share a well-appointed full bath. The finished lower level provides incredible flexibility with a large recreation room ideal for movie nights, gaming, fitness, hobby space, or additional living and entertaining areas. Enjoy relaxing mornings on the welcoming front porch surrounded by mature landscaping that enhances both beauty and privacy. The rear-load 2-car garage offers added convenience while preserving the home’s charming curb appeal and provides additional space that can easily function as an outdoor patio area overlooking the rear yard. Ideally located with easy access to major commuter routes, Metro access, Tysons Corner, the Mosaic District, and downtown Washington, D.C., this exceptional home is also close to premier shopping, dining, parks, trails, and entertainment destinations including the W&OD Trail, Eden Center, and numerous local recreation areas. Falls Church is beloved for its charming neighborhood atmosphere while still offering unmatched proximity to the very best of Northern Virginia living.
 Features & Appliances
 Ask Agent A Question
 Address Map
 Neighborhood
 MLS Addon
 Additional Information
 Financial
Listing Information
Financial
Listing Information
 Rob Spicer Broker, GRI
Spicer Real Estate
Rob Spicer Broker, GRI
Spicer Real Estate
7201 Wisconsin Avenue
 RobSpicer@SpicerRealEstate.com
 2403881030
 2403881030
 7201 Wisconsin Avenue


