
 Share
Share


 145 ADAMS STREET, Washington, DC 20001
 1,412 Sqft SQFT
 3
3
 3
3
 Basic Details
Stunningly renovated 2-level, 3BR/2.5BA condo with deeded parking on a quiet, tree-lined street. Soaring high ceilings and Victorian bay windows flood 1, 400+ sq ft with natural light. The open floor plan features hardwood floors, distinct living and dining areas, and gourmet kitchen with large marble island, built-...
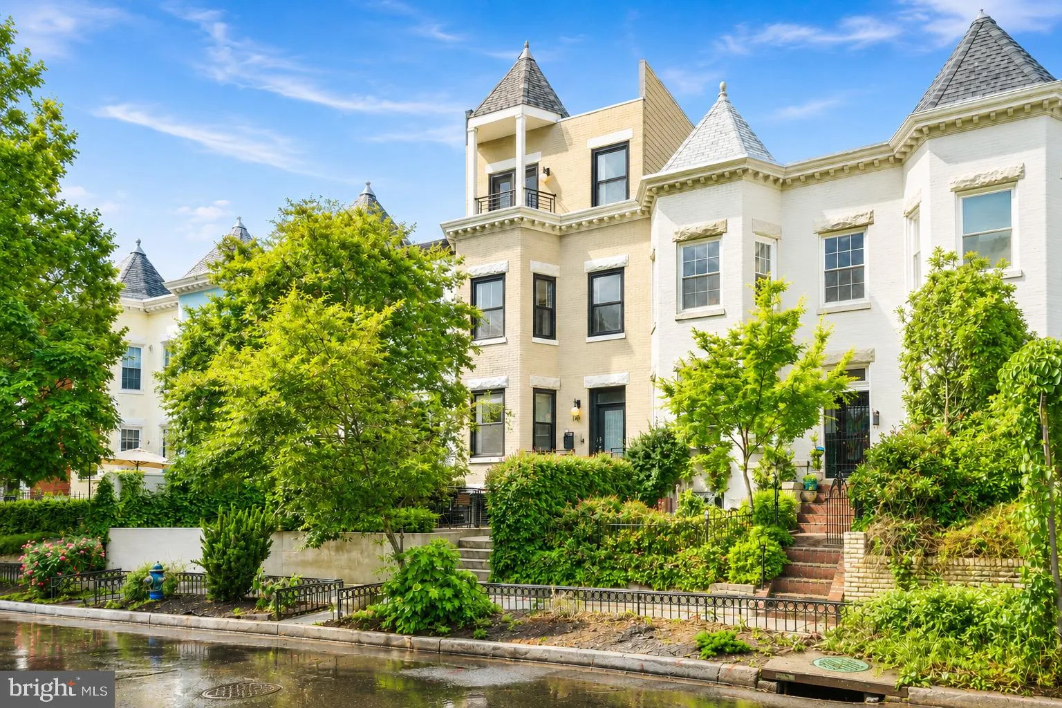
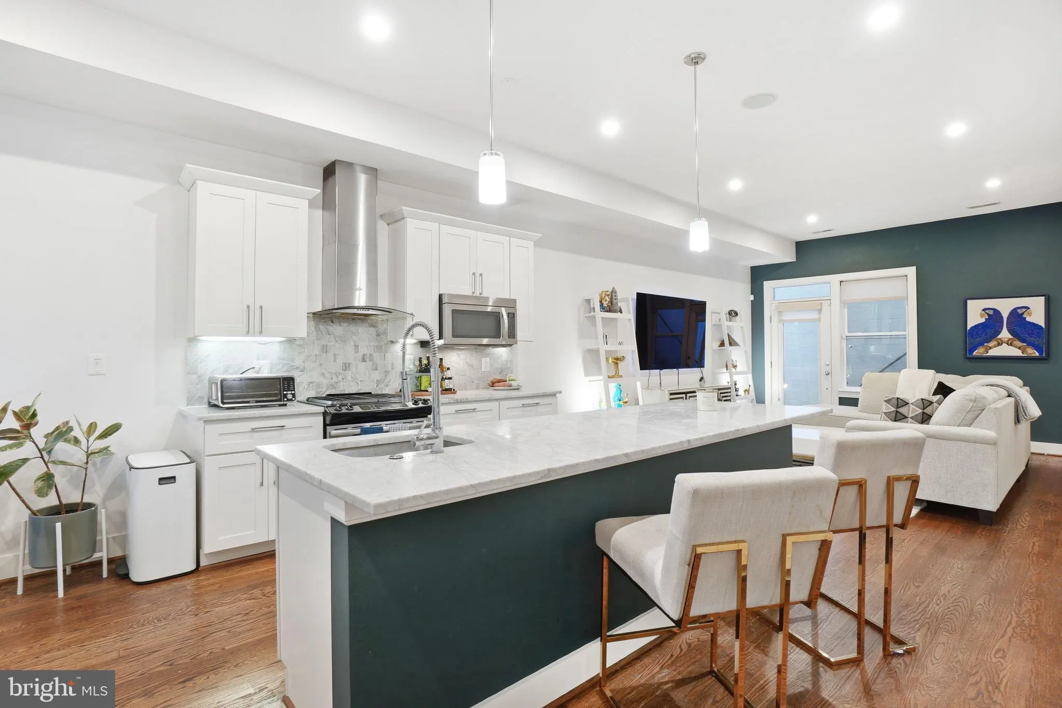
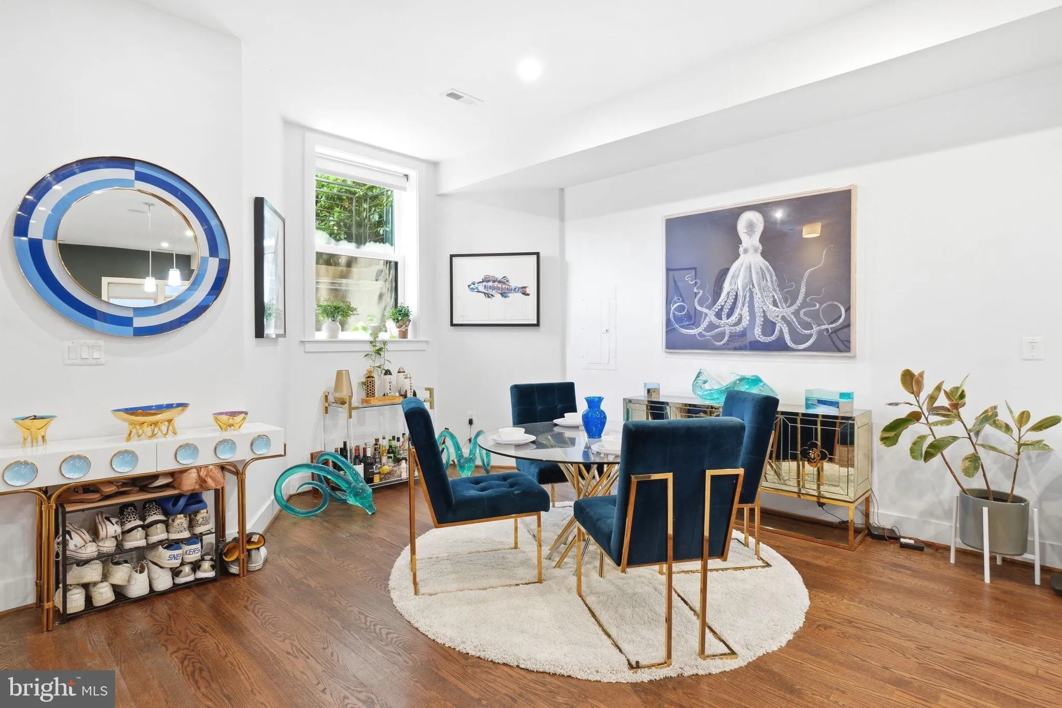
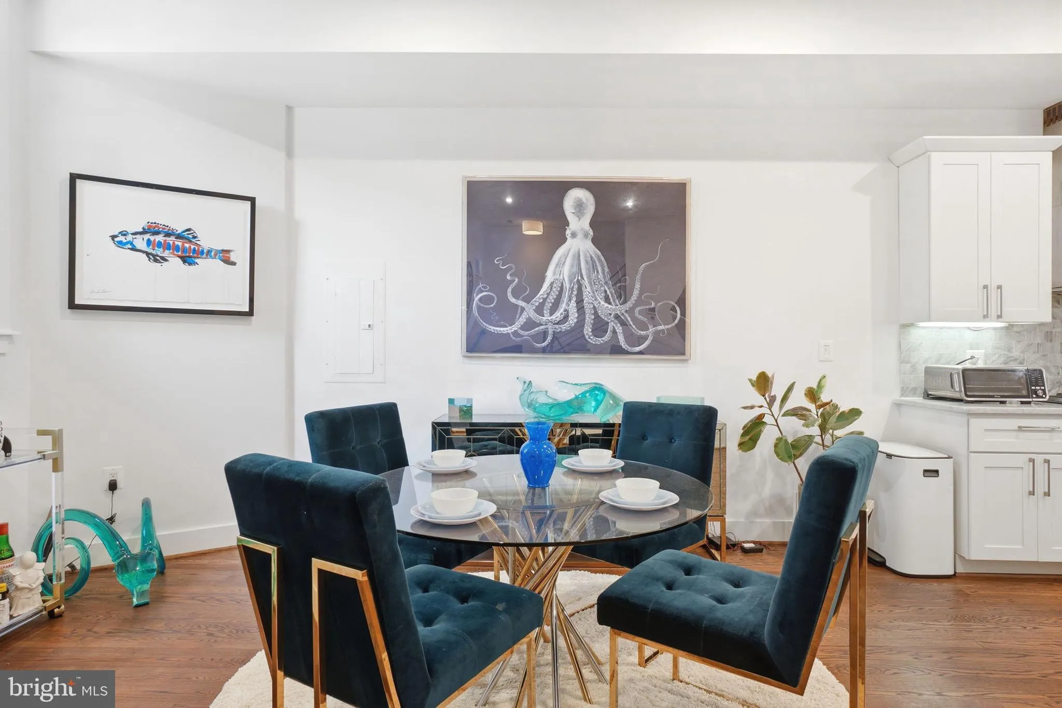
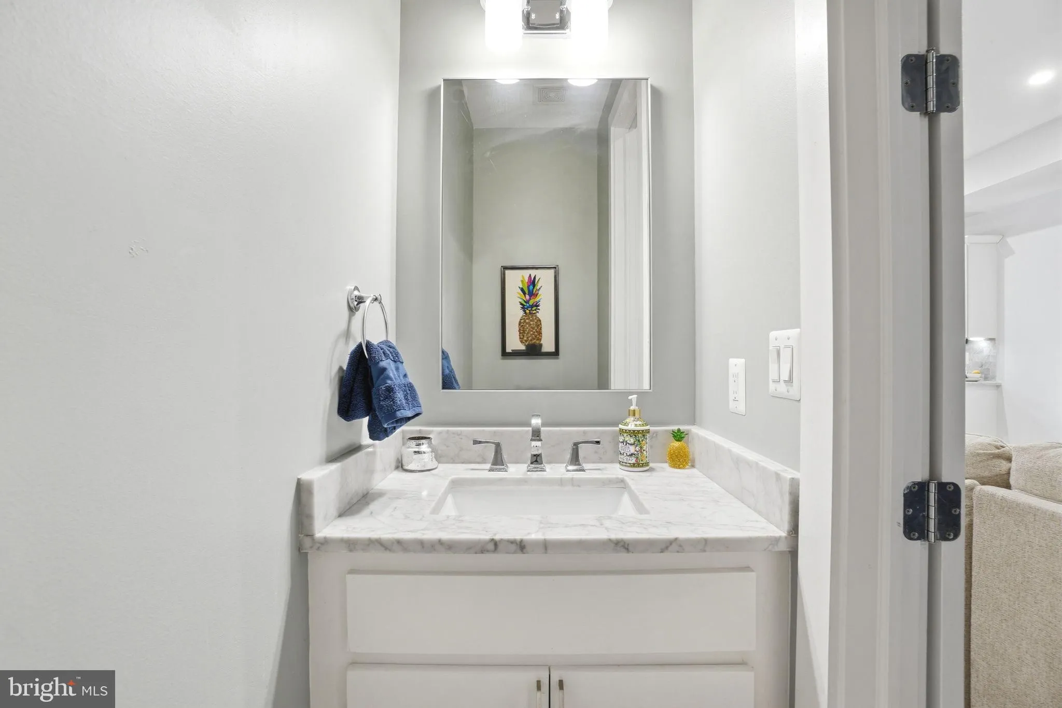
Stunningly renovated 2-level, 3BR/2.5BA condo with deeded parking on a quiet, tree-lined street. Soaring high ceilings and Victorian bay windows flood 1, 400+ sq ft with natural light. The open floor plan features hardwood floors, distinct living and dining areas, and gourmet kitchen with large marble island, built-in bar, wine fridge, and ample cabinetry. A powder room, coat closet, mechanical closet with ample pantry space, and extra storage complete the main level. Upstairs offers two spacious bedrooms, two full baths, and a versatile bedroom/den/office/nursery with a closet. The primary suite boasts dual custom closets and luxurious marble bath with double vanity. SEPARATELY-DEEDED PARKING INCLUDED! Cozy front patio, nestled atop a peaceful tree-lined street in vibrant Bloomingdale, this boutique condo offers prime access to Crispus Attucks Park, Howard Playground, and the local farmers market, and McMillan Park & Recreation Center with upcoming retail. Enjoy dining at favorites like The Red Hen and Big Bear Café. With easy access to 3 Metro stations within a mile, 10 mins to Union Station.
 Features & Appliances
 Ask Agent A Question
 Address Map
 MLS Addon
 Additional Information
 Financial
Listing Information
Financial
Listing Information
 Rob Spicer Broker, GRI
Spicer Real Estate
Rob Spicer Broker, GRI
Spicer Real Estate
7201 Wisconsin Avenue
 RobSpicer@SpicerRealEstate.com
 2403881030
 2403881030
 7201 Wisconsin Avenue


