
 Share
Share
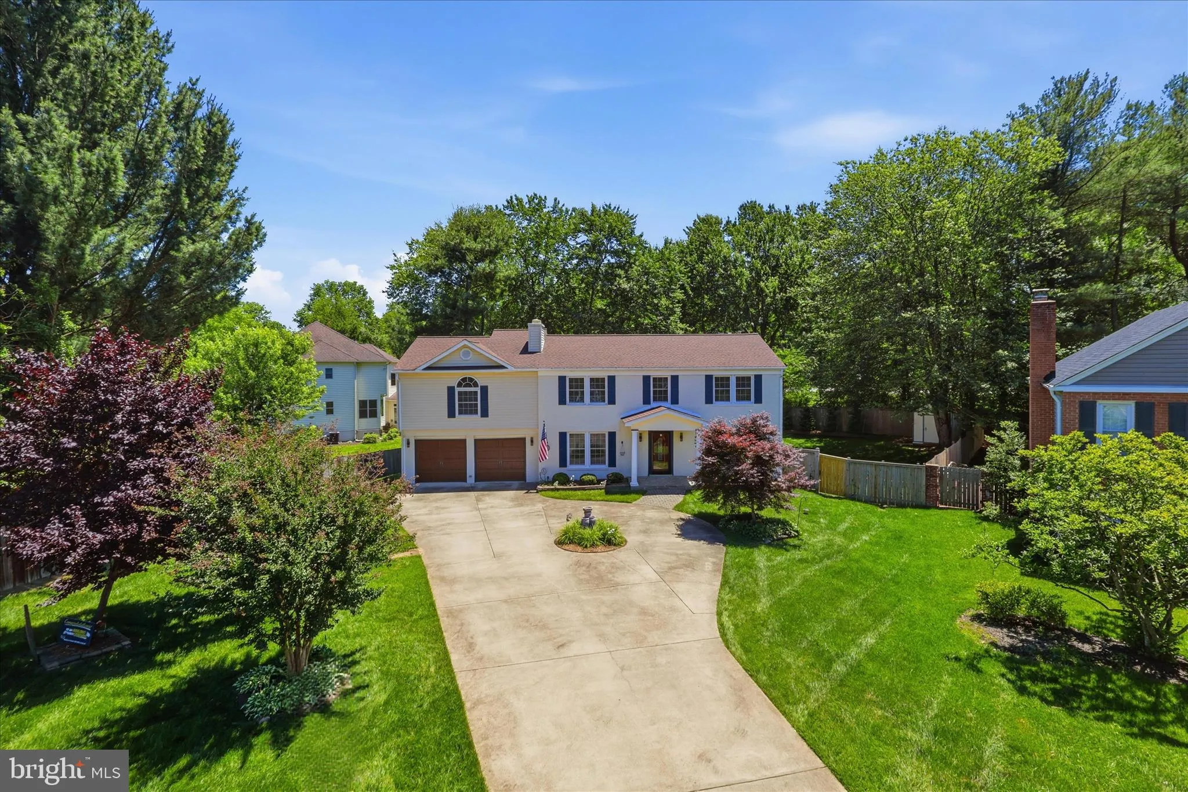
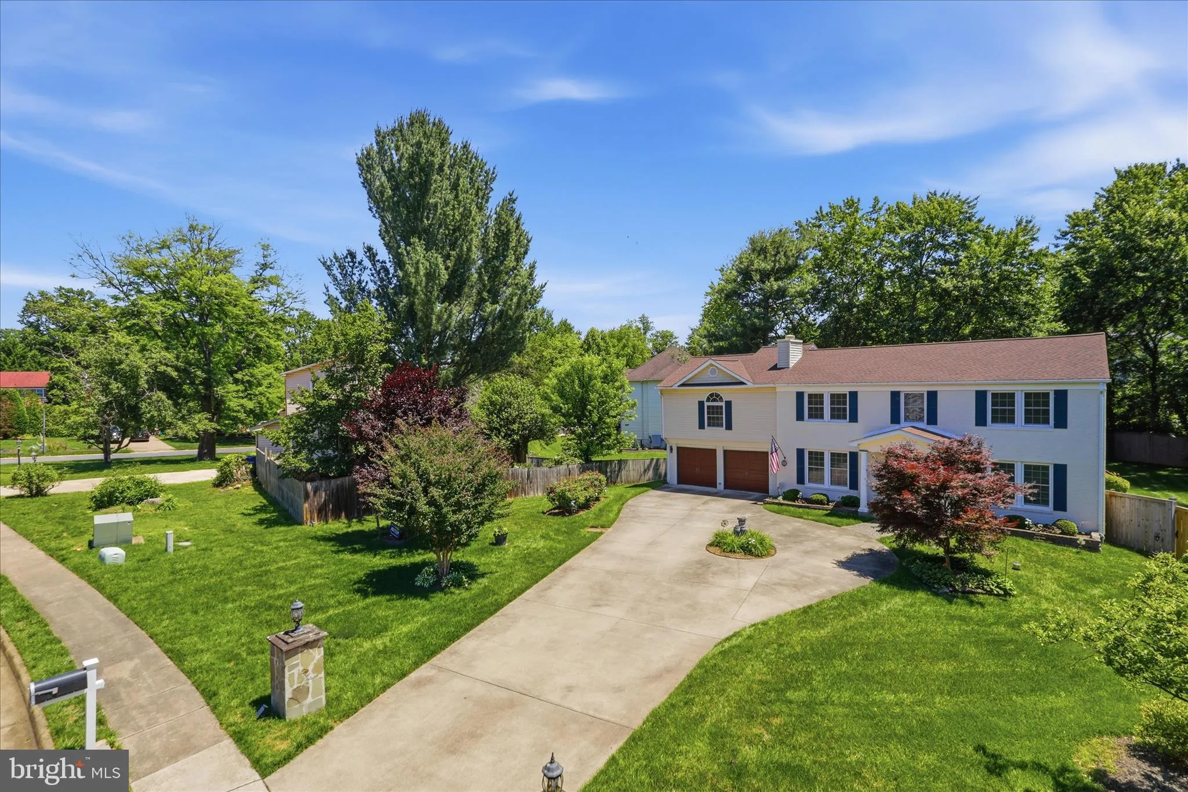
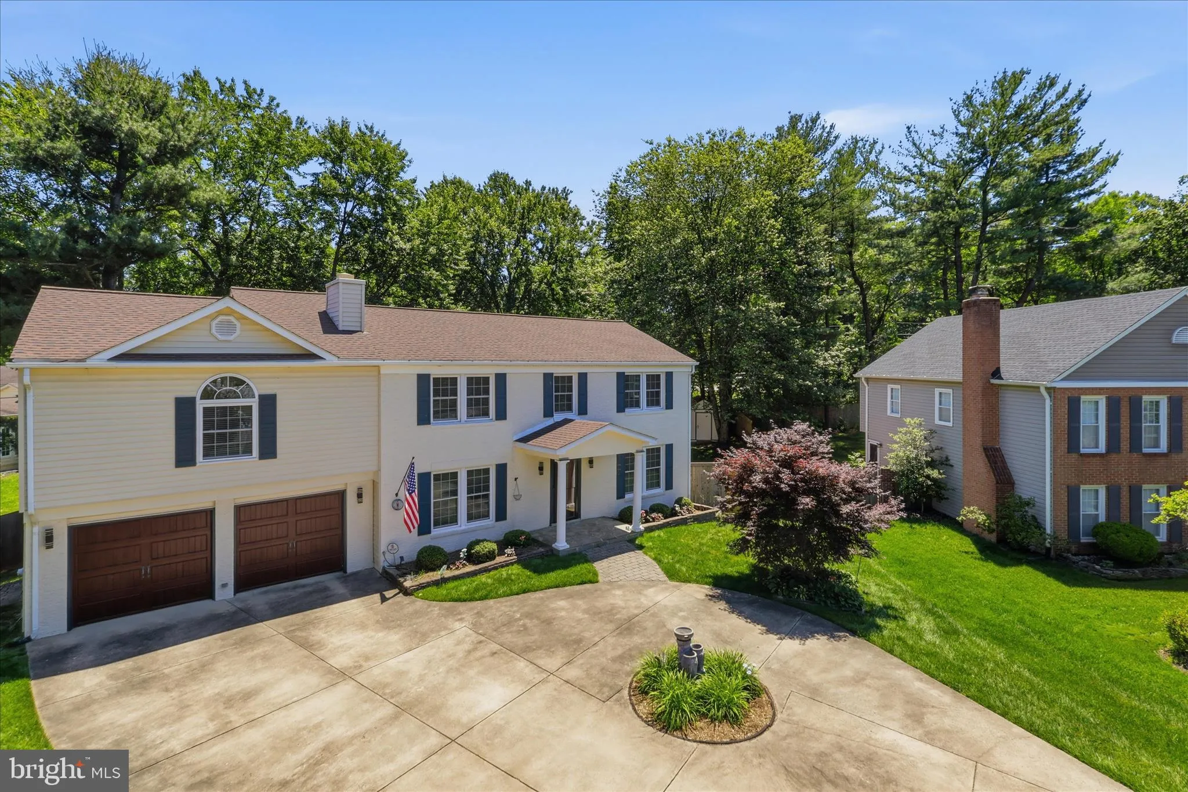
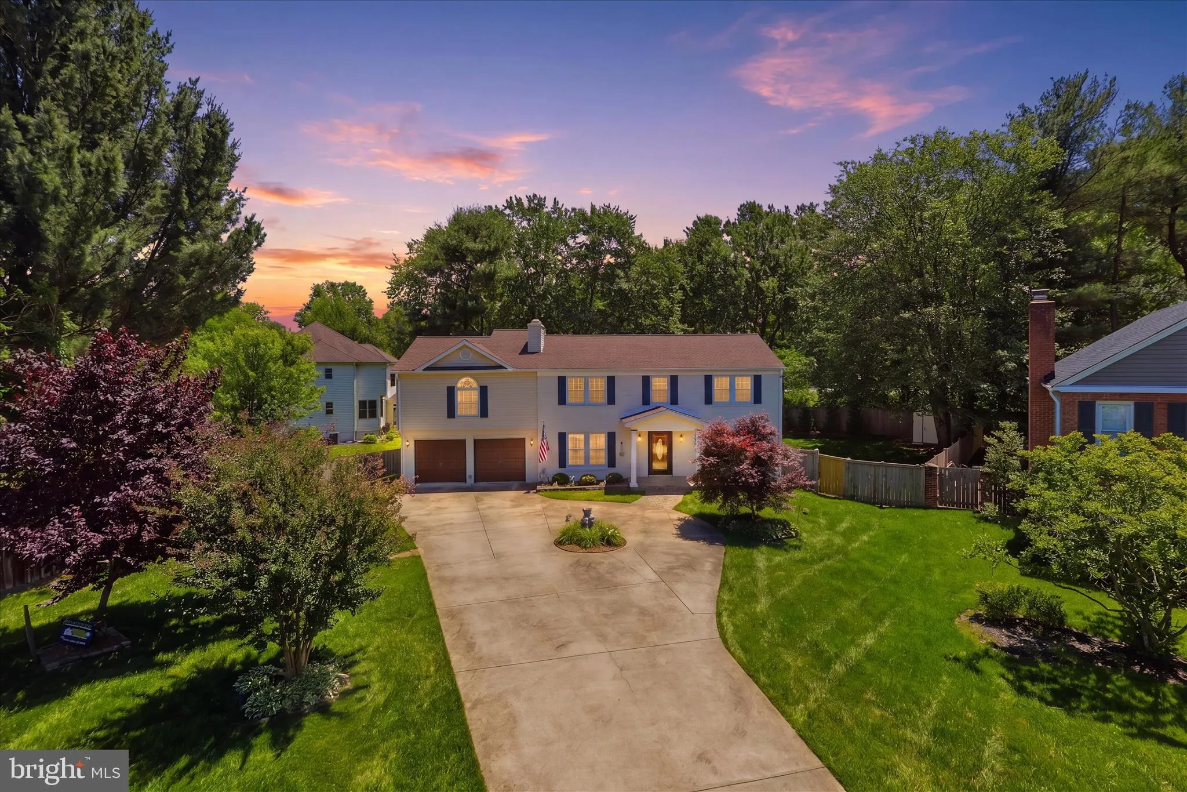
 4003 KLOMAN STREET, Annandale, VA 22003
 3,108 Sqft SQFT
 6
6
 4
4
 Basic Details
MOTIVATED SELLER JUST DROPPED THE PRICE TO $1, 079, 990 (OVER $20, 000), PLUS $10, 000 CLOSING COST HELP FROM SELLER TO BUYERS. DON’T PASS UP THIS OPPORTUNITY. Welcome to 4003 Kloman Street, nestled in the prestigious Woodbine Estates community. This exquisite two-level colonial home offers a harmonious blend ...
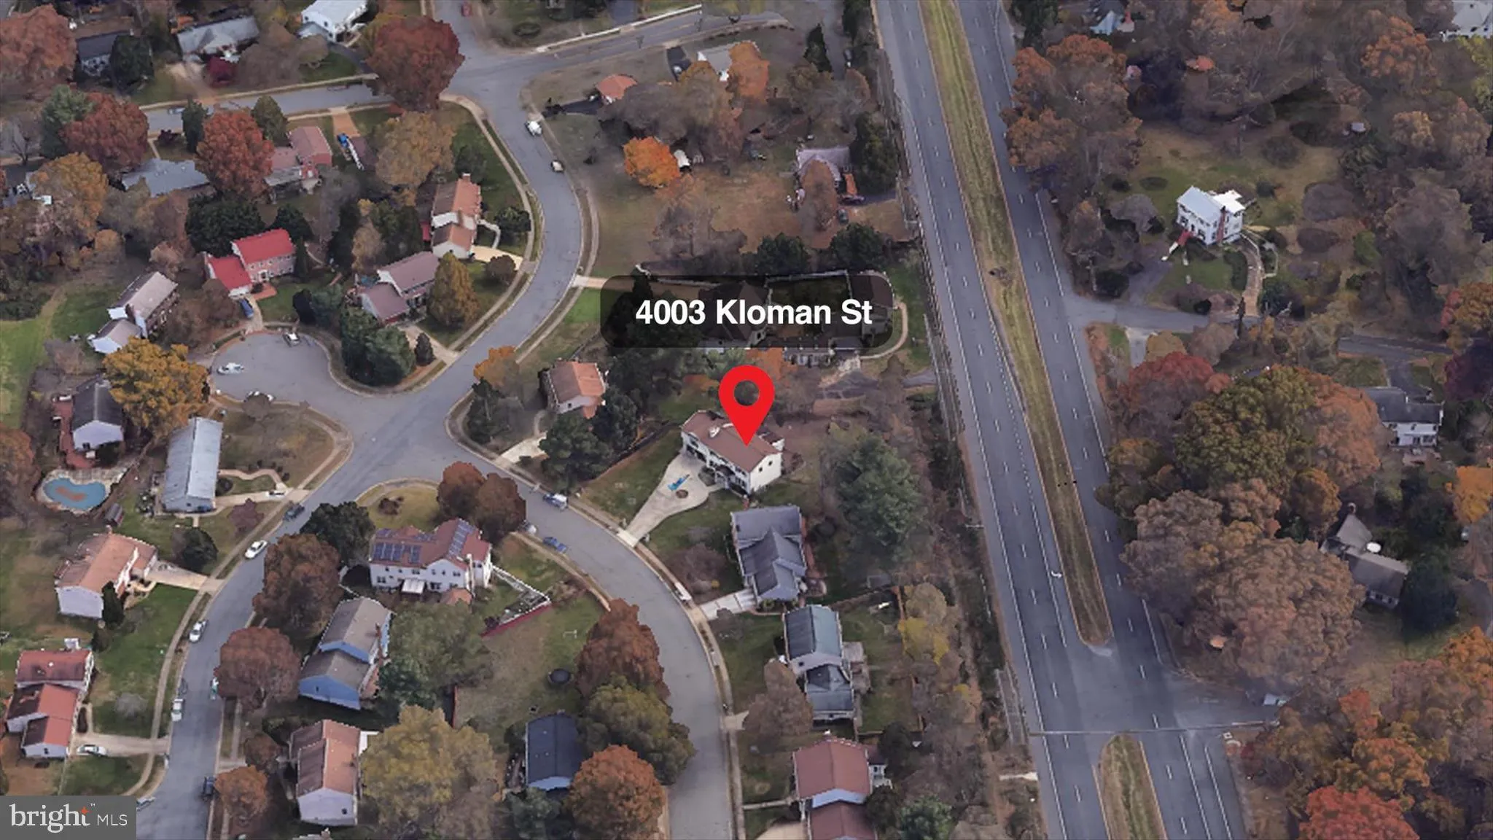
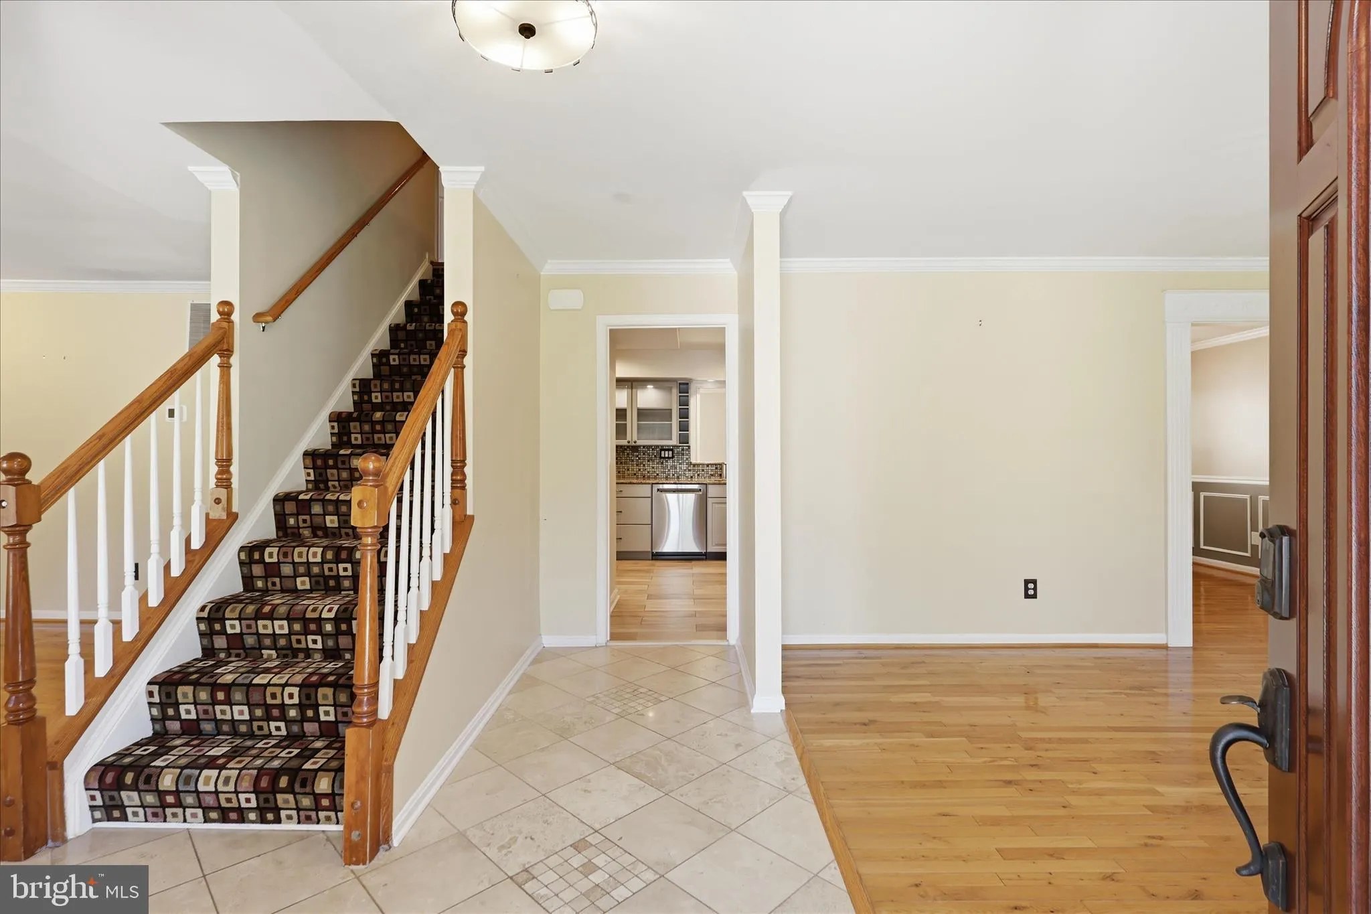
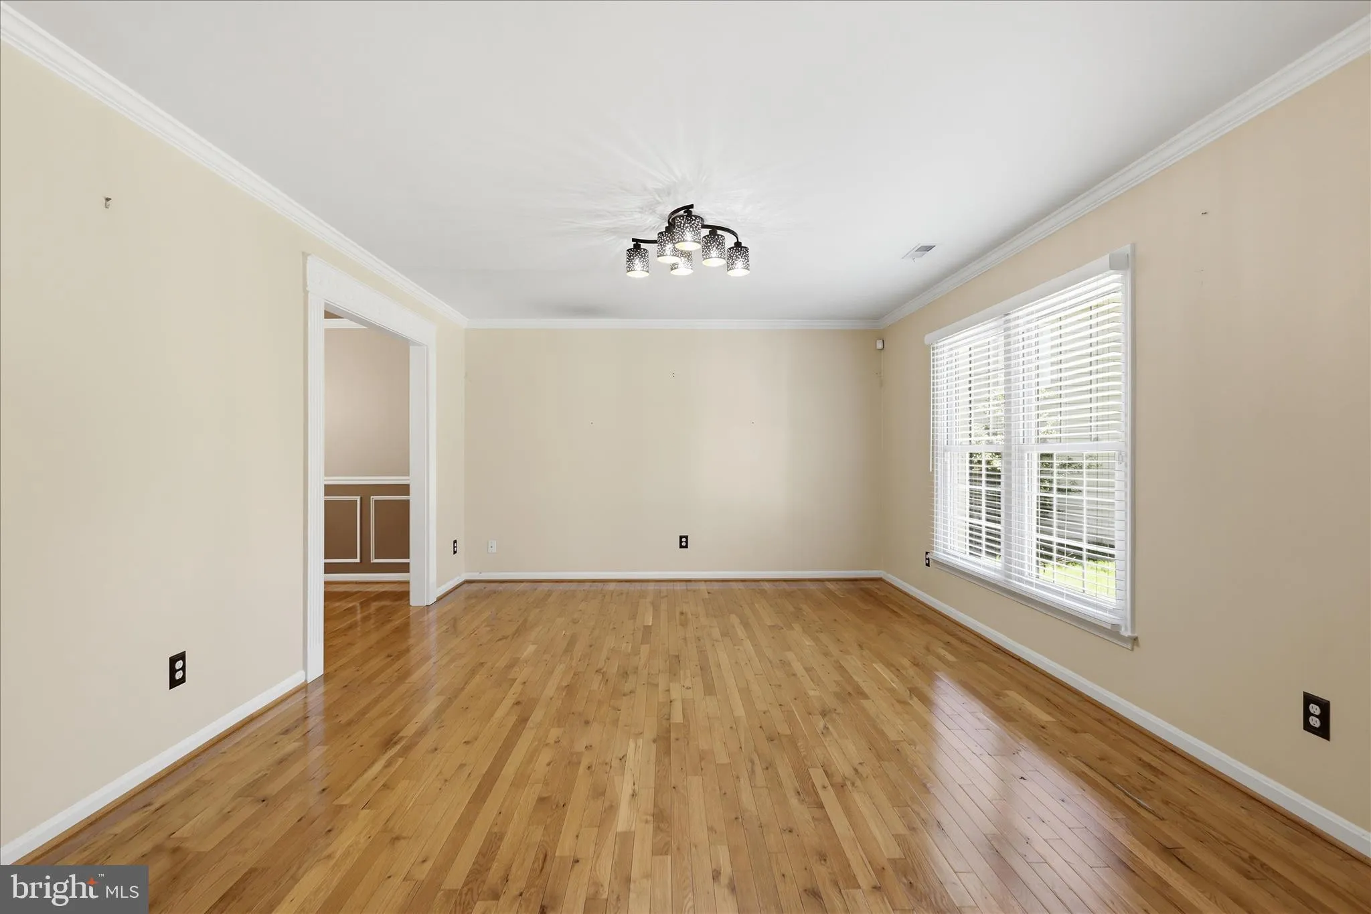
MOTIVATED SELLER JUST DROPPED THE PRICE TO $1, 079, 990 (OVER $20, 000), PLUS $10, 000 CLOSING COST HELP FROM SELLER TO BUYERS. DON’T PASS UP THIS OPPORTUNITY. Welcome to 4003 Kloman Street, nestled in the prestigious Woodbine Estates community. This exquisite two-level colonial home offers a harmonious blend of elegance and comfort, perfect for those seeking a luxurious lifestyle, and those with multi-generational family needs. There is an in-law suite with a separate staircase off of the great room, in which it could be used as an additional bedroom for teens, in-laws, guests, office or a secondary family room. This property comes with no basement, but with the great room adjacent to the kitchen, and two additional bedrooms, there should be no need for a basement. The property is zoned top-rated schools in the county, with Woodson High School, Frost Middle School and Mantua Elementary School. The new owners will be eligible to join the highly sought after Mantua Swim and Tennis Club in the neighborhood. Enjoy wide and beautifully maintained sidewalks right outside the front door! Perfect for taking the kids to school, morning walks, or enjoying the evening stroll through this highly walkable neighborhood. Additionally, the home is located minutes away from I-495, Routes 50 and 236, Old Town Fairfax, George Mason University, INOVA Fairfax Hospital, and the Mosaic District with many options for fine dining and shopping. Enjoy nearby Winterset Varsity Park, Eakin Park and Accotink Trail as part of the outdoor activities. The commute to DC and the Pentagon, via I-495 and I-395 is a breeze. Many upgrades have been completed in this beautiful home from 2016 to 2025, including but not limited to washer and dryer replacement (2016), primary bathroom renovation(2018), dual HVAC system replacement (2018), entire roof replacement (2019), exterior fence replacement (2019 and 2025), GE Stainless Steel kitchen appliance upgrade and Whirlpool range hood installation(2025), all window treatment replacement(2025), hardwood floor installation in four bedrooms (2025), and all light fixture replacement (2025). Please refer to all upgrades in the attached documents. Spanning over 3, 100 square feet, this residence boasts six spacious bedrooms, oversized great room opening to the deck and private backyard, and three and a half beautifully appointed bathrooms, ensuring ample space for relaxation and entertainment. Step inside to discover an inviting open floor plan that seamlessly connects the living, dining, and kitchen areas. The heart of the home features an eat-in kitchen equipped with stainless steel appliances, making meal preparation a delight. The rich wood floors throughout add warmth and sophistication, while the dining area is perfect for hosting intimate gatherings or festive celebrations. Large windows allow natural light to flood the space, enhancing the home’s inviting ambiance. Each bedroom is generously sized, with the master suite featuring a luxurious walk-in closet and an updated en-suite bathroom providing a private retreat for relaxation. The exterior features a spacious deck, and a beautifully landscaped yard with play set (installed in 2017), perfect for outdoor enjoyment. This home also includes modern conveniences such as a two-car attached garage and a circular driveway for additional easy parking. Security features, including smoke detectors and a pre- wired alarm system, provide peace of mind. Experience the exclusive lifestyle that Woodbine Estates has to offer, where luxury meets comfort in every corner of this stunning home. No HOA fees are associated with this property with only a minimal optional annual fee for block parties and events. With its excellent condition, high-end finishes and nearby amenities, this property is not just a house; it’s a place to create lasting memories.
 Features & Appliances
 Ask Agent A Question
 Address Map
 Neighborhood
 MLS Addon
 Additional Information
 Financial
Listing Information
Financial
Listing Information
 Rob Spicer Broker, GRI
Spicer Real Estate
Rob Spicer Broker, GRI
Spicer Real Estate
7201 Wisconsin Avenue
 RobSpicer@SpicerRealEstate.com
 2403881030
 2403881030
 7201 Wisconsin Avenue


