
 Share
Share
 8006 COMERFORD DRIVE, Fairfax Station, VA 22039
 3,095 Sqft SQFT
 4
4
 3
3
 Basic Details
Welcome to 8006 Comerford Drive, a beautifully updated brick colonial in the sought-after Barrington community of Fairfax Station featuring major upgrades including HVAC (2025), whole-home fresh paint (2026), kitchen LVP flooring (2026), roof (2021), driveway (2021), front porch (2023), and gas range (2023). With ti...
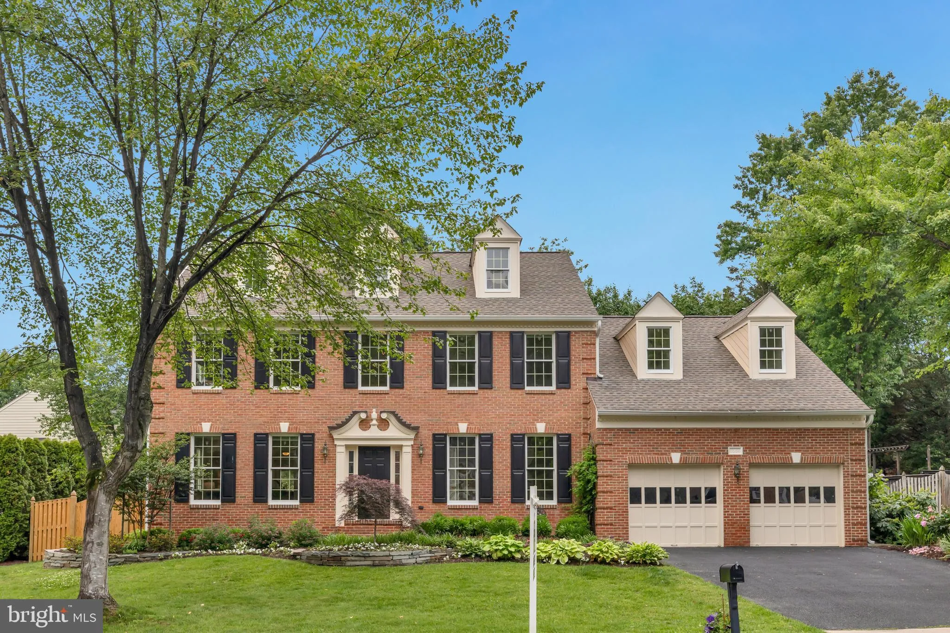
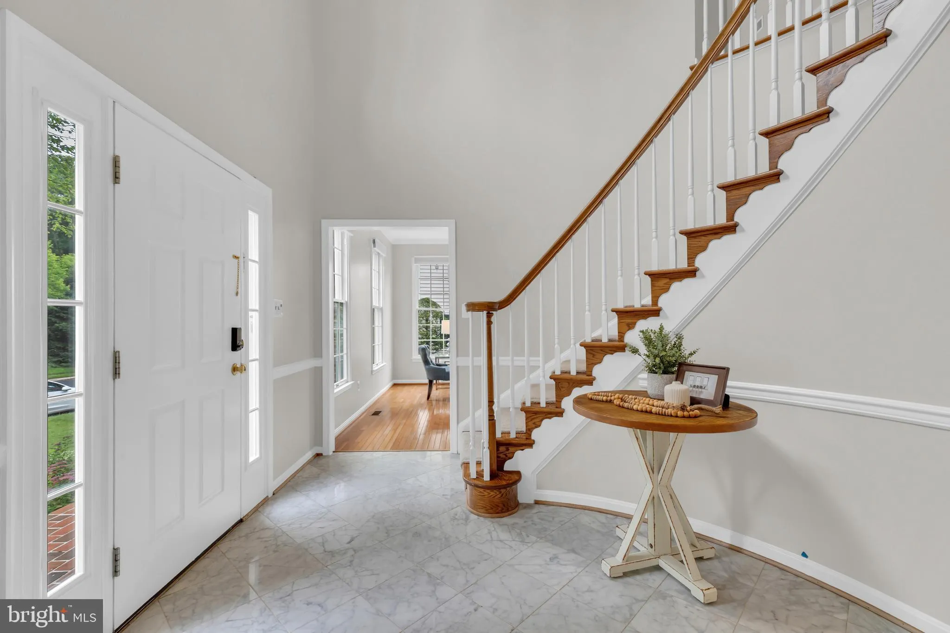
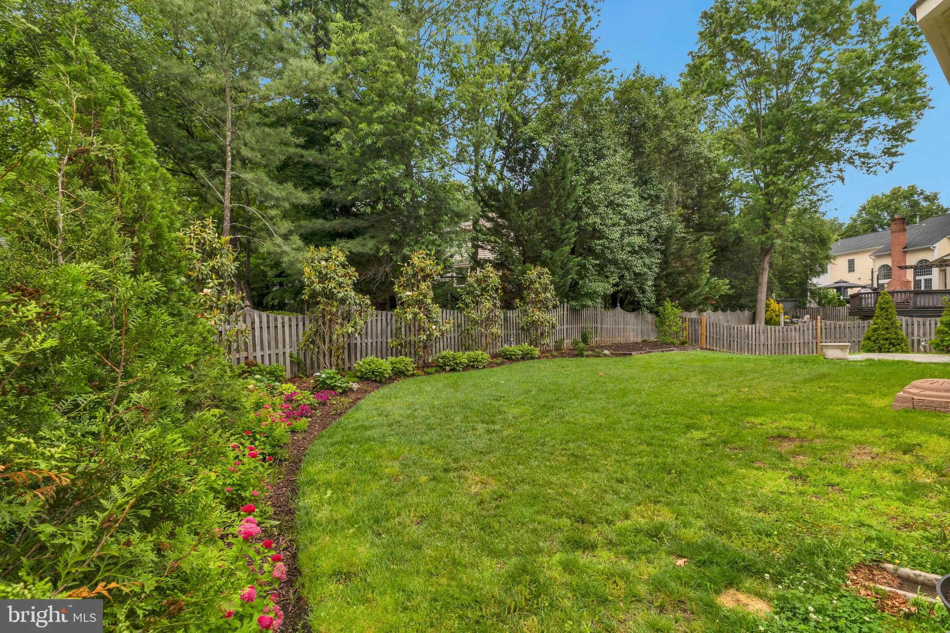
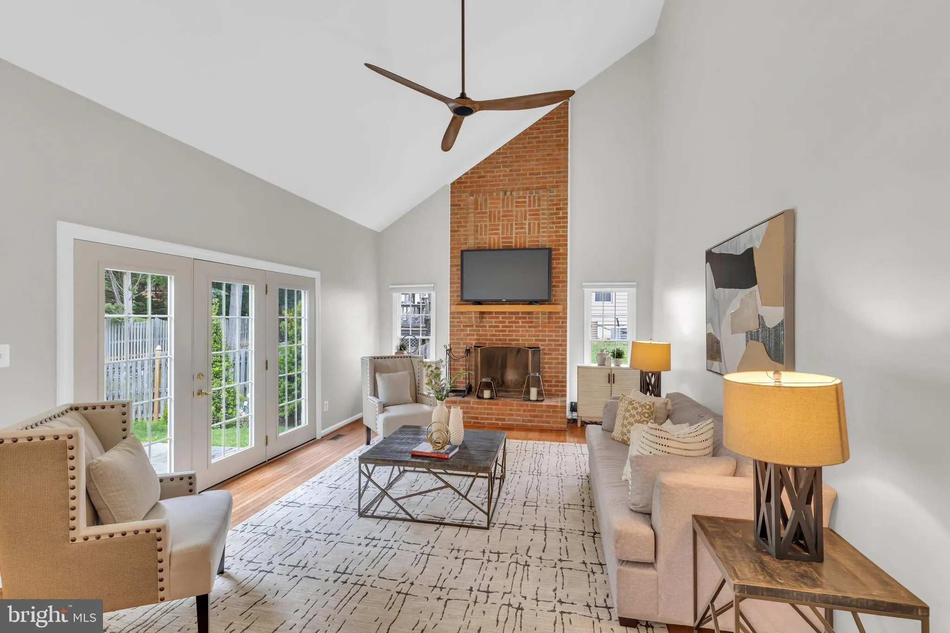
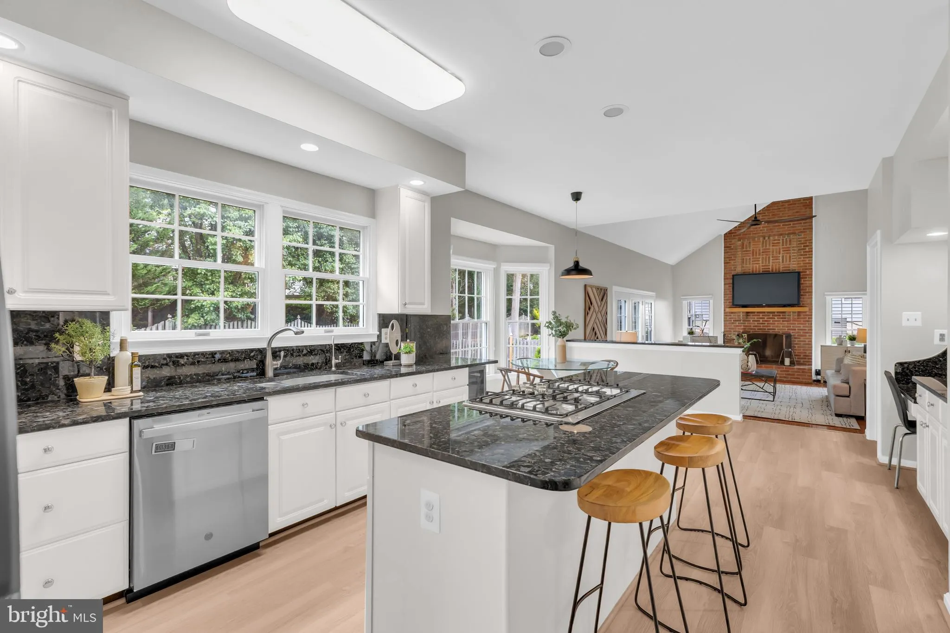
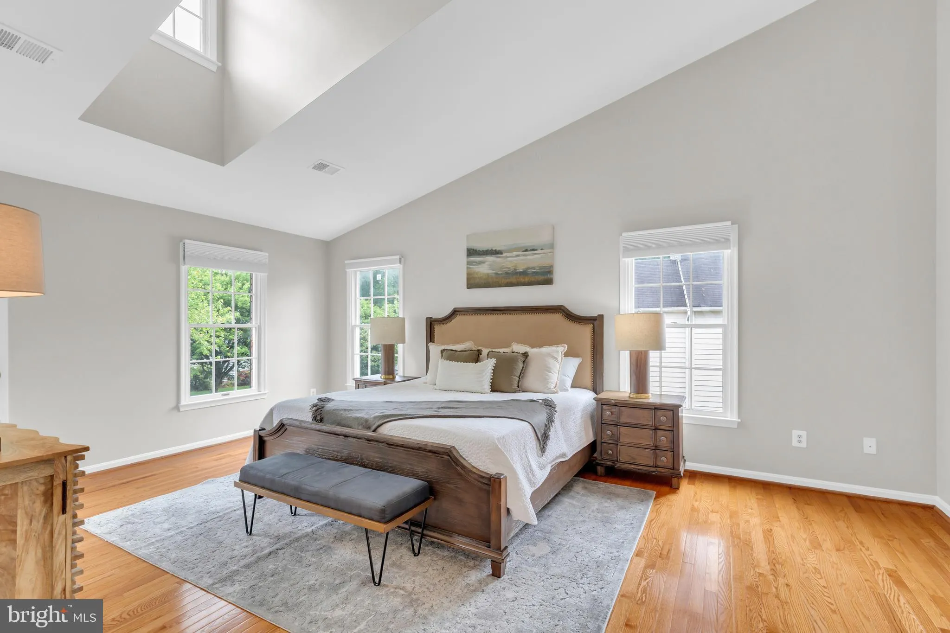
Welcome to 8006 Comerford Drive, a beautifully updated brick colonial in the sought-after Barrington community of Fairfax Station featuring major upgrades including HVAC (2025), whole-home fresh paint (2026), kitchen LVP flooring (2026), roof (2021), driveway (2021), front porch (2023), and gas range (2023). With timeless curb appeal, a spacious and flat fully fenced backyard, soaring vaulted ceilings, hardwood floors on the main and upper levels, and a stunning floor-to-ceiling brick wood-burning fireplace, this home offers the perfect blend of warmth, functionality, and style. The spacious open layout is designed for both everyday living and entertaining. The expansive kitchen features granite countertops, a large center island, stainless steel appliances, walk-in pantry, butler’s bar with a second sink, and a sun-filled breakfast nook surrounded by windows overlooking the backyard. The family room is the true heart of the home with dramatic vaulted ceilings and incredible natural light. A main-level office, formal dining room with bay window, laundry room, crown molding, chair railing, recessed lighting, and upgraded fixtures throughout add flexibility and elegance. Upstairs, the primary suite offers hardwood floors, vaulted ceilings, a massive walk-in closet, and a spacious en-suite bath with soaking tub and glass shower. Enjoy outdoor living with a flat grassy backyard, beautiful landscaping, full fencing, and a rear patio ideal for relaxing or entertaining. Perfectly located near Fairfax County Parkway, Route 123, I-95, Fort Belvoir, Springfield Metro, Burke & Lorton VRE, and commuter routes into DC, the home also offers convenient access to Lake Mercer, Burke Lake Park, South Run Rec Center, and all of the fabulous trails Fairfax Station is so well known for. Also proud to be part of Silverbrook Elementary and South County HS and Middle School. ENJOY IT ALL HERE …. great commute options / great schools / great community!
 Features & Appliances
 Ask Agent A Question
 Address Map
 Neighborhood
 MLS Addon
 Additional Information
 Financial
Listing Information
Financial
Listing Information
 Rob Spicer Broker, GRI
Spicer Real Estate
Rob Spicer Broker, GRI
Spicer Real Estate
7201 Wisconsin Avenue
 RobSpicer@SpicerRealEstate.com
 2403881030
 2403881030
 7201 Wisconsin Avenue


