
 Share
Share
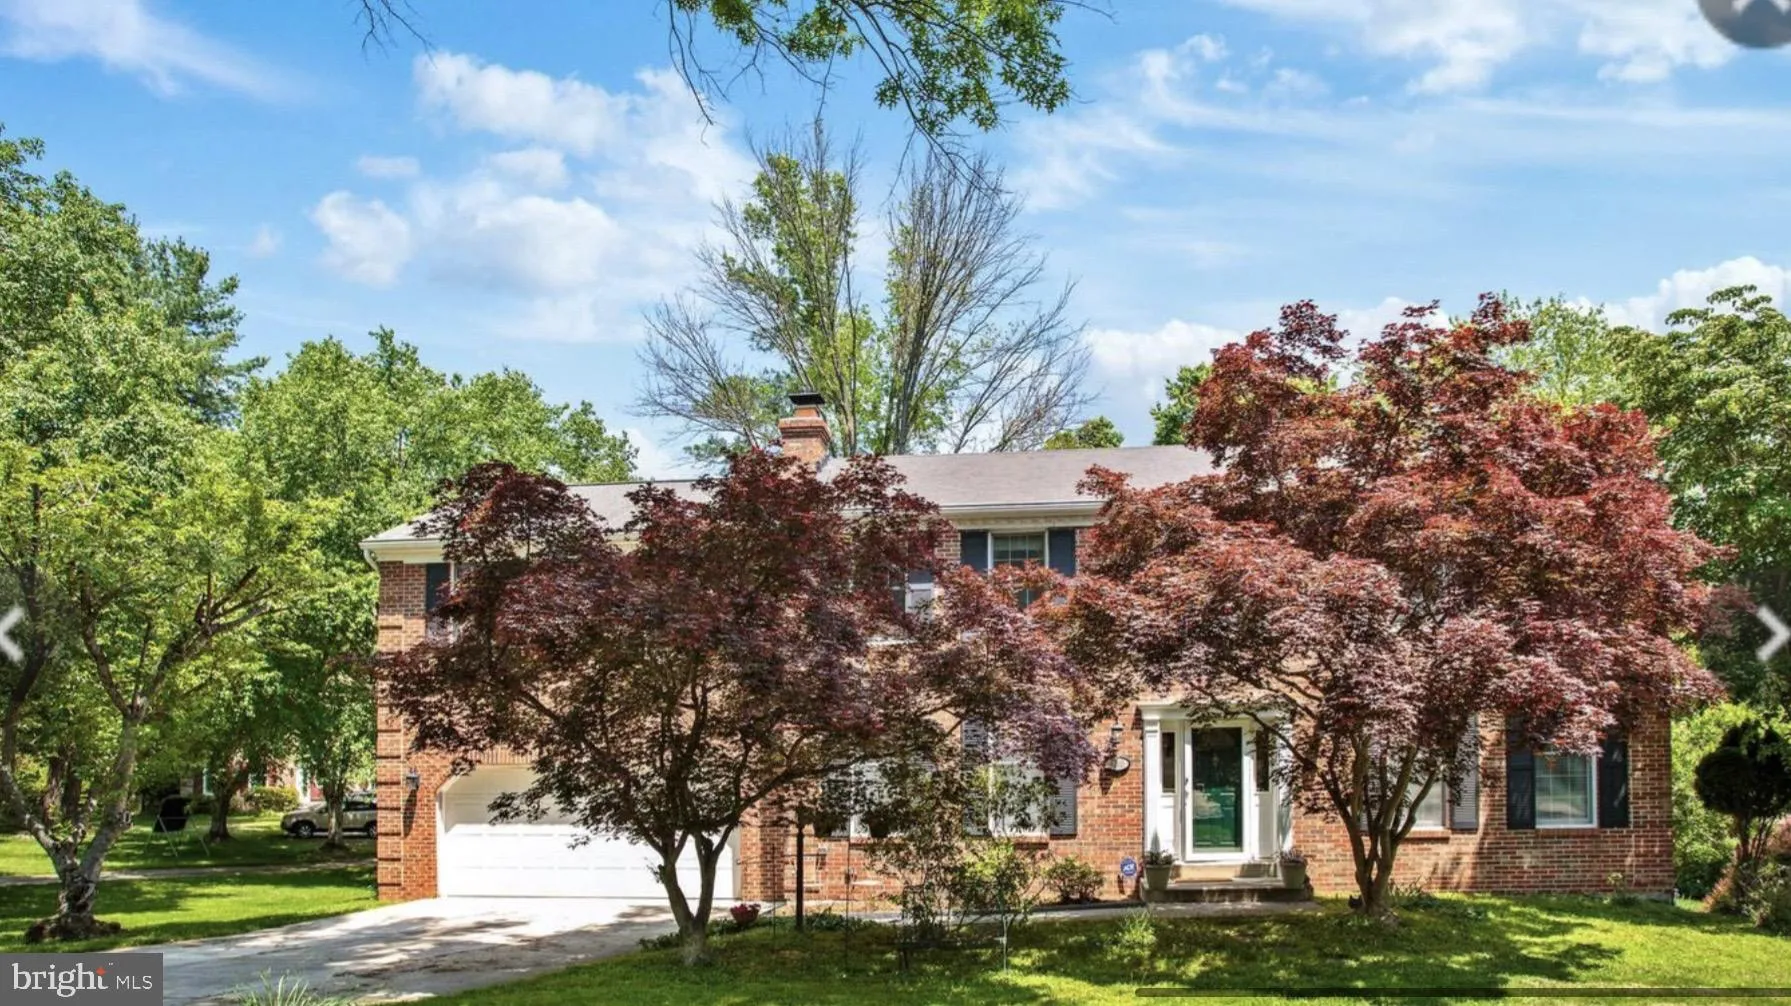
 4265 BRIGHT BAY WAY, Ellicott City, MD 21042
 3,772 Sqft SQFT
 5
5
 5
5
 Basic Details
Nestled on a lovely tree-lined street in Dorsey Hall, this classic colonial home offers a prime location with access to excellent schools, parks, shopping, and several wonderful restaurants. With its versatile layout, including an in-law suite on the lower level, this home provides endless possibilities and is ready...
Nestled on a lovely tree-lined street in Dorsey Hall, this classic colonial home offers a prime location with access to excellent schools, parks, shopping, and several wonderful restaurants. With its versatile layout, including an in-law suite on the lower level, this home provides endless possibilities and is ready to welcome you into a world of comfort and convenience. The main level offers a formal living room, large dining room, family room with a wood-burning fireplace & brick hearth, half bath, and a wonderful eat-in kitchen with oak cabinetry and granite countertops; A laundry/mud room connects the 2 car garage with the kitchen and a sliding glass door leads out to the entertainment-sized deck. The expansive upper level features a grand primary bedroom with cathedral ceilings, sitting area, built-in cabinetry, and a master bath with separate shower and soaking tub; 4 more spacious bedrooms can be found on the upper level, along with 2 full bathrooms. The lower level is currently finished into a nice in-law suite with a small eat-in kitchen (could also be used as a hobby room), a large walk-in closet, 6th bedroom, full bathroom, and a family room area with a sliding glass door that leads out to the slate patio. There’s even a pathway running right next to the house that leads directly to Dunloggin Middle & Northfield Elementary Schools. With its desirable location and thoughtfully designed features, this home presents a rare opportunity to create cherished memories and enjoy a lifestyle of comfort and flexibility for years to come!
 Features & Appliances
 Ask Agent A Question
 Address Map
 Neighborhood
 MLS Addon
 Additional Information
 Financial
Listing Information
Financial
Listing Information
 Rob Spicer Broker, GRI
Spicer Real Estate
Rob Spicer Broker, GRI
Spicer Real Estate
7201 Wisconsin Avenue
 RobSpicer@SpicerRealEstate.com
 2403881030
 2403881030
 7201 Wisconsin Avenue


