
 Share
Share
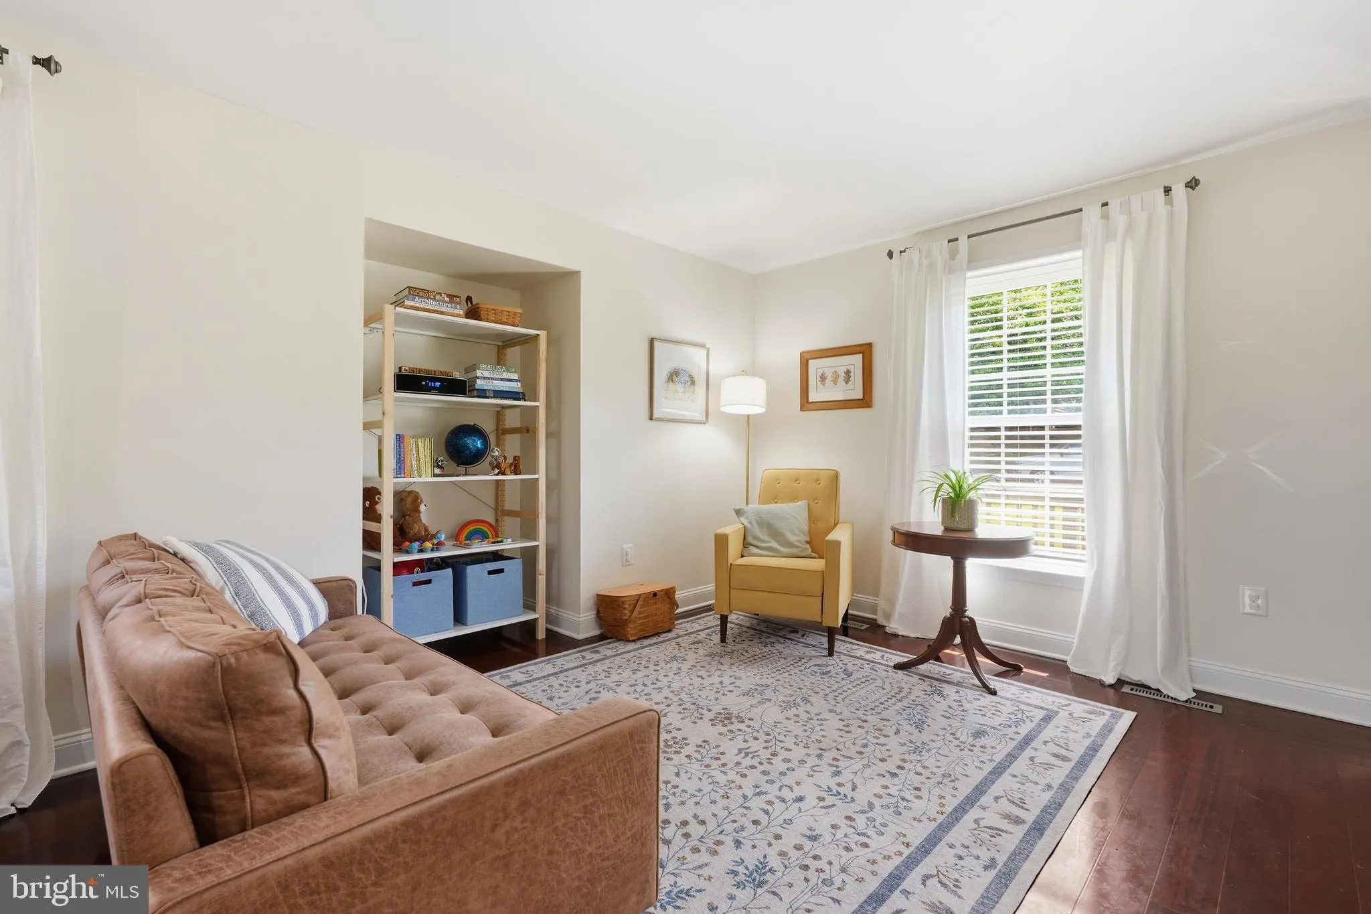
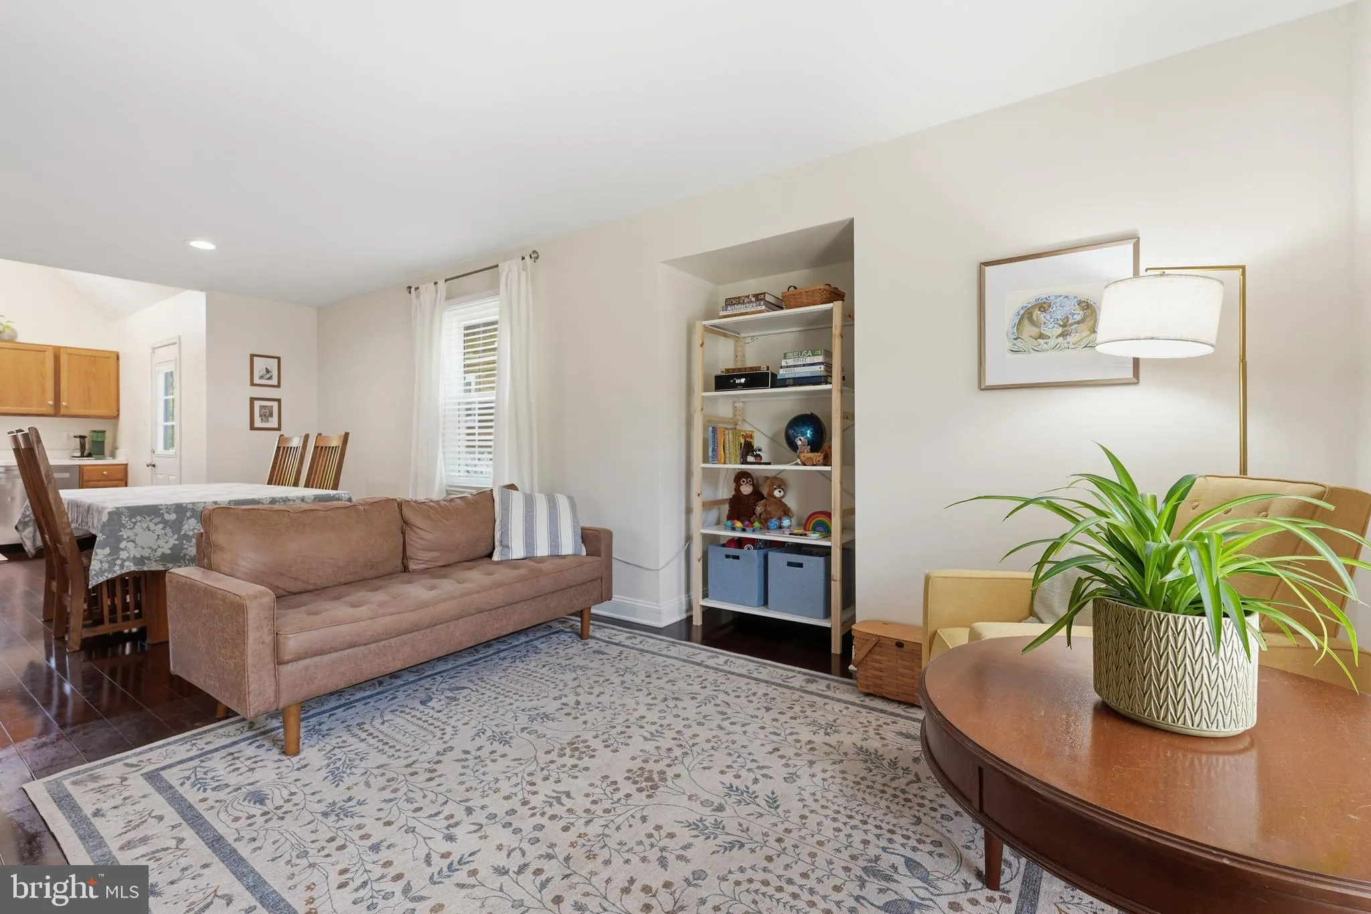
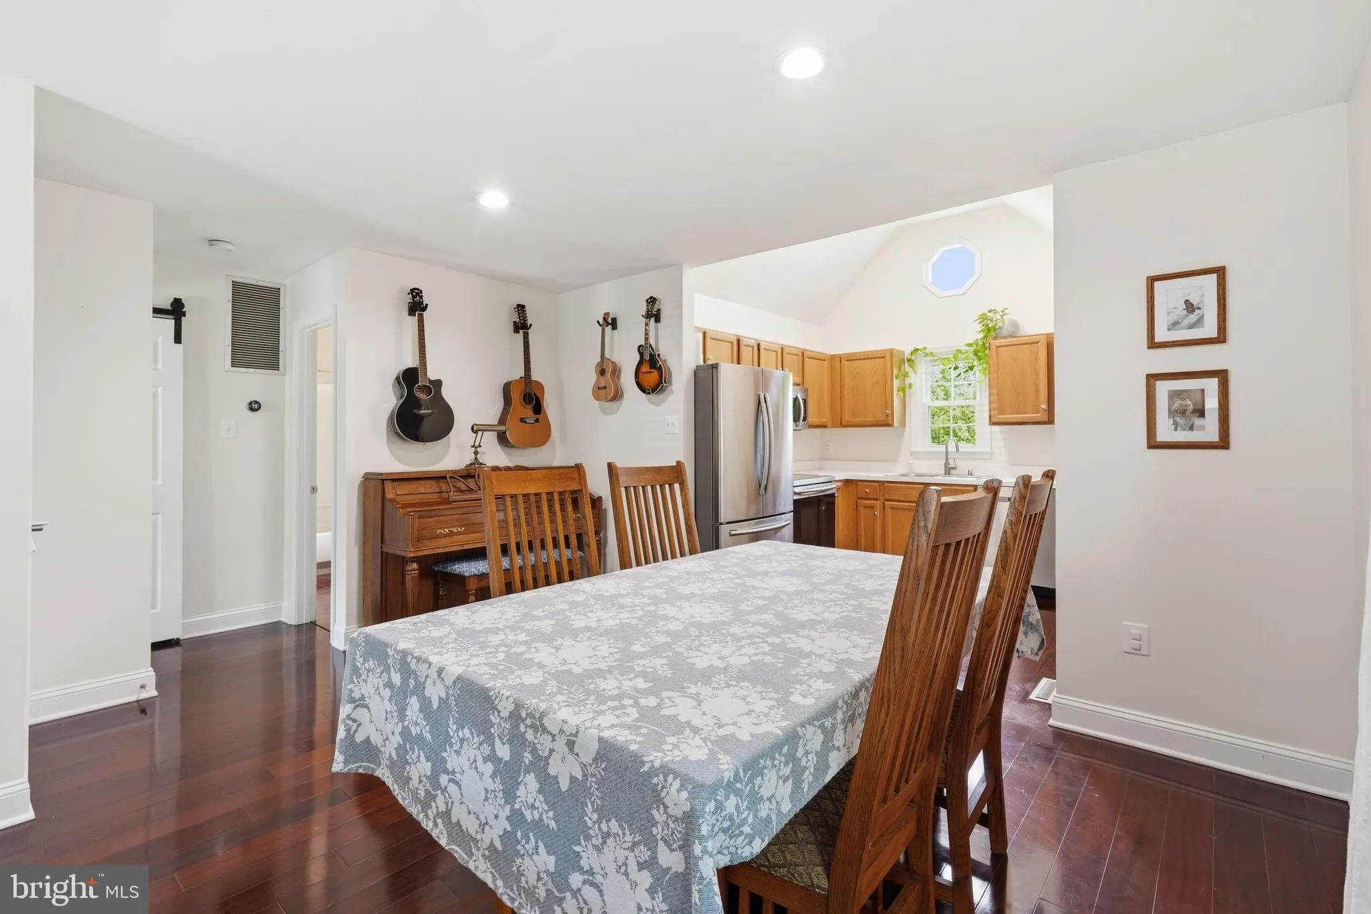
 6580 HEMLOCK POINT ROAD, New Market, MD 21774
 1,536 Sqft SQFT
 3
3
 2
2
 Basic Details
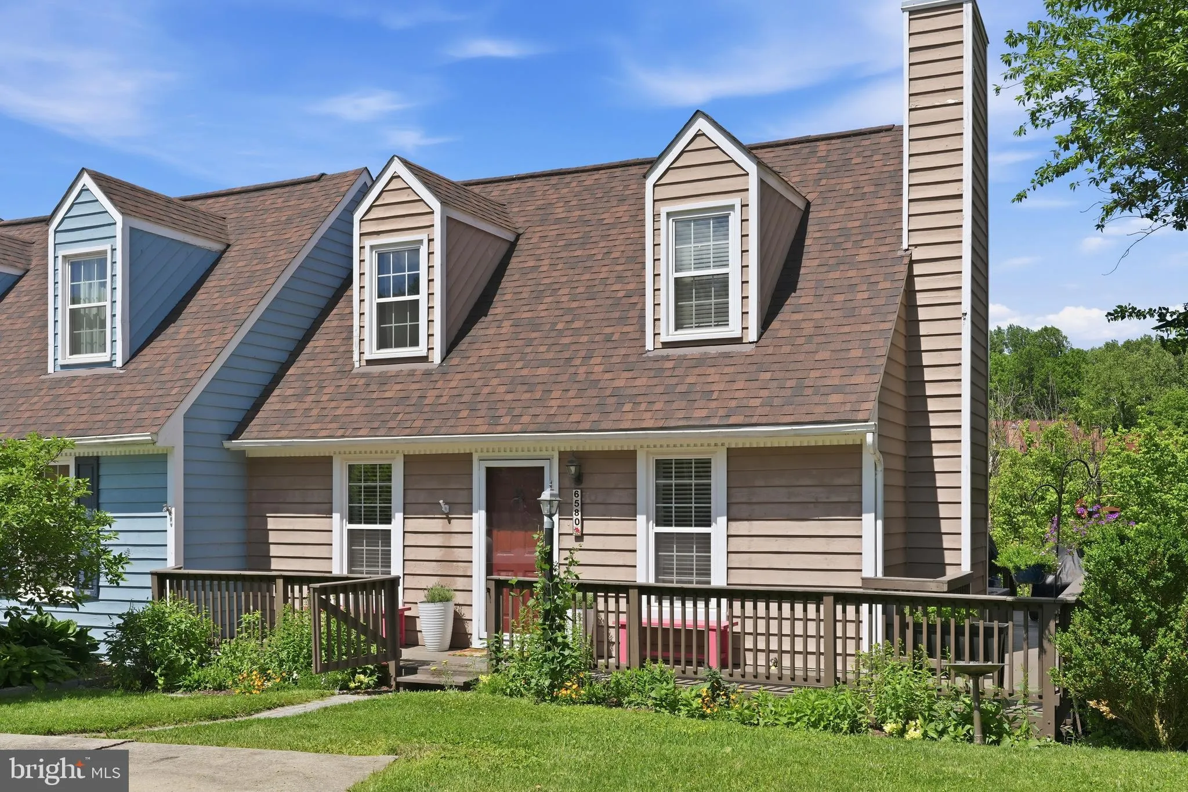
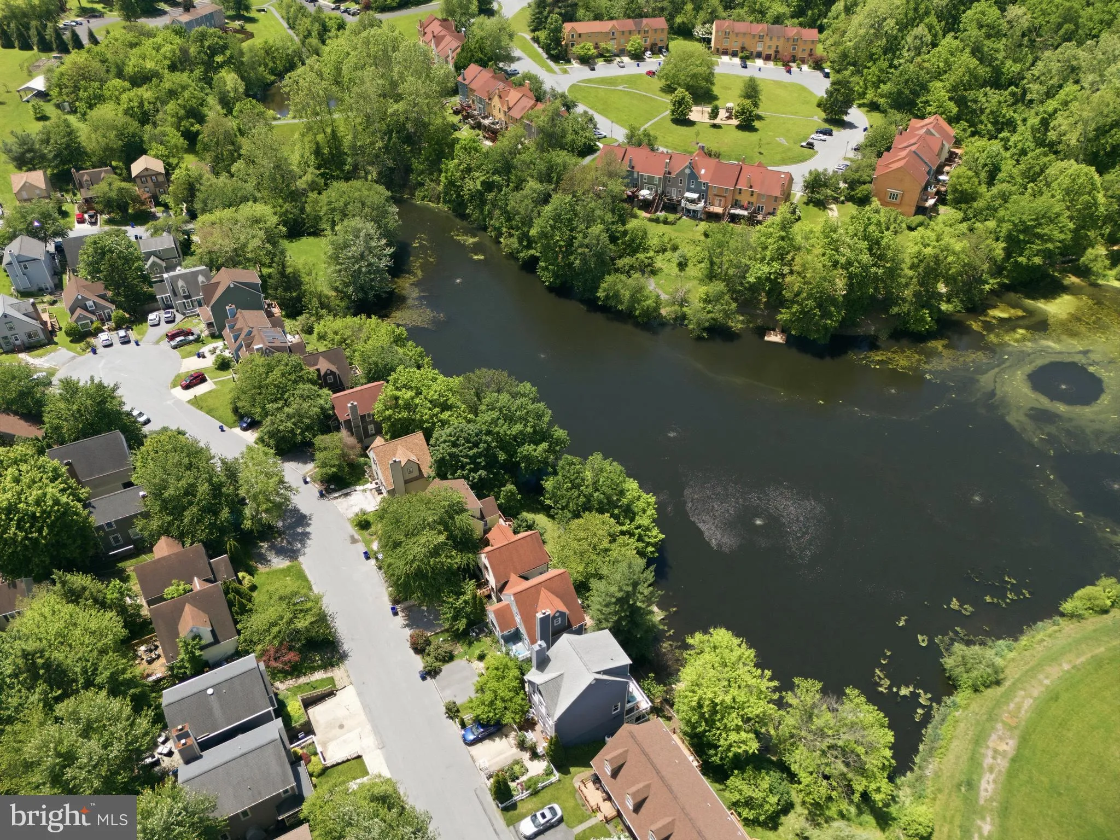
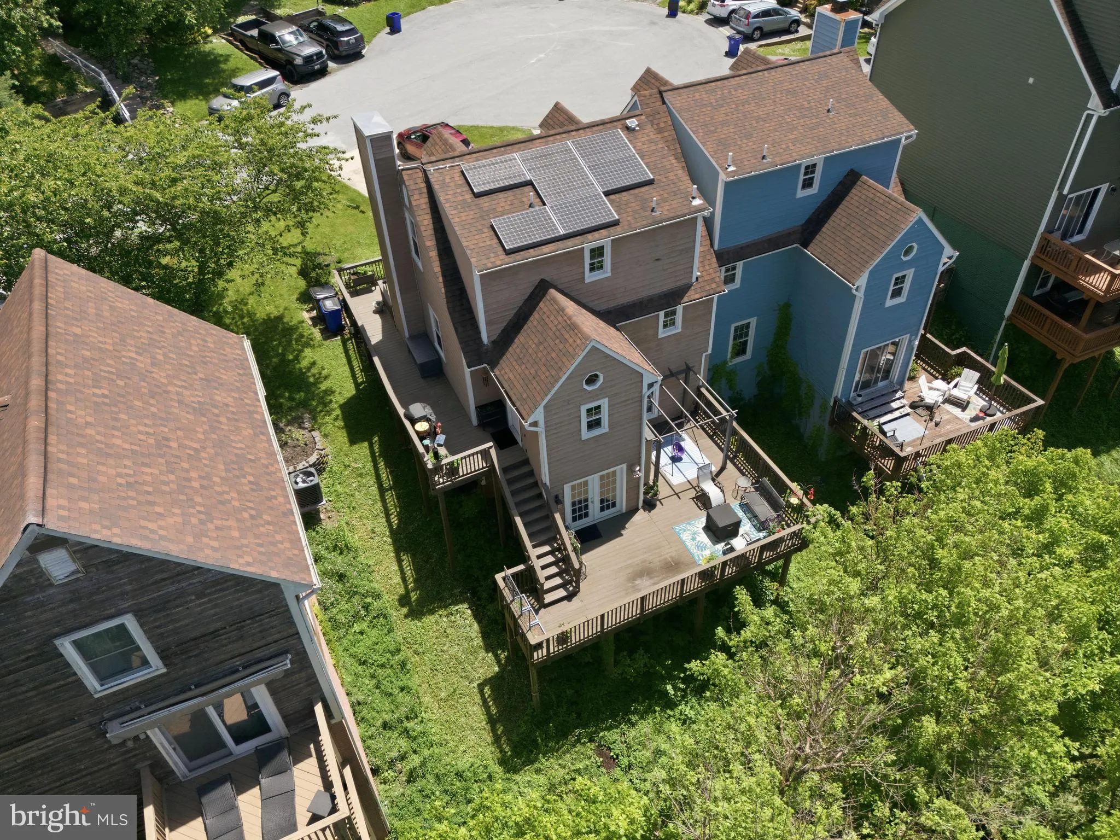
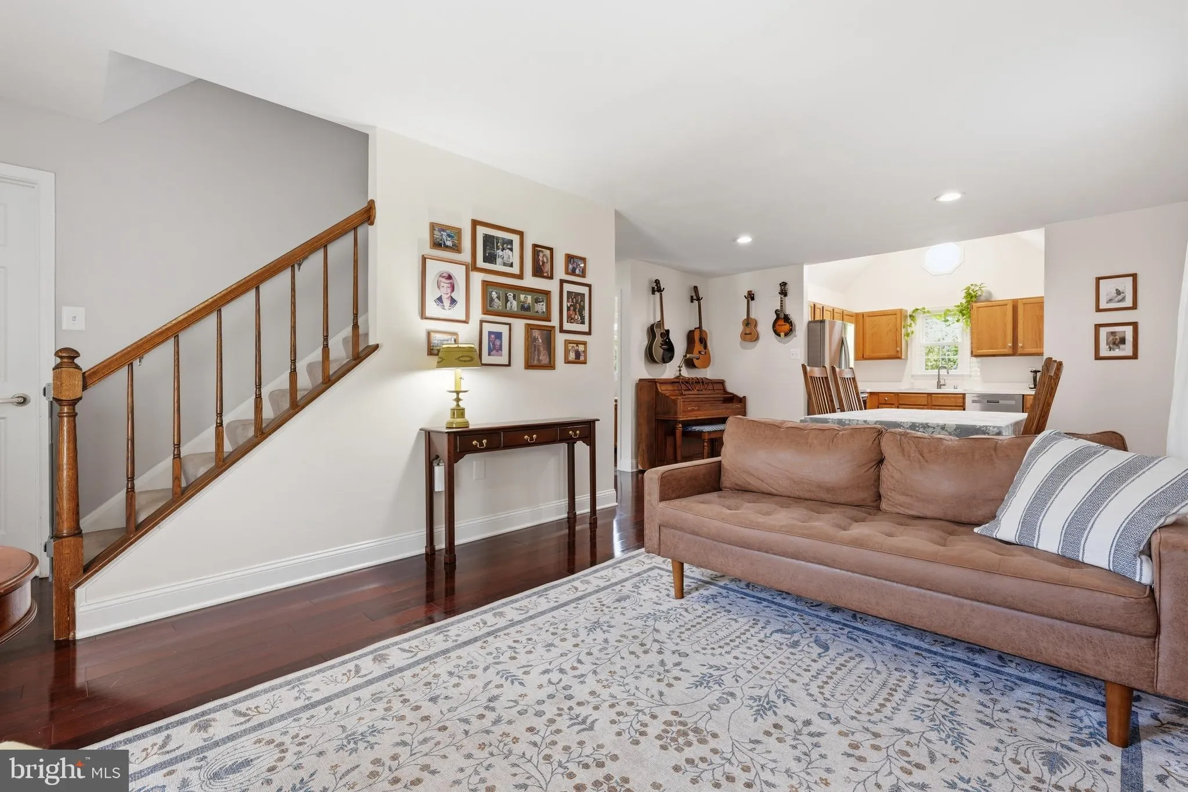
10 K Price improvement! Water views in Lake Linganore for under 425k! This twin/duplex back to Lake Anita Louise and has a wrap around porch on TWO level on all sides! Main level features hardwood floors, primary bedroom and full bath, kitchen w/ stainless steel appliances (dishwasher is a year old), and walkout to ...
10 K Price improvement! Water views in Lake Linganore for under 425k! This twin/duplex back to Lake Anita Louise and has a wrap around porch on TWO level on all sides! Main level features hardwood floors, primary bedroom and full bath, kitchen w/ stainless steel appliances (dishwasher is a year old), and walkout to upper deck. Basement offers utility/work space, den, and walkout family room to lower deck. Upper level features 2 generous bedrooms w/ closet organizers and another full bath. Replaced windows and roof. All of this w/ end of cul-de-sac location in the heart of Pinehurst and all the amenities Lake Linganore has to offer- multiple pools, walking/jogging paths, tennis courts and basketball hoops, and endless tot lots. OAKDALE schools! This one is not to be missed!
 Features & Appliances
 Ask Agent A Question
 Address Map
 Neighborhood
 MLS Addon
 Additional Information
 Financial
Listing Information
Financial
Listing Information
 Rob Spicer Broker, GRI
Spicer Real Estate
Rob Spicer Broker, GRI
Spicer Real Estate
7201 Wisconsin Avenue
 RobSpicer@SpicerRealEstate.com
 2403881030
 2403881030
 7201 Wisconsin Avenue


