
 Share
Share

 5404 CHILLINGHAM PLACE, Frederick, MD 21703
 3,008 Sqft SQFT
 4
4
 4
4
 Basic Details
COMING SOON! Welcome to 5404 Chillingham Place, where everyday living feels like a private resort retreat. Tucked away in the sought after Kingsbrook Community and surrounded by mature trees for added privacy, this stunning property offers the perfect blend of luxury, comfort, and unforgettable outdoor living with N...
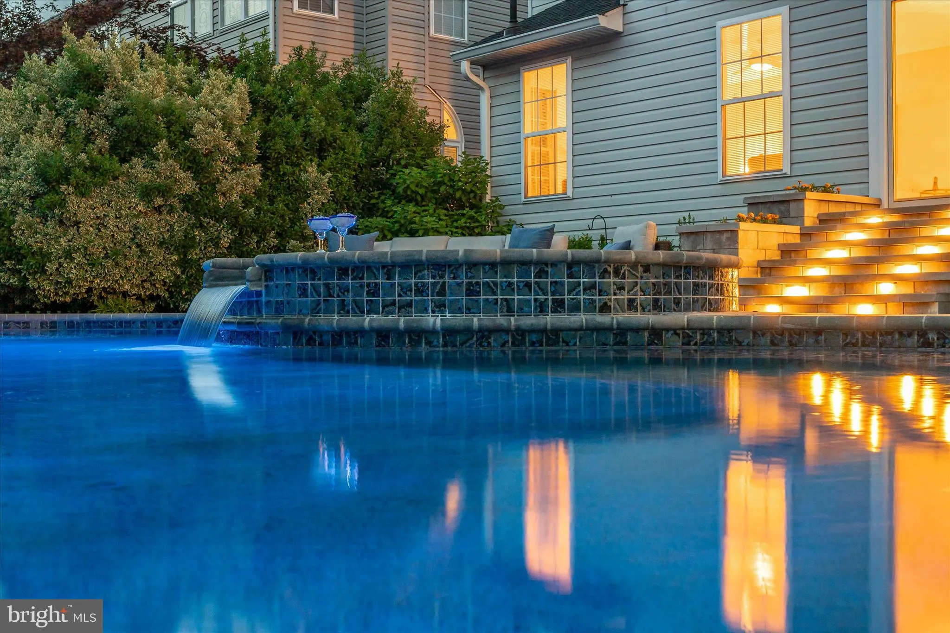
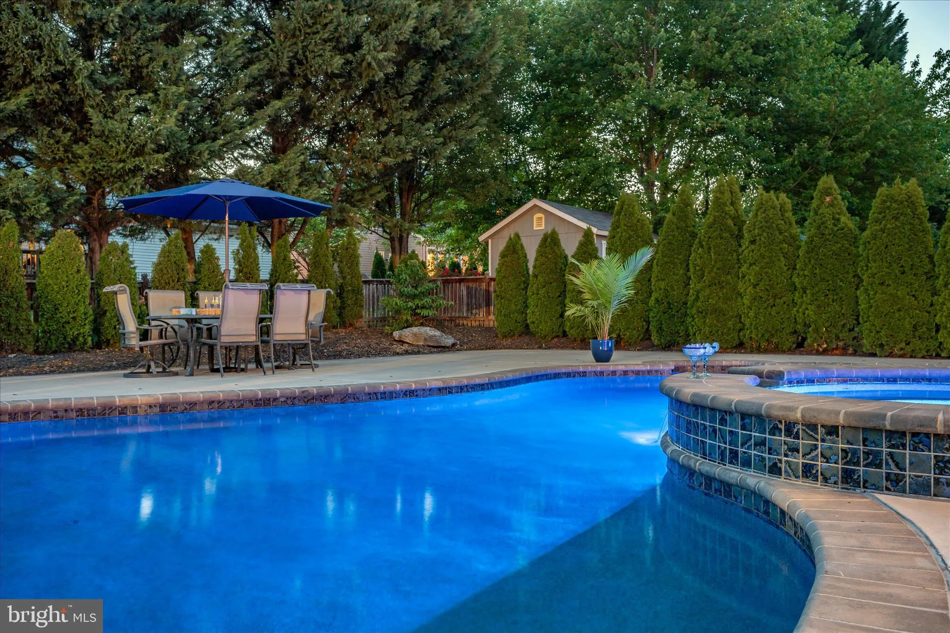
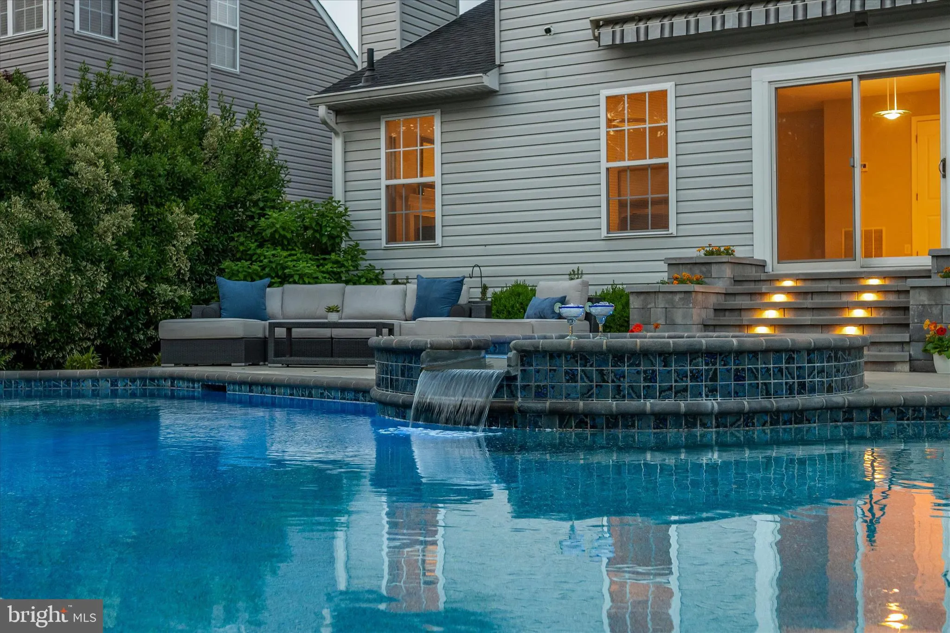
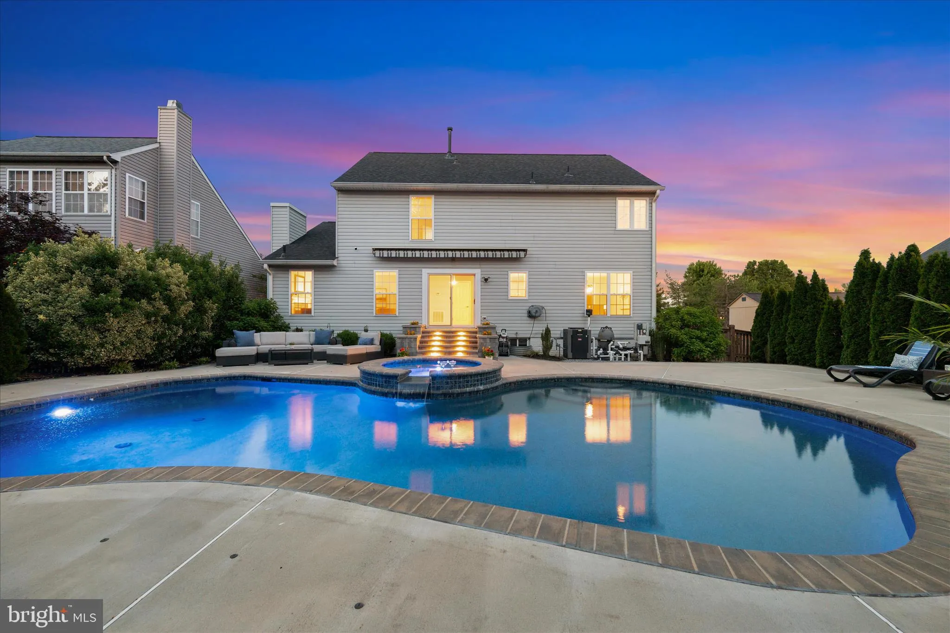
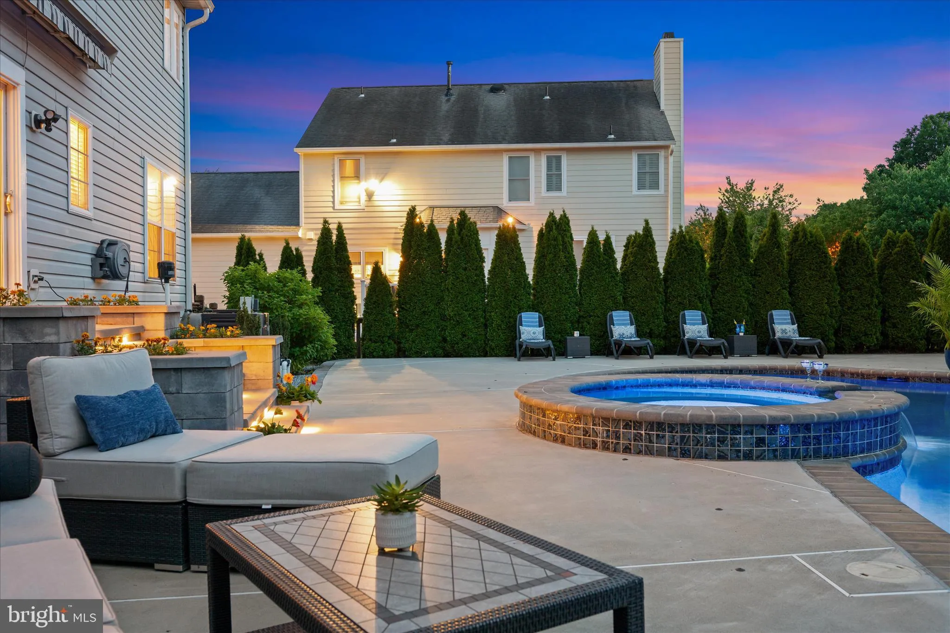
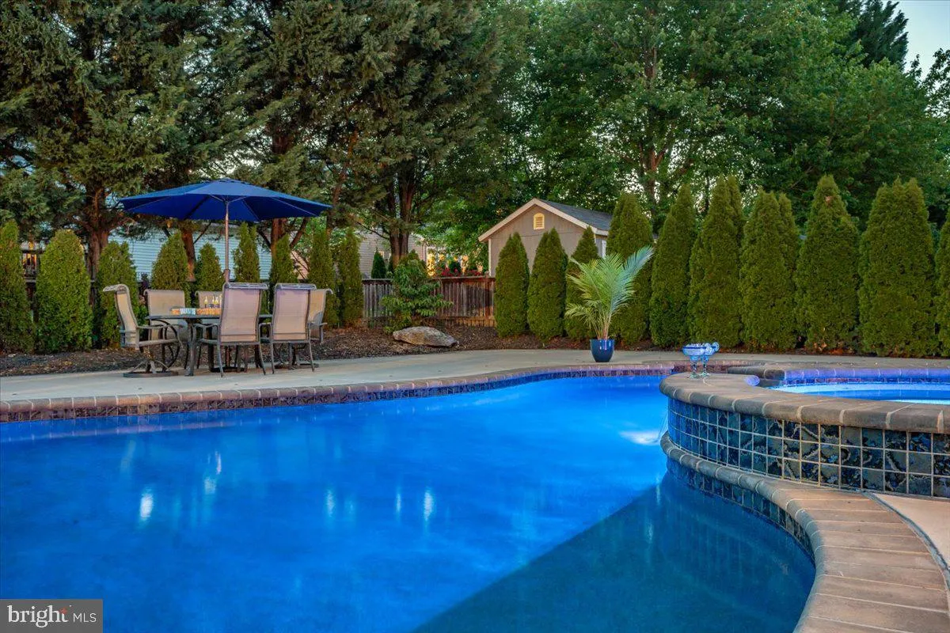
COMING SOON! Welcome to 5404 Chillingham Place, where everyday living feels like a private resort retreat. Tucked away in the sought after Kingsbrook Community and surrounded by mature trees for added privacy, this stunning property offers the perfect blend of luxury, comfort, and unforgettable outdoor living with NO city taxes. The show stopping backyard oasis is truly the heart of this home. Designed for both relaxation and entertaining, the newer salt water gunite pool and hot tub create a breathtaking setting that feels straight out of a vacation destination. From the glowing hardscaped stairway lighting to the colorful illuminated pool features, every detail was thoughtfully designed to impress. Whether you are lounging poolside on a summer afternoon, hosting dinner under the stars, or unwinding in the hot tub after a long day, this outdoor space delivers an experience that is hard to put into words. Inside, the home continues to impress with warm, inviting spaces and tasteful updates throughout. Newly refinished wood floors welcome you through the front foyer and continue into the beautifully updated kitchen featuring white cabinetry, brand new quartz countertops, tile backsplash, pantry, new stainless steel appliances, and a center island with seating. The kitchen opens seamlessly into the spacious family room with a cozy gas fireplace, while both rooms offer stunning views and easy access to the backyard retreat. Formal living and dining rooms provide additional gathering spaces filled with natural light and timeless charm. A convenient half bath is also located on the main level. Upstairs, the spacious primary suite serves as its own private escape with vaulted ceilings, an oversized walk in closet, dual vanity, soaking tub, separate shower, and private water closet. Brand new carpet runs throughout the entire upper level, which also features three additional generously sized bedrooms, a second full bath with dual vanity, and hallway linen storage. The fully finished lower level offers even more flexibility with an oversized recreation and TV area, bonus room, and third full bath, creating the perfect setup for guests, hobbies, fitness, or additional entertaining space. Private, peaceful, and beautifully maintained, yet just minutes from shopping, dining, commuter routes, and everything Frederick has to offer, this is more than a home… it is a lifestyle.
 Features & Appliances
 Ask Agent A Question
 Address Map
 MLS Addon
 Additional Information
 Financial
Listing Information
Financial
Listing Information
 Rob Spicer Broker, GRI
Spicer Real Estate
Rob Spicer Broker, GRI
Spicer Real Estate
7201 Wisconsin Avenue
 RobSpicer@SpicerRealEstate.com
 2403881030
 2403881030
 7201 Wisconsin Avenue


