
 Share
Share


 8324 THE MIDWAY, Annandale, VA 22003
 2,498 Sqft SQFT
 4
4
 3
3
 Basic Details
Nestled at the end of a quiet dead-end street on a beautifully maintained 0.51-acre wooded lot, this 4-bedroom, 3-bath full-brick residence offers exceptional privacy in a serene natural setting. Framed by strong curb appeal and a welcoming front porch, the home makes an immediate impression of quiet distinction and...
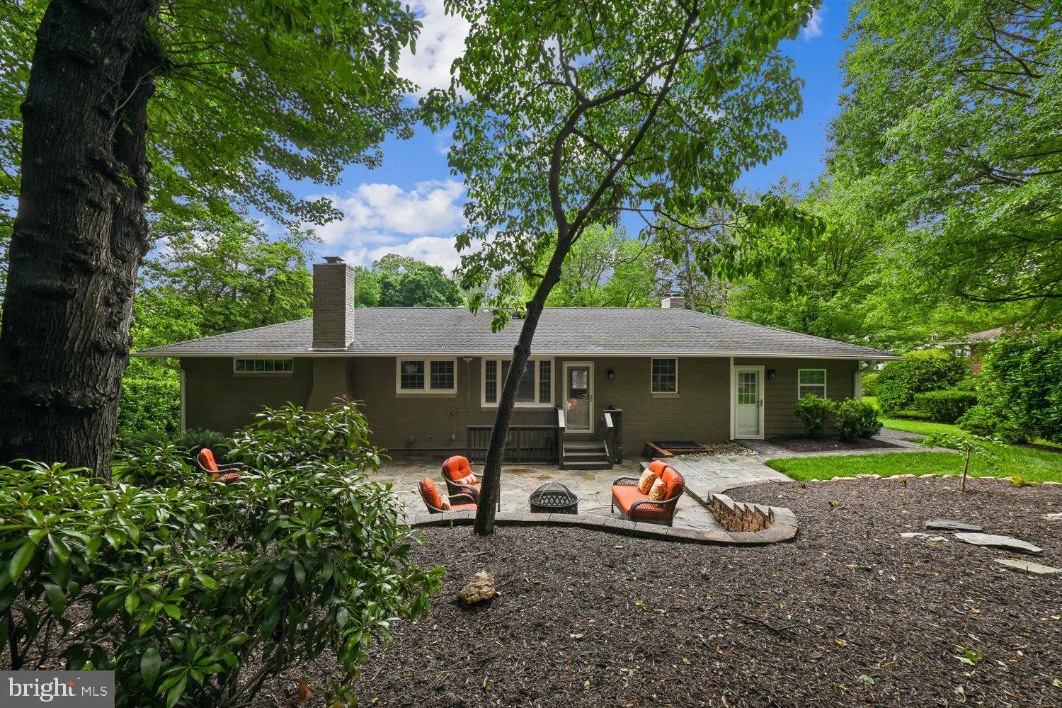
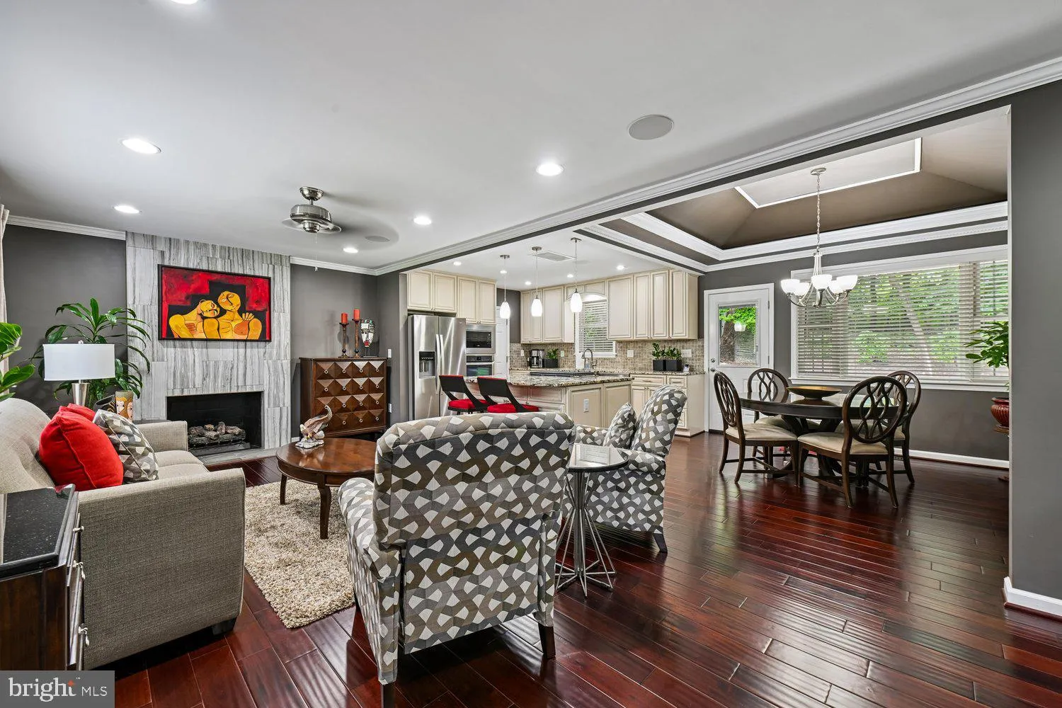
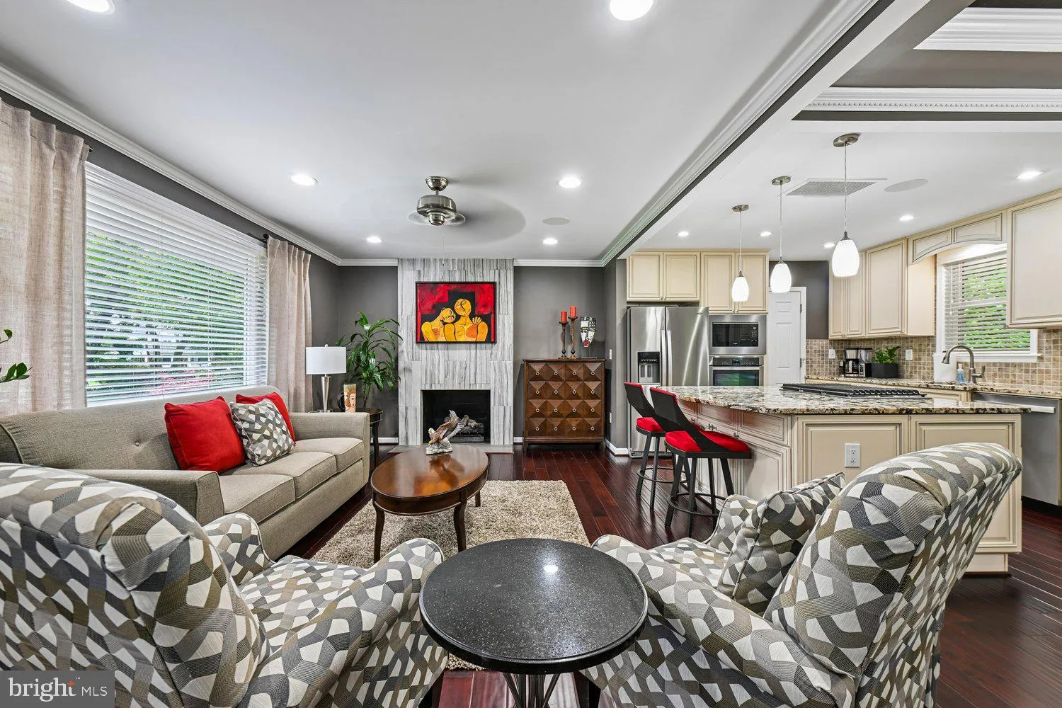
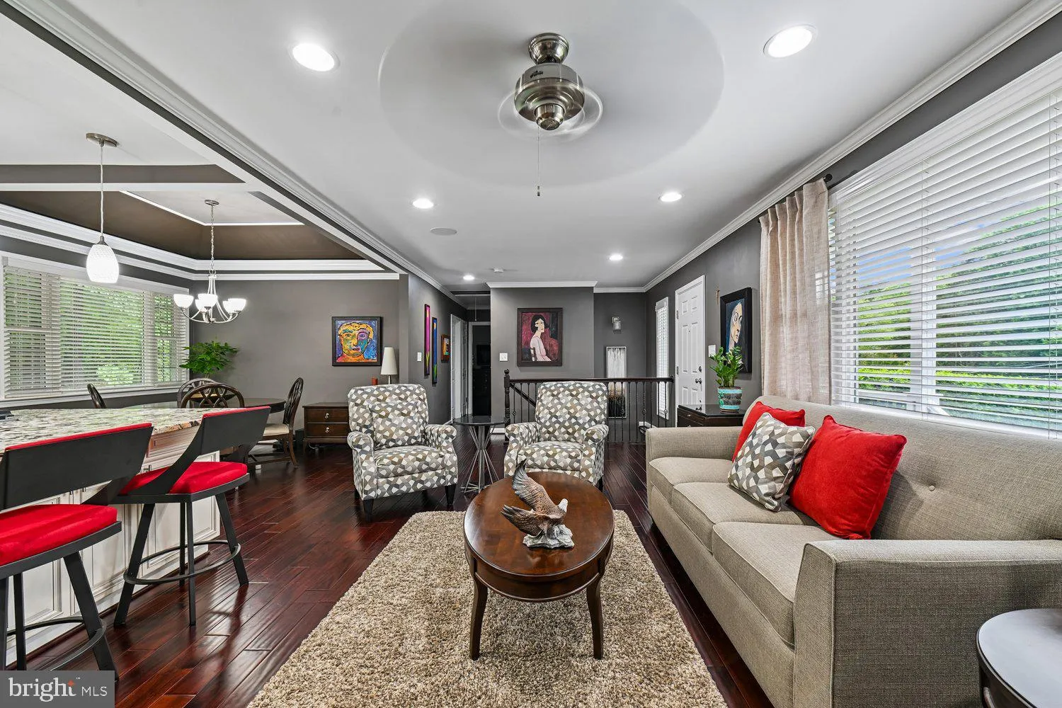
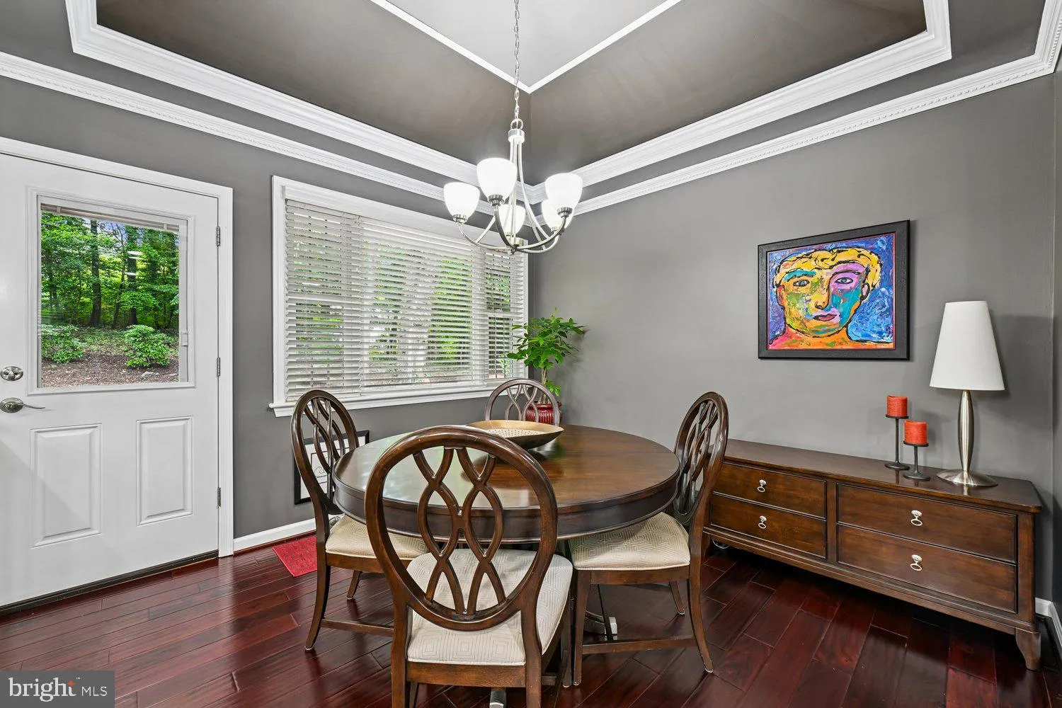
Nestled at the end of a quiet dead-end street on a beautifully maintained 0.51-acre wooded lot, this 4-bedroom, 3-bath full-brick residence offers exceptional privacy in a serene natural setting. Framed by strong curb appeal and a welcoming front porch, the home makes an immediate impression of quiet distinction and retreat-like living. Comprehensively renovated in 2015, the home underwent a complete interior transformation along with extensive system upgrades, including electrical, plumbing, HVAC, ductwork, roof, windows, and water heater. Thoughtful exterior enhancements further elevate the property, including a new asphalt driveway (2017), charcoal paver walkway (2026), LeafGuard gutter system (2017), and professional landscaping. UV-protected window tinting enhances comfort and efficiency, while the full brick exterior provides lasting durability and timeless architectural presence. Approximately 2, 498 square feet of light-filled living space showcases wooded views throughout, creating a seamless connection to the natural surroundings. Expansive windows frame the landscape and enhance the home’s sense of openness, warmth, and calm. The primary suite serves as a private retreat with soft natural light and tranquil views. The fully renovated primary bath (2021) features a glass-enclosed shower and modern finishes, offering a spa-like experience. Hardwood floors, custom wood blinds, two fireplaces, integrated surround sound, and curated finishes create a warm yet elevated interior designed for both everyday living and effortless entertaining. The lower level offers exceptional versatility, ideal for a guest suite, in-law suite, or multigenerational living, with additional space for a recreation area, home office, fitness room, or media room. Outdoor living is anchored by a spacious flagstone patio overlooking the wooded backyard—perfect for quiet mornings, outdoor dining, and evening gatherings. Additional highlights include a built-in irrigation system and recent appliance updates: refrigerator/freezer (2021), dishwasher (2021), microwave (2025), and LG washer/dryer (2026), along with recent interior and exterior painting. Located within the highly sought-after Woodson High School pyramid, the home offers convenient access to commuter routes, shopping, dining, and everyday amenities. A rare opportunity to enjoy refined wooded privacy, comprehensive modernization, and everyday convenience in a home that feels both timeless and increasingly difficult to find.
 Features & Appliances
 Ask Agent A Question
 Address Map
 Neighborhood
 MLS Addon
 Additional Information
 Financial
Listing Information
Financial
Listing Information
 Rob Spicer Broker, GRI
Spicer Real Estate
Rob Spicer Broker, GRI
Spicer Real Estate
7201 Wisconsin Avenue
 RobSpicer@SpicerRealEstate.com
 2403881030
 2403881030
 7201 Wisconsin Avenue


