
 Share
Share
 10617 PINE HAVEN TERRACE, North Bethesda, MD 20852
 1,952 Sqft SQFT
 3
3
 4
4
 Basic Details
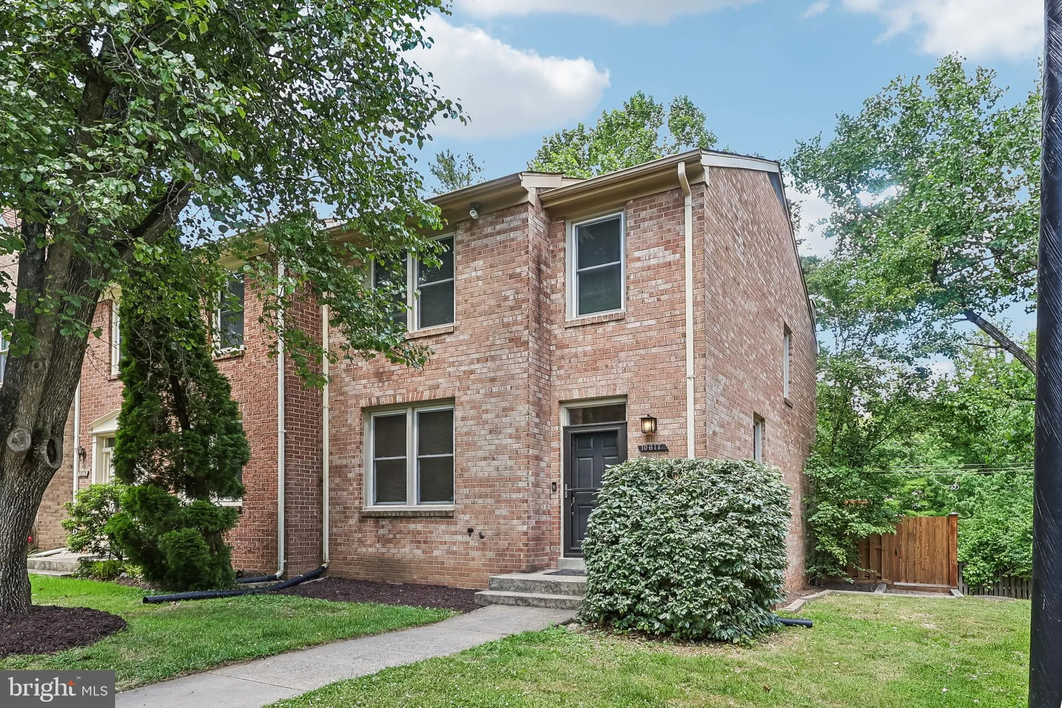
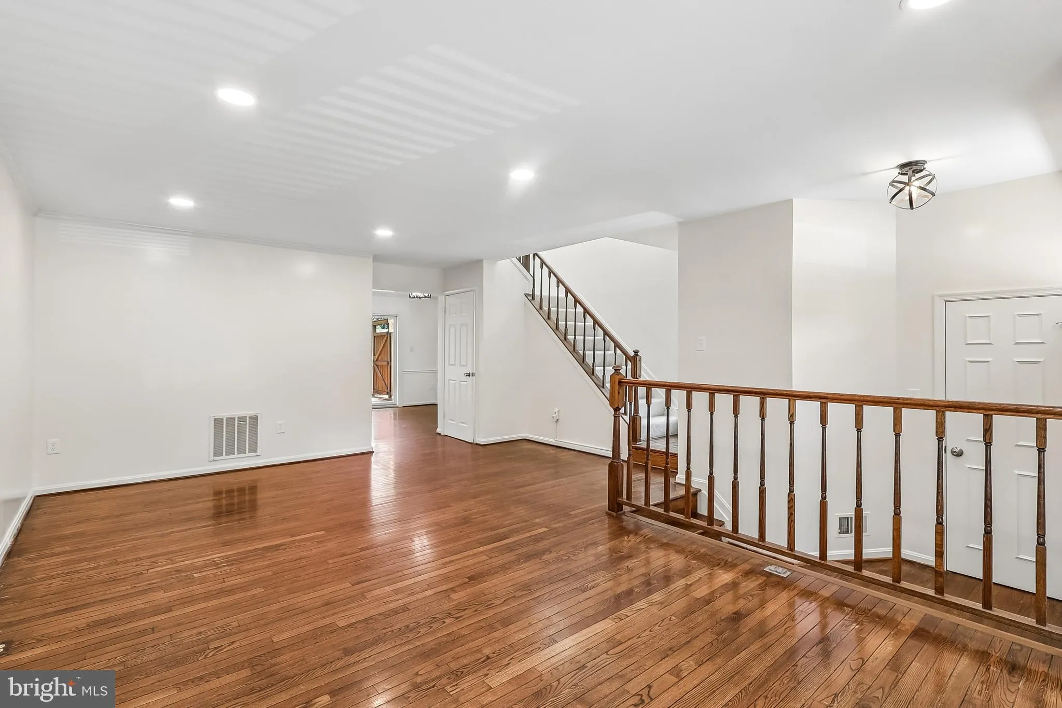
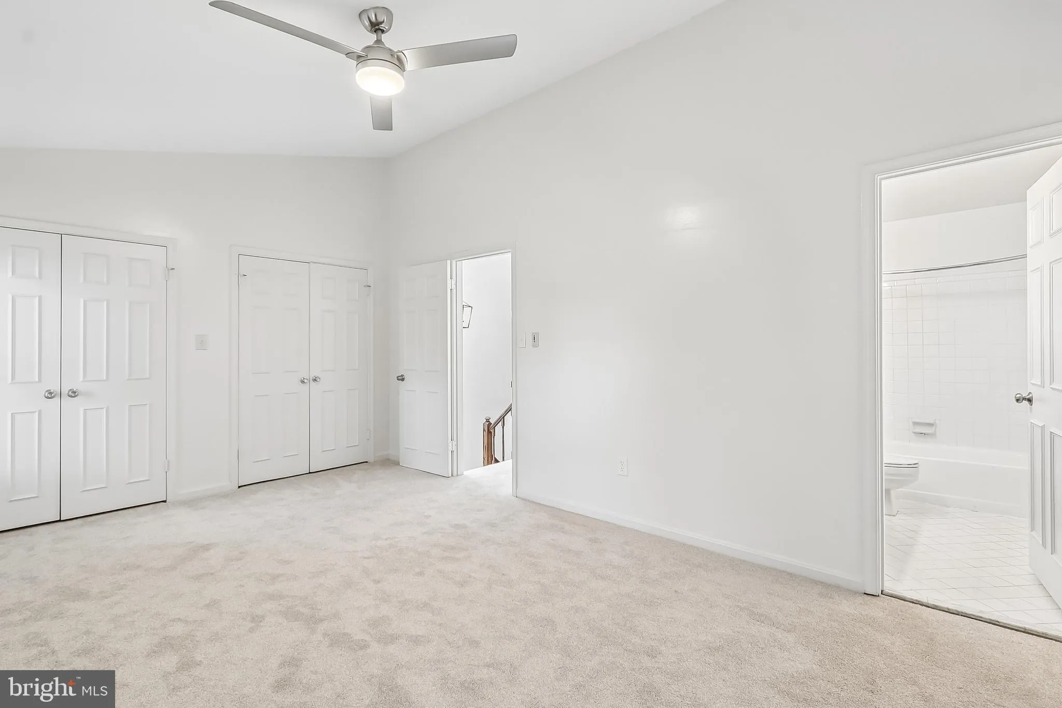
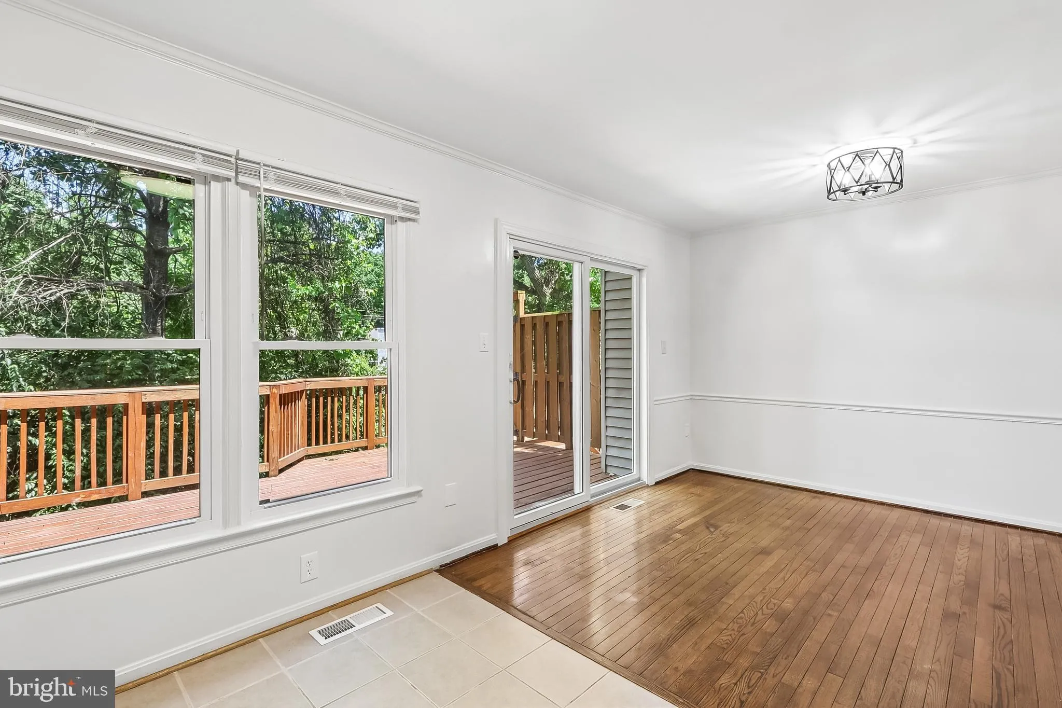
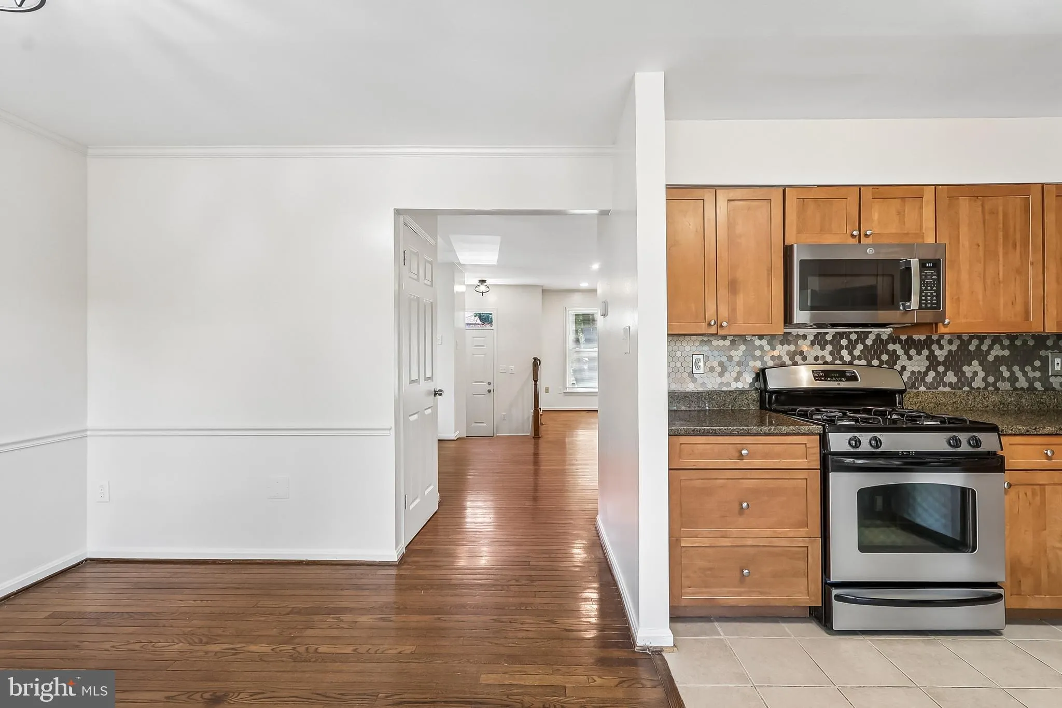
Imagine opening your front door to a home that’s already been thoughtfully updated and carefully maintained in one of North Bethesda’s most convenient locations. This 3-bedroom, 3.5-bath end-unit townhome in the Timberlawn South community welcomes you with fresh paint, new carpet, and a light-filled layout that ...
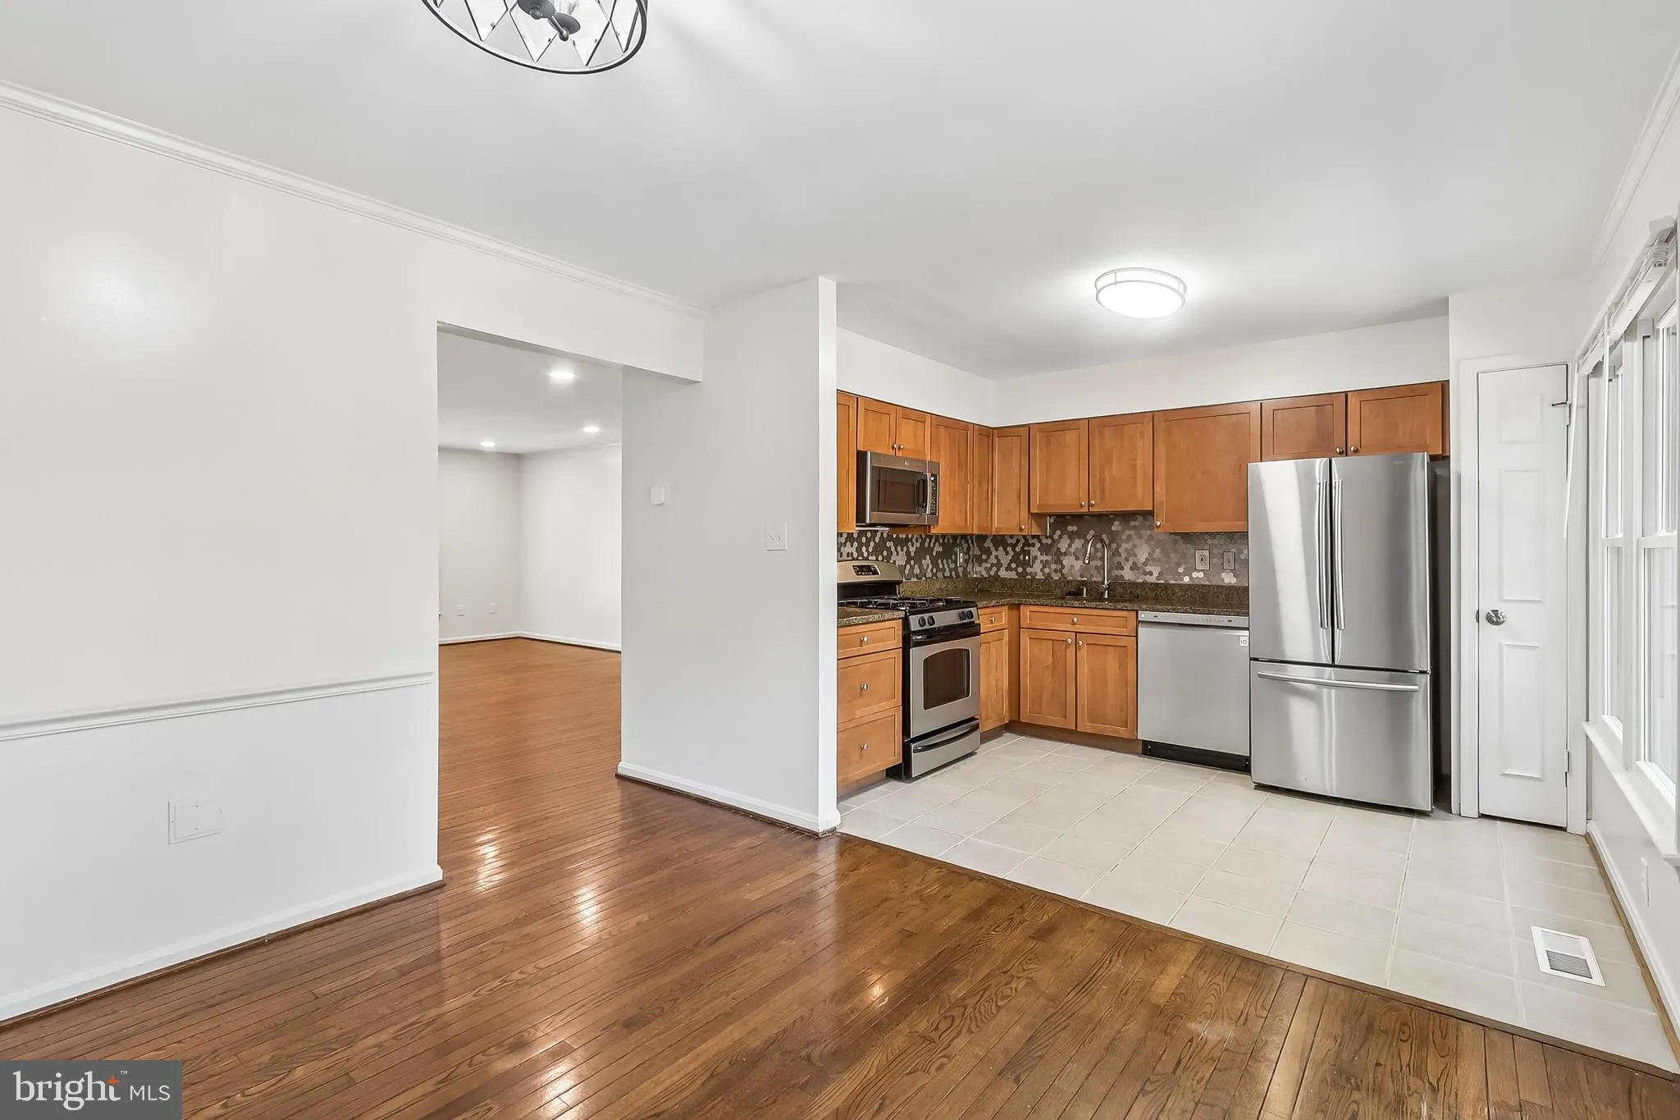
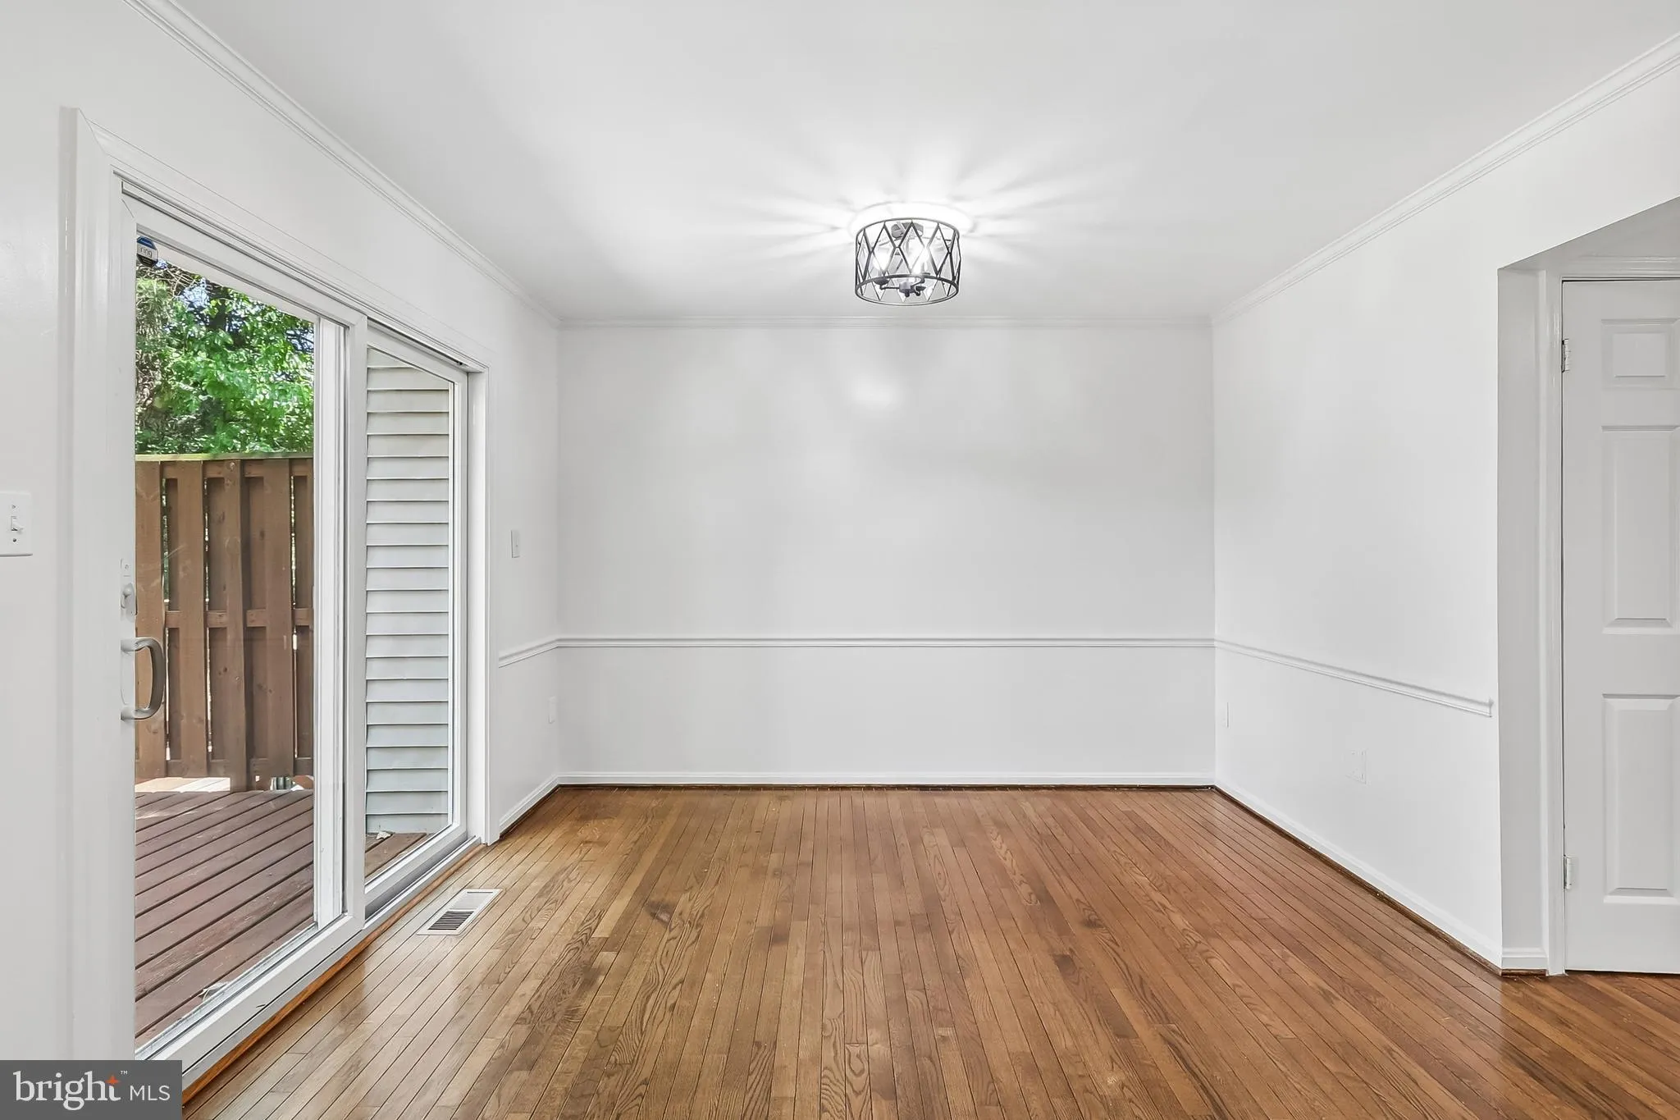
Imagine opening your front door to a home that’s already been thoughtfully updated and carefully maintained in one of North Bethesda’s most convenient locations. This 3-bedroom, 3.5-bath end-unit townhome in the Timberlawn South community welcomes you with fresh paint, new carpet, and a light-filled layout that flows comfortably from room to room. The updated bathrooms (2020) feature clean, modern finishes, while the rebuilt deck (2019) with a new sliding glass door extends your living space outdoors—perfect for morning coffee, relaxing evenings, or weekend gatherings. The kitchen is equipped with newer appliances, including a microwave (2023), dishwasher (2021), and refrigerator (2020). Additional updates provide peace of mind, including HVAC replacement (2017), gas water heater (2015), updated windows (2020), and a 40-year roof installed in 2009. Even the front door was replaced in 2020 and includes a video doorbell for added convenience. The location delivers more than convenience, you’re minutes from Pike & Rose, known for its chef-driven dining, boutique shopping, and year-round events, Grosvenor Metro, parks, and major commuter routes, this home offers easy access to downtown DC and all that Montgomery County has to offer. Move-in ready and filled with updates, this is one you won’t want to miss. Schedule your private showing today!
 Features & Appliances
 Ask Agent A Question
 Address Map
 Neighborhood
 MLS Addon
 Additional Information
 Financial
Listing Information
Financial
Listing Information
 Rob Spicer Broker, GRI
Spicer Real Estate
Rob Spicer Broker, GRI
Spicer Real Estate
7201 Wisconsin Avenue
 RobSpicer@SpicerRealEstate.com
 2403881030
 2403881030
 7201 Wisconsin Avenue


