
Spicer Real Estate
  • Share
$1,700,000
Active Active
VA,Mclean

Location 6918 CHELSEA ROAD, Mclean, VA 22101

  • Sqft 3,666 Sqft SQFT
  • Bed 5
  • Bath 3
Basic Details Basic Details
Description

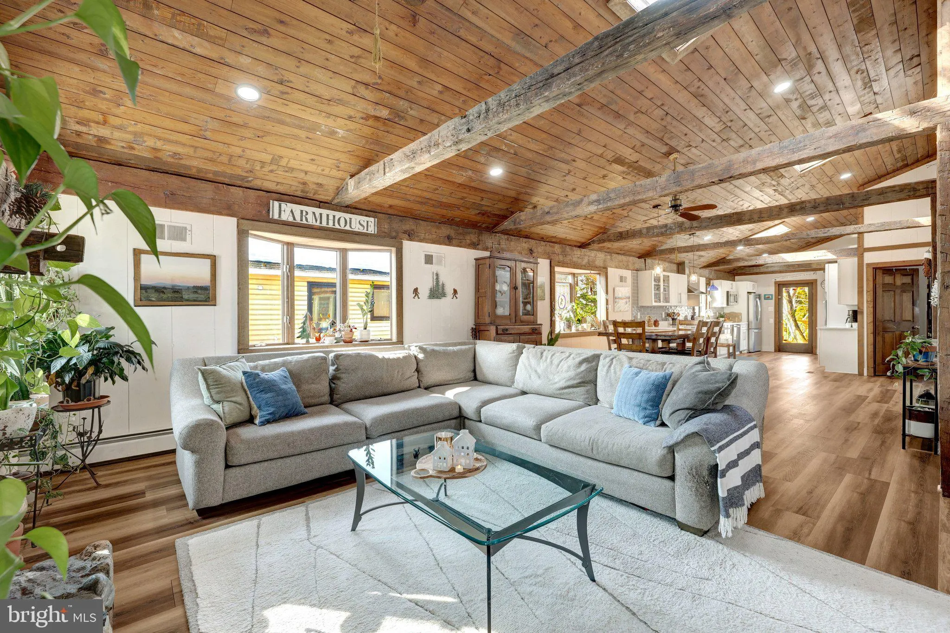
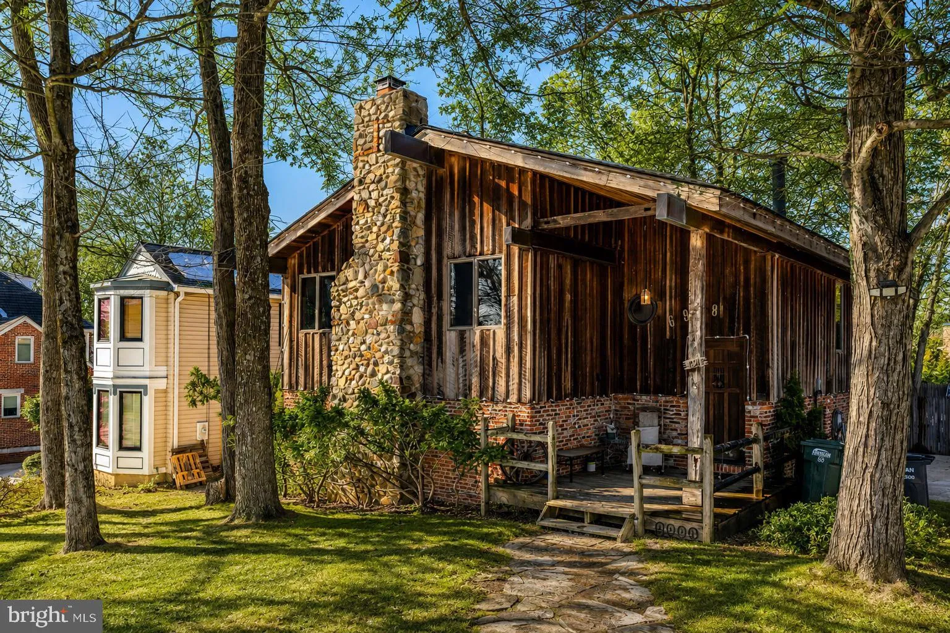
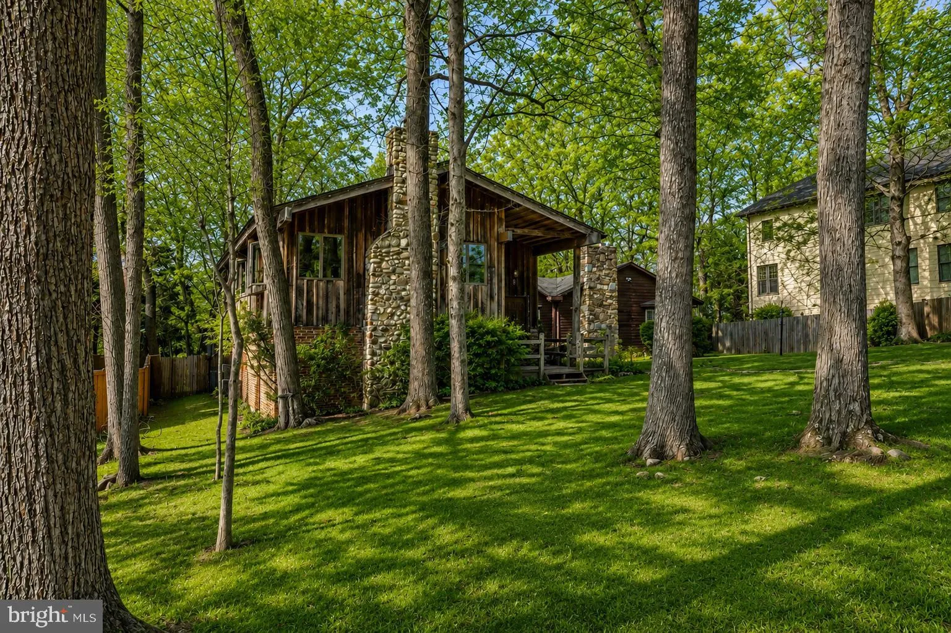
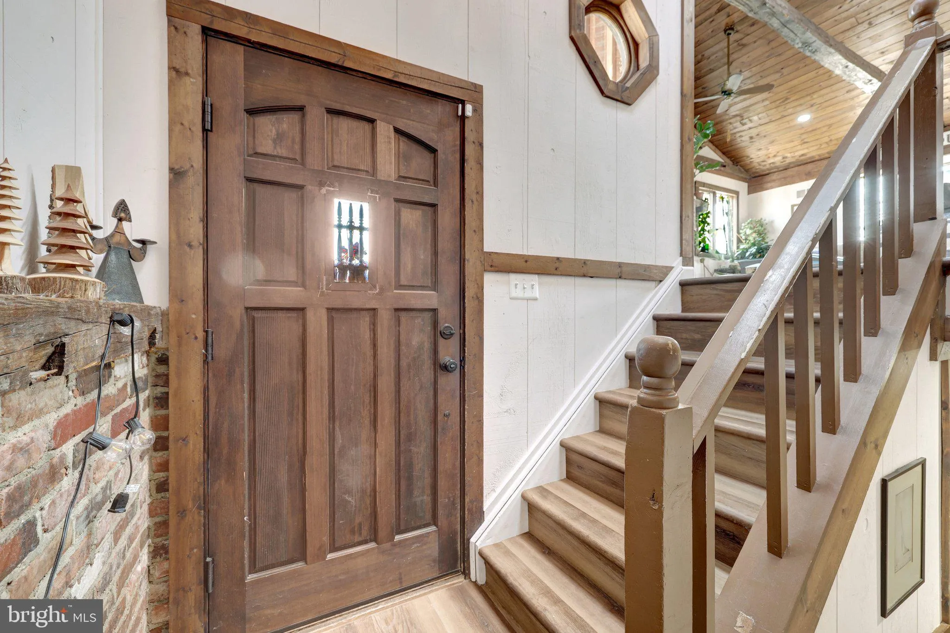
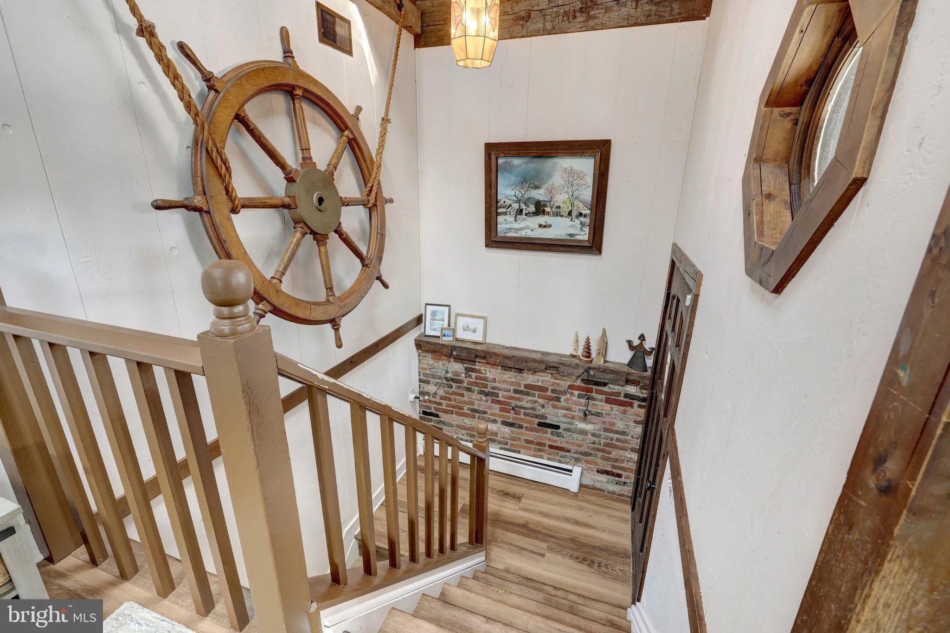
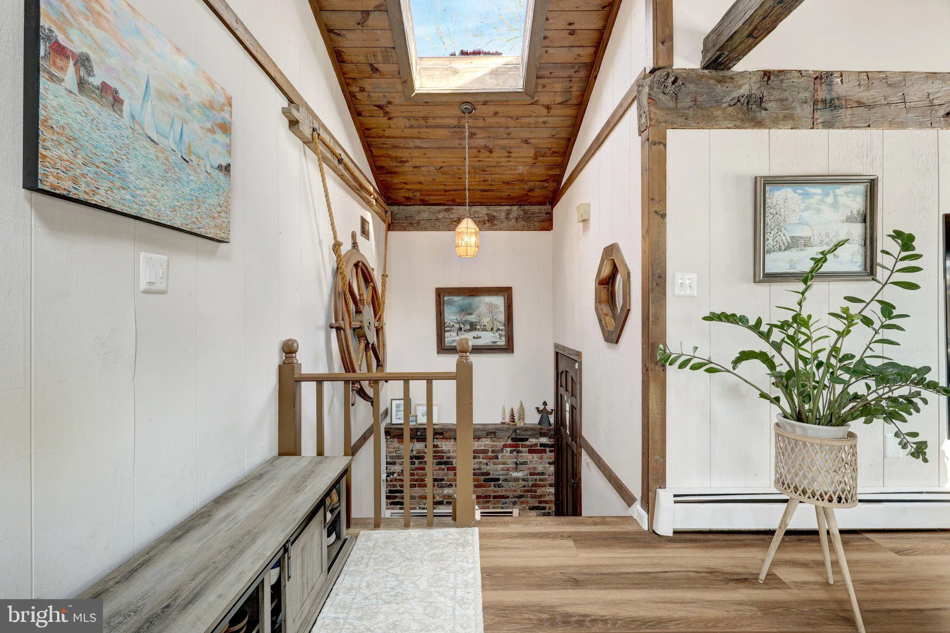
Nestled in one of McLean’s most sought-after neighborhoods, this beautifully updated 5-bedroom, 3-bath home blends timeless charm with modern comfort. Featuring renovated kitchens and bathrooms, spacious living areas, and a private backyard pool, this property offers the perfect balance of luxury, convenience, and...

Nestled in one of McLean’s most sought-after neighborhoods, this beautifully updated 5-bedroom, 3-bath home blends timeless charm with modern comfort. Featuring renovated kitchens and bathrooms, spacious living areas, and a private backyard pool, this property offers the perfect balance of luxury, convenience, and everyday livability in one of Northern Virginia’s most desirable communities. Great opportunity to buy a compound 6914 Chelsea and 6918 Chelsea for $2.8M or individually 6918 Chelsea $1.7M and 6914 for $1.1M.

Read More
Basic Details
  • Property Type: Residential
  • Listing Type: Active
  • Listing ID: VAFX2314752
  • Price: $1,700,000
  • Bedrooms: 5
  • Bathrooms: 3
  • Sqft: 3,666 Sqft
  • Year Built: 1981
  • Lot Area: 0.20 Acre
  • Location: US, VA, FAIRFAX-VA, Mclean, BEVERLY MANOR, 22101
  • Structure Type: Detached
  • Heating System: Forced Air
  • Swimming Pool: InGround
  • Cooling System: Central A/C
  • Basement: Fully Finished, Walkout Level, Windows
  • Fireplace: Brick, Stone
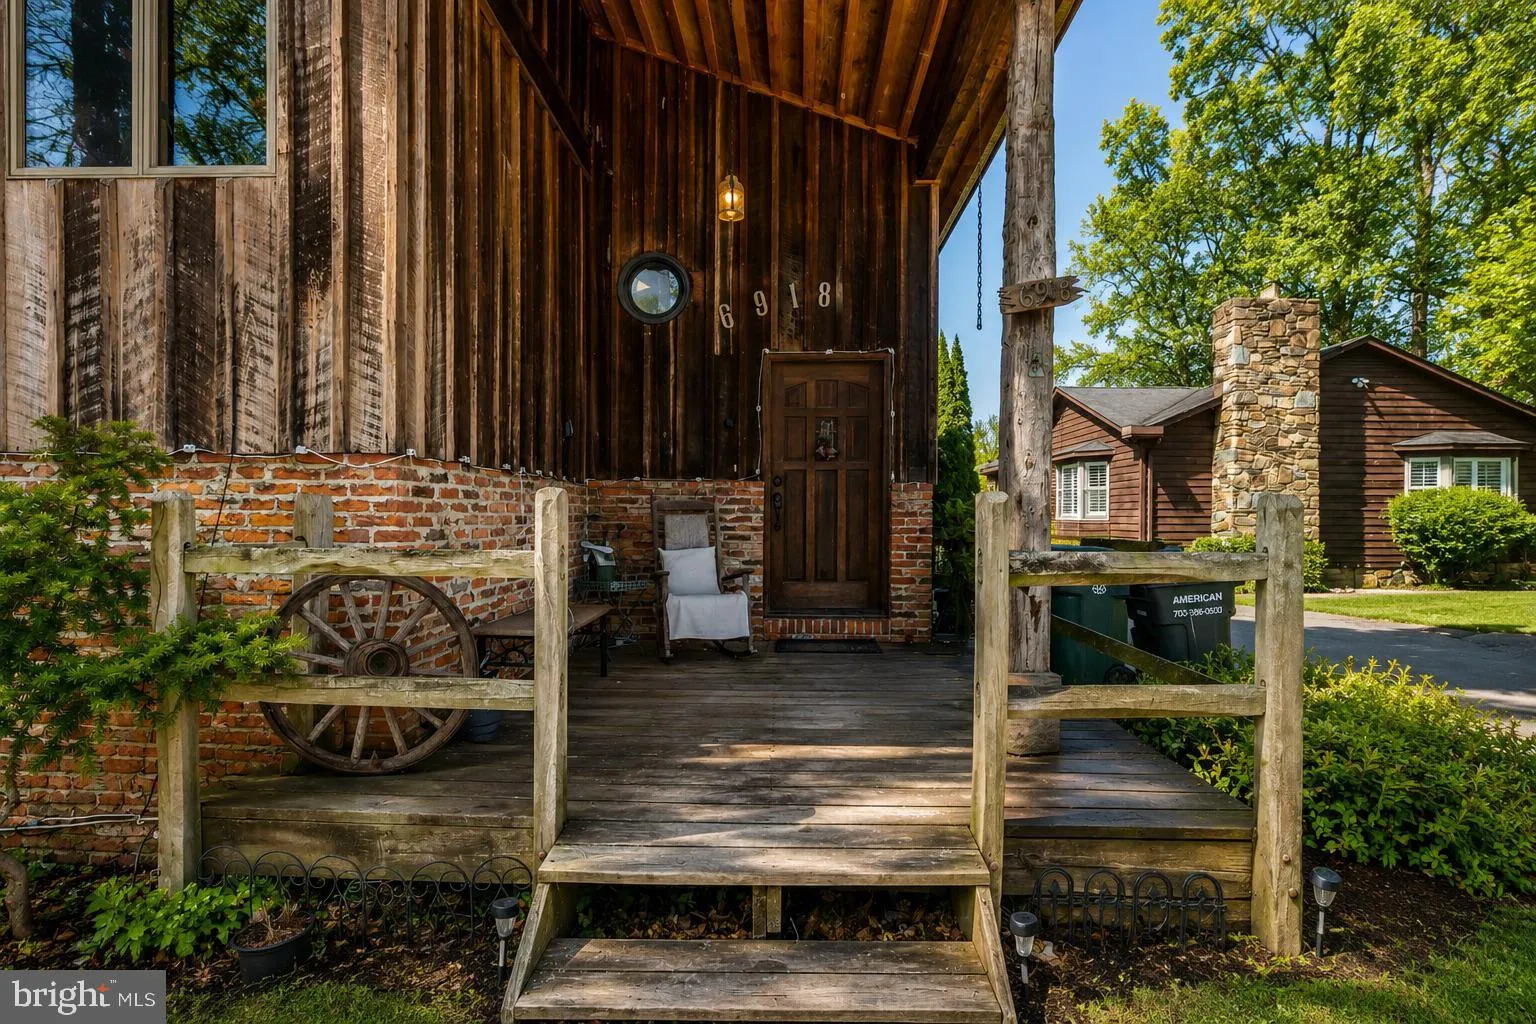
  • Patio: Deck, Patio
  • Full Bathrooms: 3
  • Listing Status: Active
Features & Appliances
Features
  • Window Features: Bay/Bow, Skylights
  • Architectural Style: Contemporary
  • Fireplaces Total: 2
  • Flooring: Luxury Vinyl Plank
  • Interior Features: Bathroom - Tub Shower, Bathroom - Walk-In Shower, Ceiling Fan(s), Combination Dining/Living, Combination Kitchen/Dining, Exposed Beams, Floor Plan - Open, Pantry, Primary Bath(s), Recessed Lighting, Skylight(s), Walk-in Closet(s), Wine Storage
  • Sewer: Public Sewer

Appliances
  • Appliances: Built-In Microwave, Built-In Range, Dishwasher, Disposal, Range Hood, Refrigerator, Dryer - Electric, Washer, Oven - Double, Oven - Wall, Oven/Range - Gas, Stainless Steel Appliances
Ask Agent A Question Ask Agent A Question

Address Map Address Map
Neighborhood Neighborhood
  • Elementary School: CHURCHILL ROAD
  • High School: LANGLEY
  • Middle School: COOPER
MLS Addon MLS Addon
  • Office Name: Compass
  • Agent Name: Dianne Van Volkenburg
Additional Information Additional Information
  • Water Source: Public
  • Accessibility Features: None
  • Construction Materials: Wood Siding
  • Foundation Details: Concrete Perimeter
  • Levels: 2
  • On Market Date: 2026-05-29
Financial Financial
  • Tax Annual Amount: 14617.0
Listing Information Listing Information
  • Co List Agent Full Name: Justin E Scango
  • Co List Office Name: Compass
  • Originating System Name: Bright
  • Co List Agent Mls Id: 3056095
  • Co List Office Mls Id: COMPS26
  • List Agent Mls Id: 82598
  • List Office Mls Id: COMPS26
  • MLS Status: ACTIVE-BRIGHT
  • Modification Timestamp: 2026-05-29T14:48:03Z
  • Status Change Timestamp: 2026-05-29T04:00:00Z
Rob Spicer Broker, GRI Rob Spicer Broker, GRI Spicer Real Estate

7201 Wisconsin Avenue

Mortgage Calculator
$
$ %
Years
%
$ %Per Year
$ % Per Year

$
