
Spicer Real Estate
  • Share
$1,889,000
Active Active
VA,Leesburg

Location 40911 ALYSHEBA DRIVE, Leesburg, VA 20176

  • Sqft 5,641 Sqft SQFT
  • Bed 4
  • Bath 6
Basic Details Basic Details
Description

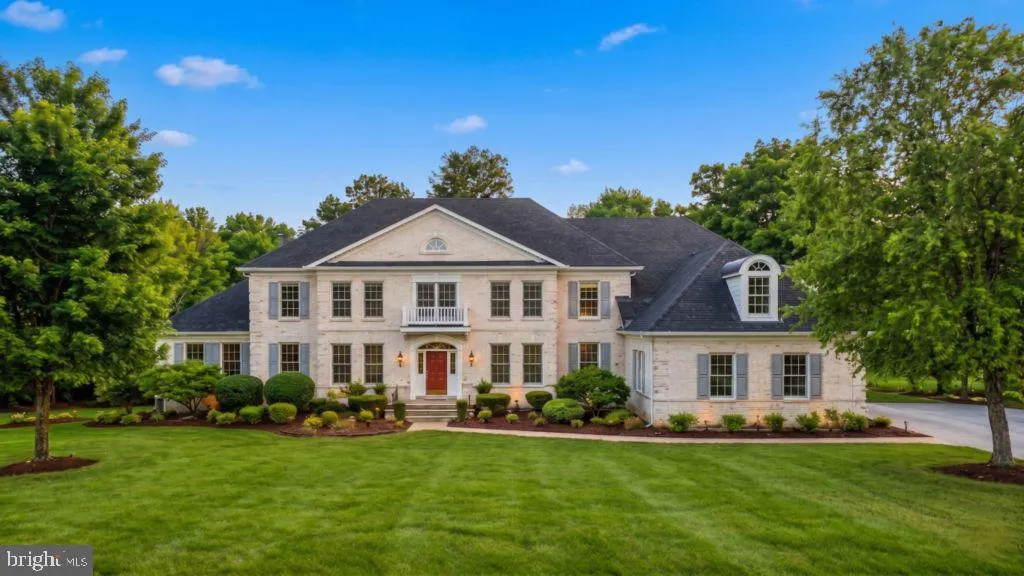
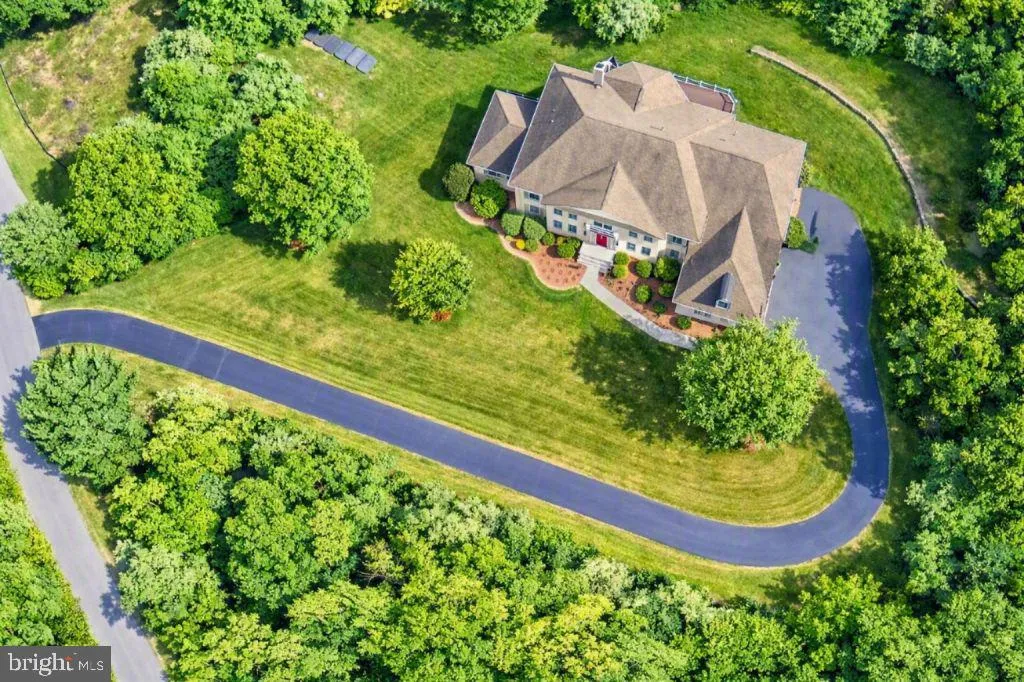
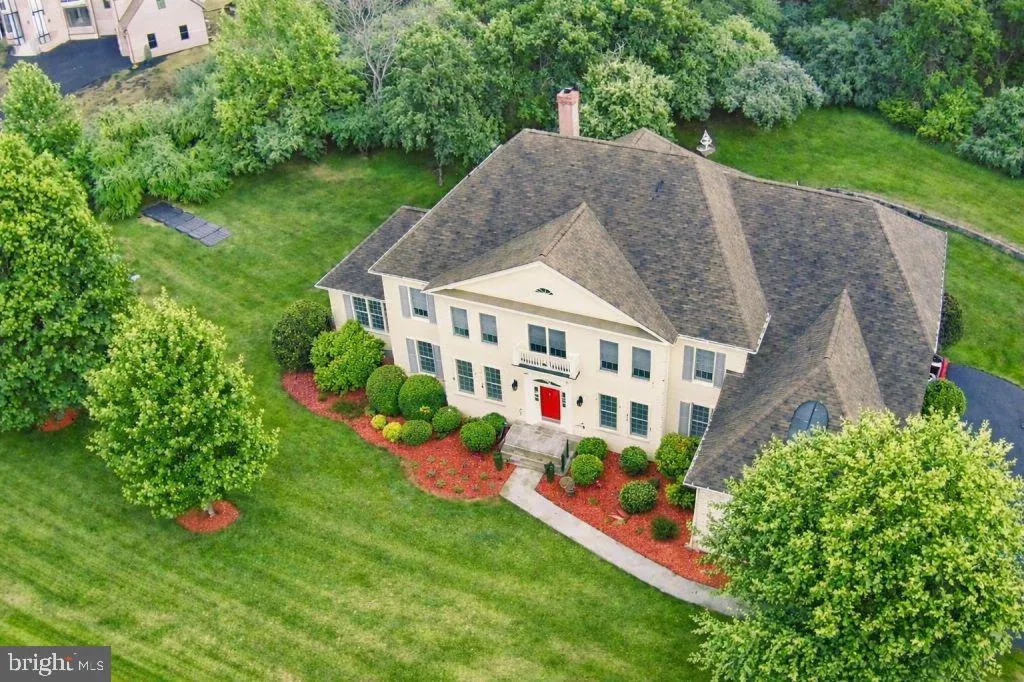
Welcome to your private 7.65 acre equestrian estate in Beacon Hill. This Renaissance “Grand Monet” model offers more than double the land of typical neighborhood listings—providing an exceptional acreage buffer with true country serenity, and abundant natural light throughout. The home features numerous update...

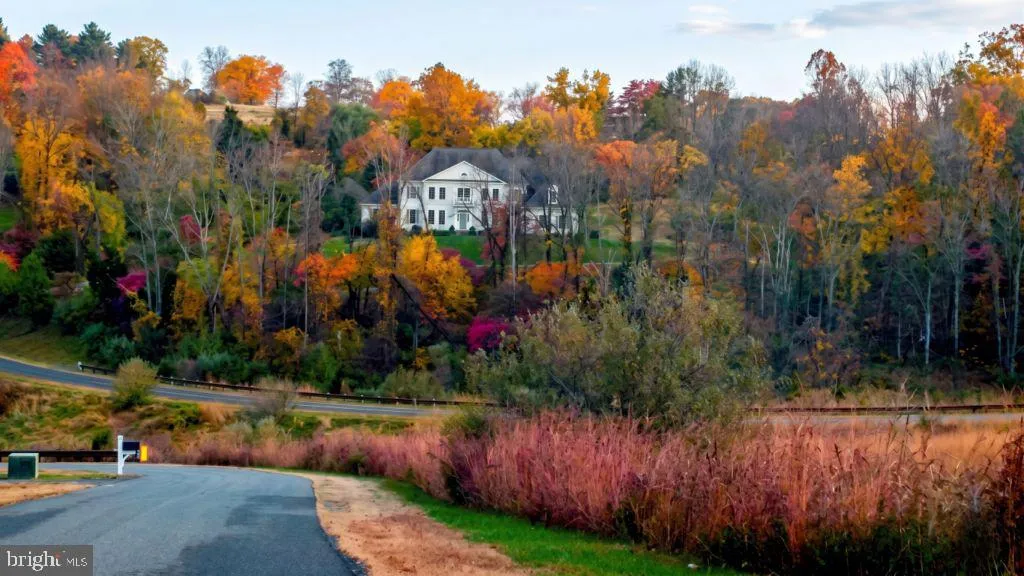
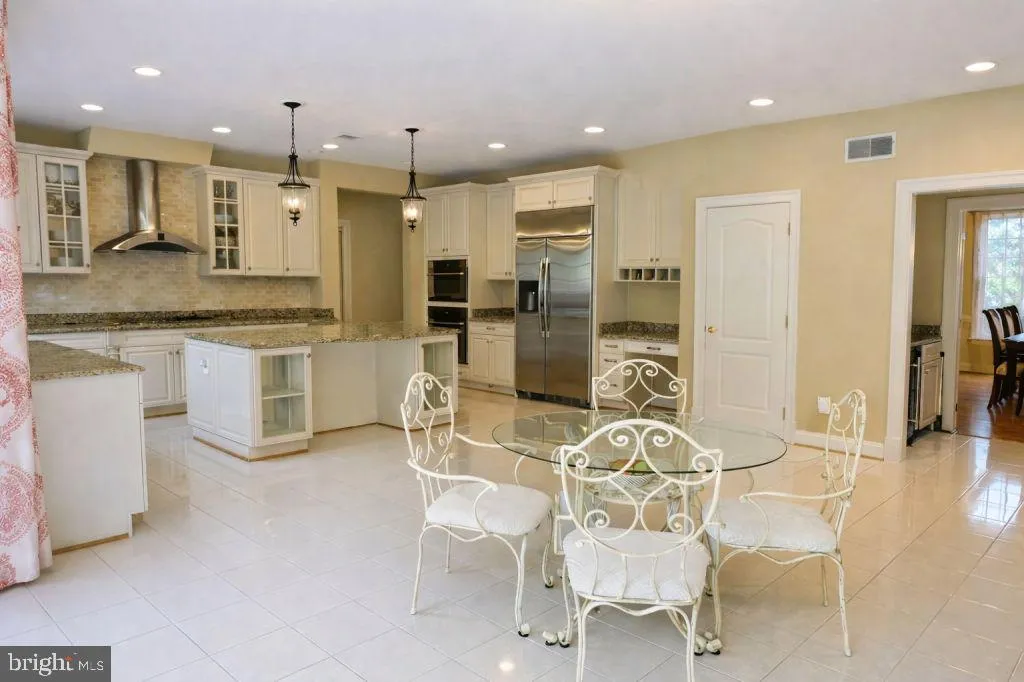
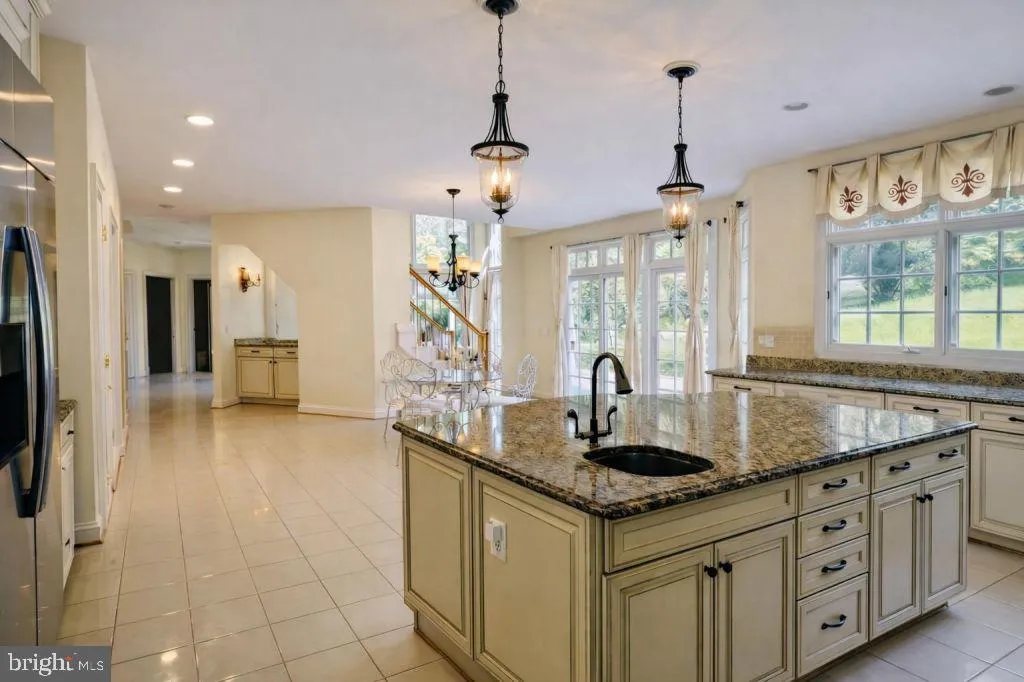
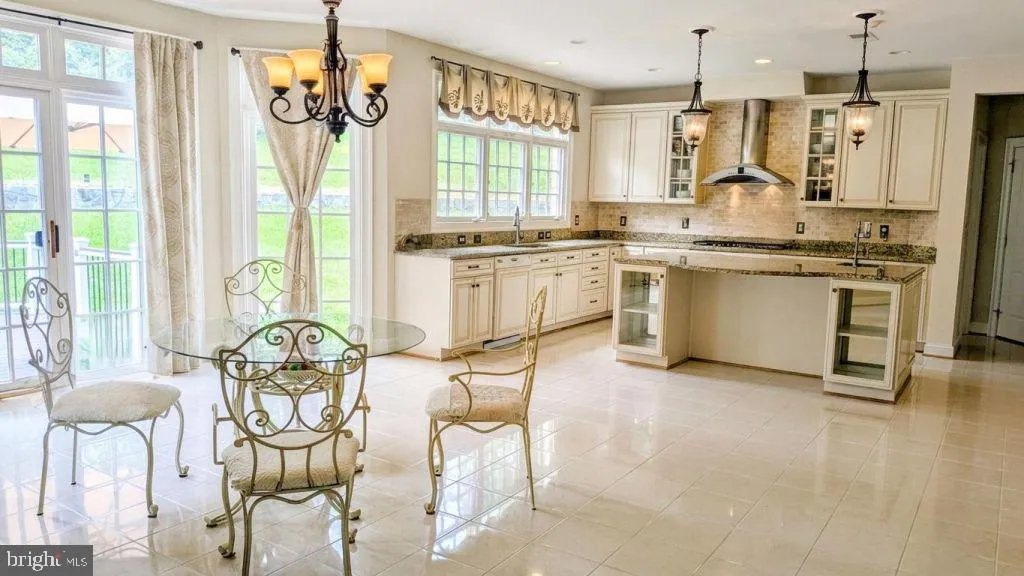
Welcome to your private 7.65 acre equestrian estate in Beacon Hill. This Renaissance “Grand Monet” model offers more than double the land of typical neighborhood listings—providing an exceptional acreage buffer with true country serenity, and abundant natural light throughout. The home features numerous updates including HVAC systems, water heater, appliances, deck, hardwood flooring, carpet, fresh paint, and more. The gourmet kitchen impresses with new appliances, rich cabinetry, an expansive center island, open layout, and a butler’s pantry—perfect for everyday living and entertaining. A vaulted ceiling sunroom showcases beautiful natural views and flows seamlessly into the living and dining area designed for gatherings with friends and family. All bedrooms are generously sized and include private en suite baths for comfort and privacy. The palatial primary suite offers a private sitting area, not just two but three walk in closets, and a spa like bath. Outdoors, the expansive backyard has been transformed into a private park with a nature trail, complemented by three separate decks and balconies—ideal for memorable summer and autumn evenings in a peaceful, park like setting. The basement is ready for customization, featuring rough in plumbing for a full bath and bar, along with already completed HVAC, flooring, insulation, and electrical work. This serene 7.65 acre equestrian property offers supreme privacy with views of horses atop the hill and the amenities of a community golf course and future club house, all while being just minutes from Leesburg’s historic district, outlet mall, shopping, restaurants, vineyards, and more.

Read More
Basic Details
  • Property Type: Residential
  • Listing Type: Active
  • Listing ID: VALO2126070
  • Price: $1,889,000
  • View: Garden/Lawn, Golf Course, Pasture, Trees/Woods
  • Bedrooms: 4
  • Bathrooms: 6
  • Half Bathrooms: 2
  • Sqft: 5,641 Sqft
  • Year Built: 2006
  • Lot Area: 7.65 Acre
  • Location: US, VA, LOUDOUN-VA, Leesburg, BEACON HILL, 20176
  • Structure Type: Detached
  • Heating System: Central, Energy Star Heating System, Heat Pump(s), Hot Water, Programmable Thermostat, Zoned
  • Cooling System: Ceiling Fan(s), Central A/C, Heat Pump(s), Programmable Thermostat, Zoned, Energy Star Cooling System
  • Basement: Daylight, Full, Full, Heated, Interior Access, Outside Entrance, Rear Entrance, Rough Bath Plumb, Space For Rooms, SumpPump, Walkout Stairs, Windows, Unfinished
  • Fireplace: Brick, Marble, Screen, Wood, Equipment, Flue for Stove, Mantel(s), Stone
  • Patio: Balcony, Brick, Deck, Porch
  • Parking: Asphalt Driveway, Private, Secure Parking
  • Full Bathrooms: 4
  • Listing Status: Active
  • Roof: Hip
Features & Appliances
Features
  • Window Features: Energy Efficient, Palladian, Screens, Storm
  • Architectural Style: Colonial
  • Exterior Features: Exterior Lighting, Flood Lights, Satellite Dish, Sidewalks
  • Fireplaces Total: 1
  • Flooring: Carpet, CeramicTile, Hardwood, Marble, Tile/Brick, Vinyl
  • Interior Features: Air Filter System, Attic, Breakfast Area, Butlers Pantry, Carpet, Ceiling Fan(s), Central Vacuum, Chair Railings, Crown Moldings, Curved Staircase, Dining Area, Family Room Off Kitchen, Floor Plan - Open, Formal/Separate Dining Room, Kitchen - Eat-In, Kitchen - Efficiency, Kitchen - Gourmet, Kitchen - Island, Primary Bath(s), Recessed Lighting, Upgraded Countertops, Wainscotting, Walk-in Closet(s), Water Treat System, Window Treatments, Wood Floors
  • Sewer: Community Septic Tank, PrivateSewer, Septic > # of BR, Septic Pump

Appliances
  • Appliances: Built-In Microwave, Built-In Range, Central Vacuum, Cooktop, Dishwasher, Disposal, Dryer - Electric, Dryer - Front Loading, Energy Efficient Appliances, Exhaust Fan, Oven - Double, Oven - Wall, Oven/Range - Electric, Range Hood, Refrigerator, Six Burner Stove, Stainless Steel Appliances, Stove, Surface Unit, Trash Compactor, Washer - Front Loading, WaterHeater
Ask Agent A Question Ask Agent A Question

Address Map Address Map
Neighborhood Neighborhood
  • Elementary School: KENNETH W. CULBERT
  • High School: TUSCARORA
  • Middle School: SMART'S MILL
MLS Addon MLS Addon
  • Office Name: Cottage Street Realty LLC
  • Agent Name: Debbie P Kent
Additional Information Additional Information
  • Water Source: Private, Well
  • Accessibility Features: None
  • Association Amenities: Bike Trail, Club House, Common Grounds, Golf Club, GolfCourse, Jog/Walk Path, Lake, Golf Course Membership Available
  • Construction Materials: Brick, Brick Veneer, BlownInInsulation, Masonry, Rough-In Plumbing
  • Electric: 110 Volts, 200+ Amp Service, Volts220, Circuit Breakers, Fuses, Underground
  • Foundation Details: Permanent
  • Garage: 3.0
  • Levels: 3
  • Lot Features: Backs to Trees, Front Yard, Landscaping, Private, Road Frontage, Secluded, SideYard(s), Trees/Wooded
  • On Market Date: 2026-05-22
Financial Financial
  • Tax Annual Amount: 14806.0
  • Association Fee: 318.0
  • Association Fee Frequency: Monthly
  • Association Fee Includes: Common Area Maintenance, Management, Reserve Funds, Trash
  • Association Yn: 1
Listing Information Listing Information
  • Originating System Name: Bright
  • List Agent Mls Id: 50107
  • List Office Mls Id: CTST1
  • MLS Status: ACTIVE-BRIGHT
  • Modification Timestamp: 2026-07-10T19:20:40Z
  • Status Change Timestamp: 2026-05-22T04:00:00Z
Rob Spicer Broker, GRI Rob Spicer Broker, GRI Spicer Real Estate

7201 Wisconsin Avenue

Mortgage Calculator
$
$ %
Years
%
$ %Per Year
$ % Per Year

$
