
 Share
Share
 3821 GRACELAND COURT, Ellicott City, MD 21042
 3,320 Sqft SQFT
 4
4
 3
3
 Basic Details
Professional pictures coming soon! The code to enter the shed is 4321. You won’t want to miss the opportunity to own this beautiful property in the Ellicott City community of Gray Rock Farm. Conveniently located within walking distance of the Miller Branch Library, within 1.5 miles of three community pools, five m...
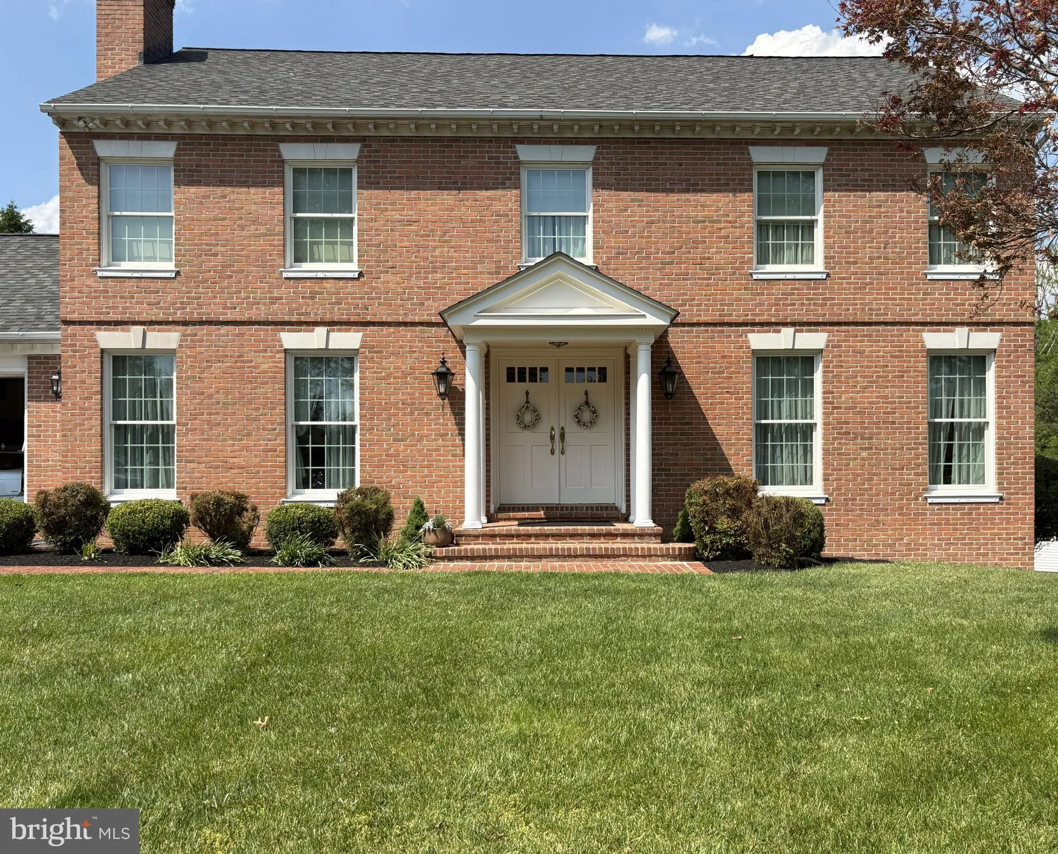
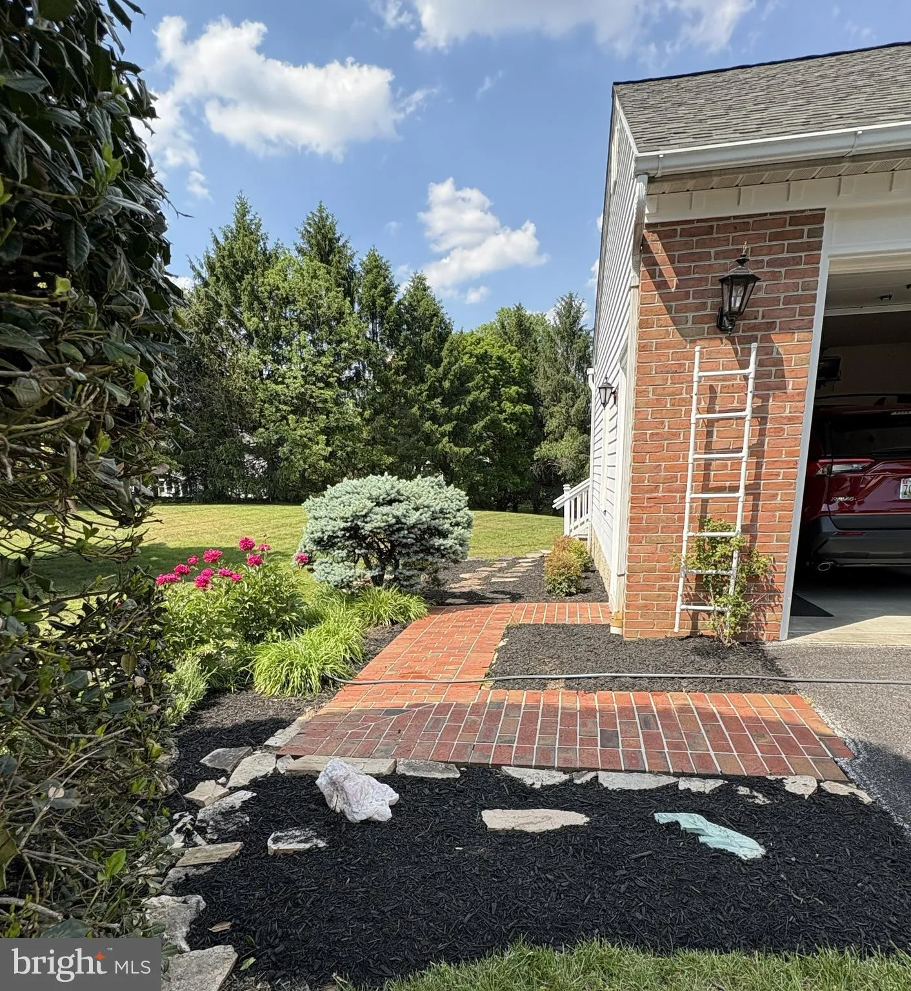
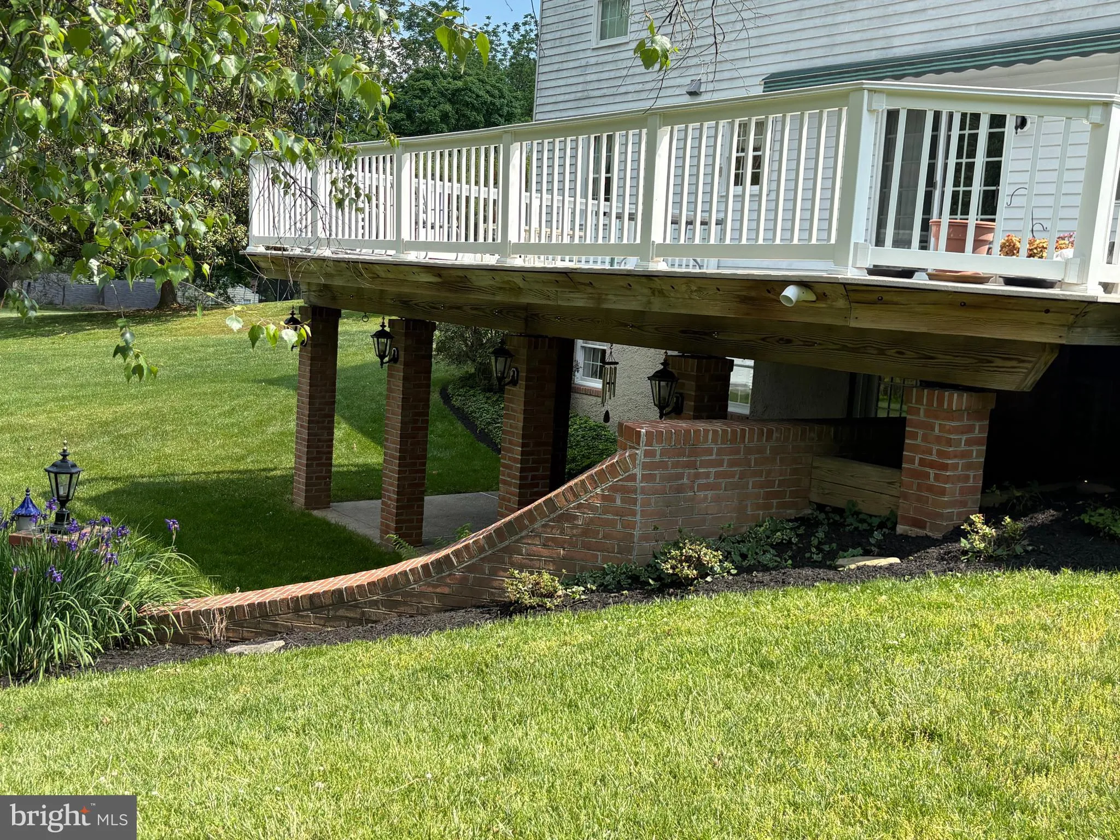
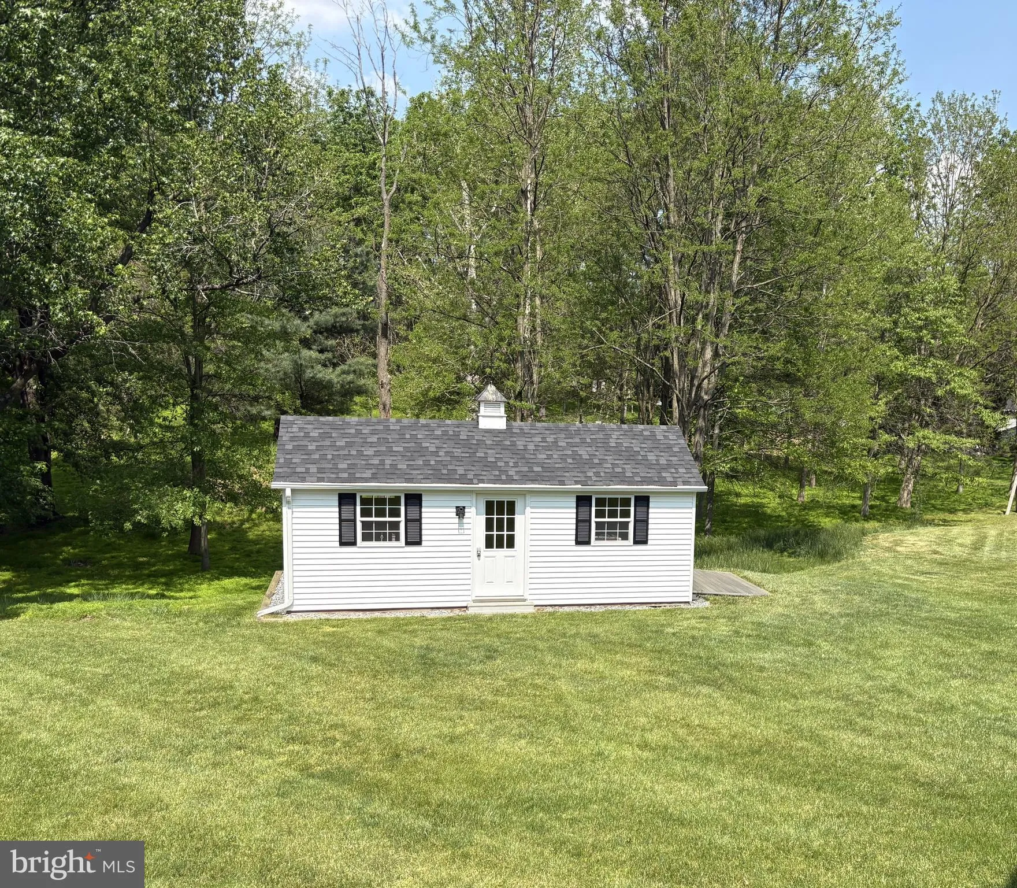
Professional pictures coming soon! The code to enter the shed is 4321. You won’t want to miss the opportunity to own this beautiful property in the Ellicott City community of Gray Rock Farm. Conveniently located within walking distance of the Miller Branch Library, within 1.5 miles of three community pools, five minutes from downtown Ellicott City, two miles from the convenience of Route 40 and all the stores and restaurants it has to offer and this property is convenient to both Baltimore and Washington. This lovely home offers 4 bedrooms, 3 full and one half-bath and is located at the top of a court on a ½ acre of property. You will have room for your cars in the elongated garage that includes two workbenches and a finished attic with pull-down steps for additional storage. Upon entering the property through the foyer, you will notice the hardwood floors. The hardwood floors carry into the family room, living room and dining room. This house is perfect for entertaining, and the eat-in kitchen is perfect for family meals. From the kitchen you walk out onto the spacious deck that overlooks the picturesque backyard, that backs up to Forest Conversation property owned by Howard Count Parks and Recreation. Also in the backyard is a shed that has electric, a TV, a heater, and an air conditioner. The side of the shed has a garage door for easy access of a riding lawn mower or any other lawn and garden tools you may have as well as for ease of storing outdoor furniture. This wonderful property has gas heat, a first-floor laundry room and a wood burning fireplace in the family room. This fireplace can be converted to gas, as the gas line has already been run. In the kitchen you will find a new stainless-steel refrigerator. Don’t miss the lower level of this property where you will find additional living space. There is a living room area, full kitchen, full bath, a room that can be used as a workshop, an office, a playroom or craft room. There is an additional, finished room that can be used to fit your needs. From the living area in the basement, you walk out onto a large, covered patio. You can enjoy the backyard from this space or the deck above. The second floor of this property offers a large primary bedroom, with two walk-in closets, a dressing area with a vanity and a full bath. Down the hall is another full bath and three bedrooms. You won’t want to miss the opportunity to own this property and enjoy all it has to offer!
 Features & Appliances
 Ask Agent A Question
 Address Map
 MLS Addon
 Additional Information
 Financial
Listing Information
Financial
Listing Information
 Rob Spicer Broker, GRI
Spicer Real Estate
Rob Spicer Broker, GRI
Spicer Real Estate
7201 Wisconsin Avenue
 RobSpicer@SpicerRealEstate.com
 2403881030
 2403881030
 7201 Wisconsin Avenue


